
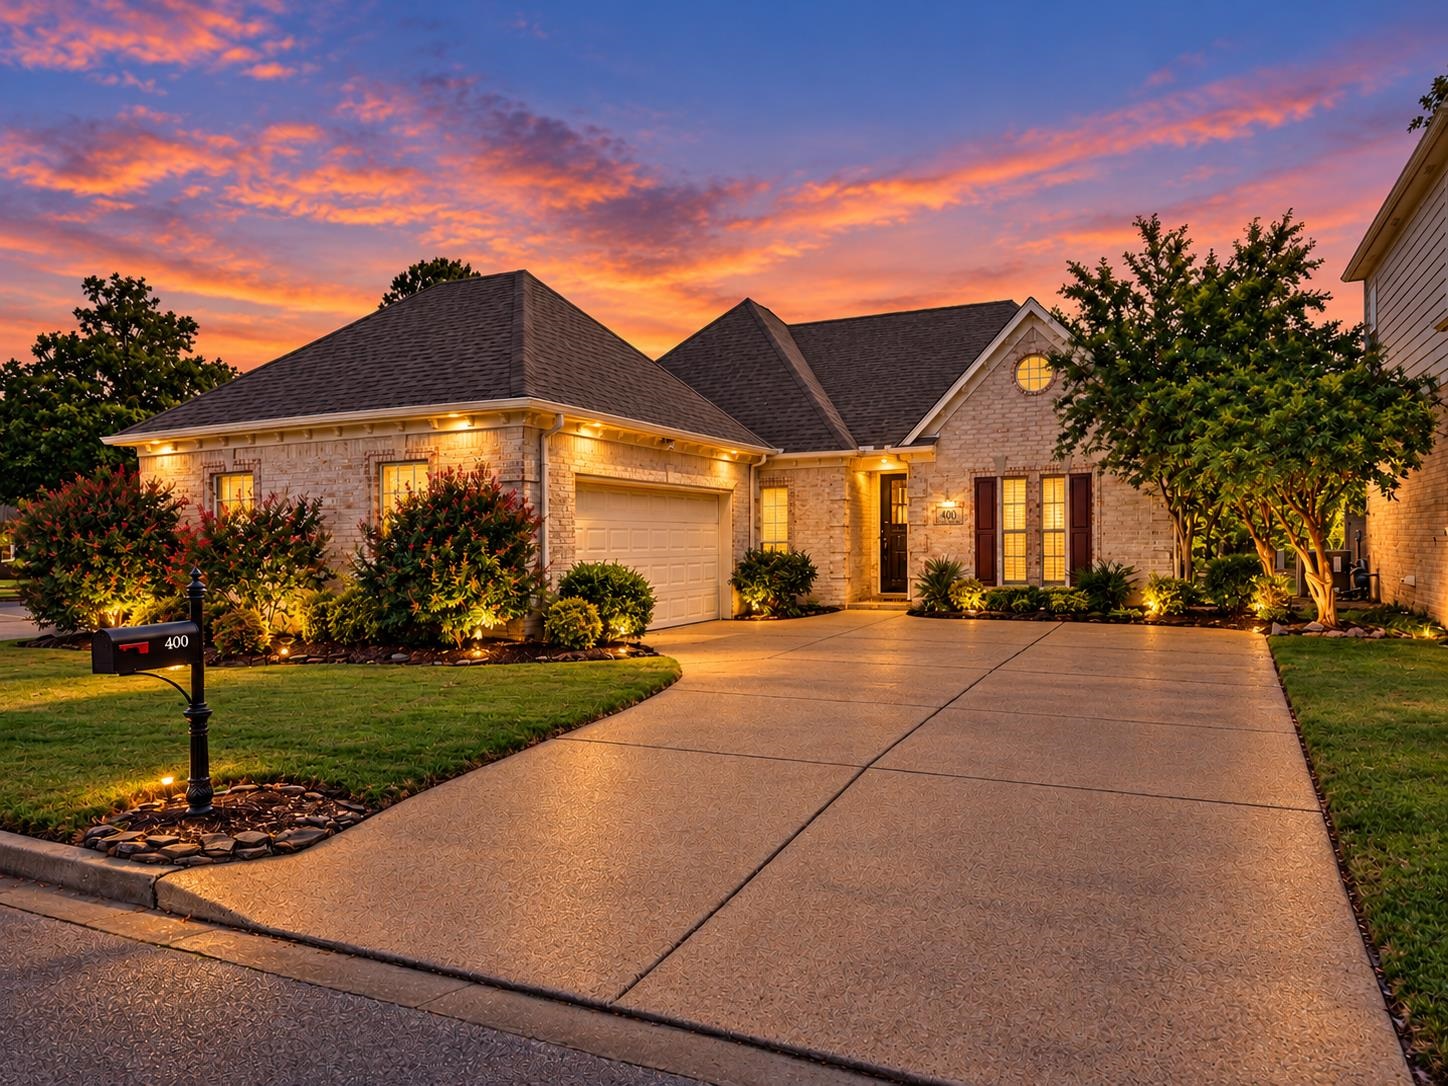
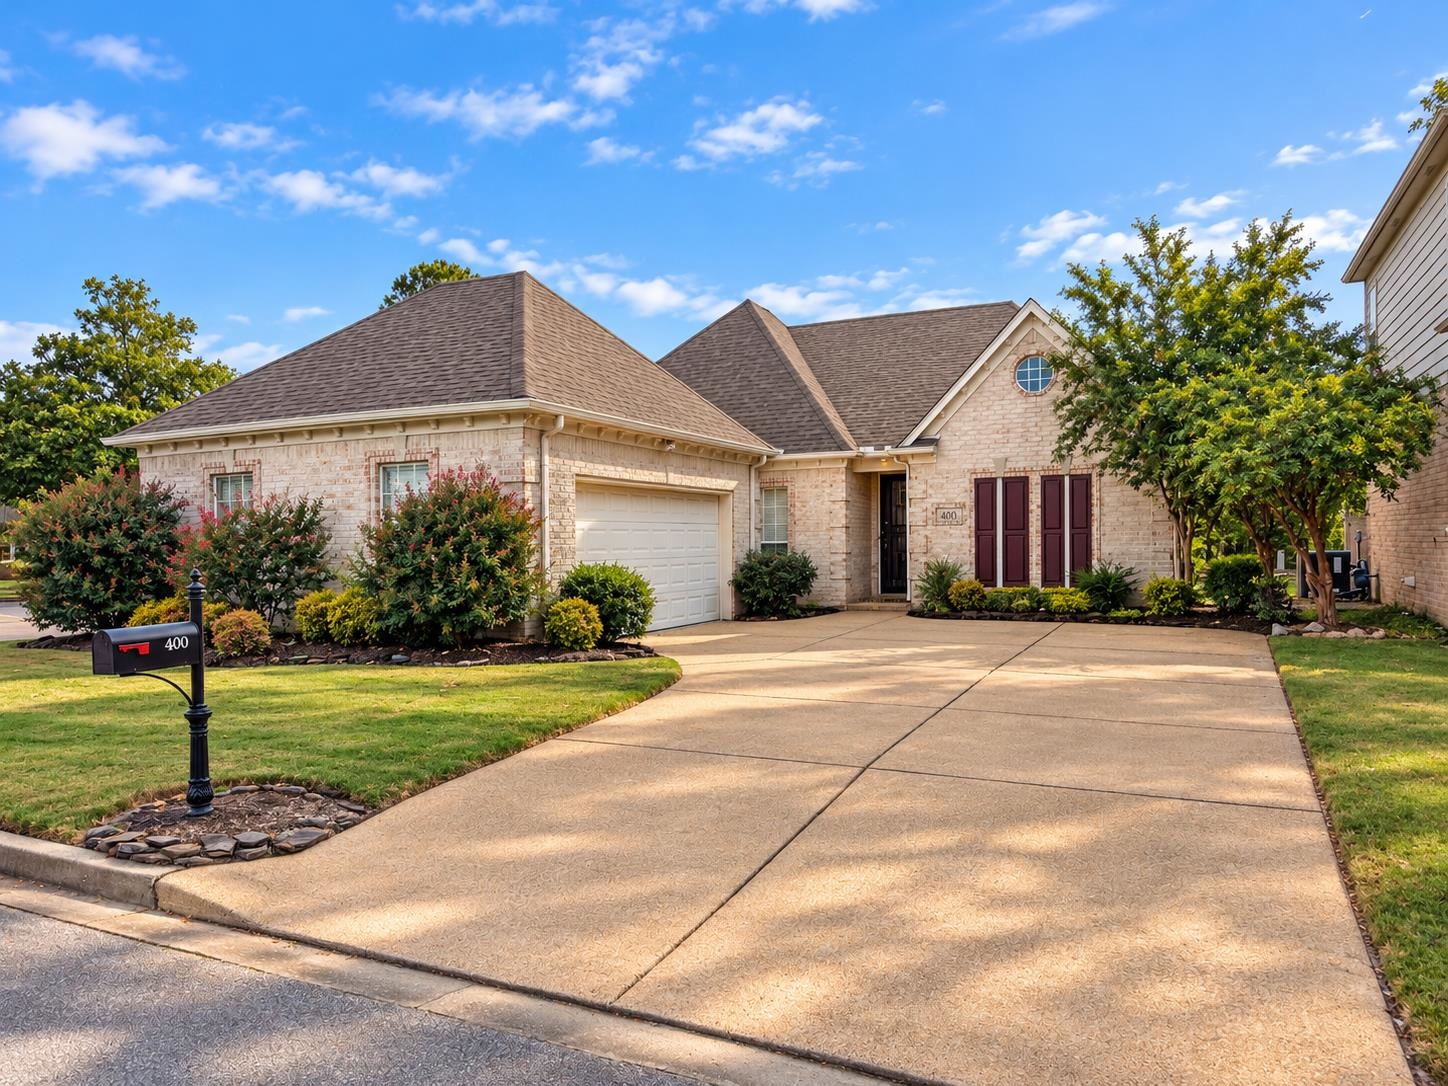
400 FOUNTAIN LAKE DR, Memphis, Tennessee, 38120
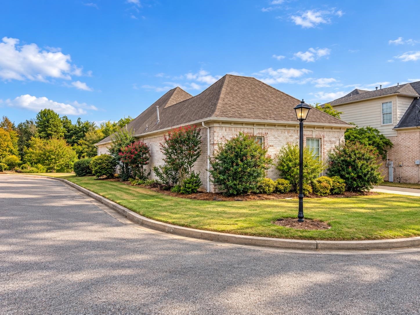
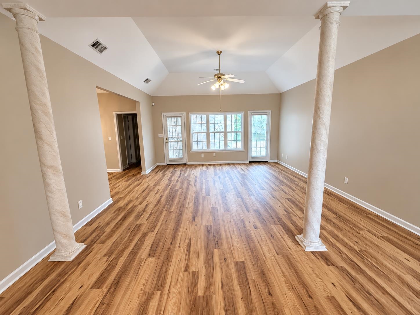
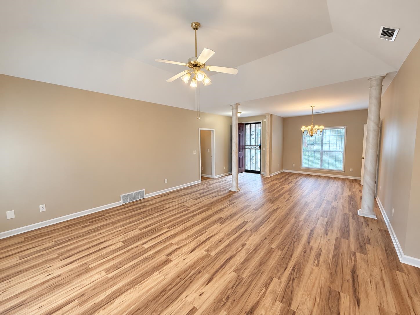
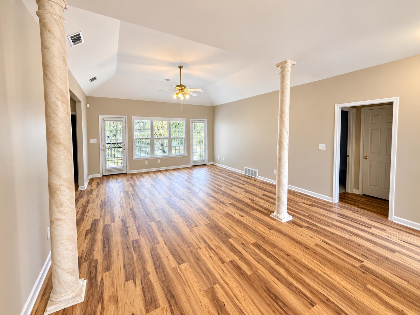
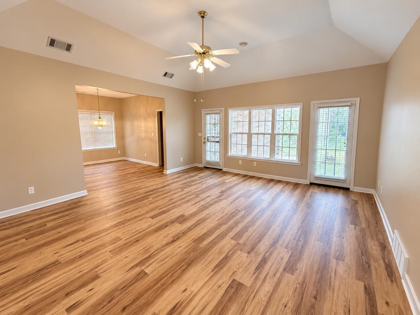
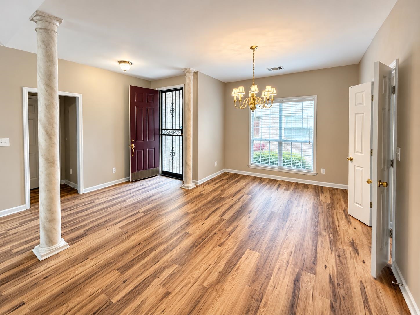
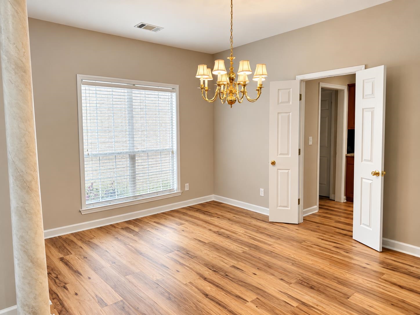
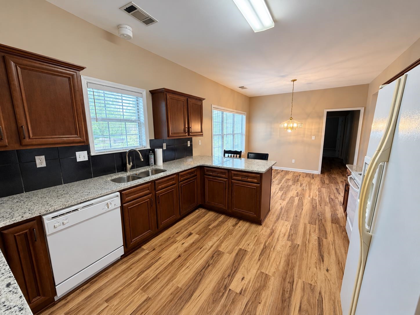
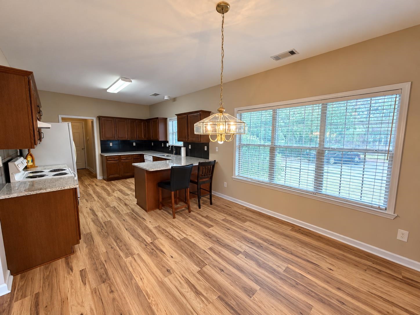
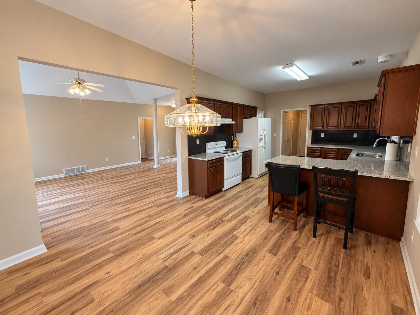
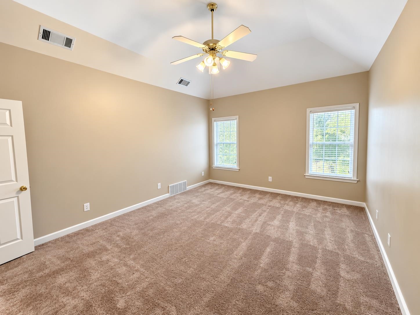
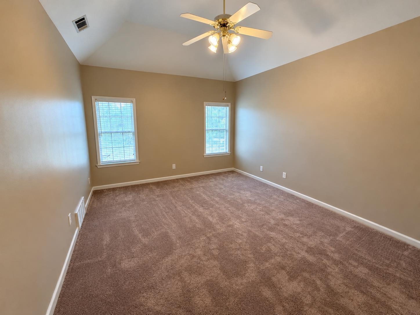
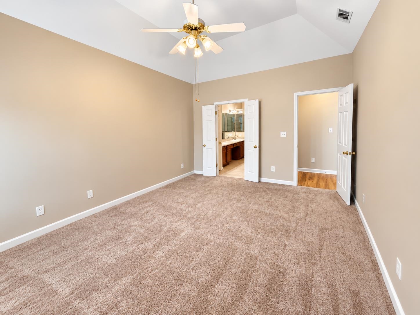
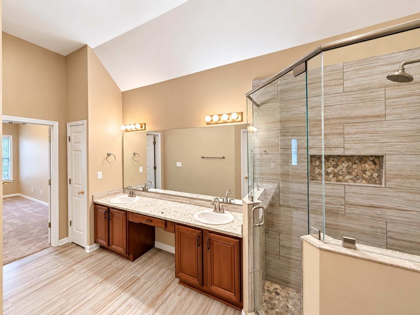
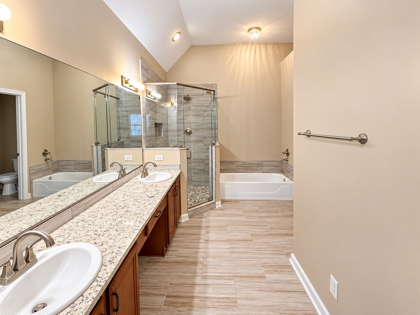
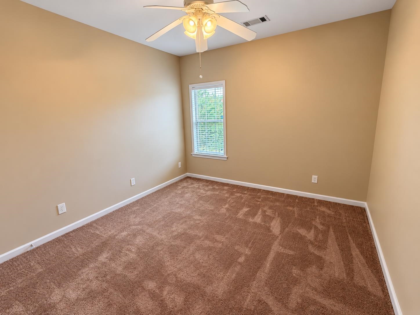
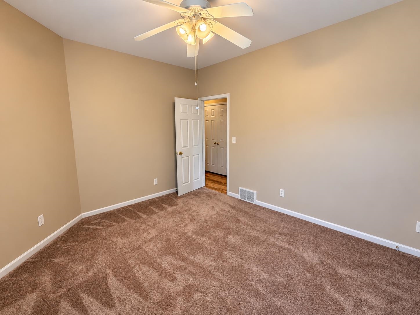
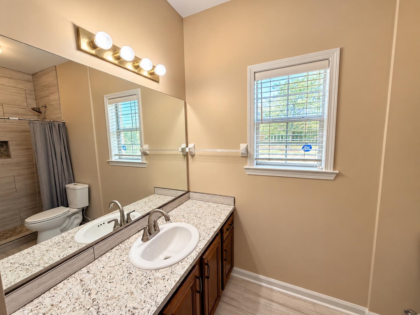
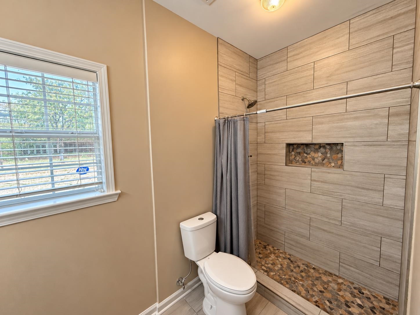
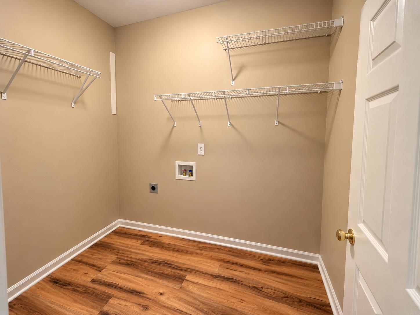
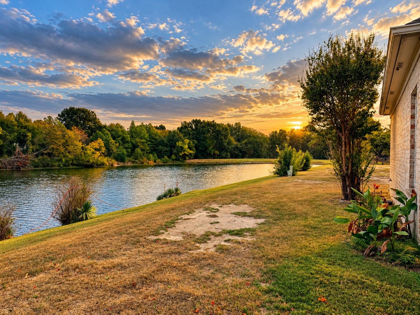
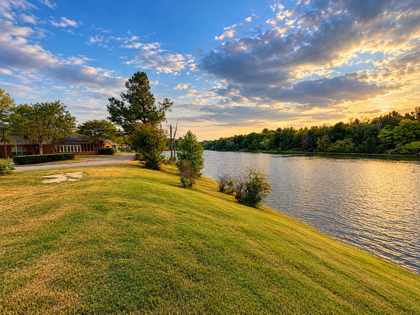
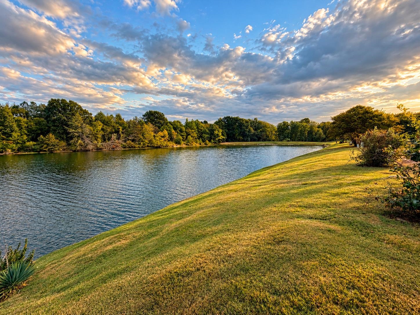
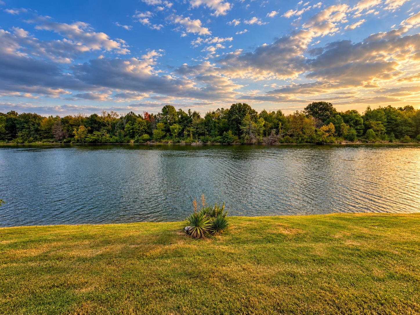
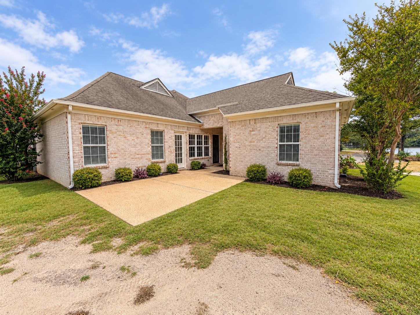
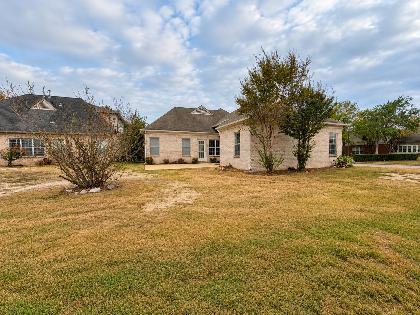
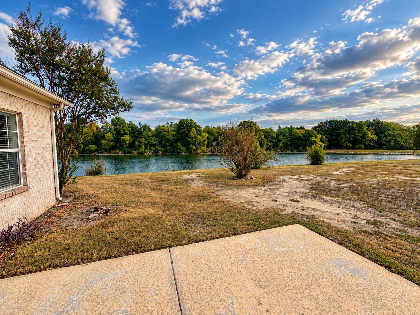
A Hidden Gem in the Heart of East Memphis! Discover one of East Memphis' best-kept secrets in the charming Fountain Pointe community! Enjoy the perfect combination of peaceful neighborhood living and unbeatable convenience, just minutes from some of Memphis' best shopping, dining, entertainment, and everyday amenities. With easy access to Poplar Avenue, major thoroughfares, and everything East Memphis has to offer, this location is hard to beat! Tucked inside a gated community, this beautifully renovated 3-bedroom, 2-bath home offers approximately 1,995 square feet of stylish living space. Enjoy a stunning updated kitchen, refreshed bathrooms, new flooring, spacious living areas, and beautiful lake views. Whether you're relaxing at home or exploring the city, this property offers an exceptional opportunity to enjoy the East Memphis lifestyle. Location, convenience, and charm—this one has it all!
Active
$369,900
Single Family / Detached
3 bds
2.5 ba

2,032

0.18 Acre
10232842
1 Stories
Built in 1999
FOUNTAIN POINTE PD PHASE A-1

2115 ()
Disclaimer: The information contained in this listing has not been verified by BHHS Taliesyn Realty and should be verified by the buyer.
 Information provided by MAAR
REQUEST MORE INFO
ADDRESS & DIRECTIONS
- Street Address: 400 FOUNTAIN LAKE DR
- City: Memphis
- State: Tennessee
- County: Shelby
- Subdivision: FOUNTAIN POINTE PD PHASE A-1
- Directions:
Take Poplar Exit from 240 onto Poplar going East. Turn right onto N Yates.
PROPERTY FEATURES
Amenities
- Fireplace
General Information
- Style: Traditional
- Detached Unit Type : General Residential
Heating /Cooling Features
- Heating : Central
- Cooling : Central
Rooms Information
- Number of Rooms : 6
- 1ST STORY FLOOR PLAN : 1/2 Bath,2 or More Baths,2nd Bedroom,3rd Bedroom,Dining Room,Kitchen,Laundry Room,Living Room,Primary Bedroom
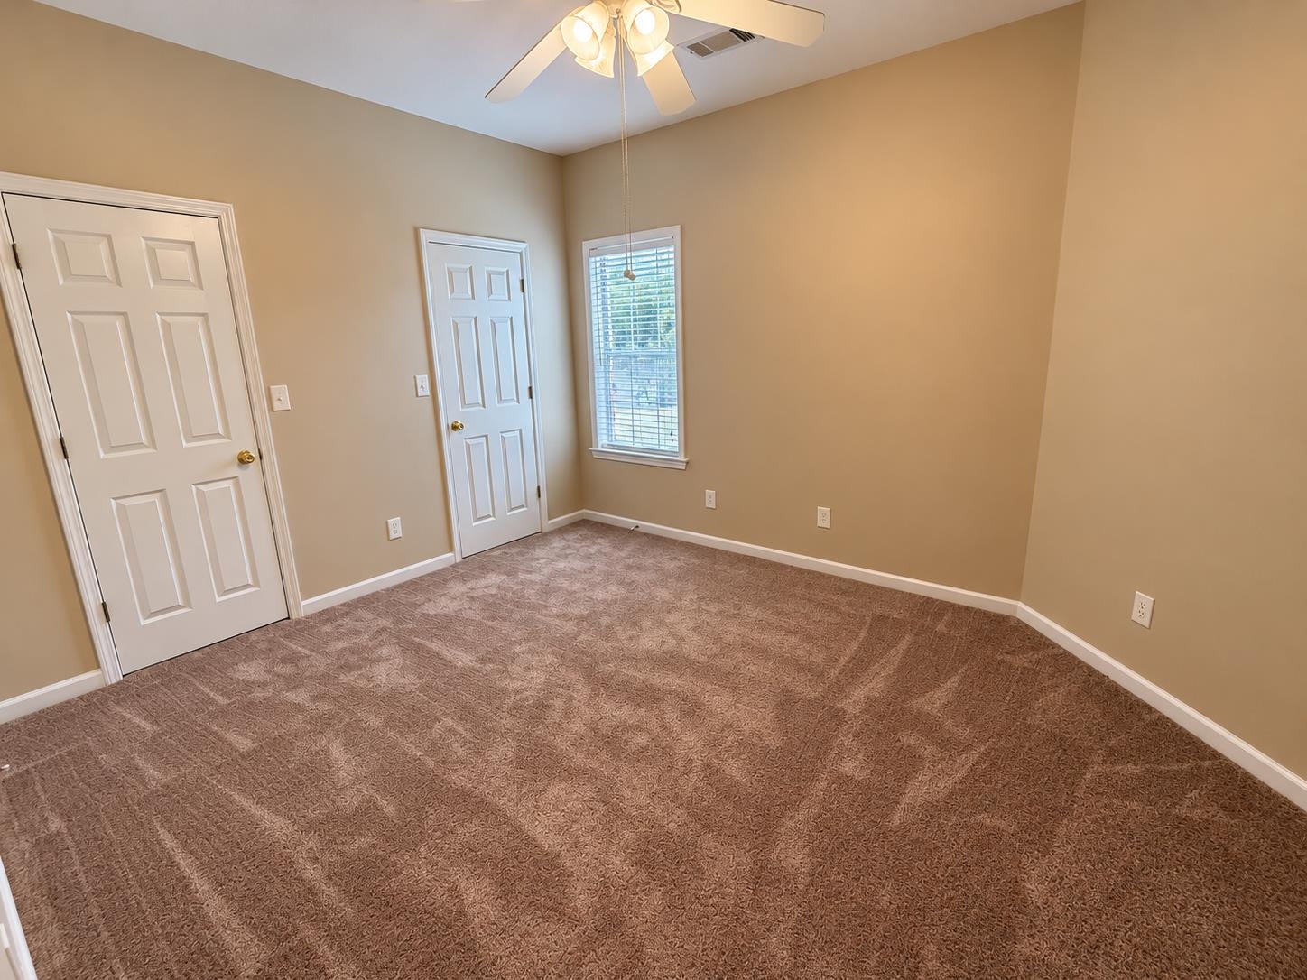
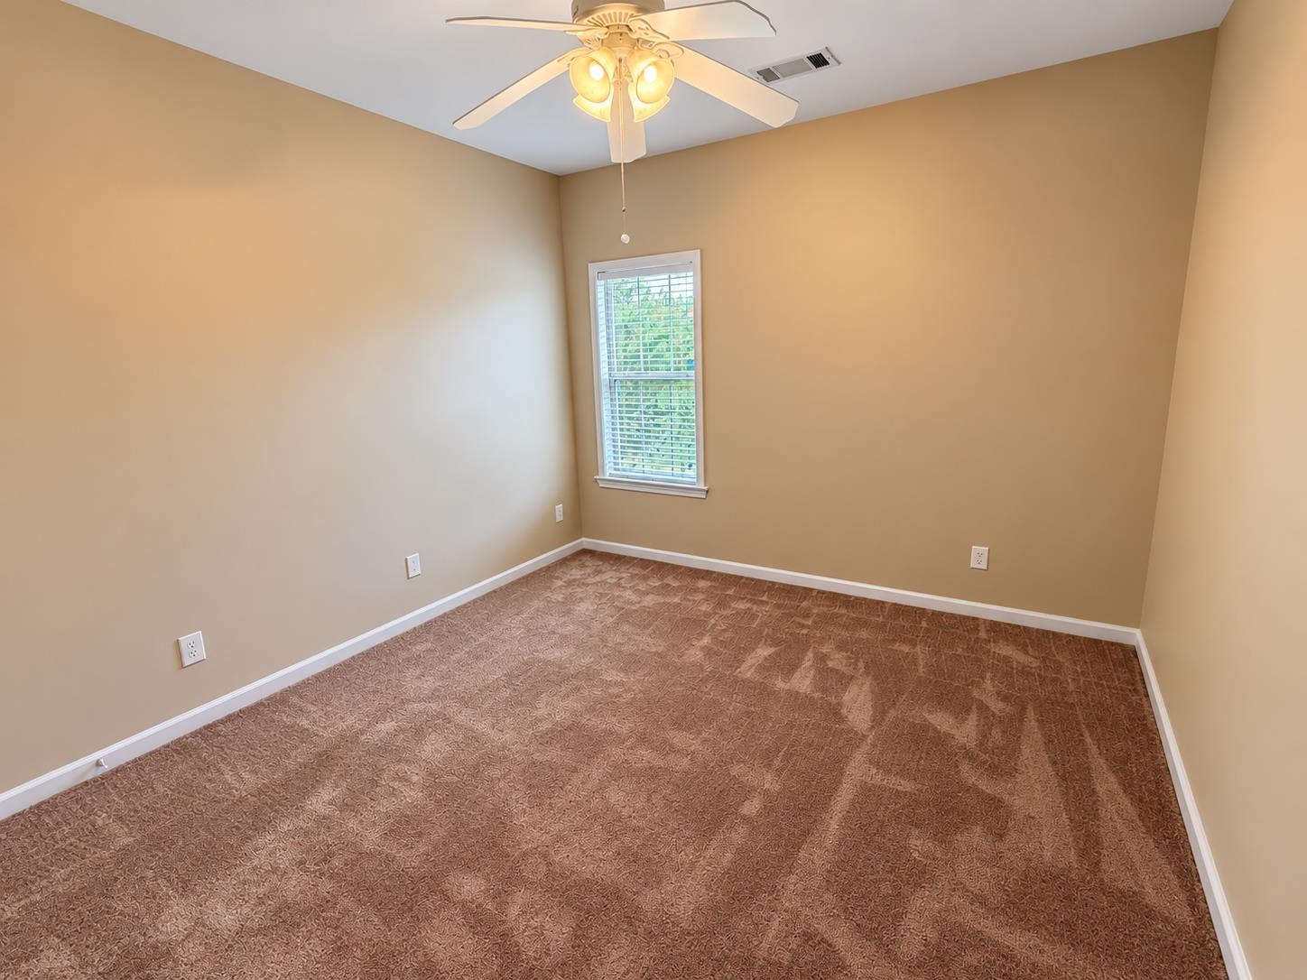
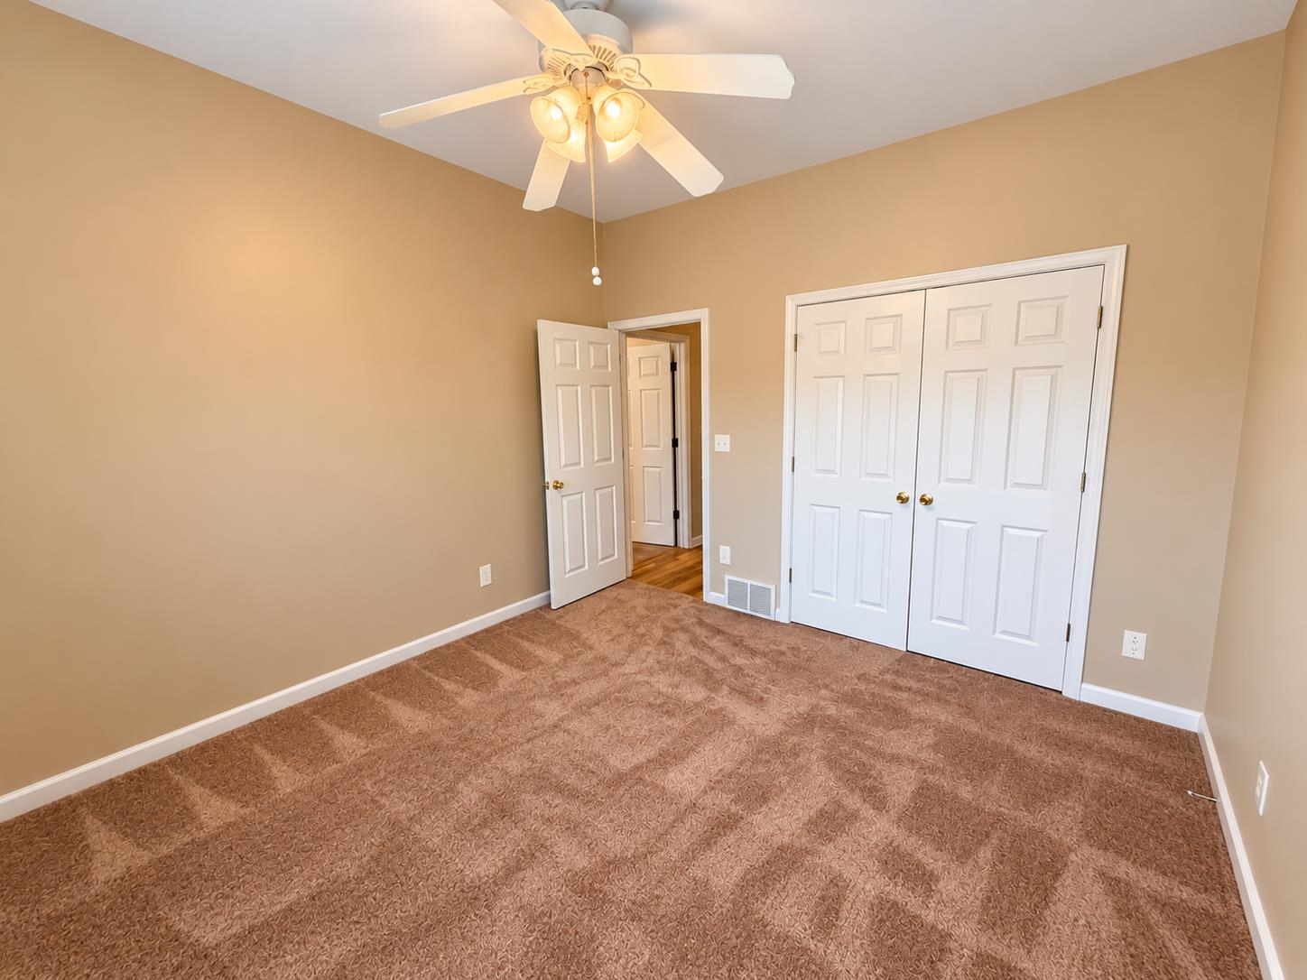
- BEDROOM 2 DESCRIPTION : Carpet,Level 1,Shared Bath,Walk-In Closet
- BEDROOM 3 DESCRIPTION : Carpet,Level 1,Shared Bath,Walk-In Closet
- ADDITIONAL BR/BATH INFO : All Bedrooms Down,Double Vanity Bath,Half Bath Down,Primary Down,Renovated Bathroom,Separate Tub & Shower,Split Bedroom Plan,Vinyl/Luxury Vinyl Floor
- OTHER ROOMS : Laundry Room
- LIVING/DINING/KITCHEN : Breakfast Bar,Eat-In Kitchen,Pantry,Separate Dining Room,Separate Living Room,Updated/Renovated Kitchen,Vinyl/Luxury Vinyl Floor,Washer/Dryer Connections
Interior Features
- Interior Features : Dishwasher,Range/Oven
- Number of Fireplaces : 1
- Floors/Ceilings : Part Carpet,Vinyl/Luxury Vinyl Floor
Parking Features
- Parking/Storage : Driveway/Pad,Side-Load Garage
- Number of Covered Parking Spaces : 2
- Parking Display : G2A
Utility Information
- Water/Sewer : Public Sewer,Public Water
Community Features
- Neighborhood Amenities : Gated Neighborhood,Lake
- Neighborhood : Mandatory
SCHOOLS NEAR 400 FOUNTAIN LAKE DR
- Courtesy of BHHS Taliesyn Realty, Loren Huie
- Property last updated on MAAR : 10/20/2026 4:35:06 PM