
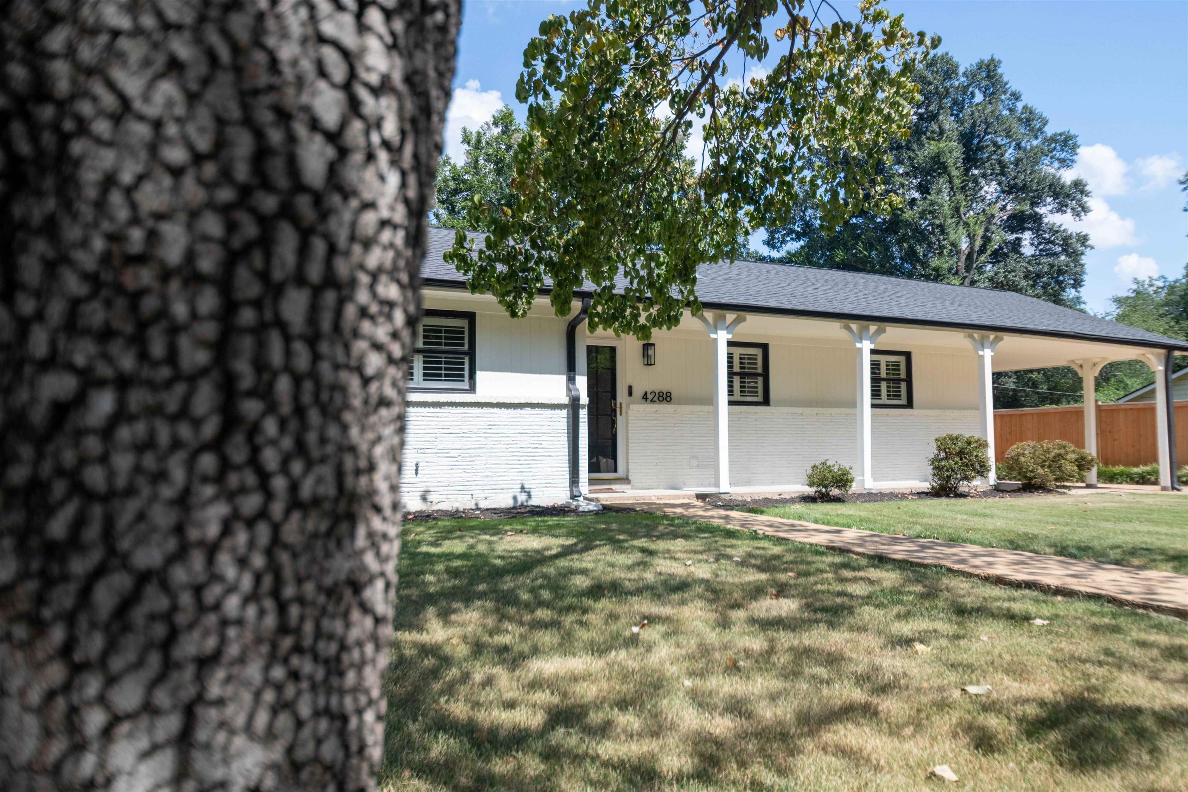
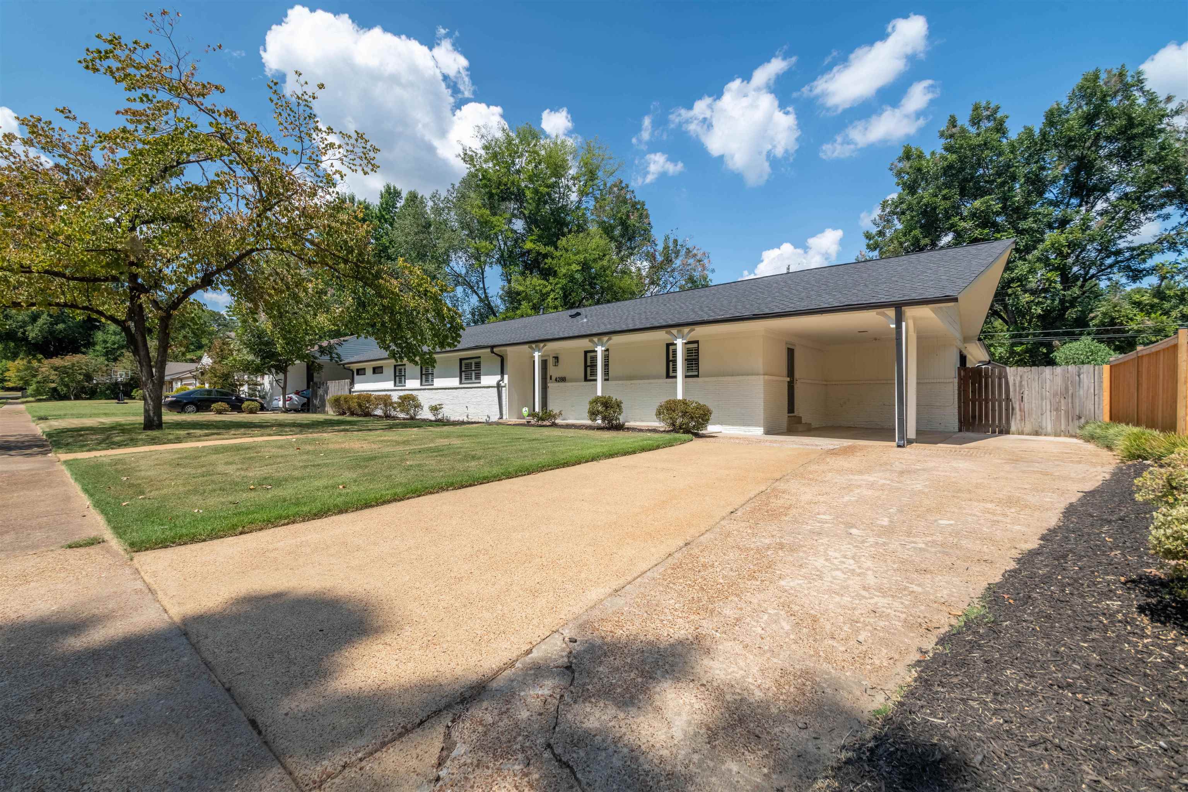
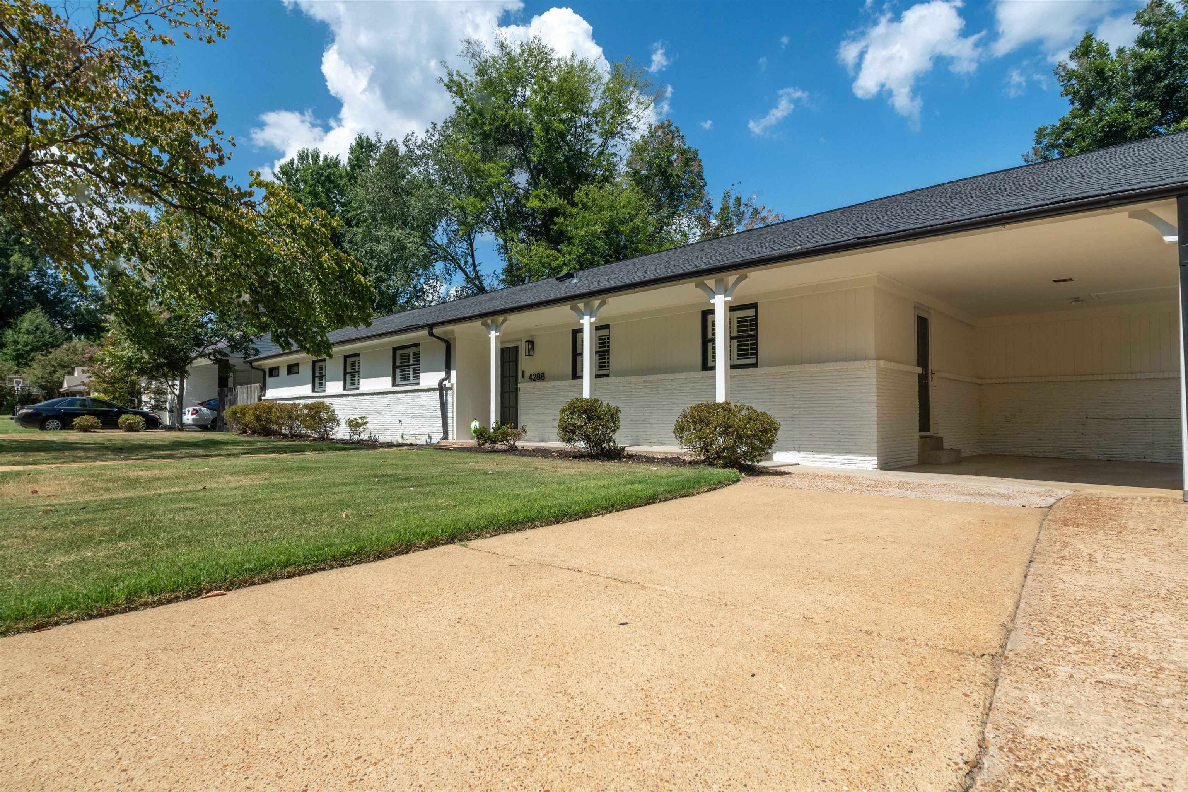
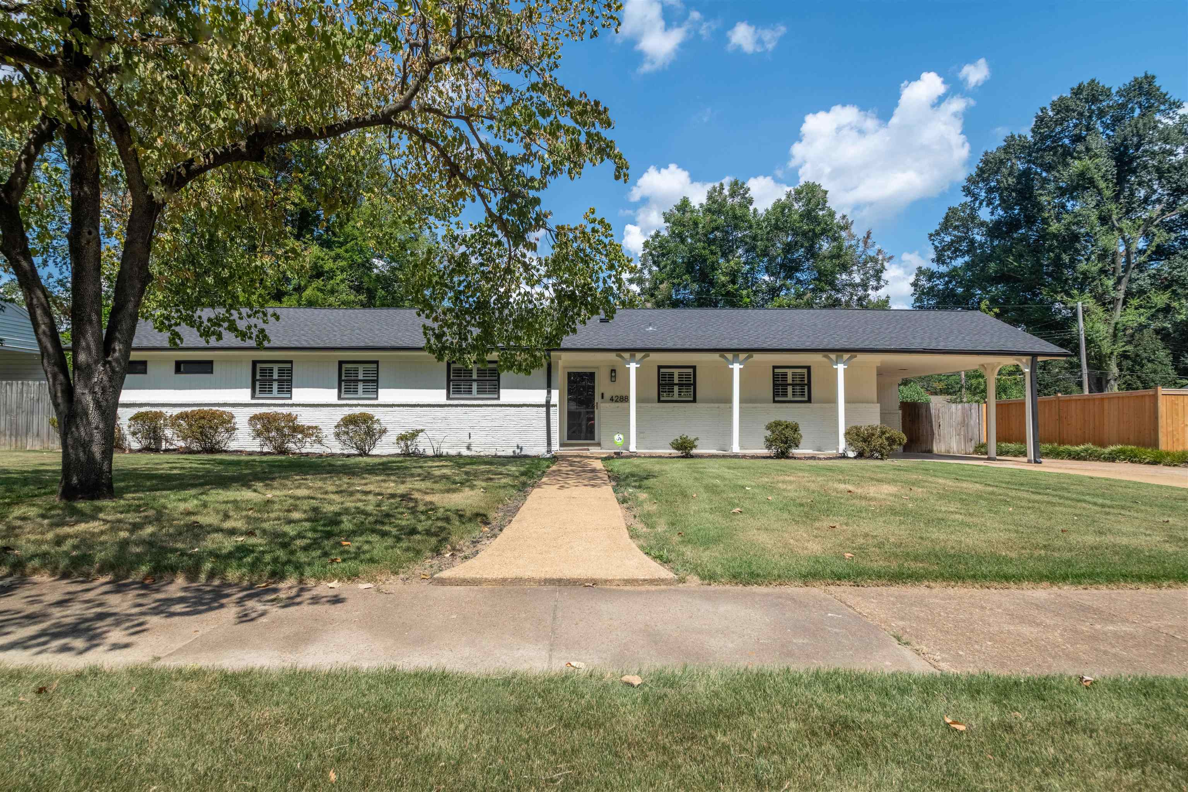
4288 CHARLESWOOD AVE, Memphis, Tennessee, 38117
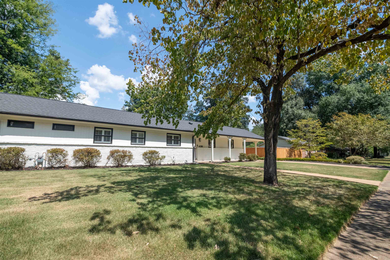
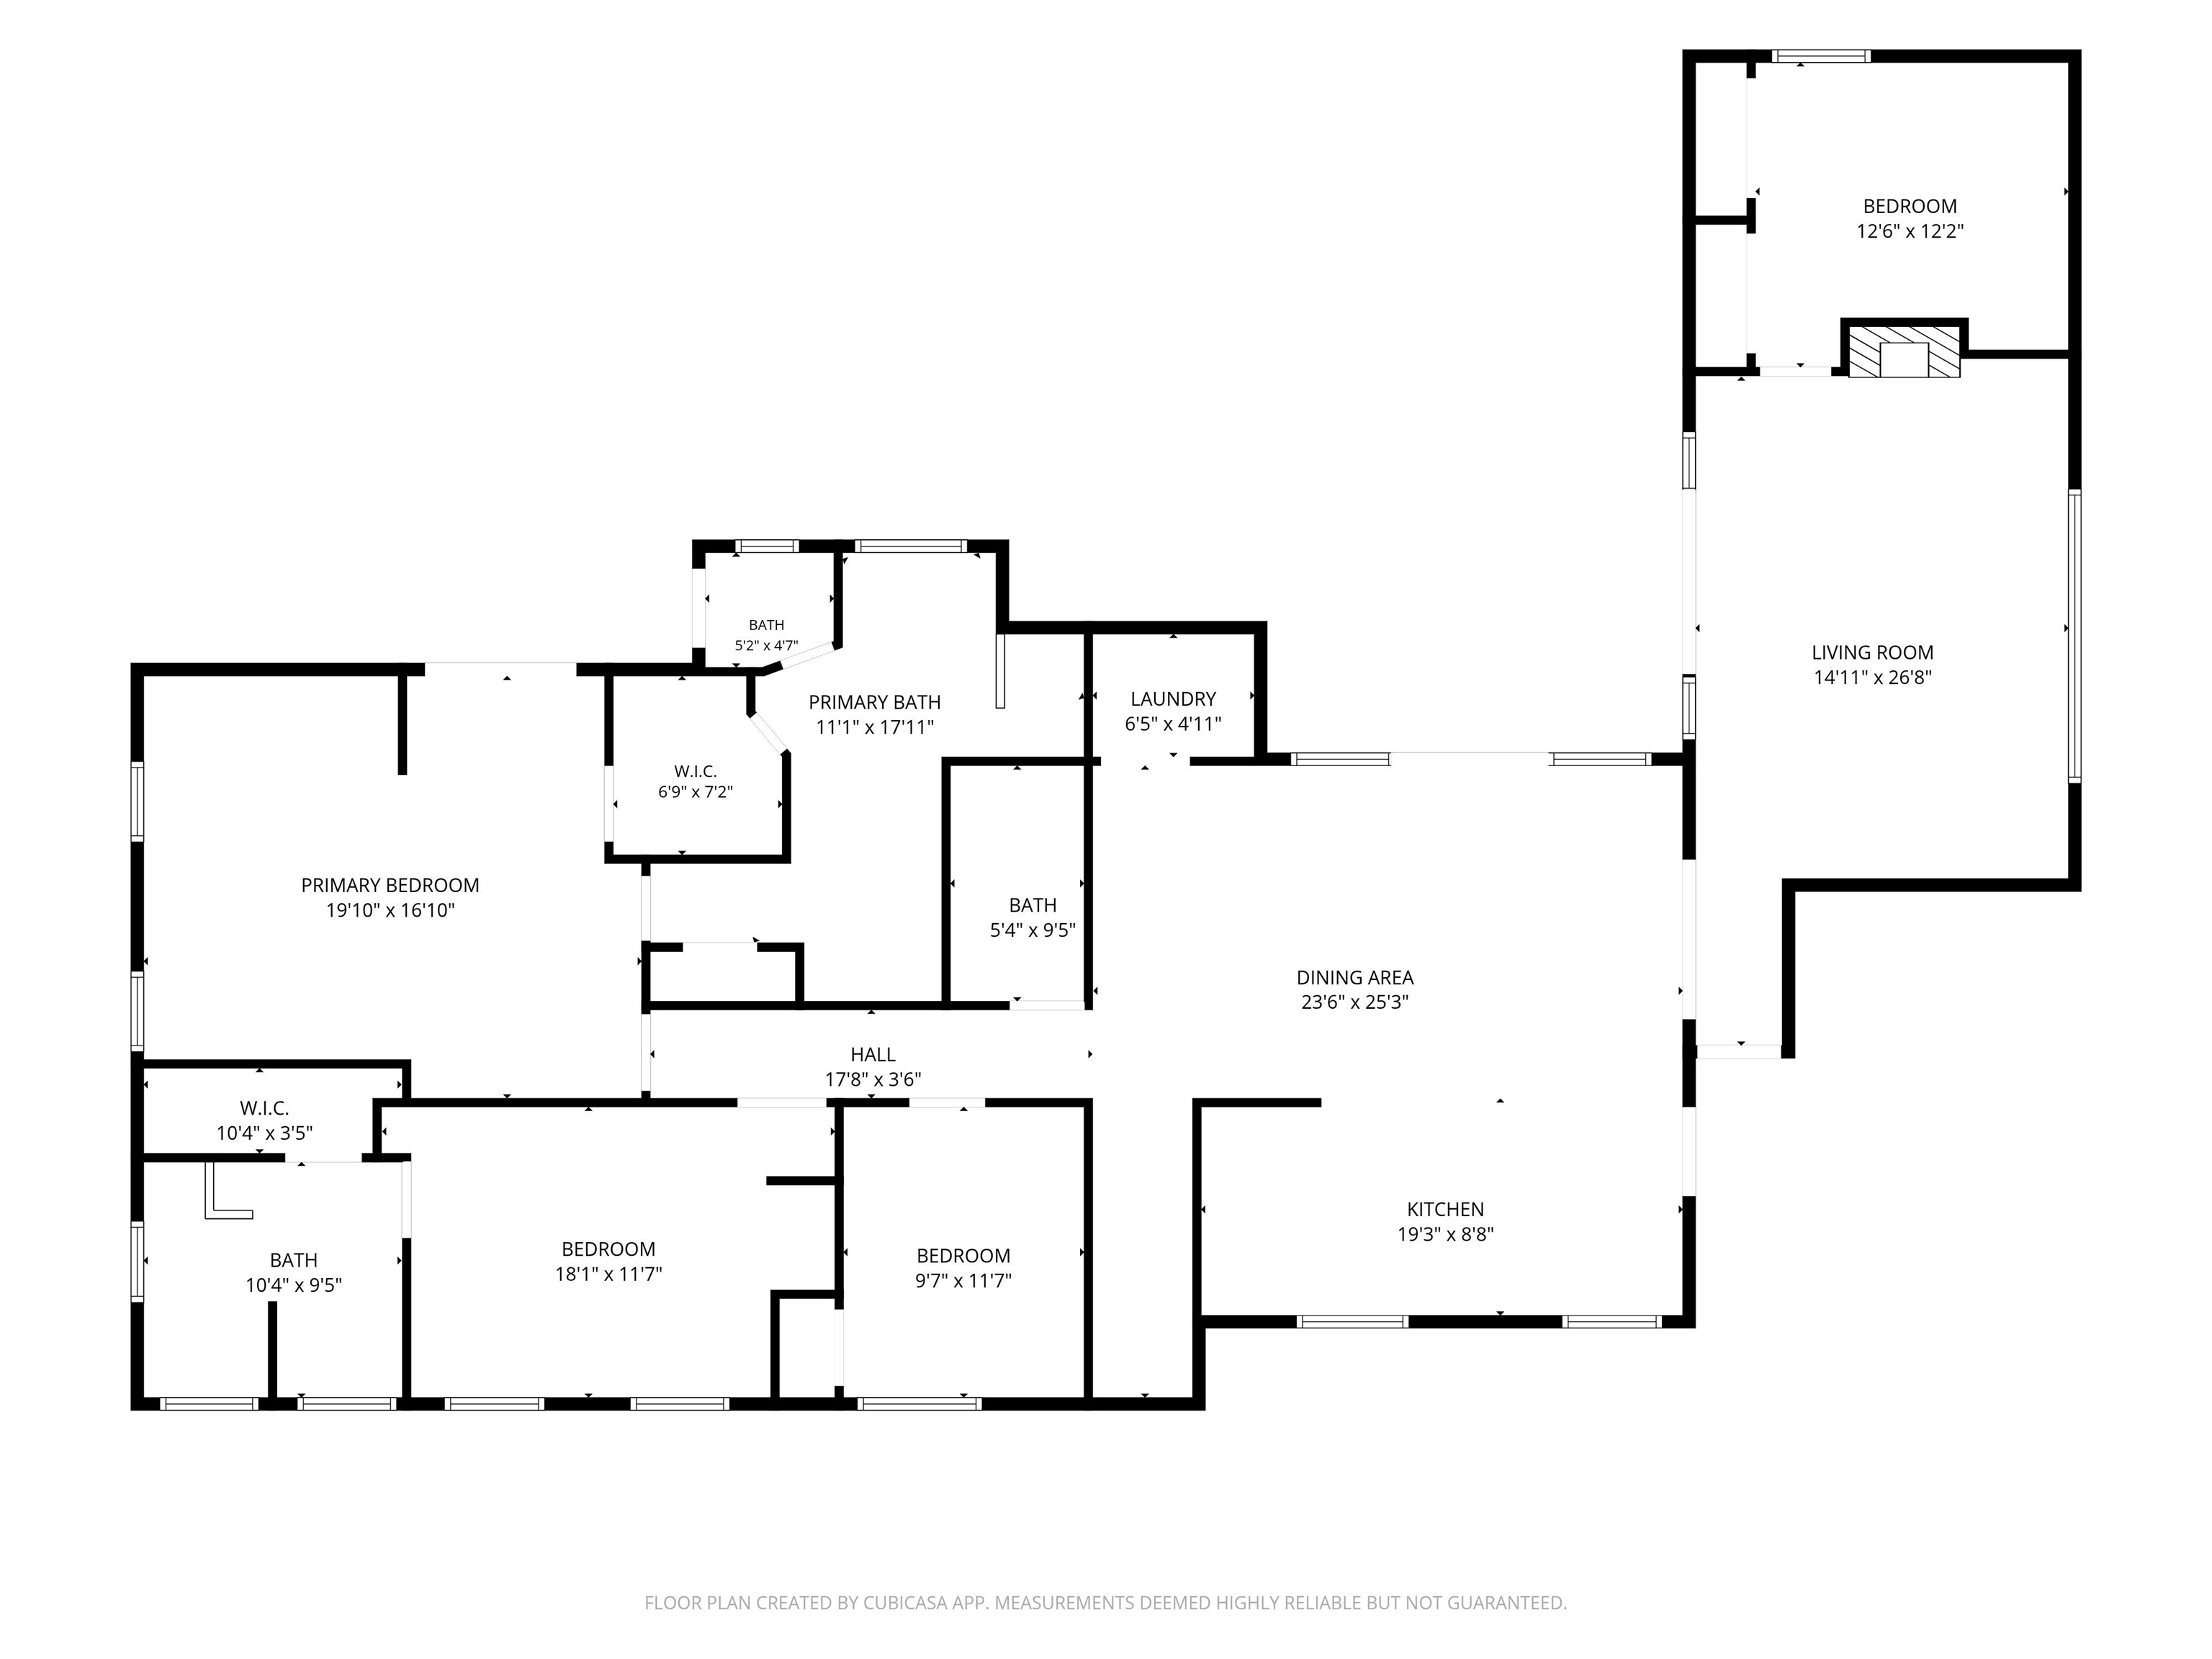
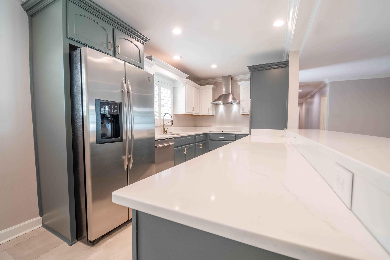
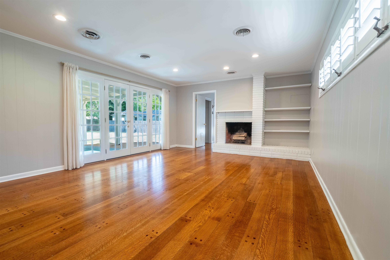
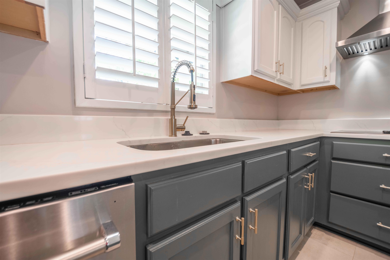
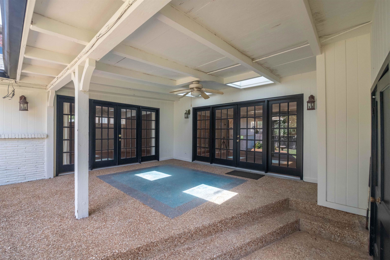
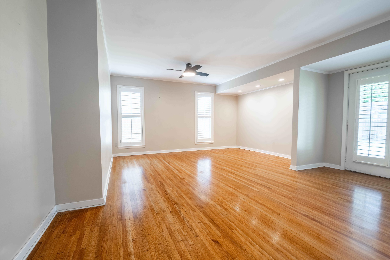
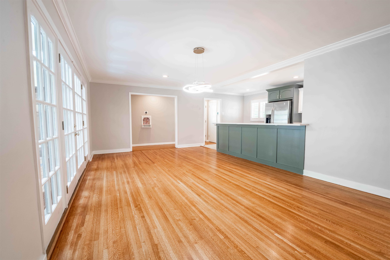
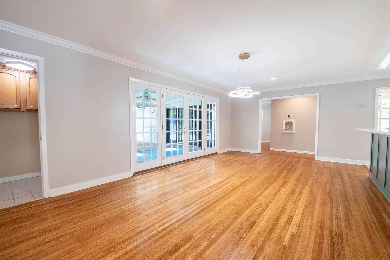
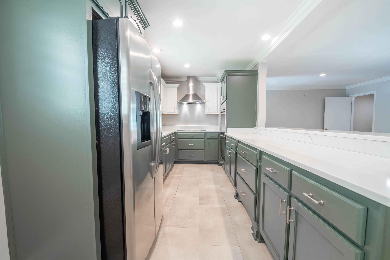
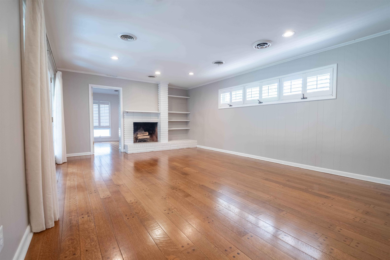
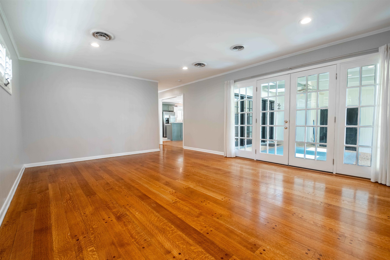
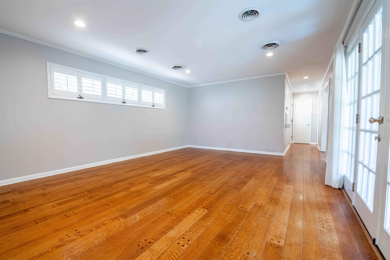
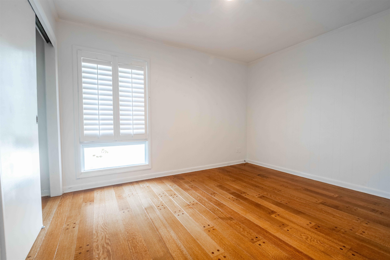
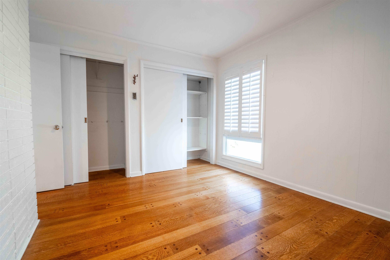
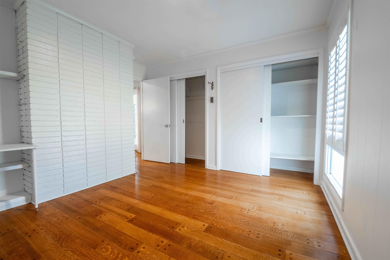
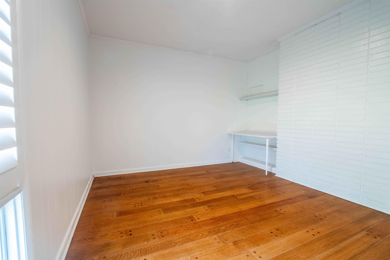
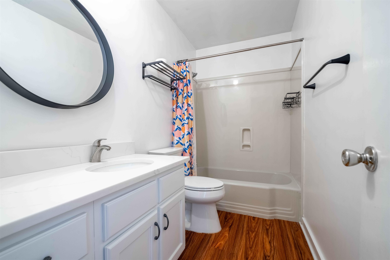
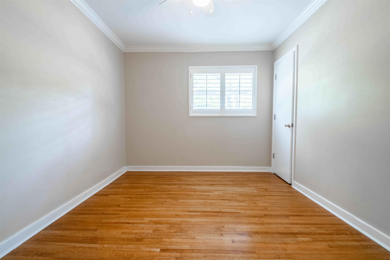
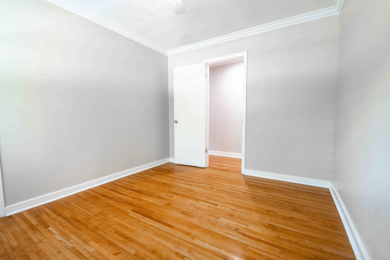
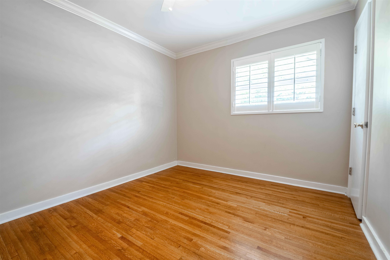
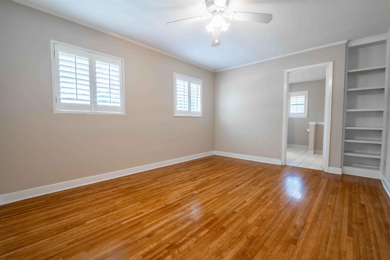
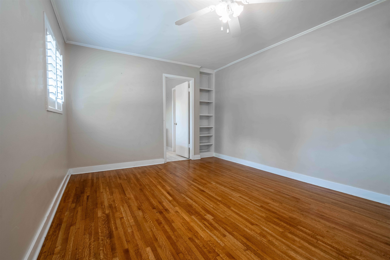
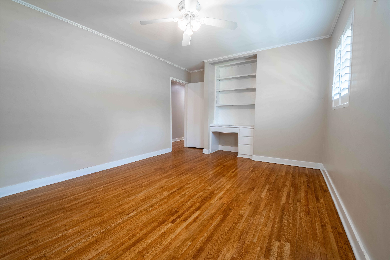
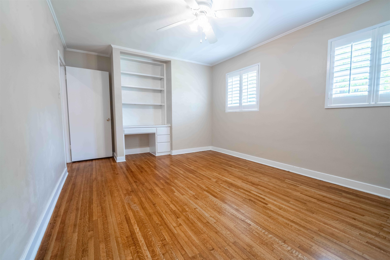
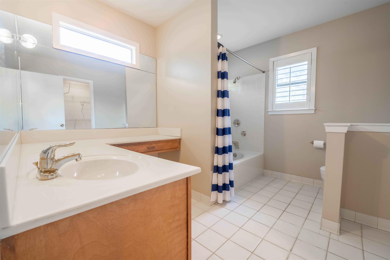
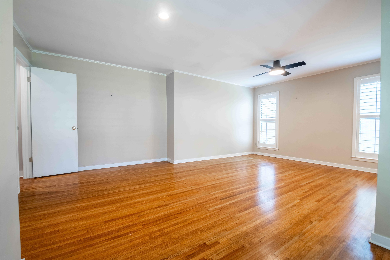
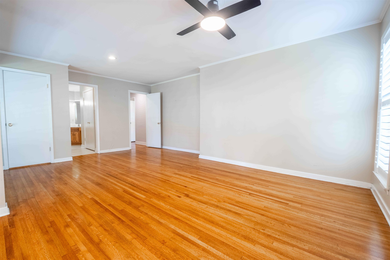
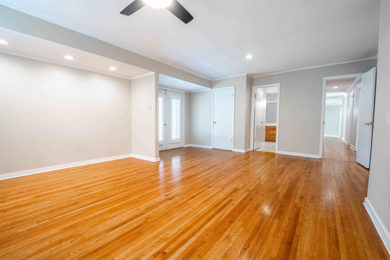
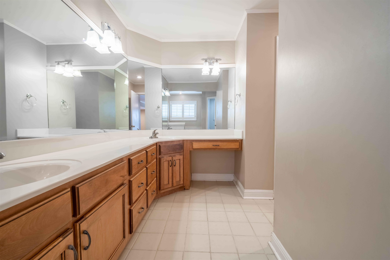
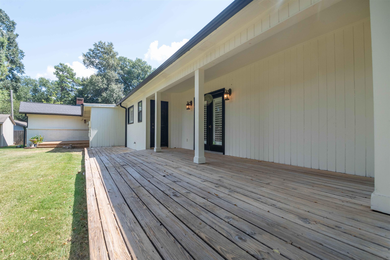
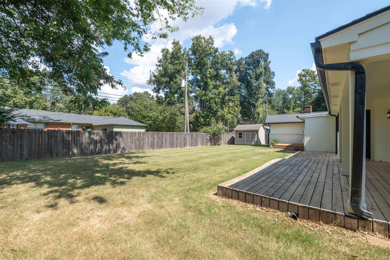
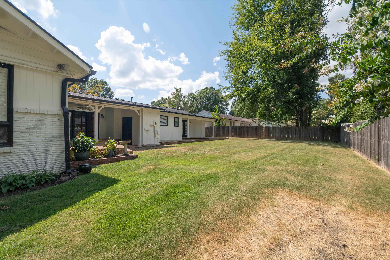
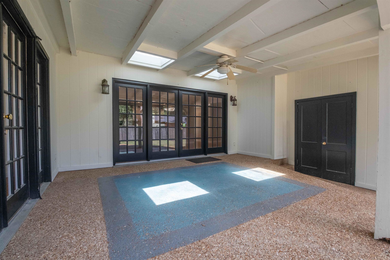
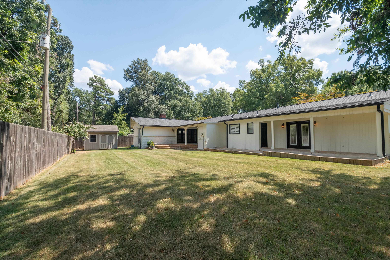
Spacious, stylish and move-in ready, this 4BR/3BA East Memphis home offers approximately 2,500 sq. ft. of comfortable one-level living. Beautiful hardwood floors, a classic fireplace with built-in shelving and walls of French doors add warmth and character. Updated in 2025, the kitchen features generous counter space, double ovens, stainless appliances and a newer induction cooktop; the refrigerator remains. Multiple French doors connect the interior to an expansive covered patio, creating an easy flow for everyday living and entertaining. The large fenced backyard offers mature trees, Zoysia sod, a generous deck and a storage shed. Additional highlights include a one-car carport, window treatments, security system with door and glass-break sensors, linked smoke alarms and a main sewer line repair completed in February 2025.
Active
$415,000
Single Family / Detached
4 bds
3 ba

2,457

0.27 Acre
10230364
1 Stories
Built in 1955
HILLDALE GARDENS FIRST ADDITION

2667 ()
Disclaimer: The information contained in this listing has not been verified by Coldwell Banker Collins-Maury and should be verified by the buyer.
 Information provided by MAAR
 Virtual Tour
REQUEST MORE INFO
ADDRESS & DIRECTIONS
- Street Address: 4288 CHARLESWOOD AVE
- City: Memphis
- State: Tennessee
- County: Shelby
- Subdivision: HILLDALE GARDENS FIRST ADDITION
- Directions:
From Sam Cooper Blvd take the exit to Perkins Rd South. Turn right on Charleswood, go through 2 stop signs and the home is on the right.
PROPERTY FEATURES
Amenities
- Fireplace
General Information
- Style: Ranch
- Detached Unit Type : General Residential
Heating /Cooling Features
- Heating : Central
- Cooling : Central
Rooms Information
- Number of Rooms : 7
- BEDROOM 2 DESCRIPTION : Built-In Cabinets/Bkcases,Hardwood Floor,Level 1,Private Full Bath,Smooth Ceiling,Walk-In Closet
- BEDROOM 3 DESCRIPTION : Hardwood Floor,Level 1,Shared Bath,Smooth Ceiling
- BEDROOM 4 DESCRIPTION : Built-In Cabinets/Bkcases,Hardwood Floor,Level 1,Shared Bath,Smooth Ceiling
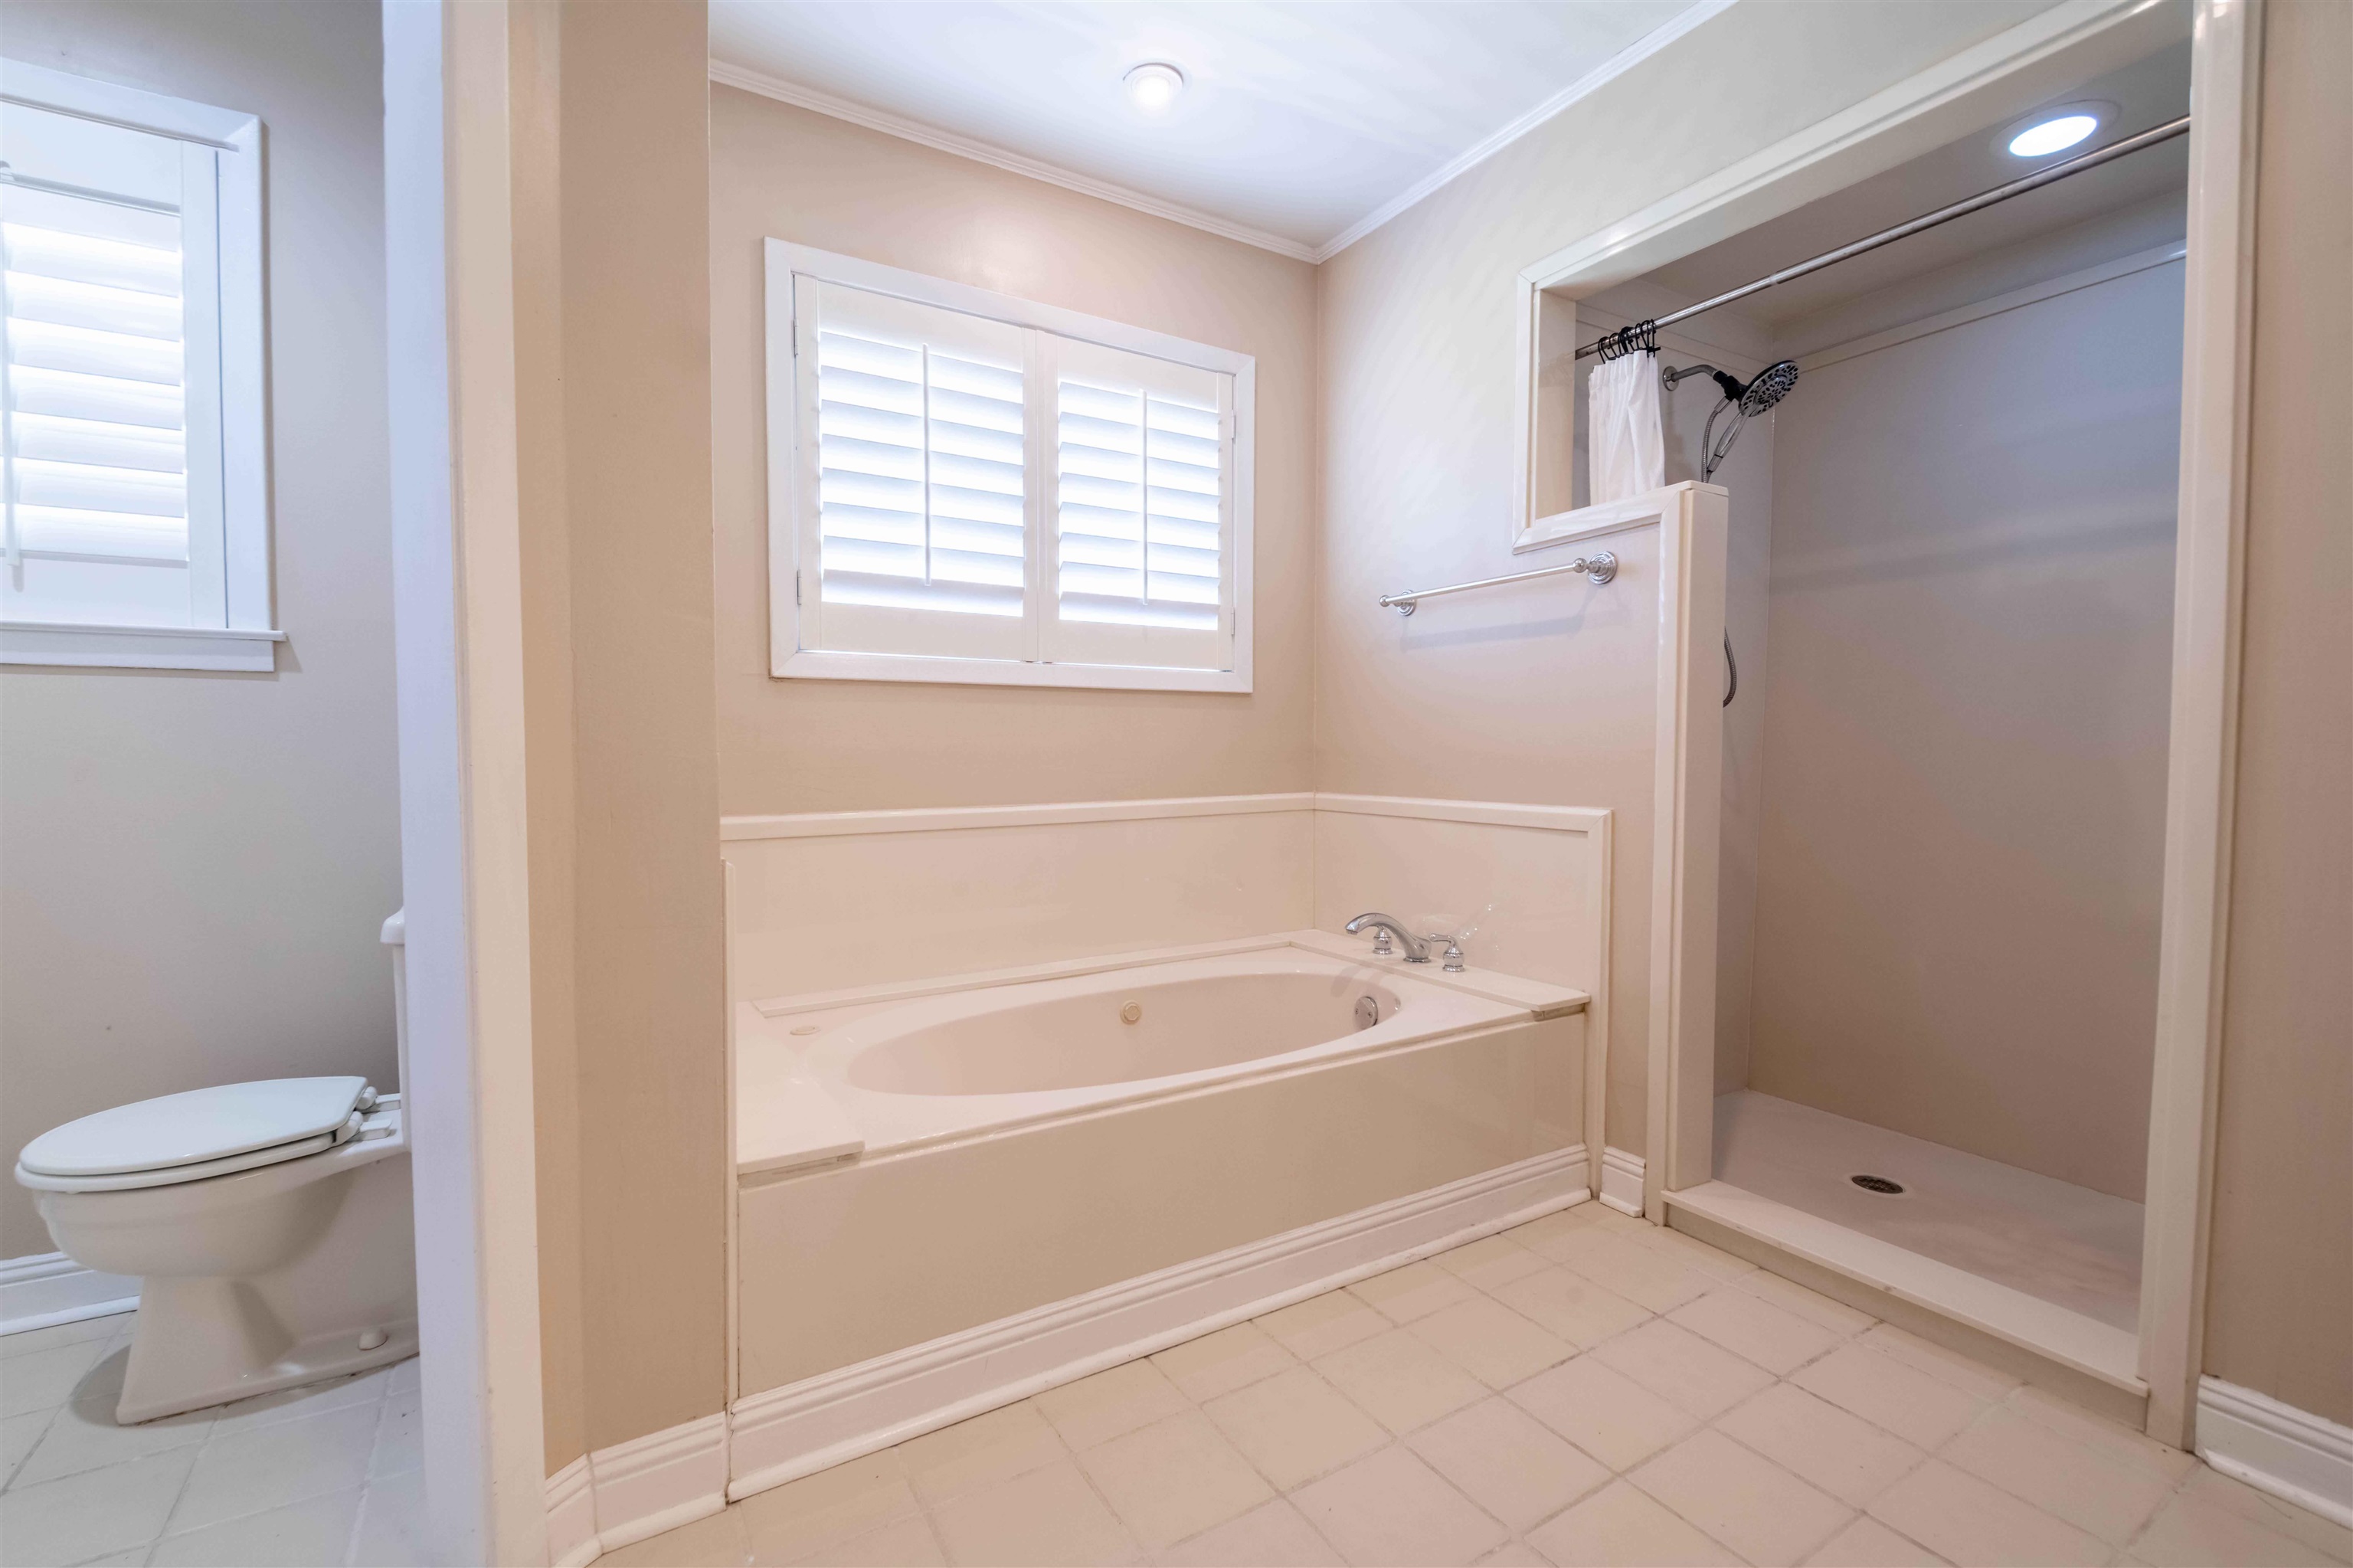
- ADDITIONAL BR/BATH INFO : 2 Full Primary Baths,All Bedrooms Down,Double Vanity Bath,Separate Tub & Shower,Whirlpool(s)
- OTHER ROOMS : Entry Hall,Laundry Room
- LIVING/DINING/KITCHEN : Breakfast Bar,Separate Dining Room,Separate Living Room,Updated/Renovated Kitchen,Washer/Dryer Connections
Interior Features
- Interior Features : Cooktop,Dishwasher,Disposal,Range/Oven,Refrigerator,Self Cleaning Oven
- MISC. Interior : All Window Treatments,Security System,Vent Hood/Exhaust Fan
- Number of Fireplaces : 1
- Fireplace Description : In Den/Great Room,Masonry
- Floors/Ceilings : Hardwood Throughout,Smooth Ceiling,Tile
Parking Features
- Parking/Storage : Driveway/Pad
- Number of Covered Parking Spaces : 1
- Parking Display : C1A
Construction Features
- Foundation : Slab
Utility Information
- Water/Sewer : Electric Water Heater
Security Features
- Security : Monitored Alarm System
SCHOOLS NEAR 4288 CHARLESWOOD AVE
- Courtesy of Coldwell Banker Collins-Maury, Charles Harris
- Property last updated on MAAR : 9/13/2026 8:15:54 PM