
5097 STONE SHADOWS DR, Memphis, Tennessee, 38125
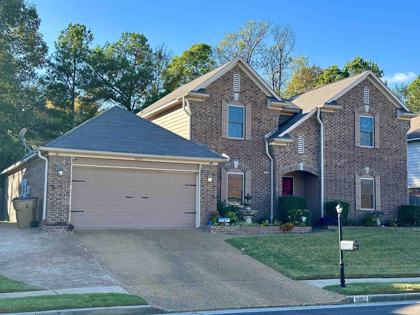
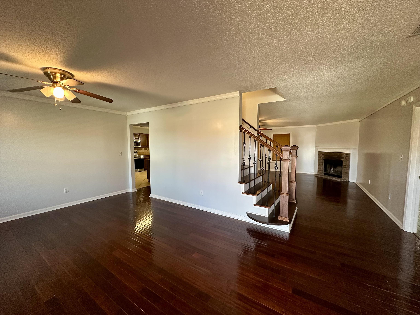
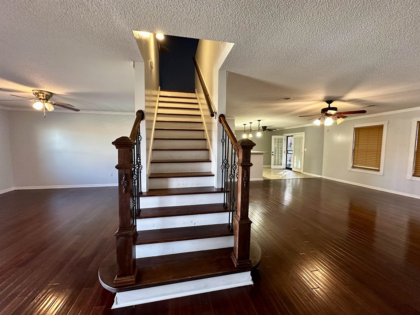
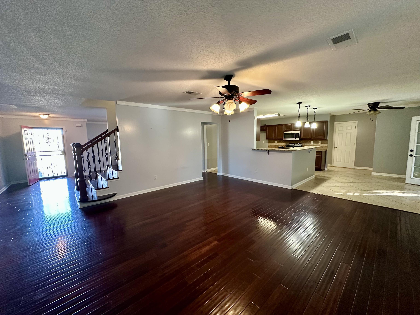
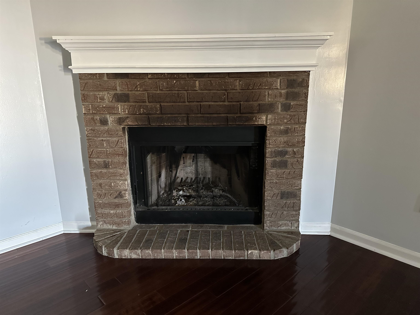
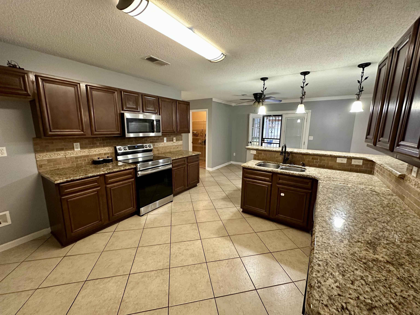
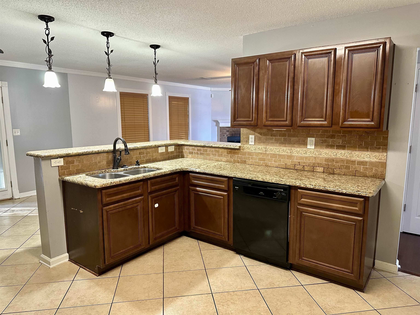
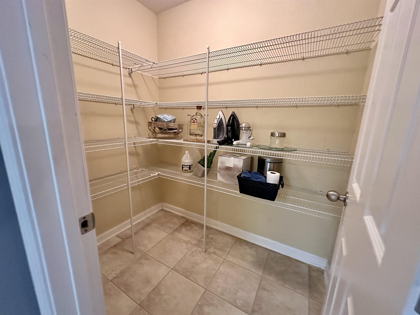
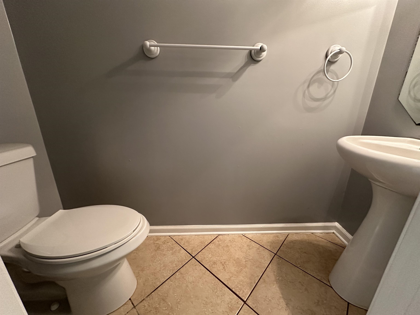
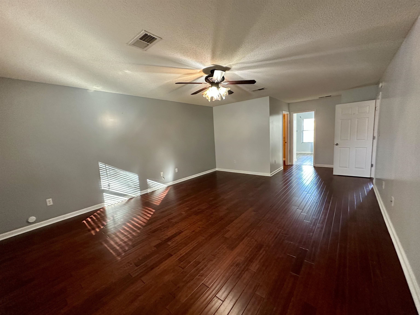
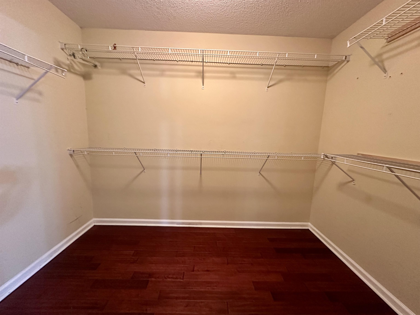
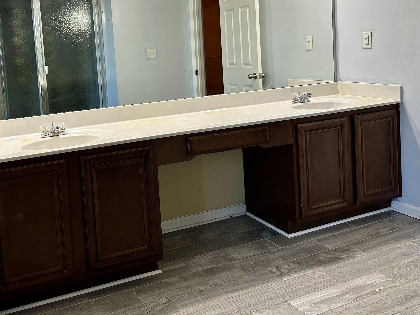
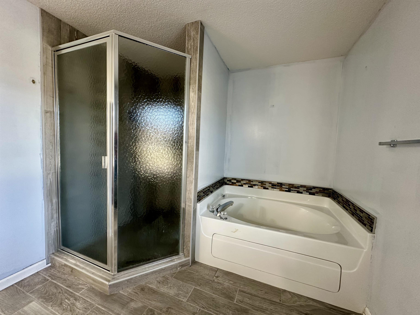
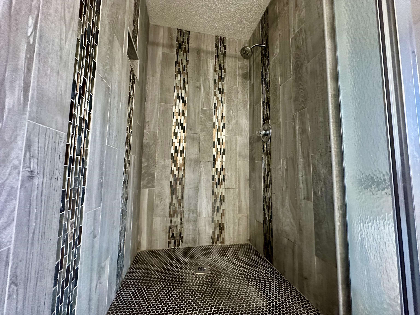
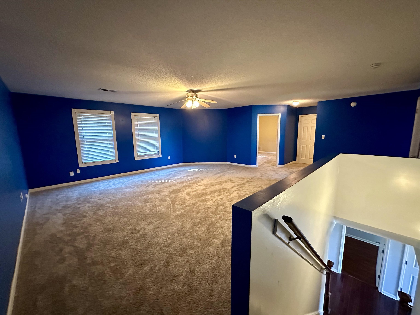
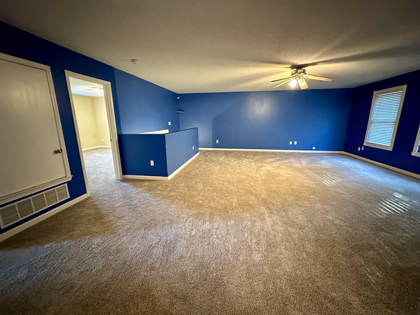
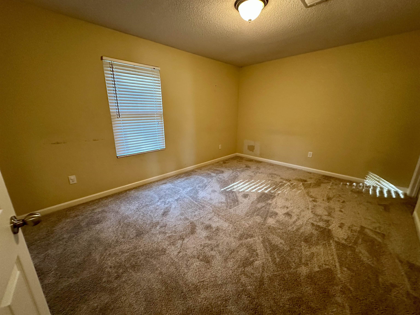
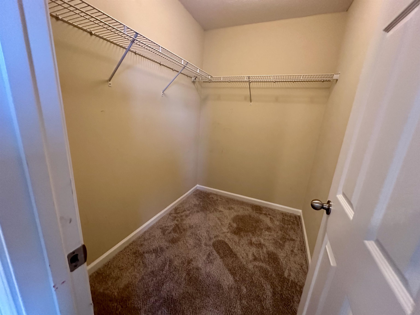
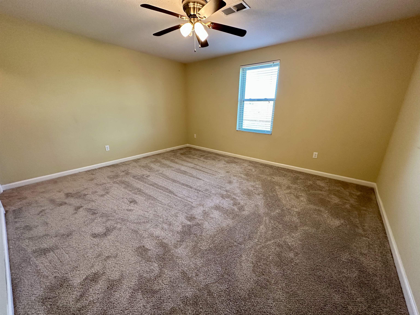
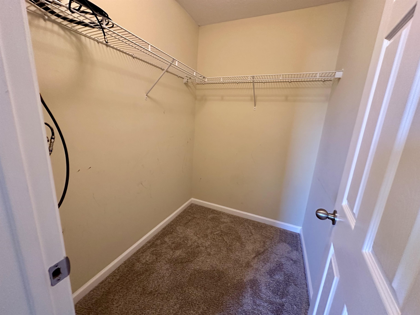
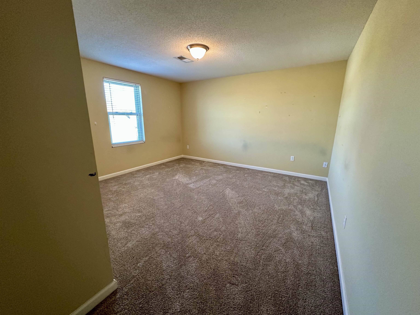
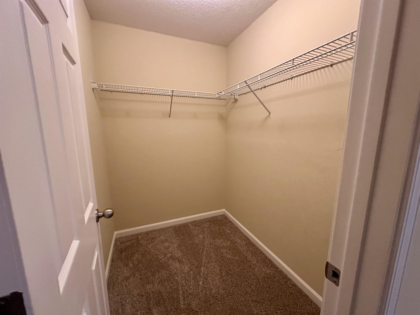
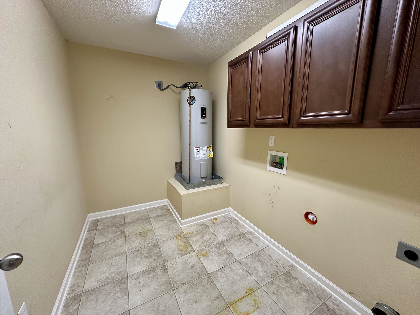
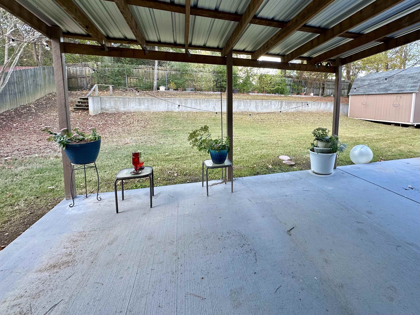
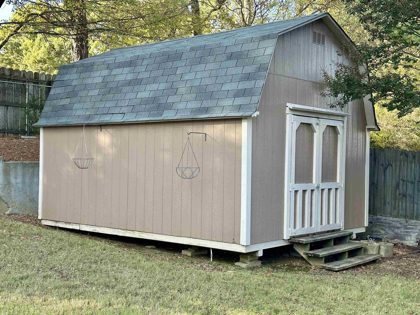
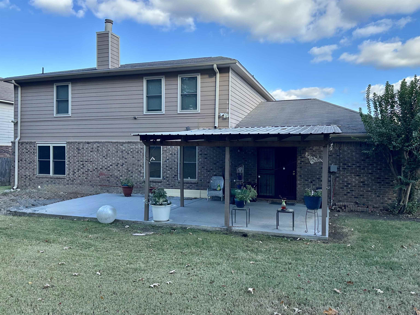
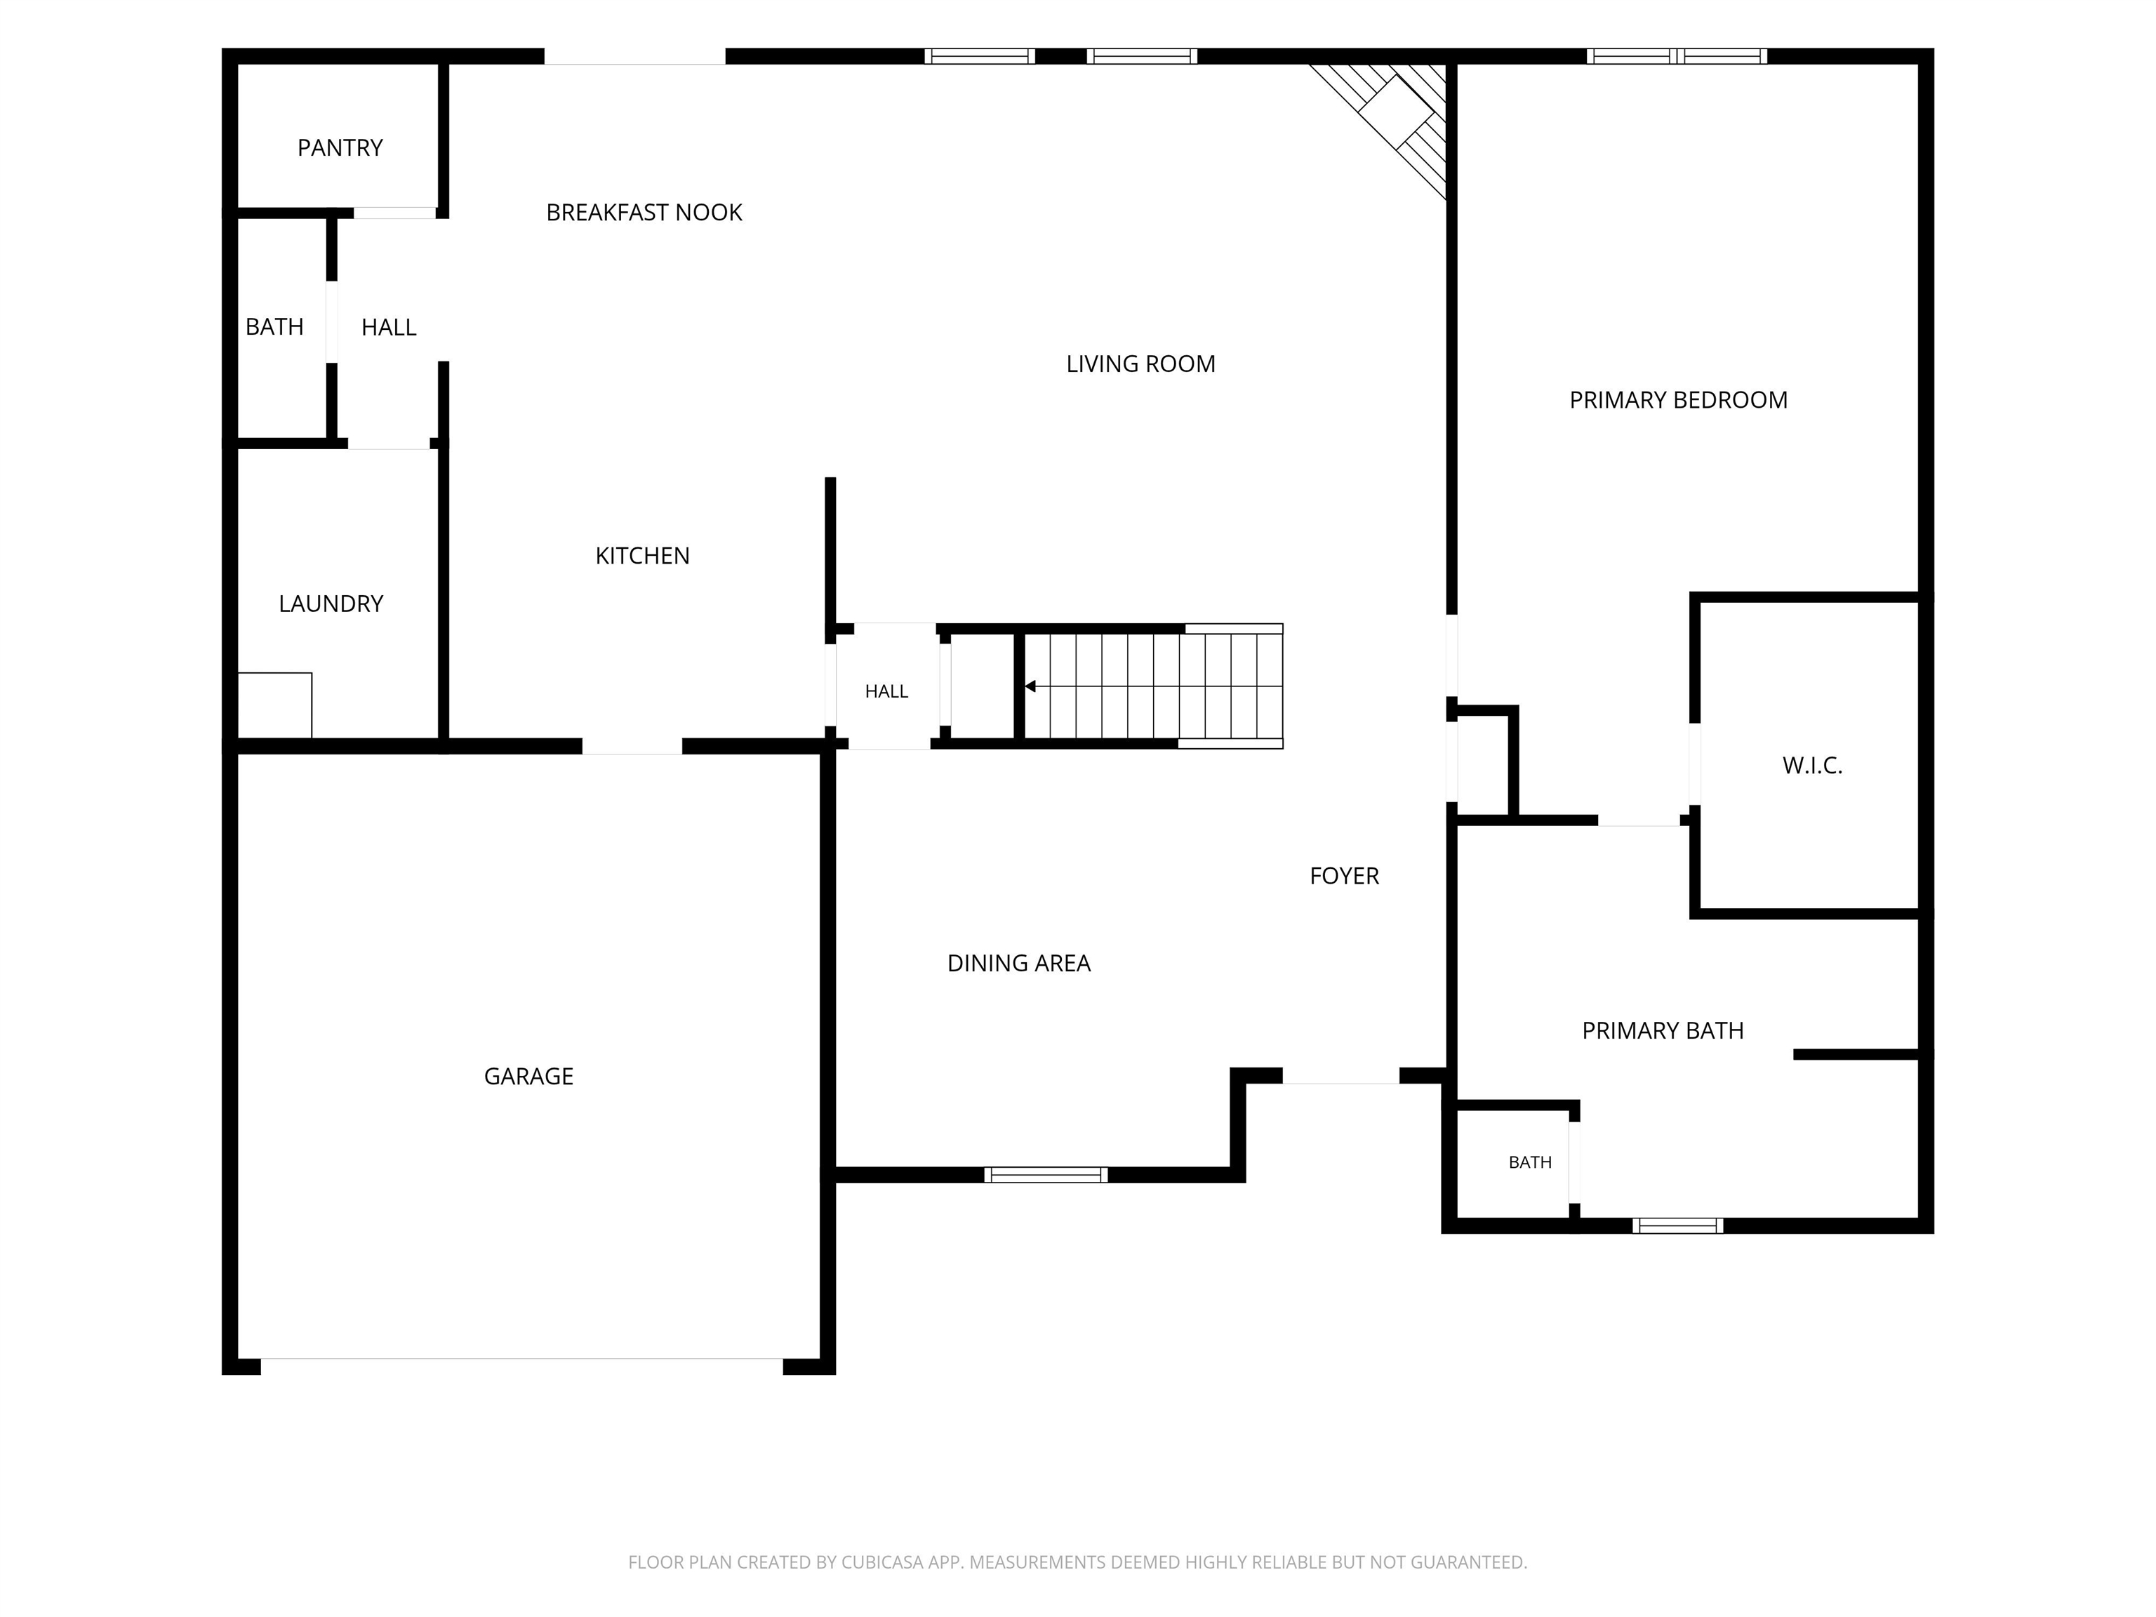
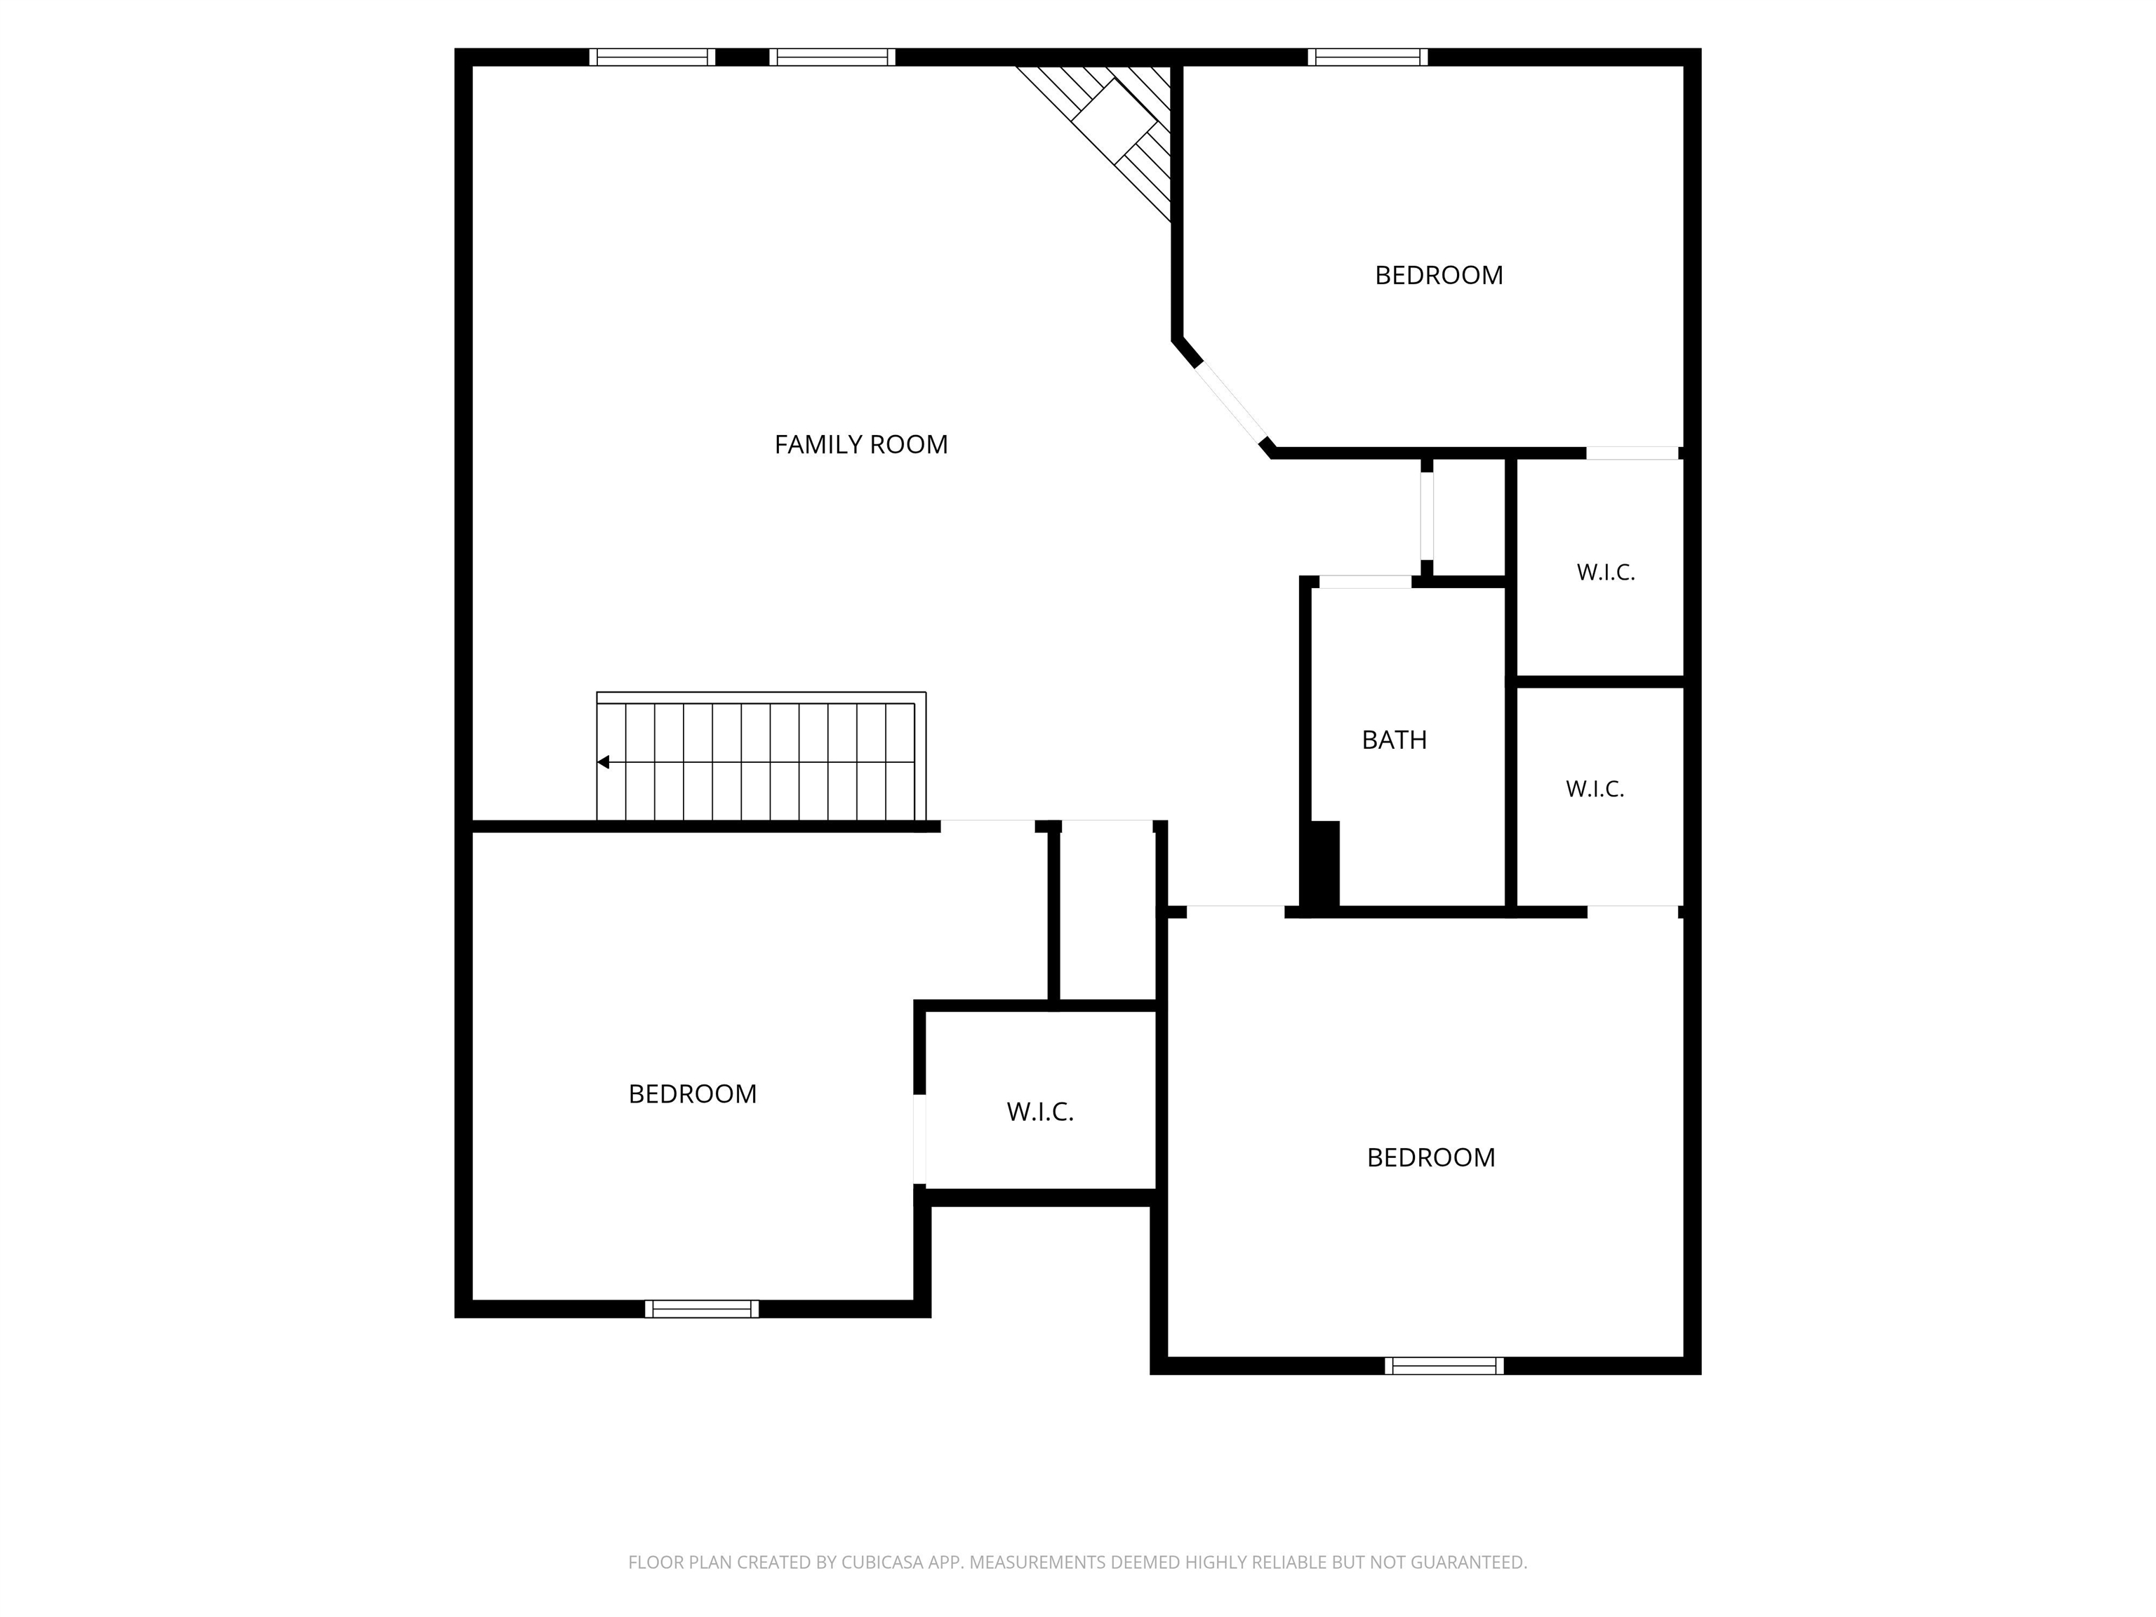
One owner home since new in 2008. Ground floor offers amazing space, semi open floor plan and beautiful hardwood flooring. Functional kitchen with granite counters, stainless steel range and built in microwave. Huge pantry and large laundry room off the kitchen along with 1/2 bath. The large primary bedroom comes with wood floors, huge walk-in closet and luxury bath with double vanity, separate tub and shower. Climb the hardwood stairs to the second floor and be greeted by a large central bonus room. Off this space is a full bath and 3 bedrooms, each with its own walk in closet. The back yard features a large patio, partially covered and very nice storage building. All new windows & new gutters within the past year. All new carpet just installed upstairs. Plenty of parking with a double attached garage, double wide drive and an extra parking pad beside the garage.
Active
$350,000
Single Family / Detached
4 bds
2.5 ba

3,171

0.25 Acre
10234052
2 Stories
Built in 2008
STONE SHADOWS PD

0 ()
Disclaimer: The information contained in this listing has not been verified by Crye-Leike, Inc., REALTORS and should be verified by the buyer.
 Information provided by MAAR
REQUEST MORE INFO
ADDRESS & DIRECTIONS
- Street Address: 5097 STONE SHADOWS DR
- City: Memphis
- State: Tennessee
- County: Shelby
- Subdivision: STONE SHADOWS PD
- Directions:
Go south on Hacks Cross Road, turn right on Holmes Road, turn right on Stone Shadows Drive - the house will be on the left
PROPERTY FEATURES
Amenities
- Fireplace
General Information
- Style: Traditional
- Detached Unit Type : General Residential
Heating /Cooling Features
- Heating : Central,Gas
- Cooling : 220 Wiring,Ceiling Fan(s),Central
Rooms Information
- Number of Rooms : 9
- 1ST STORY FLOOR PLAN : Dining Room,Den/Great Room,Kitchen,Primary Bedroom,1 1/2 Bath,Laundry Room
- 2ND STORY FLOOR PLAN : 3rd Bedroom,1 Bath,Bonus Room
- BEDROOM 2 DESCRIPTION : Carpet,Level 2,Walk-In Closet
- BEDROOM 3 DESCRIPTION : Carpet,Level 2,Walk-In Closet
- BEDROOM 4 DESCRIPTION : Carpet,Level 2,Walk-In Closet
- ADDITIONAL BR/BATH INFO : 1 or More BR Down,Primary Down,Luxury Primary Bath,Double Vanity Bath,Separate Tub & Shower,Full Bath Down,Half Bath Down
- OTHER ROOMS : Laundry Room,Bonus Room
- LIVING/DINING/KITCHEN : Separate Dining Room,Great Room,Eat-In Kitchen,Breakfast Bar,Pantry,Washer/Dryer Connections
Interior Features
- Interior Features : Range/Oven,Disposal,Dishwasher,Microwave
- Number of Fireplaces : 1
- Fireplace Description : Prefabricated,In Den/Great Room
- Floors/Ceilings : Part Hardwood,Part Carpet,Tile,Sprayed Ceiling
Parking Features
- Parking/Storage : Garage Door Opener(s),Front-Load Garage
- Number of Covered Parking Spaces : 2
- Parking Display : G2A
SCHOOLS NEAR 5097 STONE SHADOWS DR
- Courtesy of Crye-Leike, Inc., REALTORS, Larry Crowder
- Property last updated on MAAR : 11/10/2026 2:39:12 AM