
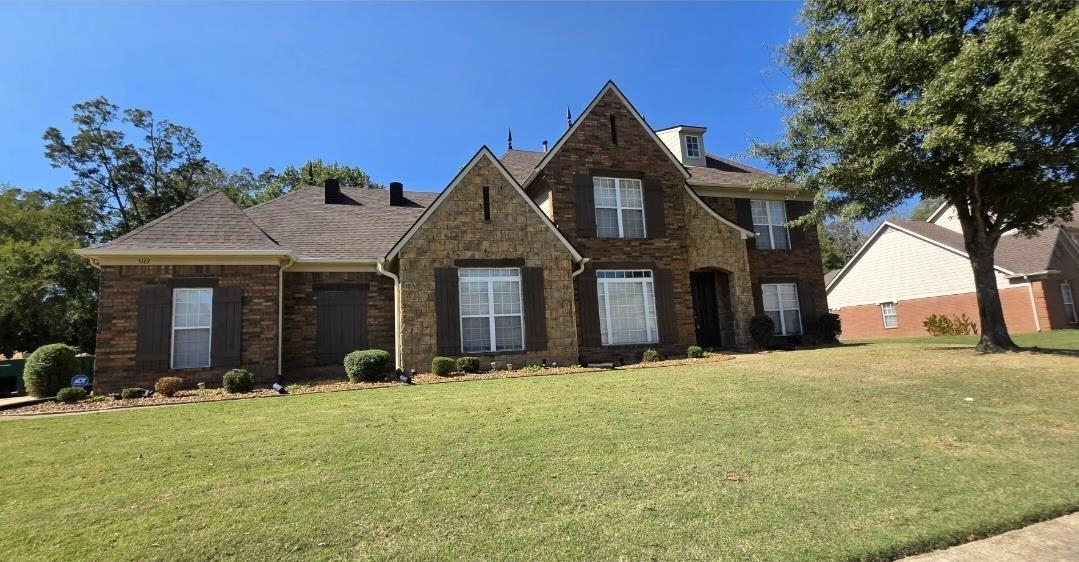
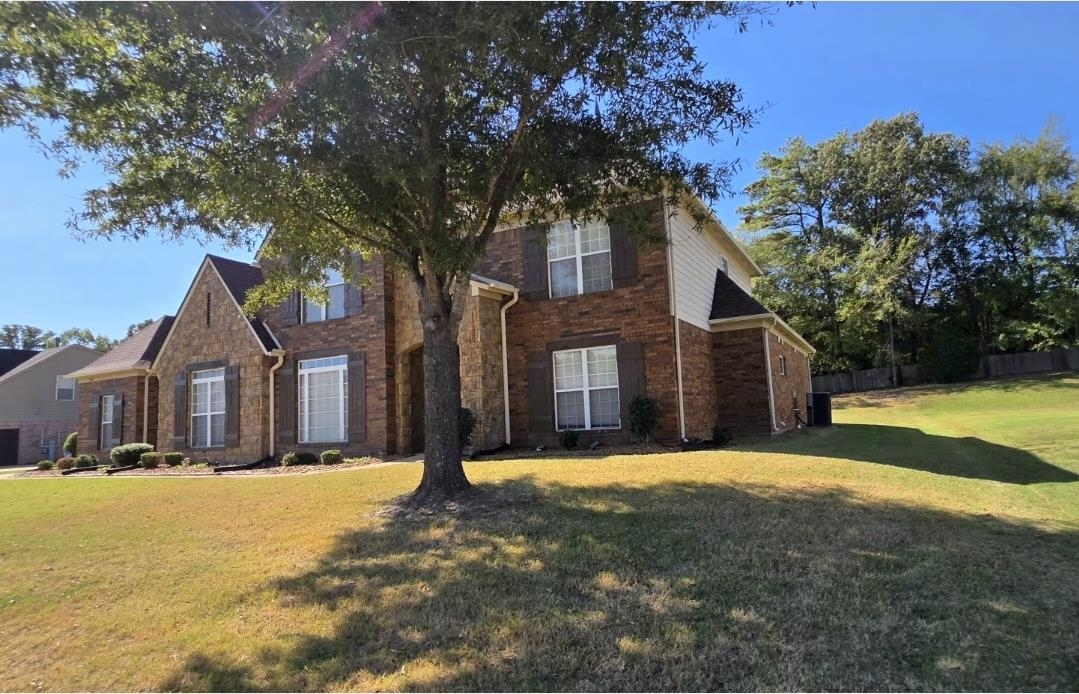
5167 5167 WEMBERLEY DR, Memphis, Tennessee, 38125-3469
NEW LISTING! Pics coming!! Spacious 6-Bedroom Home with Room for Everyone! Looking for space, comfort, and functionality? This beautiful new listing checks all the boxes! Featuring 6 bedrooms, 4 bathrooms, and a 3-car garage, this home offers plenty of room for family, guests, and entertaining. Enjoy the convenience of 2 bedrooms downstairs, a separate dining room perfect for hosting family dinners, and a huge hearth room that creates the perfect gathering space. Need extra flexibility? The bonus room is ideal for a playroom, home office, media room, or additional living space! Features You'll Love: - 6 spacious bedrooms - 4 full bathrooms - Freshly painted throughout - Brand-new carpet - Separate dining room - Huge hearth room - Bonus room with endless possibilities - 3-car garage - County-only taxes! With fresh updates, flexible living spaces, and room to spread out, this home is one you won't want to miss! Ready to make this house your home? Schedule your sho
Active
$425,000
Single Family / Detached
6 bds
4 ba

3,595

0.52 Acre
10232677
2 Stories
Built in 2006
MID SUMMER COMMON PD SOUTH

0 ()
Disclaimer: The information contained in this listing has not been verified by Harris & Harris Realty Group, and should be verified by the buyer.
 Information provided by MAAR
REQUEST MORE INFO
ADDRESS & DIRECTIONS
- Street Address: 5167 5167 WEMBERLEY DR
- City: Memphis
- State: Tennessee
- County: Shelby
- Subdivision: MID SUMMER COMMON PD SOUTH
- Directions:
Take 385 E to Hacks Cross Rd S, left on Shelby Dr, & right on Wemberley
PROPERTY FEATURES
Amenities
- Fireplace
General Information
- Style: Traditional
- Detached Unit Type : General Residential
Heating /Cooling Features
- Heating : Central
- Cooling : Ceiling Fan(s),Central
Rooms Information
- Number of Rooms : 11
- 1ST STORY FLOOR PLAN : 2 or More Baths,2nd Bedroom,Breakfast Room,Den/Great Room,Dining Room,Kitchen,Laundry Room,Living Room,Primary Bedroom
- 2ND STORY FLOOR PLAN : 2 or More Baths,3rd Bedroom,4th or More Bedrooms,Bonus Room,Media Room,Other (See REMARKS)
- BEDROOM 2 DESCRIPTION : Carpet,Level 1,Shared Bath,Smooth Ceiling
- BEDROOM 3 DESCRIPTION : Carpet,Level 2,Shared Bath,Smooth Ceiling
- BEDROOM 4 DESCRIPTION : Carpet,Level 2,Shared Bath,Smooth Ceiling
- BEDROOM 5 DESCRIPTION : Level 2,Private Full Bath,Smooth Ceiling,Vinyl/Luxury Vinyl Floor,Walk-In Closet
- ADDITIONAL BR/BATH INFO : 1 or More BR Down,Full Bath Down,Primary Down,Separate Tub & Shower,Split Bedroom Plan,Whirlpool(s)
- OTHER ROOMS : Bonus Room,Laundry Room,Media Room
- LIVING/DINING/KITCHEN : Breakfast Bar,Eat-In Kitchen,Great Room,Island In Kitchen,Other (See Remarks),Pantry,Separate Breakfast Room,Separate Dining Room,Separate Living Room
Interior Features
- Interior Features : Cable Available,Dishwasher,Disposal,Microwave,Refrigerator,Self Cleaning Oven
- MISC. Interior : All Window Treatments,Pull Down Attic Stairs,Smoke Detector(s)
- Number of Fireplaces : 2
- Floors/Ceilings : Part Carpet,Smooth Ceiling,Tile,Vinyl/Luxury Vinyl Floor
Parking Features
- Parking/Storage : Driveway/Pad,Front-Load Garage,Garage Door Opener(s),More than 3 Coverd Spaces,Side-Load Garage
- Number of Covered Parking Spaces : 3
- Parking Display : C3A
Construction Features
- Foundation : Slab
Utility Information
- Water/Sewer : Electric Water Heater,Gas Water Heater,Public Sewer,Public Water
Community Features
- Neighborhood : Mandatory
SCHOOLS NEAR 5167 5167 WEMBERLEY DR
- Courtesy of Harris & Harris Realty Group,, Angela Cage
- Property last updated on MAAR : 10/18/2026 4:10:03 PM