
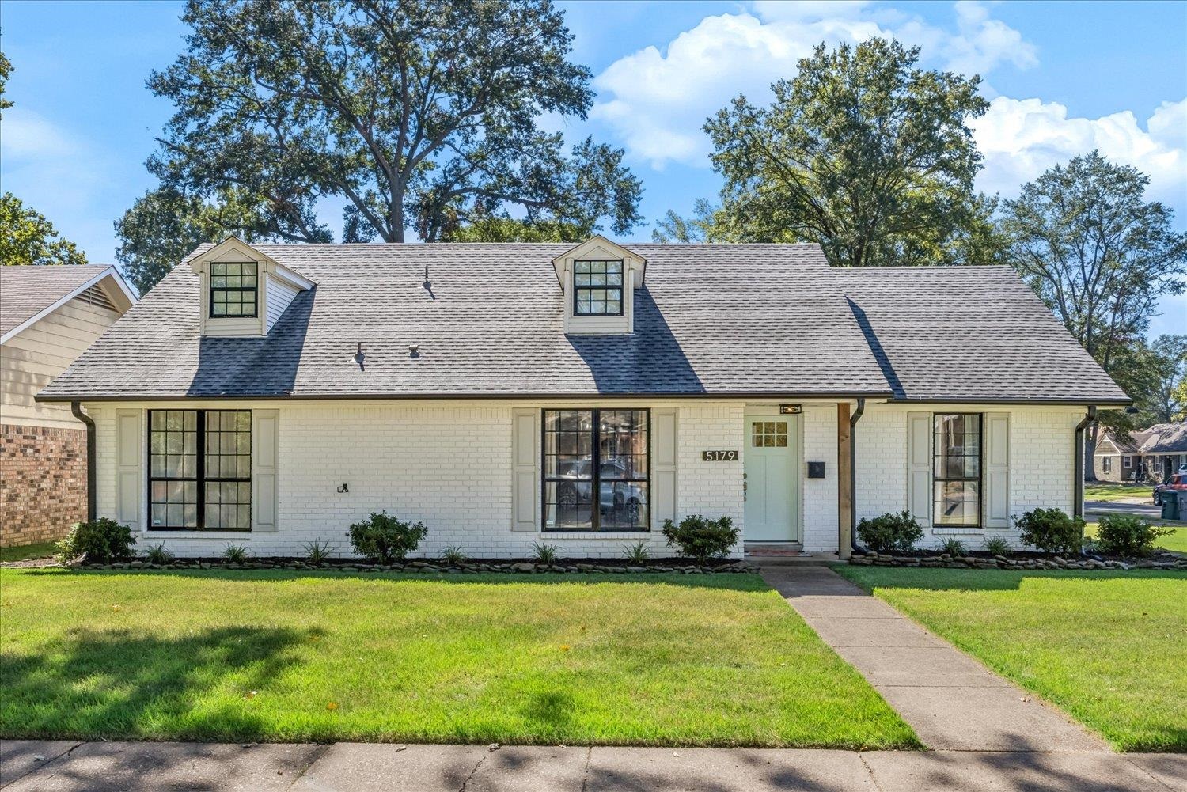
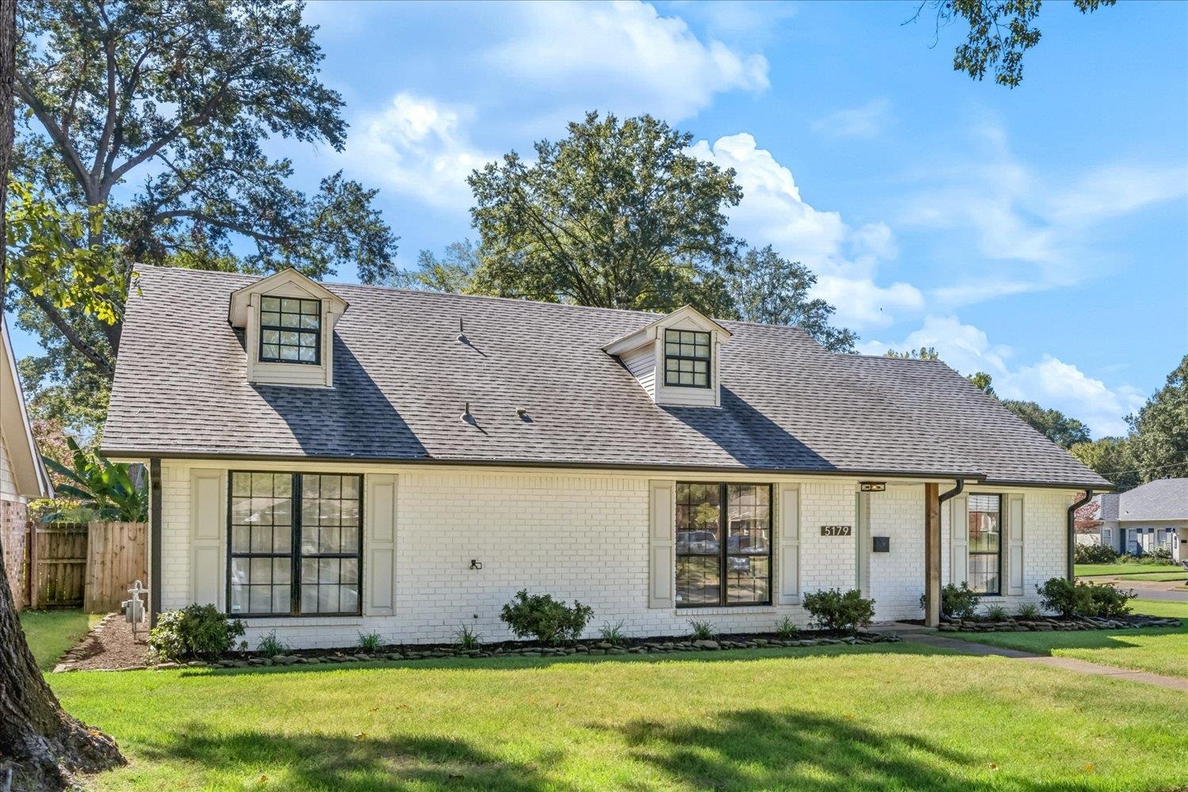
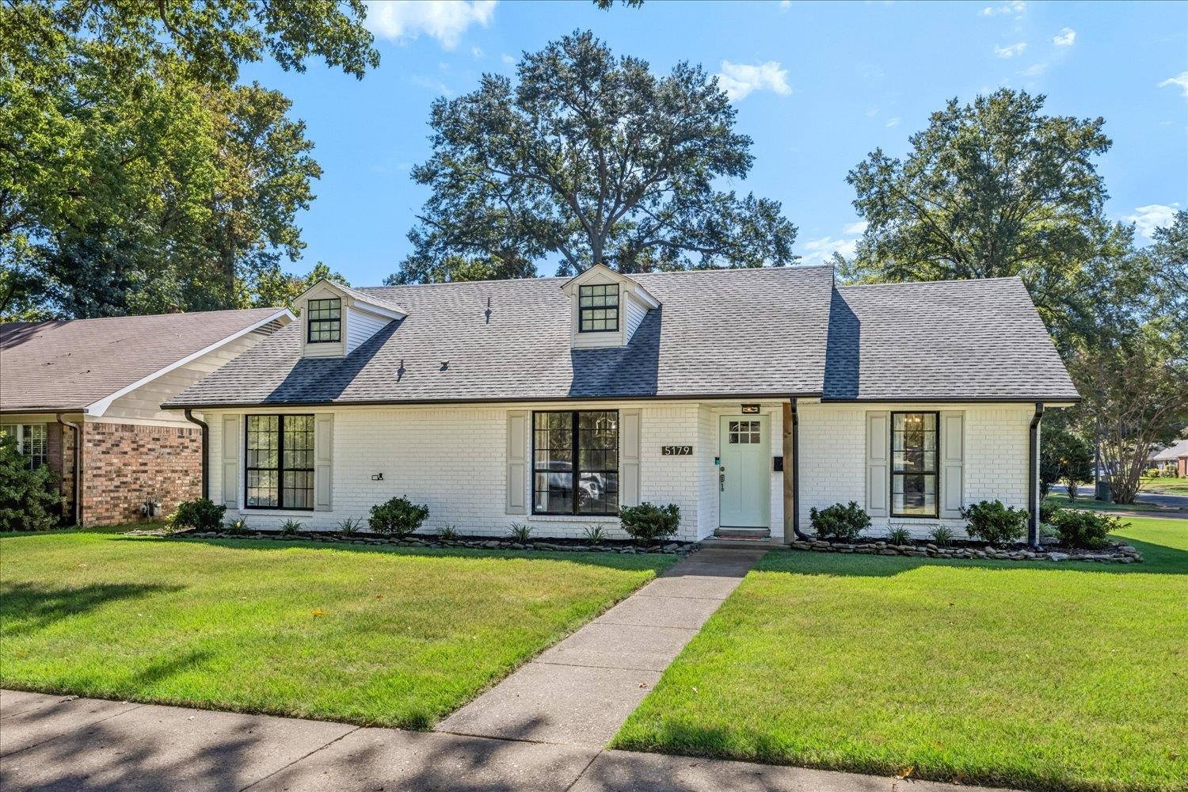
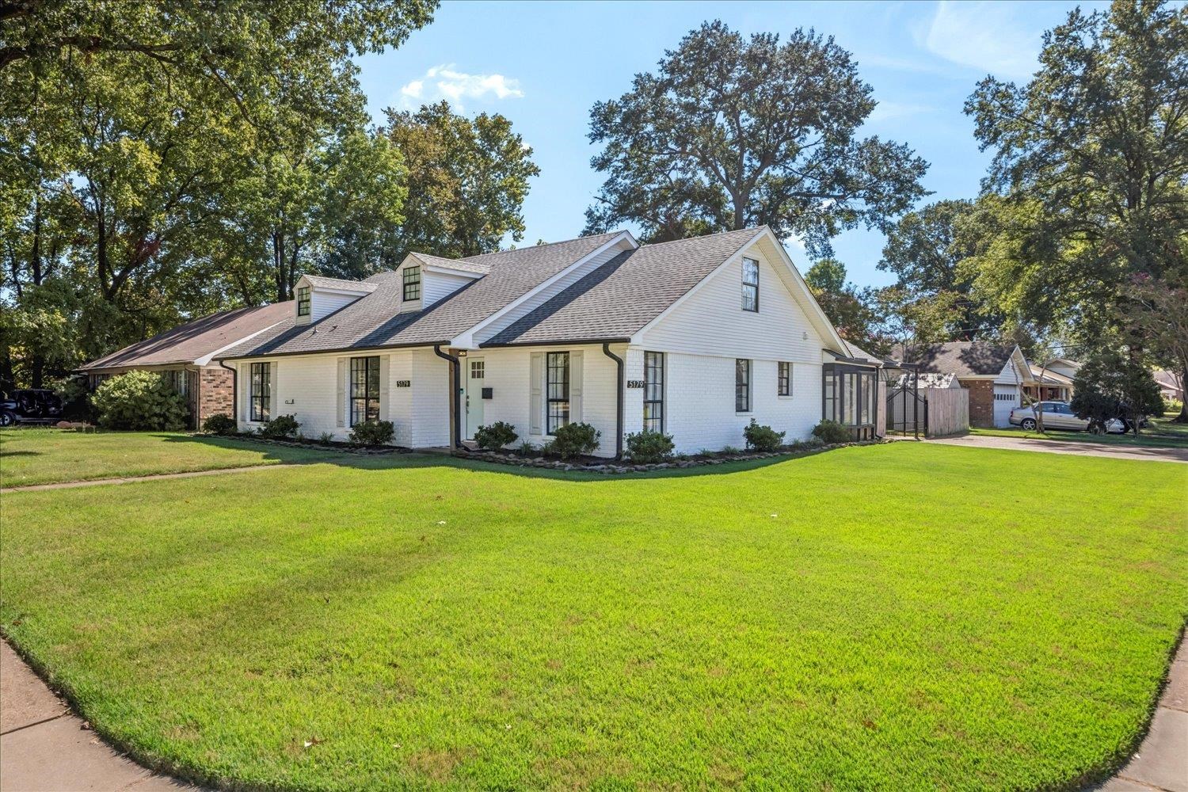
5179 HELENE RD, Memphis, Tennessee, 38117
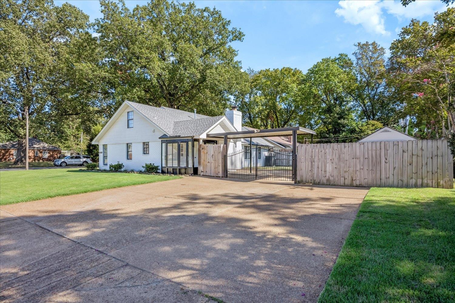
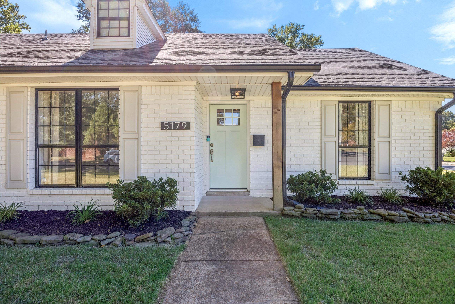
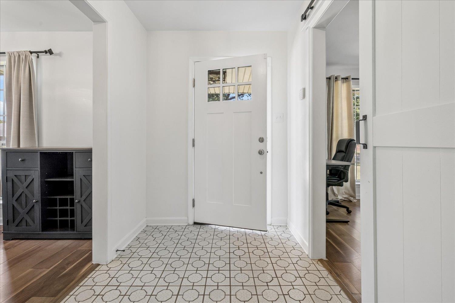
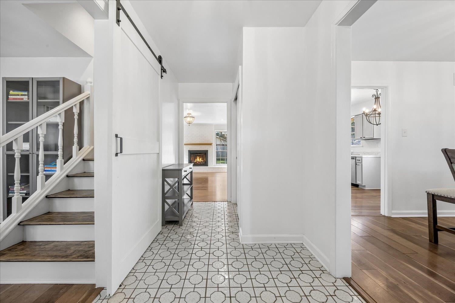
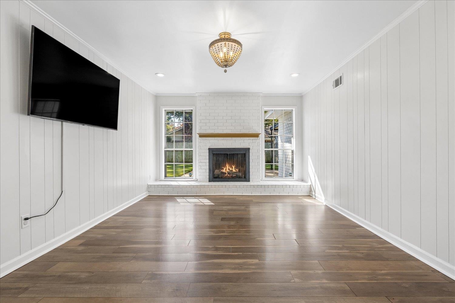
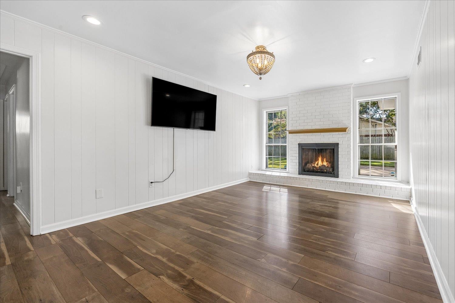
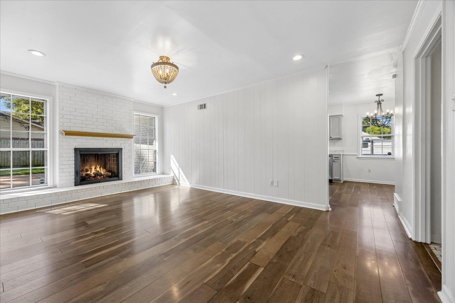
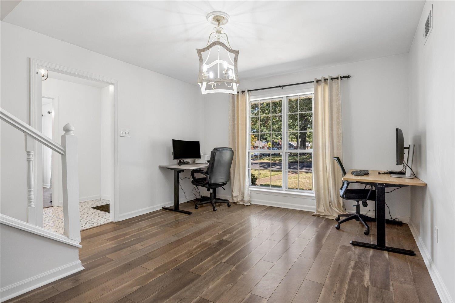
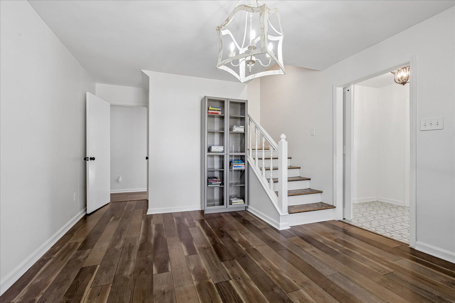
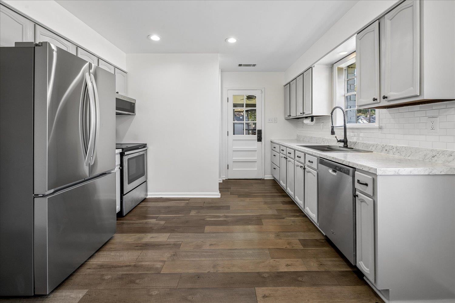
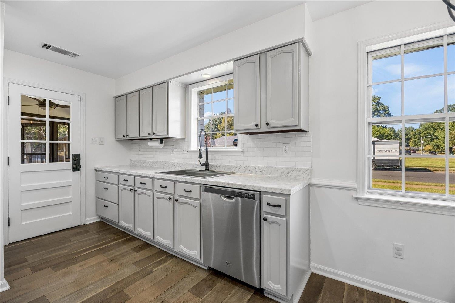
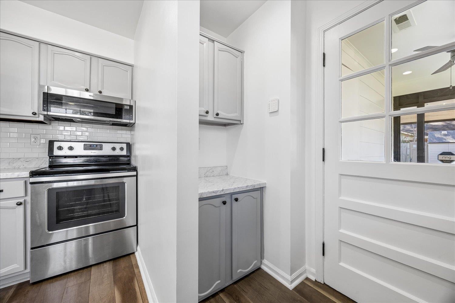
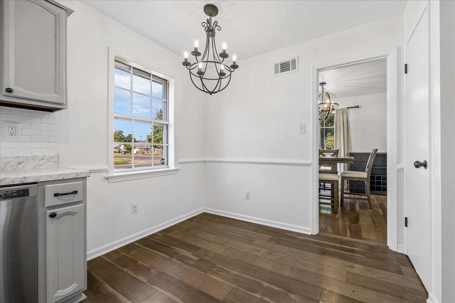
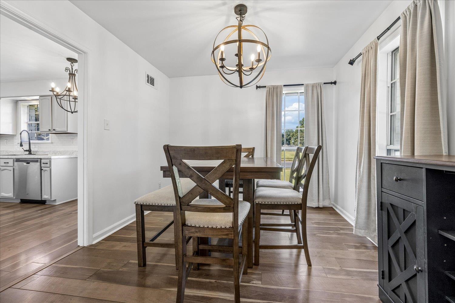
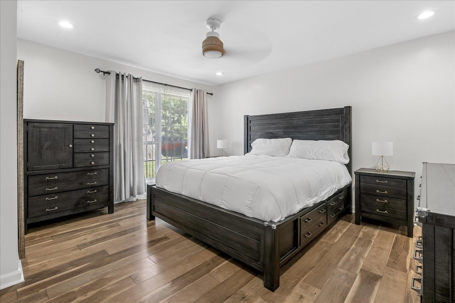
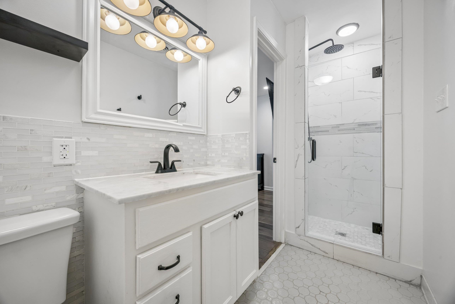
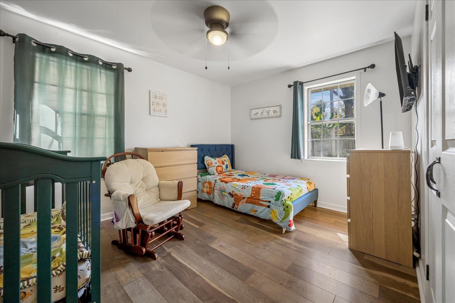
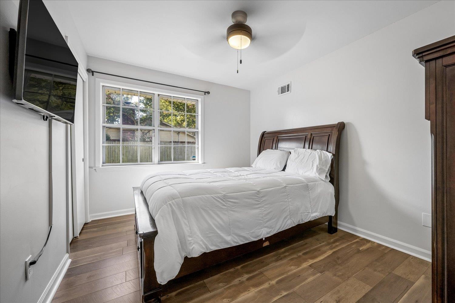
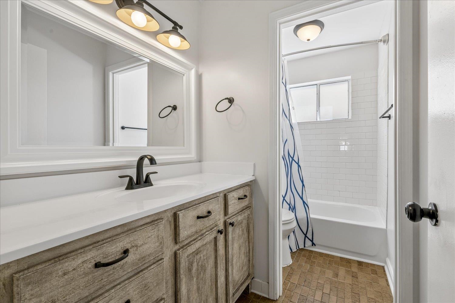
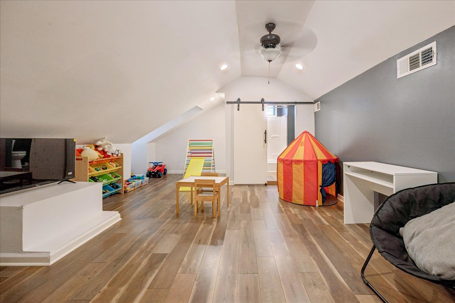
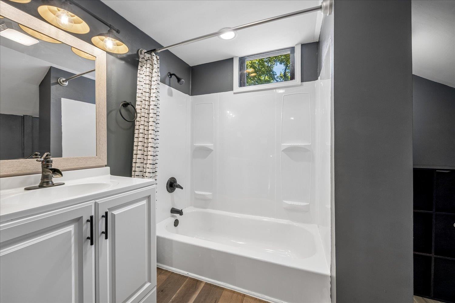
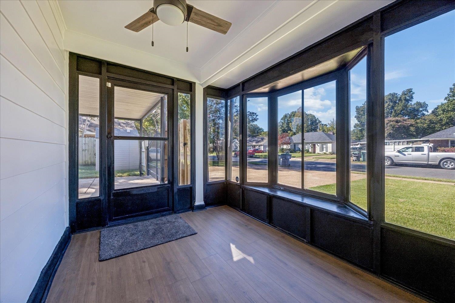
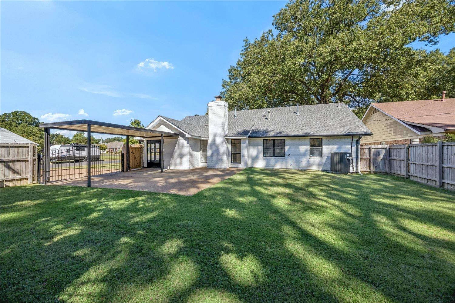
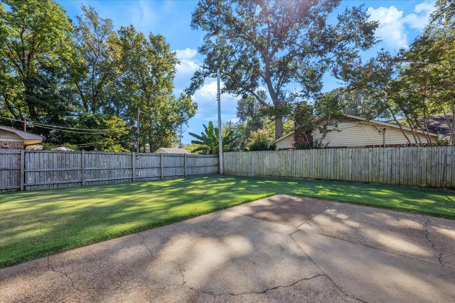
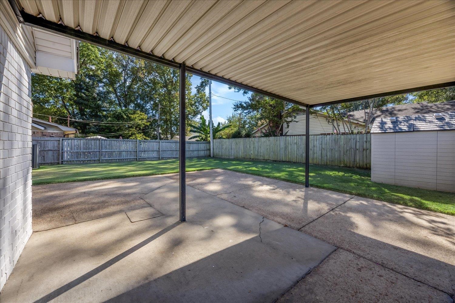
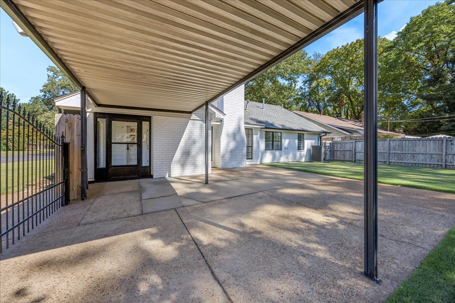
Welcome to 5179 Helene Road in the desirable Colonial Acres area of Memphis! This charming home offers a fresh, updated feel with beautiful wood-look flooring, crisp neutral finishes, and abundant natural light throughout. The inviting living room features a fireplace and large windows, creating a warm and welcoming space to relax or entertain. The updated kitchen showcases stylish cabinetry, stone countertops, stainless steel appliances, and a functional layout that opens to the dining area. Spacious bedrooms, updated bathrooms, and a versatile additional room provide flexibility for a variety of needs. Enjoy the covered outdoor entertaining area, fenced backyard, and additional covered parking—perfect for enjoying time outdoors. Conveniently located near shopping, dining, and everyday amenities, this Colonial Acres home is ready for its next owner to make it their own!
Active
$300,000
Single Family / Detached
4 bds
3 ba

2,045

0.20 Acre
10232351
1 Stories
Built in 1958
Colonial Acres

2853 ()
Disclaimer: The information contained in this listing has not been verified by Keller Williams and should be verified by the buyer.
 Information provided by MAAR
REQUEST MORE INFO
ADDRESS & DIRECTIONS
- Street Address: 5179 HELENE RD
- City: Memphis
- State: Tennessee
- County: Shelby
- Subdivision: Colonial Acres
- Directions:
West on Quince, Left on Vera Cruz, and a Left on Helene.
PROPERTY FEATURES
Amenities
- Fireplace
General Information
- Style: Traditional
- Detached Unit Type : General Residential
Heating /Cooling Features
- Heating : Central
- Cooling : Central
Rooms Information
- Number of Rooms : 8
- 1ST STORY FLOOR PLAN : 2 or More Baths,2nd Bedroom,3rd Bedroom,Den/Great Room,Dining Room,Kitchen,Living Room,Primary Bedroom
- 2ND STORY FLOOR PLAN : 1 Bath,4th or More Bedrooms
- BEDROOM 2 DESCRIPTION : Hardwood Floor,Level 1,Smooth Ceiling
- BEDROOM 3 DESCRIPTION : Hardwood Floor,Level 1,Smooth Ceiling
- BEDROOM 4 DESCRIPTION : Hardwood Floor,Level 2,Private Full Bath,Smooth Ceiling,Walk-In Closet
- ADDITIONAL BR/BATH INFO : 1 or More BR Down,Full Bath Down,Primary Down,Renovated Bathroom
- OTHER ROOMS : Attic,Entry Hall,Sun Room
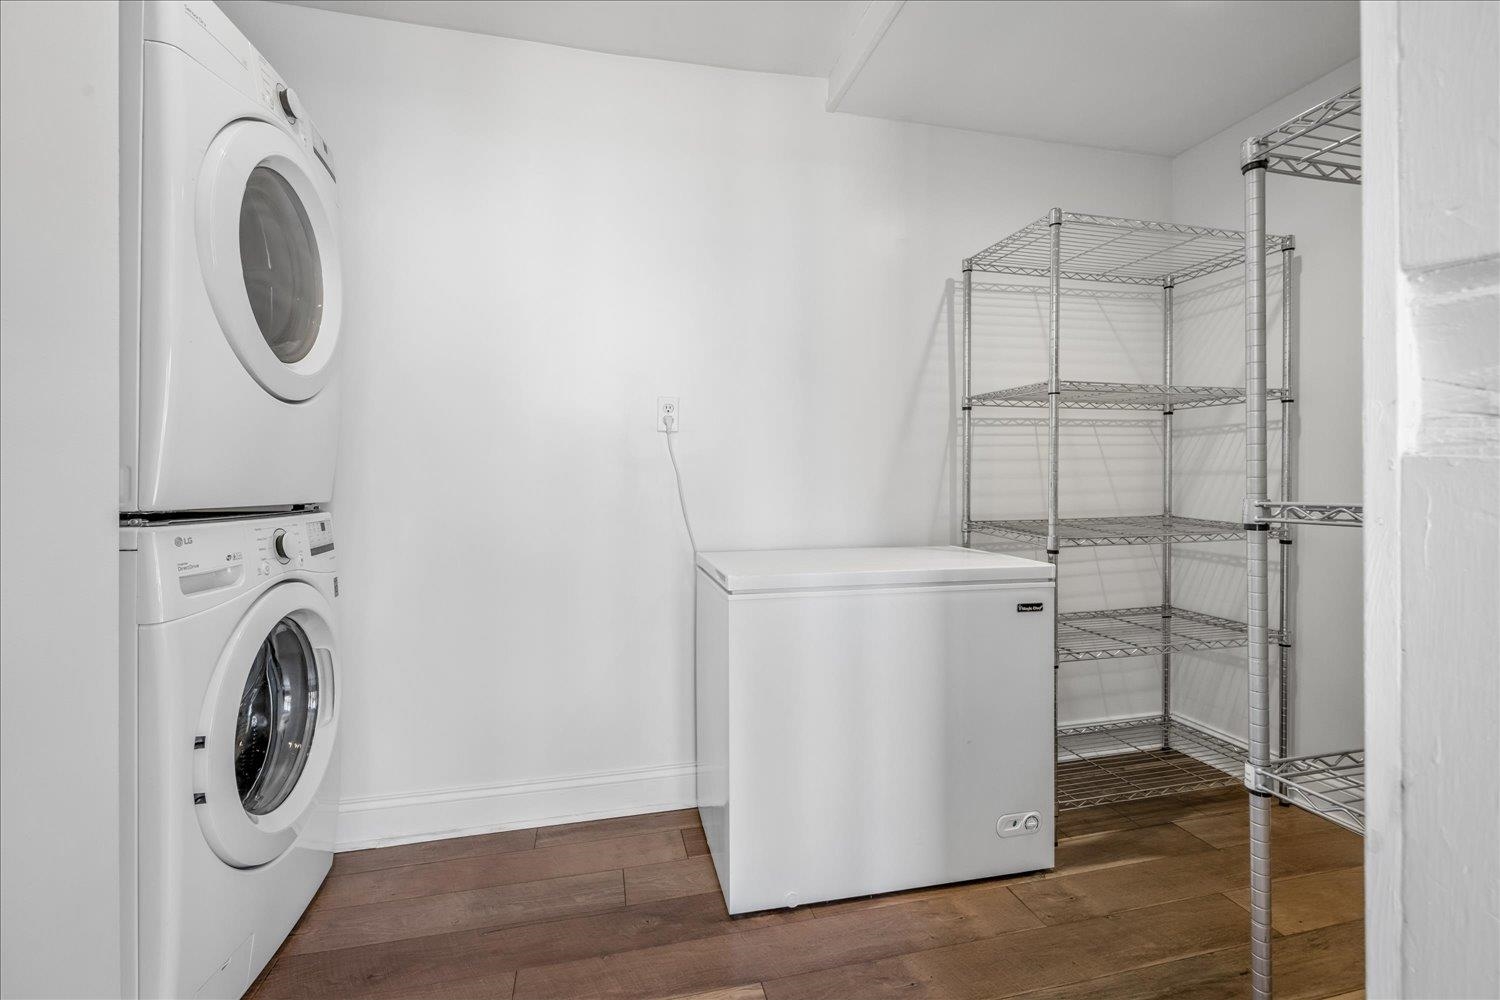
- LIVING/DINING/KITCHEN : Eat-In Kitchen,Pantry,Separate Den,Separate Dining Room,Separate Living Room,Updated/Renovated Kitchen,Washer/Dryer Connections
Interior Features
- Interior Features : Dishwasher,Disposal,Microwave,Range/Oven
- MISC. Interior : Walk-In Attic
- Number of Fireplaces : 1
- Floors/Ceilings : Part Hardwood,Tile
Parking Features
- Parking/Storage : Driveway/Pad
- Number of Covered Parking Spaces : 1
- Parking Display : C1D
Construction Features
- Foundation : Slab
Community Features
- Neighborhood : Voluntary
SCHOOLS NEAR 5179 HELENE RD
- Courtesy of Keller Williams, James Harvey
- Property last updated on MAAR : 10/13/2026 8:40:16 PM