
5179 PEG LN, Memphis, Tennessee, 38117
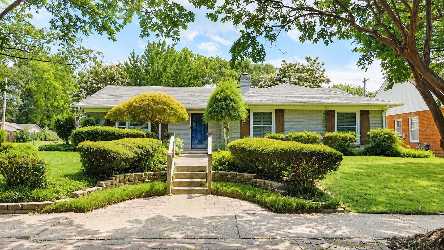
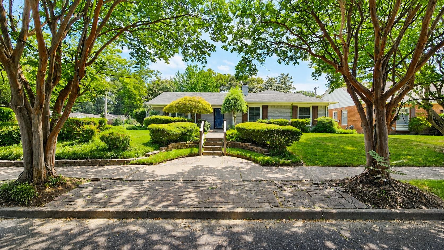
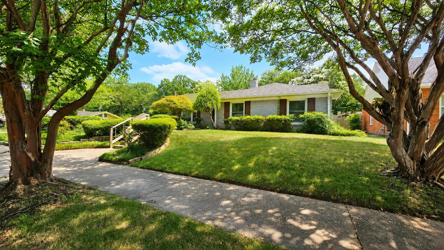
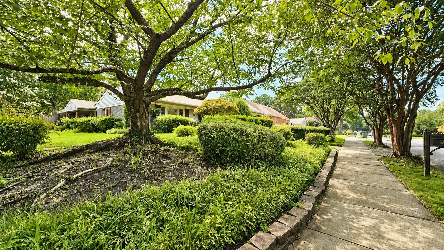
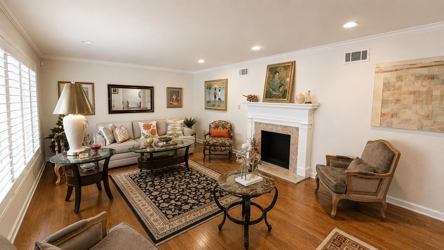
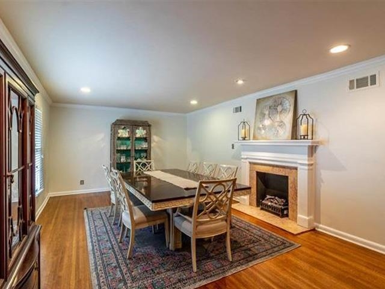
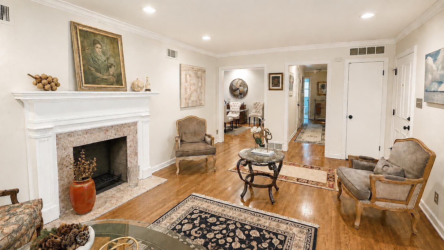
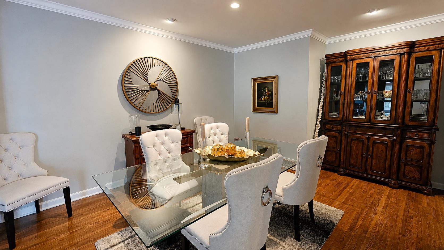
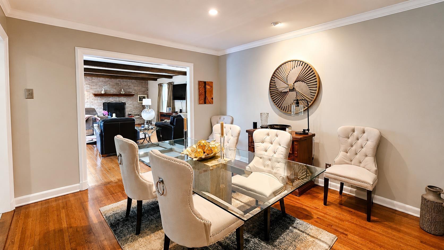
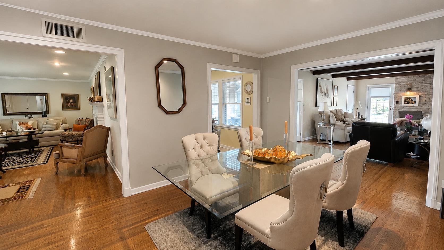

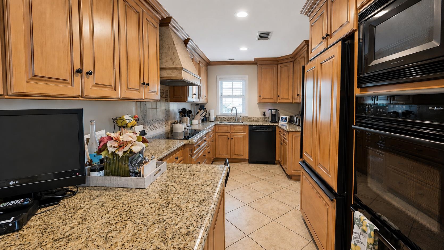
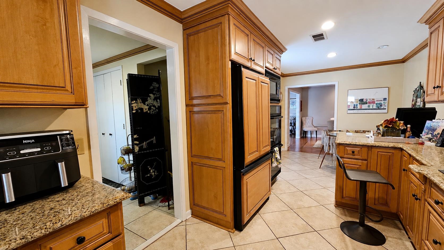
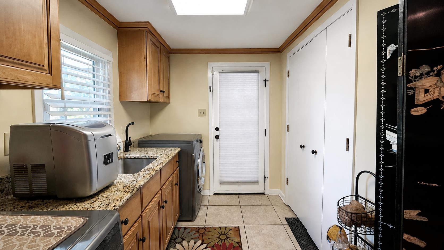
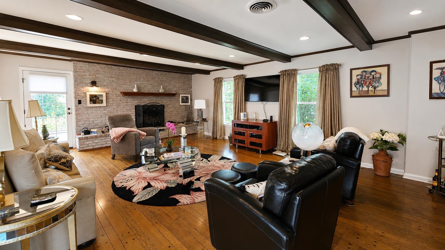
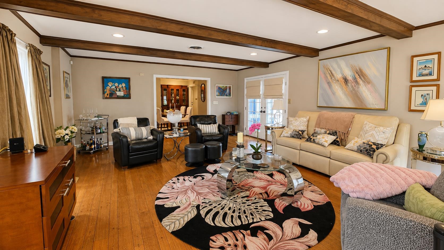
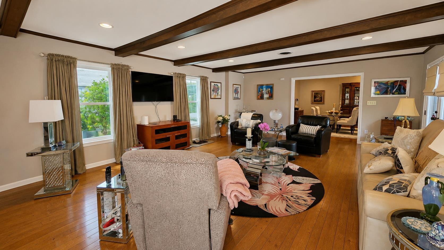
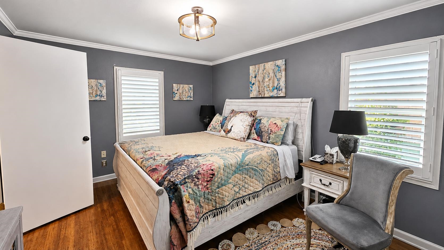
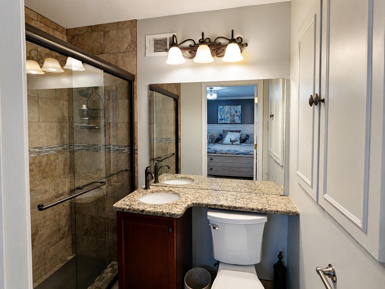
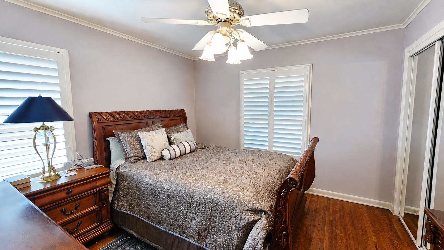
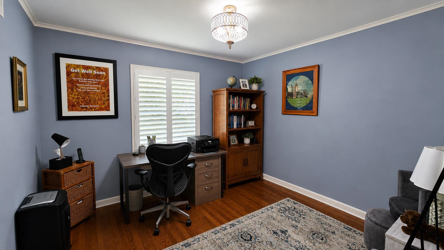
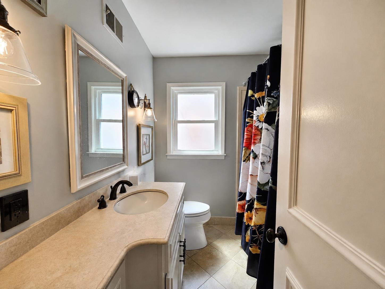
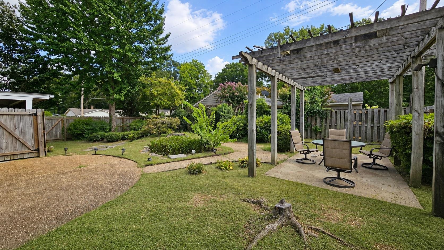
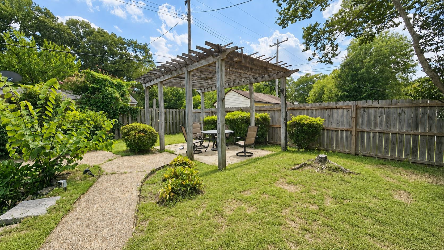
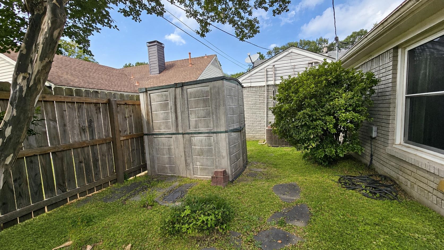
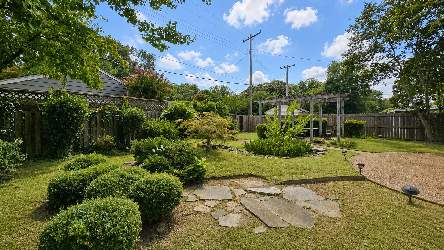
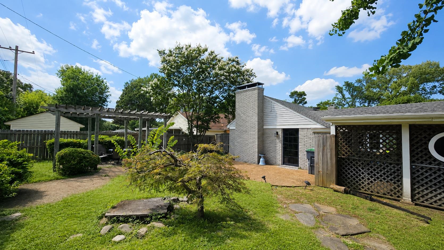
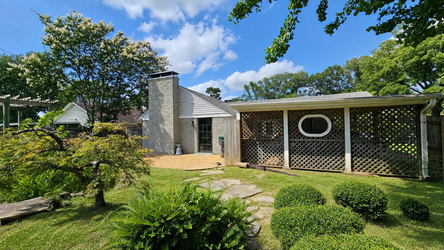
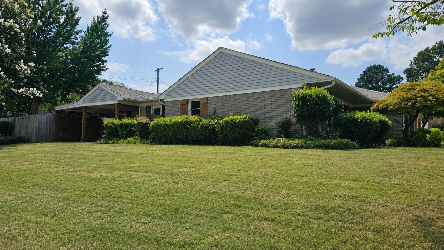
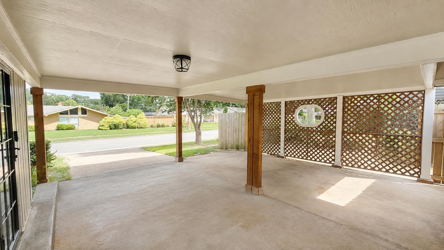
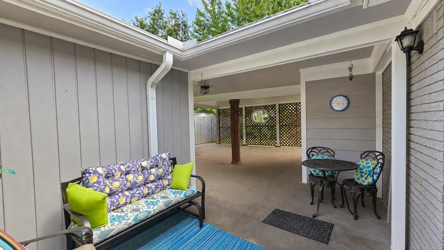
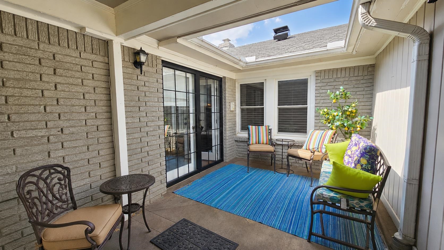
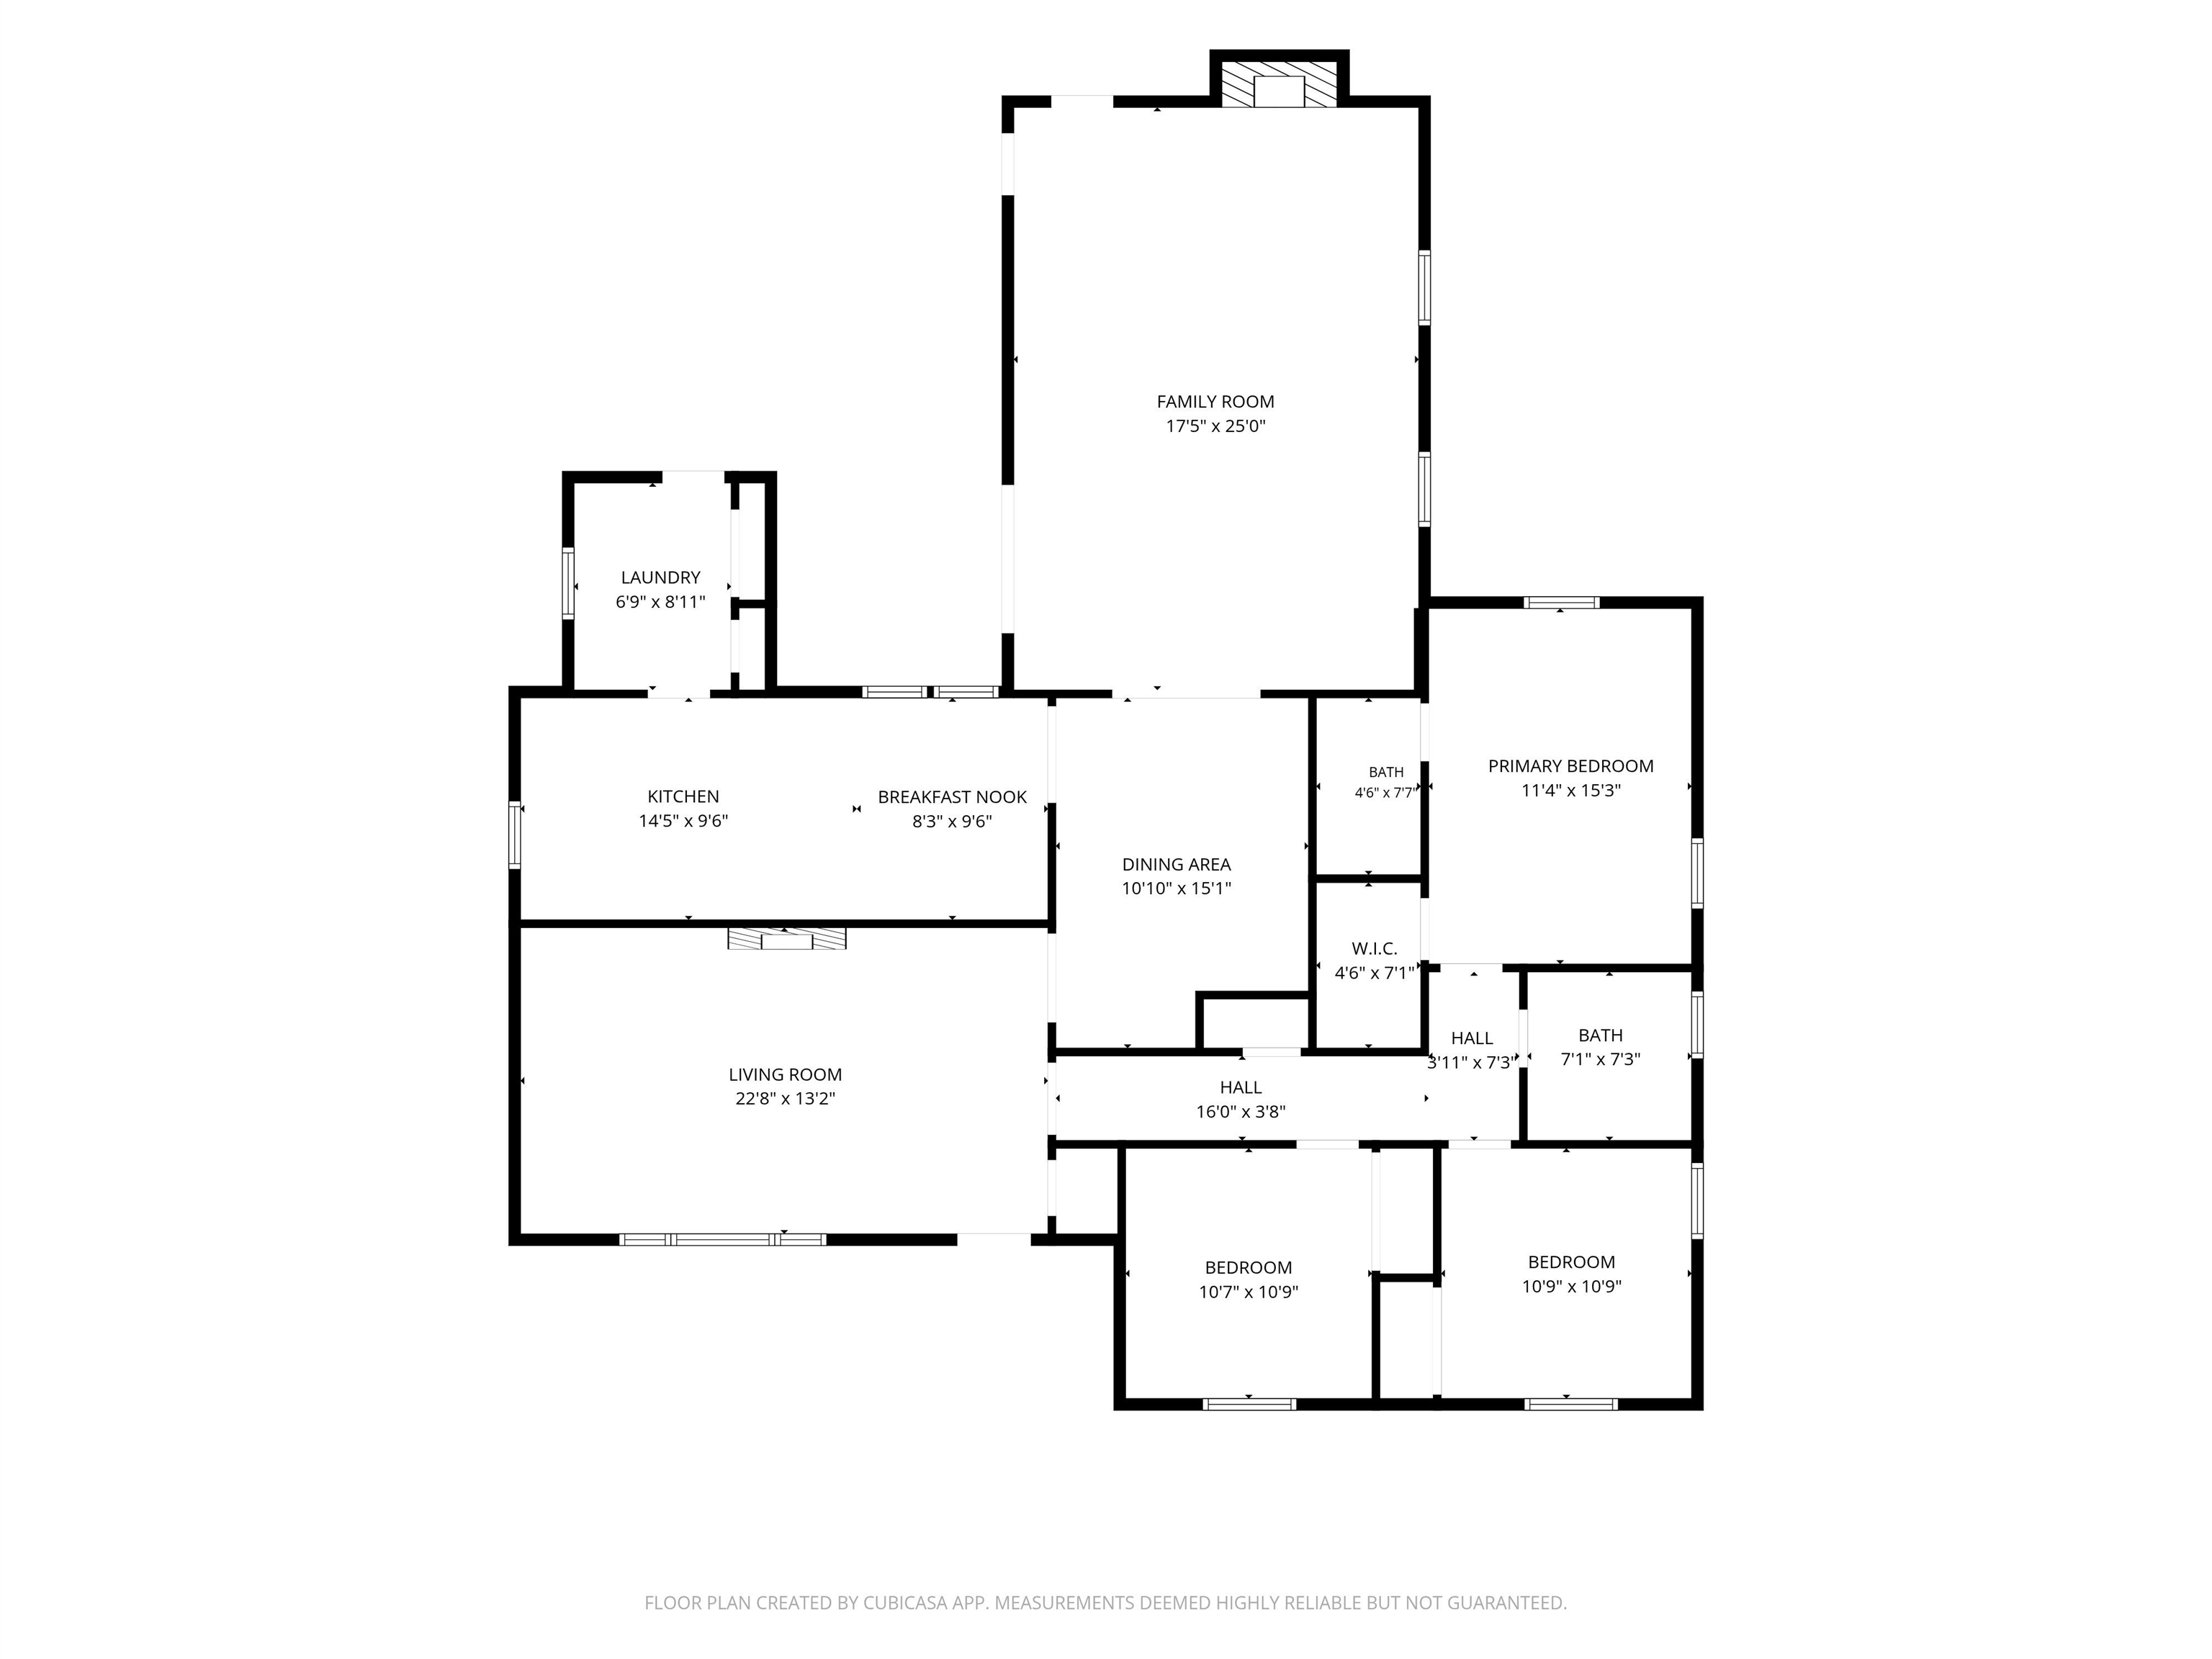
This beautiful East Memphis home is nestled on a large corner lot with lush landscaping and wonderful curb appeal. A 2-car carport and adjoining patio offer convenient access to the spacious den. Inside, gleaming hardwood floors welcome you into the living room with a fireplace, which could also serve as a formal dining room for larger gatherings. The current dining area flows into a family-sized den featuring a second fireplace and charming wood ceiling beams. The updated kitchen offers granite countertops, abundant cabinetry and great appliances. A large laundry room includes a sink, pantry storage and carport access. Three spacious bedrooms include a primary suite with a private full bath and granite countertop, plus a second full bath for the additional bedrooms. Out back, enjoy beautiful landscaping, a stone walking path, open patio and pergola—perfect for relaxing or entertaining. Don't let this East Memphis gem slip away!
Active
$409,000
Single Family / Detached
3 bds
2 ba

2,136

0.26 Acre
10228662
1 Stories
Built in 1956
NORMANDY MEADOWS 1ST ADDN

2330 ()
Disclaimer: The information contained in this listing has not been verified by REMAX Experts and should be verified by the buyer.
 Information provided by MAAR
REQUEST MORE INFO
ADDRESS & DIRECTIONS
- Street Address: 5179 PEG LN
- City: Memphis
- State: Tennessee
- County: Shelby
- Subdivision: NORMANDY MEADOWS 1ST ADDN
- Directions:
From Walnut Grove turn north on White Station turn left onto on to Peg Ln. Home is on the corner of Peg and Matilda.
PROPERTY FEATURES
Amenities
- Fireplace
General Information
- Style: Traditional
- Detached Unit Type : General Residential
Heating /Cooling Features
- Heating : Central
- Cooling : Ceiling Fan(s),Central
Rooms Information
- Number of Rooms : 7
- 1ST STORY FLOOR PLAN : 2 or More Baths,2nd Bedroom,3rd Bedroom,Breakfast Room,Den/Great Room,Dining Room,Kitchen,Laundry Room,Living Room,Primary Bedroom
- BEDROOM 2 DESCRIPTION : Hardwood Floor,Level 1,Shared Bath
- BEDROOM 3 DESCRIPTION : Hardwood Floor,Level 1,Shared Bath
- ADDITIONAL BR/BATH INFO : All Bedrooms Down,Full Bath Down,Primary Down,Renovated Bathroom
- OTHER ROOMS : Attic,Laundry Room
- LIVING/DINING/KITCHEN : Breakfast Bar,Eat-In Kitchen,Pantry,Separate Breakfast Room,Separate Den,Separate Living Room,Updated/Renovated Kitchen
Interior Features
- Interior Features : Cooktop,Dishwasher,Disposal,Double Oven,Microwave,Range/Oven
- MISC. Interior : Walk-In Closet(s)
- Number of Fireplaces : 2
- Fireplace Description : In Den/Great Room,In Living Room
- Floors/Ceilings : 9 or more Ft. Ceiling,Part Hardwood,Tile
Parking Features
- Parking/Storage : Driveway/Pad
- Number of Covered Parking Spaces : 2
- Parking Display : C2A
Construction Features
- Foundation : Slab
Utility Information
- Water/Sewer : Gas Water Heater,Public Sewer,Public Water
SCHOOLS NEAR 5179 PEG LN
- Courtesy of REMAX Experts, Audrey Davis
- Property last updated on MAAR : 8/24/2026 3:38:41 AM