
524 MCDERMITT RD, Memphis, Tennessee, 38120
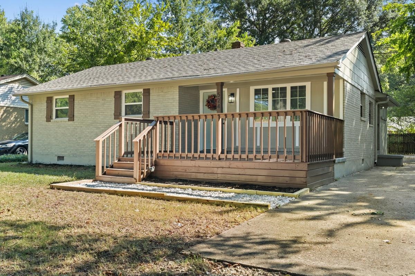
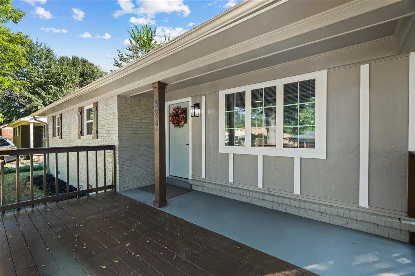
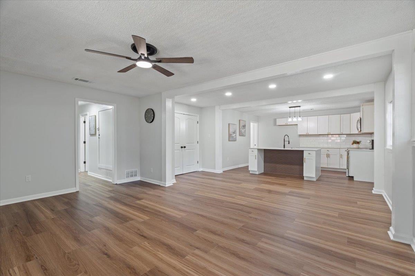
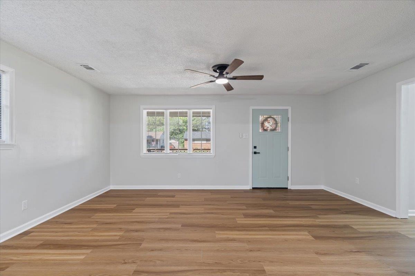
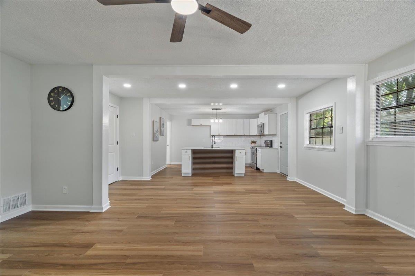
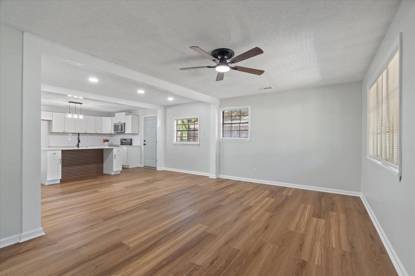
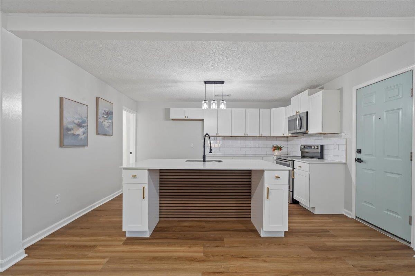
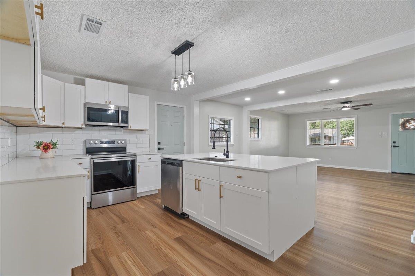
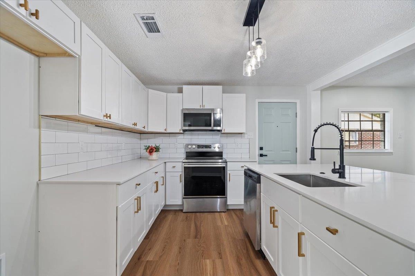
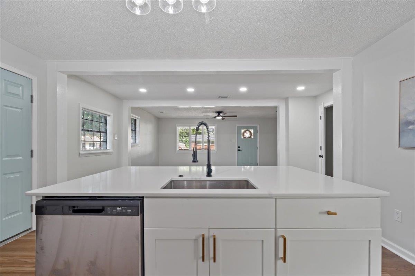
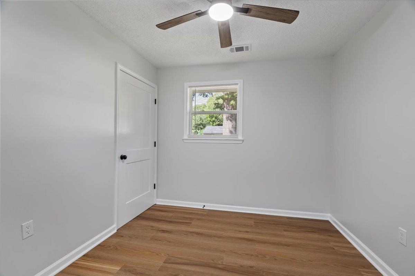
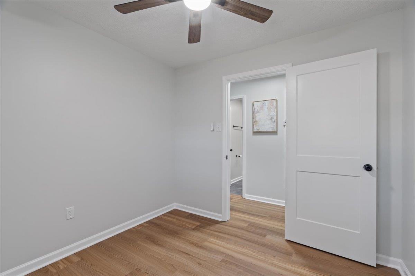
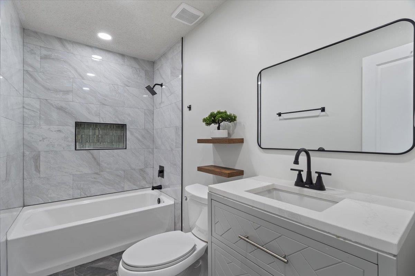
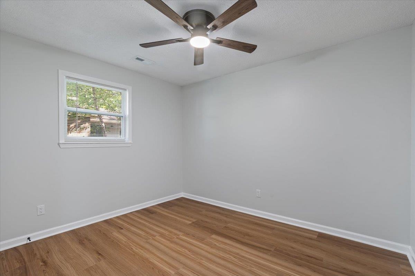
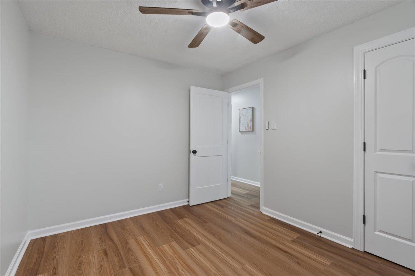
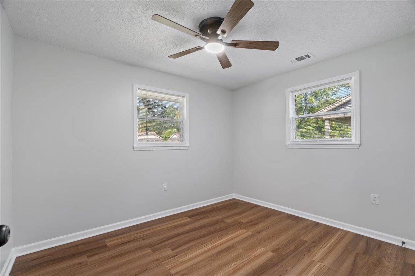
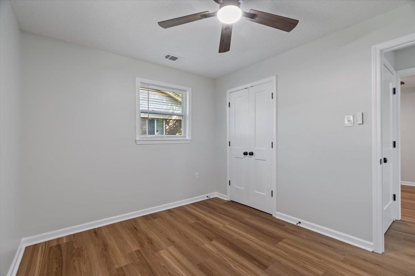
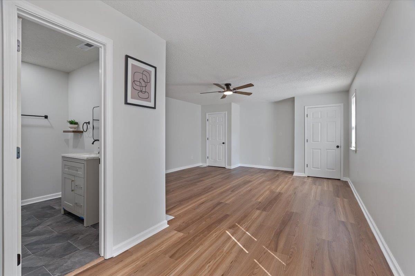
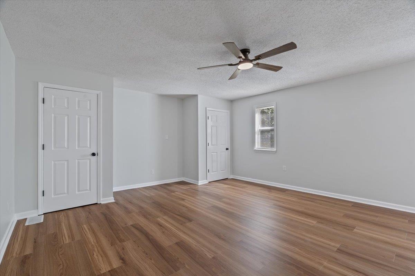
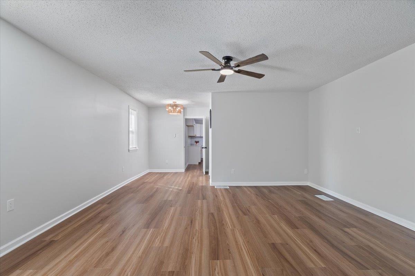
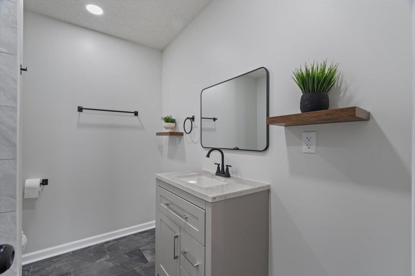
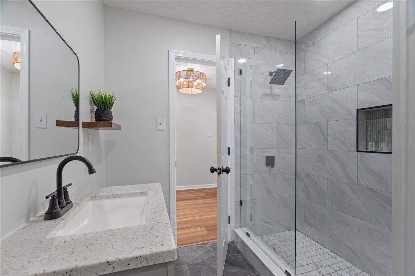
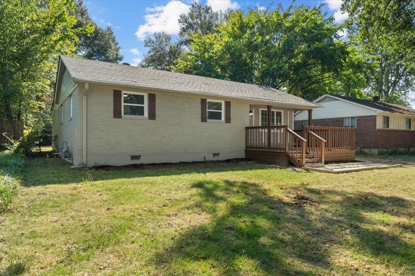
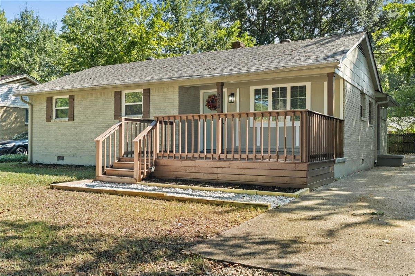
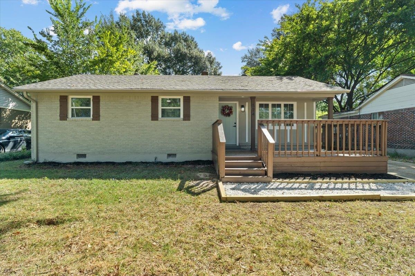
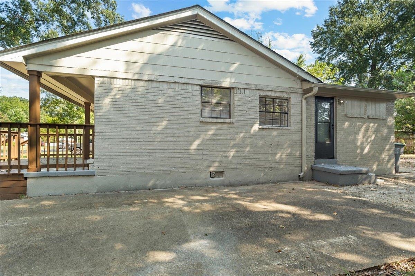
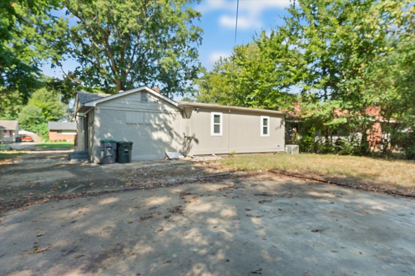
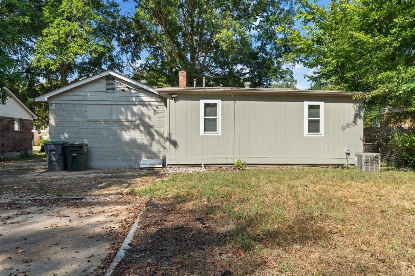
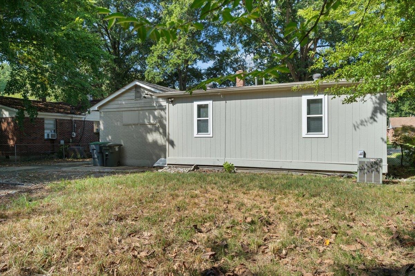
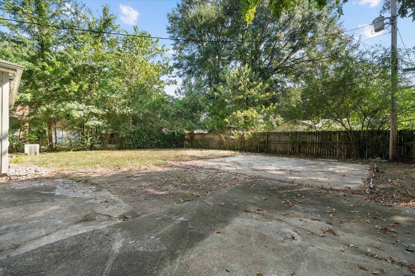
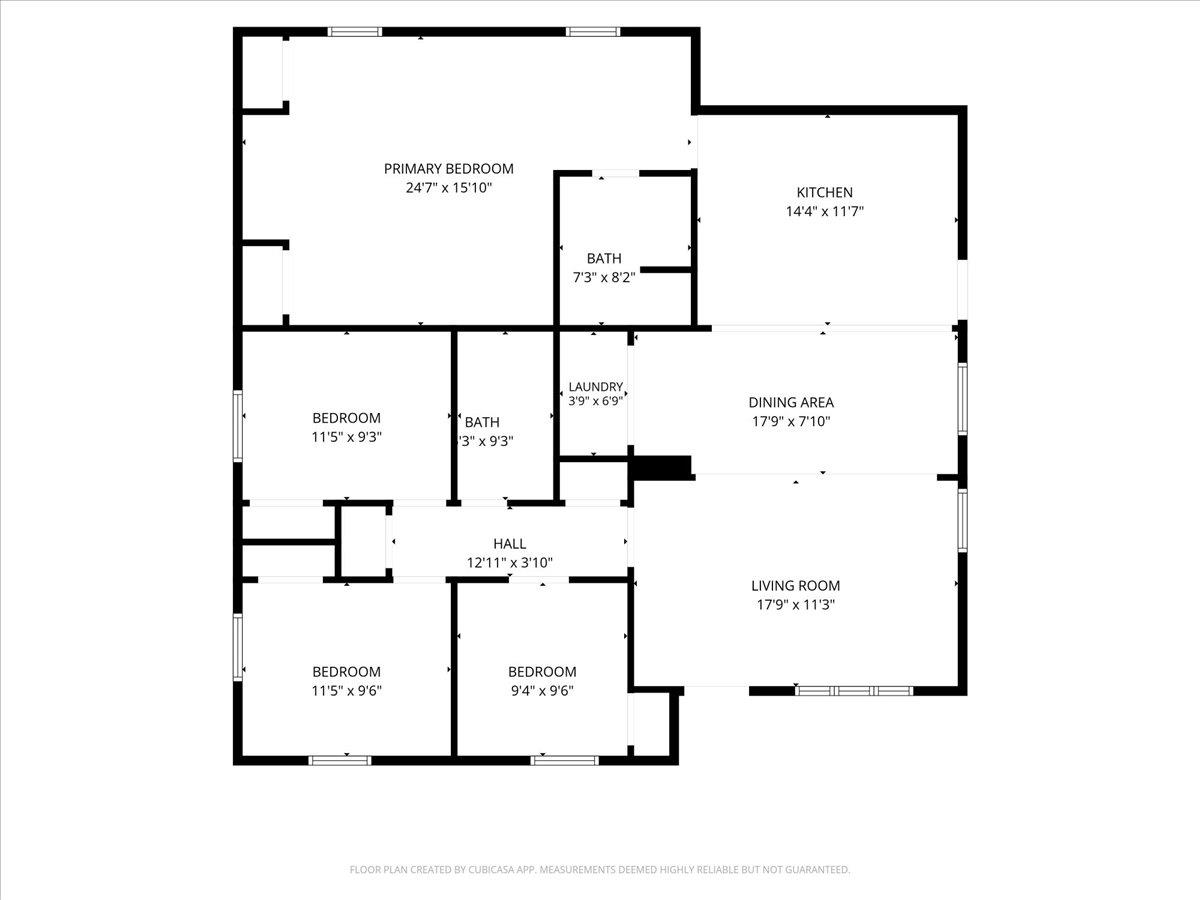
RATE BUY DOWN ALERT!!! Welcome to this beautifully renovated, move-in-ready home in East Memphis! This all-brick property features four spacious bedrooms, two fully updated bathrooms, and an inviting open-concept, split-bedroom floor plan. The kitchen offers a large island, new cabinets, quartz countertops, and stainless-steel appliances, including a range, microwave, and dishwasher. Additional upgrades include a new roof, new vinyl windows, ceiling fans in every bedroom, and a spacious primary suite. Enjoy the welcoming front patio and large, level backyard—perfect for relaxing or entertaining. The seller is willing to assist with an interest-rate buydown with an acceptable offer. Schedule your private showing today!
Active
$265,000
Single Family / Detached
4 bds
2 ba

1,553

0.17 Acre
10230650
1 Stories
Built in 1955
MARY LOU HEIGHTS

1234 ()
Disclaimer: The information contained in this listing has not been verified by Pinnacle Realty and should be verified by the buyer.
 Information provided by MAAR
REQUEST MORE INFO
ADDRESS & DIRECTIONS
- Street Address: 524 MCDERMITT RD
- City: Memphis
- State: Tennessee
- County: Shelby
- Subdivision: MARY LOU HEIGHTS
- Directions:
From downtown Memphis, take I-40 East and continue for several miles. Take Exit 12A toward North White Station Road, then travel south on White Station Road. Turn onto the neighborhood streets leading to McDermitt Road and continue to 524 McDermitt Rd, Me
PROPERTY FEATURES
Amenities
- Fireplace
General Information
- Style: Ranch
- Detached Unit Type : General Residential
Heating /Cooling Features
- Heating : Central
- Cooling : Central
Rooms Information
- Number of Rooms : 7
- BEDROOM 2 DESCRIPTION : Level 1,Shared Bath,Smooth Ceiling,Vinyl/Luxury Vinyl Floor
- BEDROOM 3 DESCRIPTION : Level 1,Shared Bath,Smooth Ceiling,Vinyl/Luxury Vinyl Floor
- BEDROOM 4 DESCRIPTION : Level 1,Shared Bath,Smooth Ceiling,Vinyl/Luxury Vinyl Floor
- ADDITIONAL BR/BATH INFO : 1 or More BR Down,All Bedrooms Down,Full Bath Down,Luxury Primary Bath,Primary Down,Renovated Bathroom,Split Bedroom Plan,Vinyl/Luxury Vinyl Floor
- LIVING/DINING/KITCHEN : Eat-In Kitchen,Island In Kitchen,LR/DR Combination,Updated/Renovated Kitchen,Vinyl/Luxury Vinyl Floor
Interior Features
- Interior Features : Dishwasher,Microwave,Range/Oven
- Floors/Ceilings : Smooth Ceiling,Vinyl/Luxury Vinyl Floor
Parking Features
- Parking/Storage : Driveway/Pad
- Number of Covered Parking Spaces : 2
- Parking Display : N2
Construction Features
- Foundation : Conventional
SCHOOLS NEAR 524 MCDERMITT RD
- Courtesy of Pinnacle Realty, Howard Vongpaseuth
- Property last updated on MAAR : 9/18/2026 12:25:04 AM