
5242 BOSWELL AVE, Memphis, Tennessee, 38120
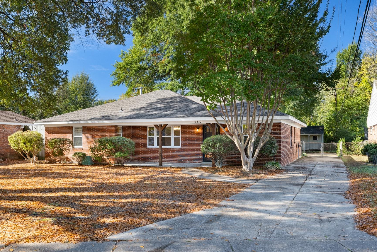
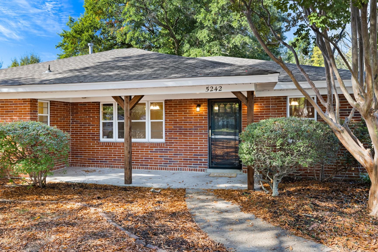
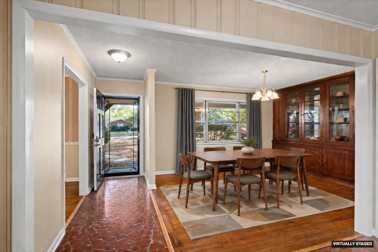
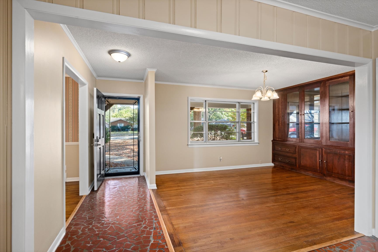
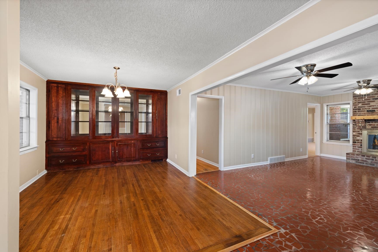
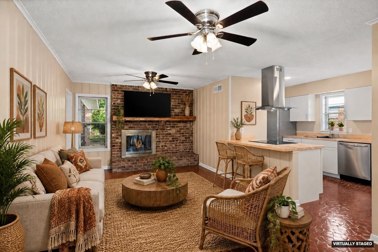
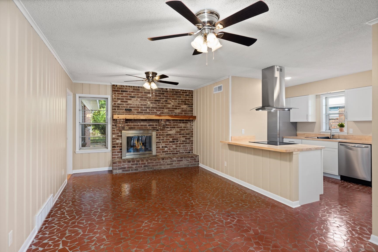
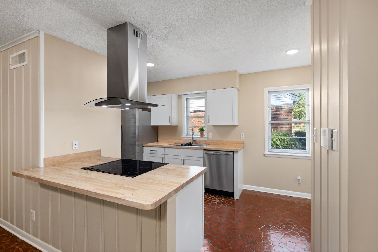
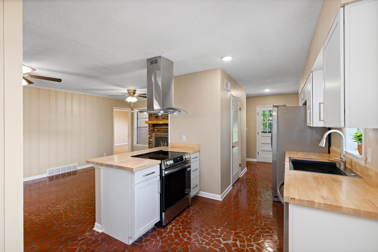
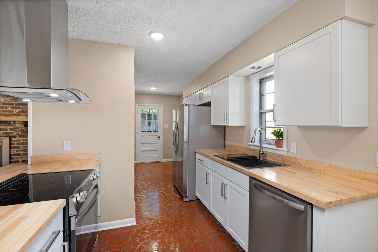
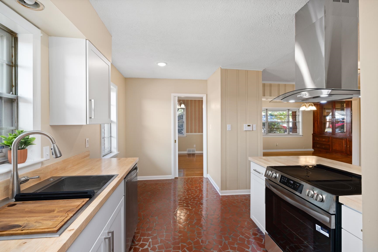
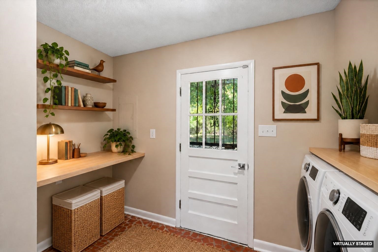
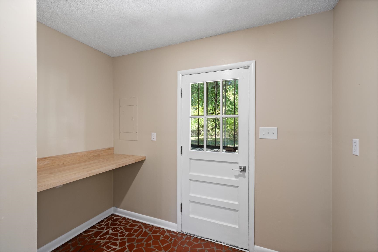
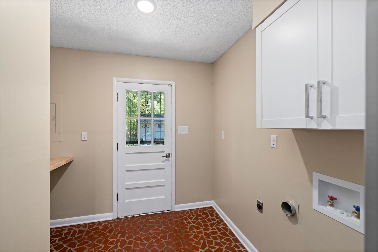
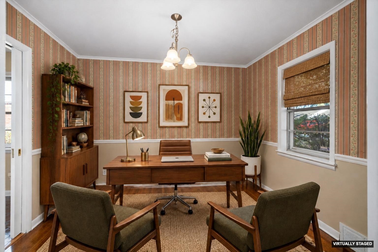
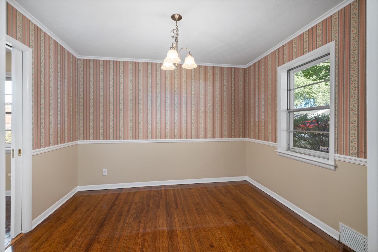
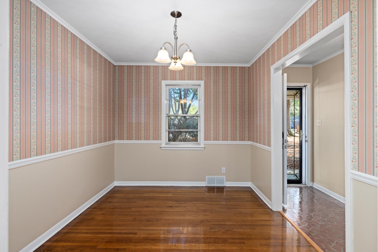
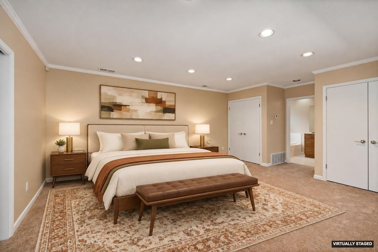
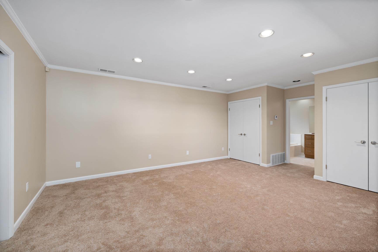
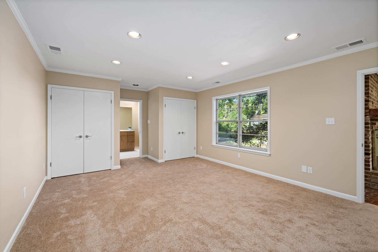
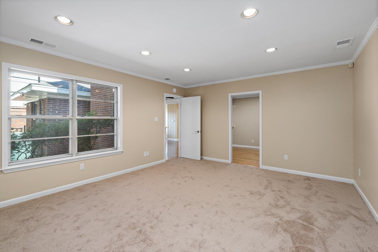
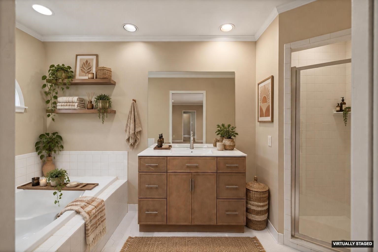
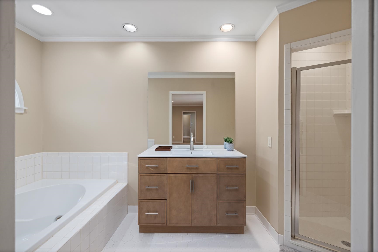
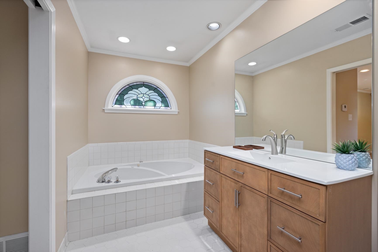
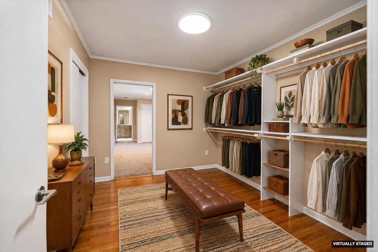
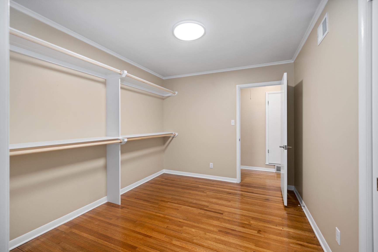
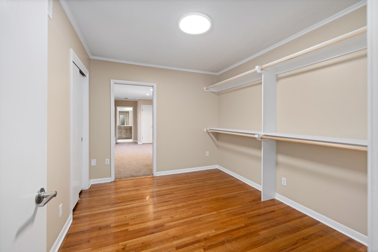
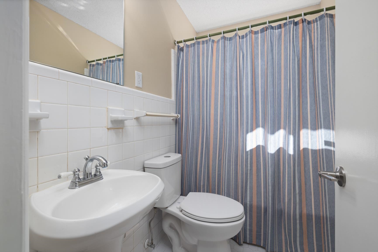
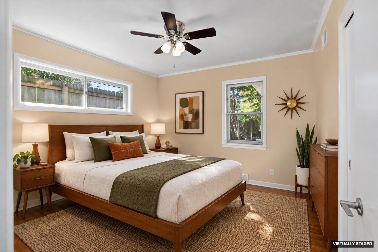
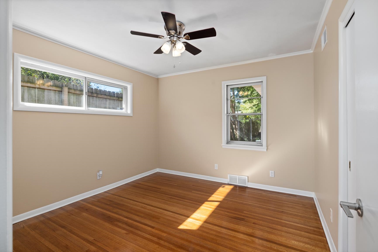
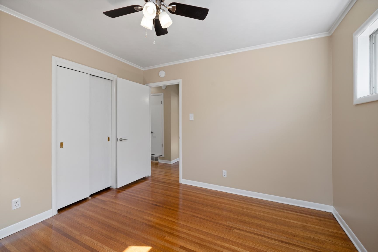
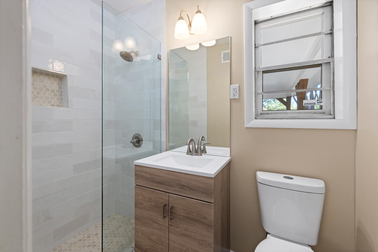
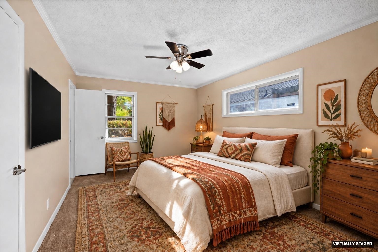
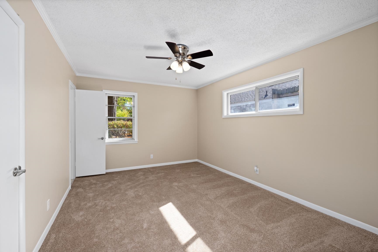
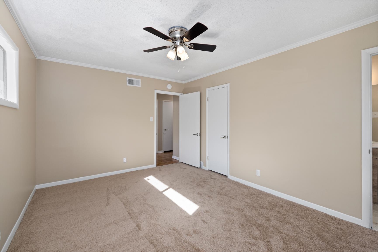
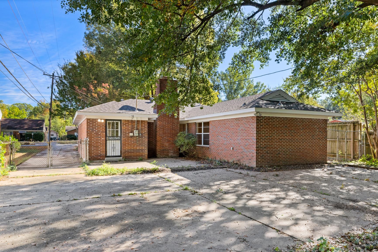
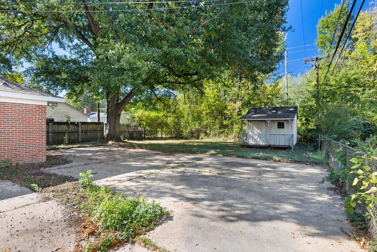
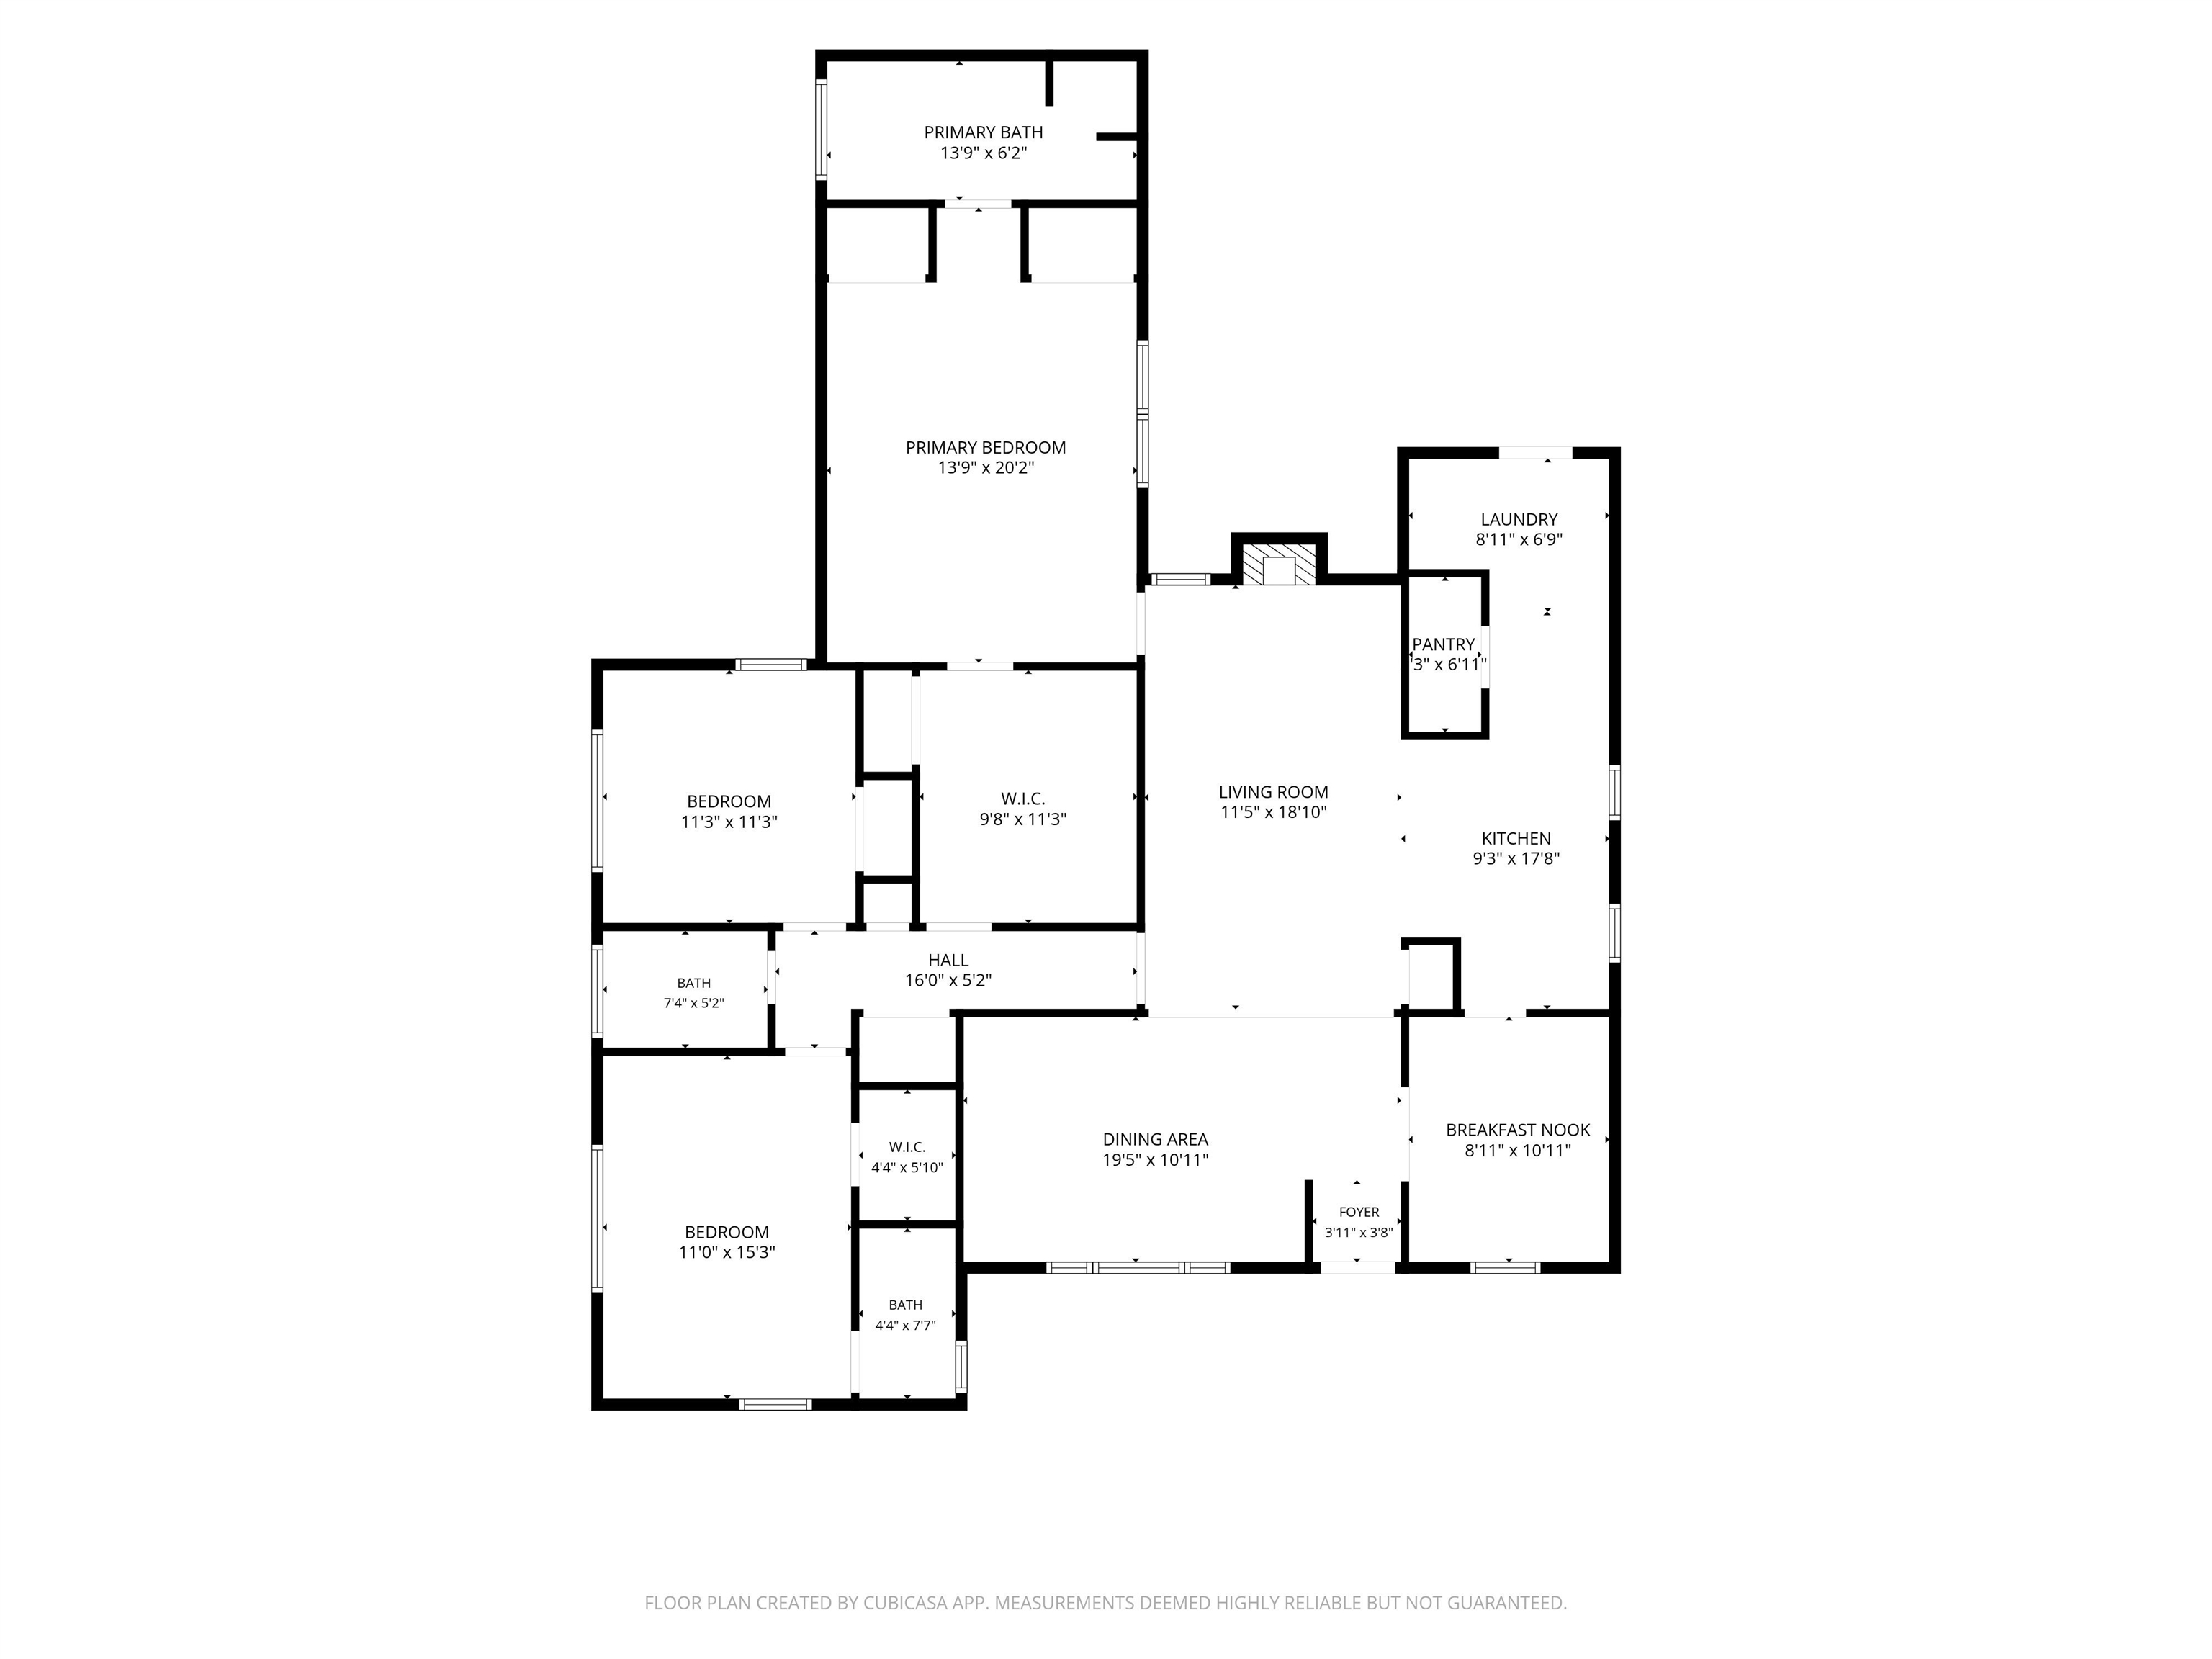
Located in a super convenient spot on the outskirts of East Memphis!! Refinished hardwoods & freshly sealed broken mosaic flooring. Brand new kitchen including sleek stainless steel appliances & vent hood. Dedicated laundry space + matching butcher block folding station. Large pantry. Versatile floor plan featuring an open formal dining room with stunning built in mirrored china cabinet, small eat in kitchen area and smooth operating pocket doors. Primary bedroom was an addition to the original structure and is attached to an original bedroom that is now a large closet or would be great as an office space or 4th bedroom conversion! A bathroom for every bedroom is a RARE find!!! Enjoy the quaint front porch, shady backyard, extended pull-back slab parking & outbuilding for all your storage needs. NEW HVAC, NEW WATER HEATER, FRESH PAINT, NEW CARPETS, BRAND NEW KITCHEN & BRAND NEW BATHROOM 3. Move in ready!!!!
Active
$320,000
Single Family / Detached
3 bds
3 ba

1,963

0.25 Acre
10234006
1 Stories
Built in 1959
WHITE STATION GARDENS 1ST ADDN

1596 ()
Disclaimer: The information contained in this listing has not been verified by REMAX Experts and should be verified by the buyer.
 Information provided by MAAR
REQUEST MORE INFO
ADDRESS & DIRECTIONS
- Street Address: 5242 BOSWELL AVE
- City: Memphis
- State: Tennessee
- County: Shelby
- Subdivision: WHITE STATION GARDENS 1ST ADDN
- Directions:
From I-40 W take Summer Ave to N White Station turn left in N White Station then left on Boswell Ave. Property on left.
PROPERTY FEATURES
Amenities
- Fireplace
General Information
- Style: Traditional
- Detached Unit Type : General Residential
Heating /Cooling Features
- Heating : Central
- Cooling : Ceiling Fan(s),Central
Rooms Information
- Number of Rooms : 8
- BEDROOM 2 DESCRIPTION : Hardwood Floor,Level 1,Shared Bath
- BEDROOM 3 DESCRIPTION : Carpet,Level 1,Private Full Bath,Walk-In Closet
- ADDITIONAL BR/BATH INFO : 2 Full Primary Baths
- OTHER ROOMS : Laundry Room
- LIVING/DINING/KITCHEN : Breakfast Bar,Eat-In Kitchen,Pantry,Separate Dining Room,Separate Living Room,W/D Connection in Kitchen
Interior Features
- Interior Features : Range/Oven,Disposal,Dishwasher,Refrigerator
- MISC. Interior : Pull Down Attic Stairs
- Number of Fireplaces : 1
- Fireplace Description : In Living Room,Masonry
- Floors/Ceilings : Part Carpet,Part Hardwood,Tile
Parking Features
- Parking/Storage : Driveway/Pad,Workshop(s)
- Parking Display : N0
Construction Features
- Foundation : Slab
Utility Information
- Water/Sewer : Electric Water Heater,Public Sewer,Public Water
Security Features
- Security : Dead Bolt Lock(s),Iron Door(s)
SCHOOLS NEAR 5242 BOSWELL AVE
- Courtesy of REMAX Experts, Hailey Jowers
- Property last updated on MAAR : 11/8/2026 2:55:49 AM