
5260 HELENE RD, Memphis, Tennessee, 38117
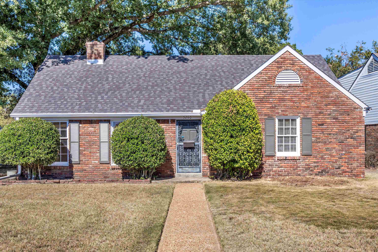
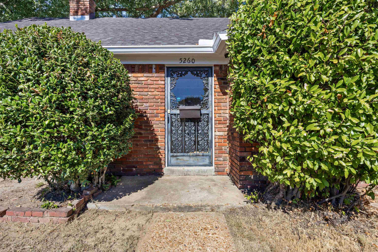
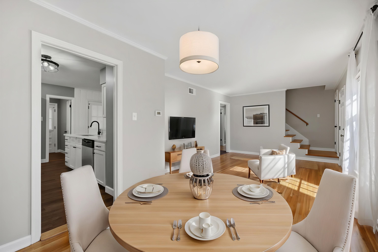
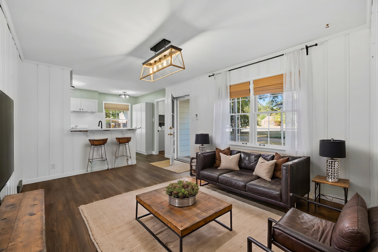
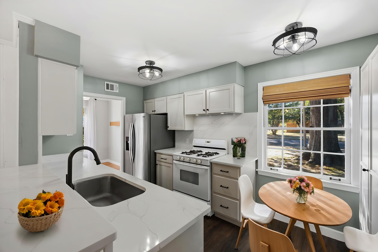
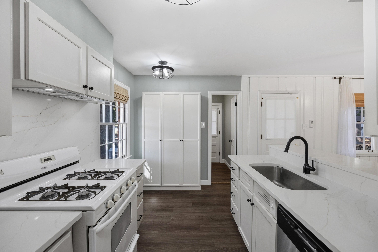
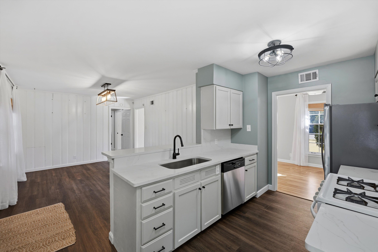
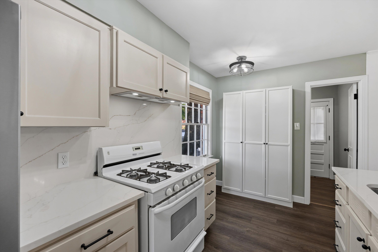
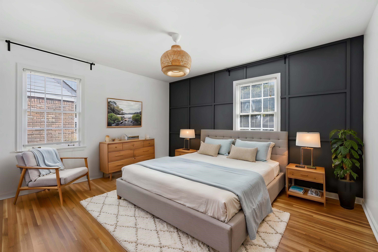
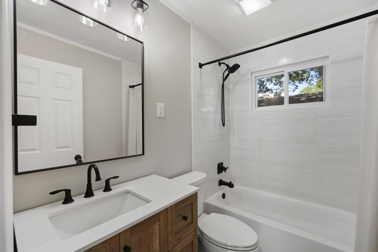
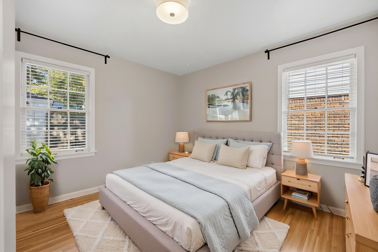
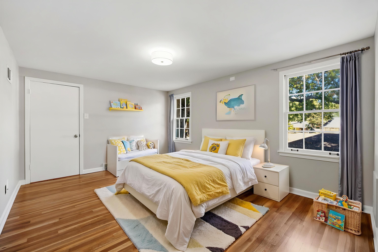
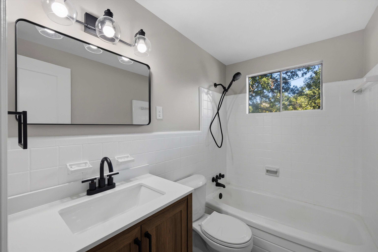
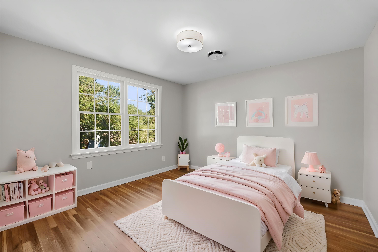
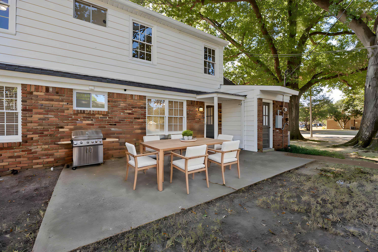
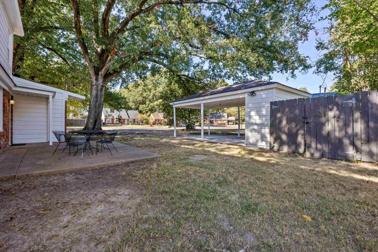
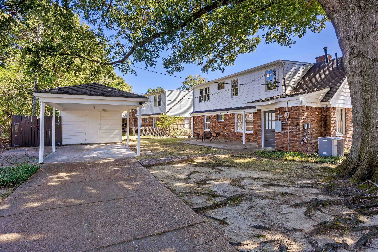
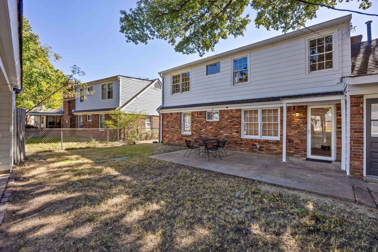
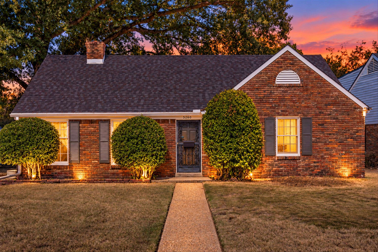
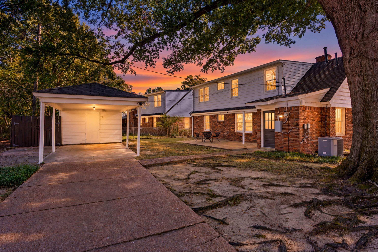
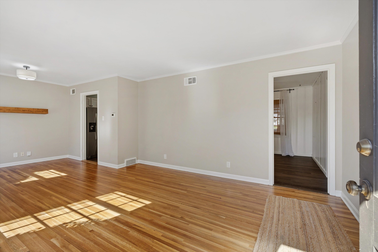
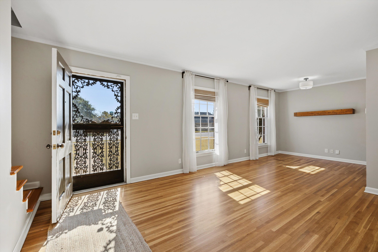
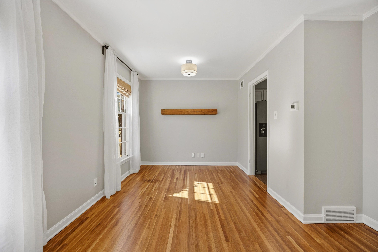
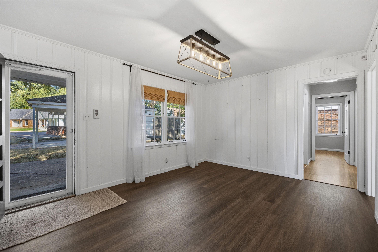
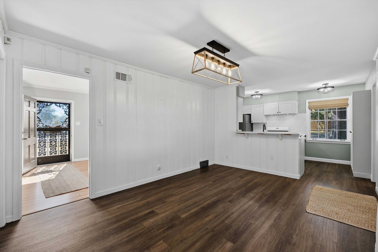
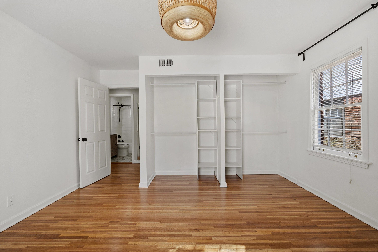
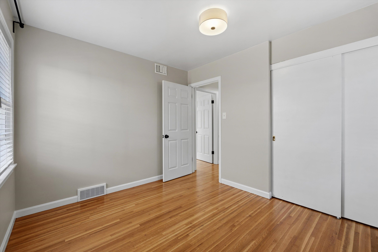
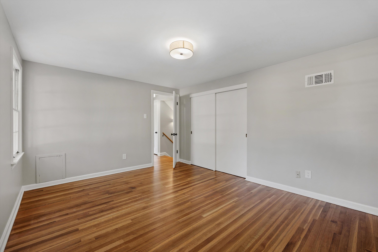
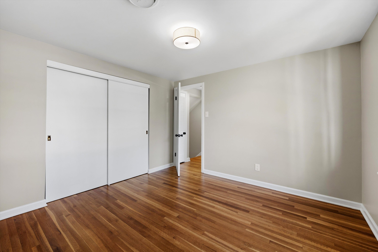
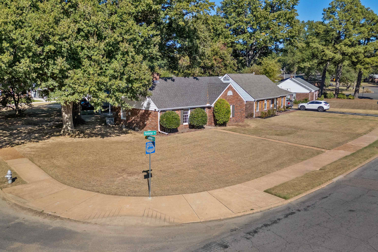
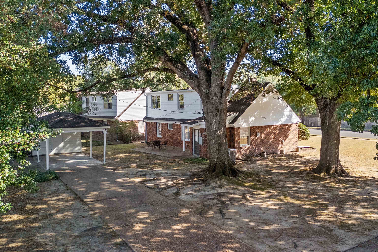
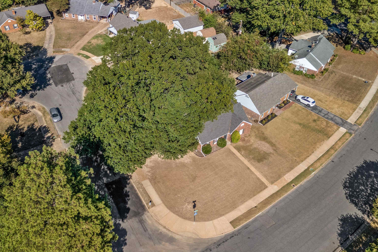
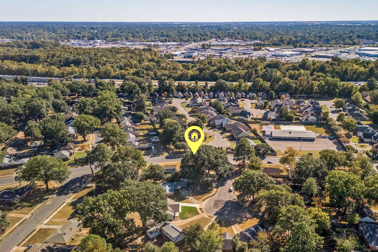
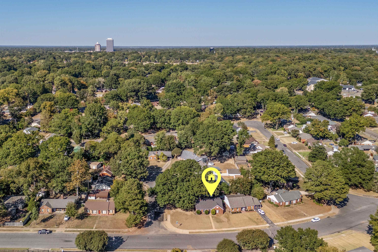
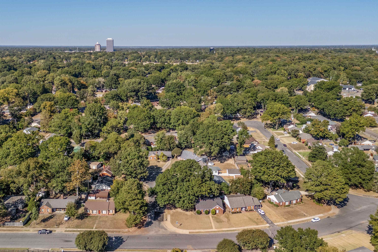
Classic East Memphis Charm Meets Beautiful Modern Updates! Welcome to 5260 Helene Road, a completely renovated 4-bedroom, 2-bath home offering timeless character with today's modern conveniences! Beautifully refinished hardwood floors bring warmth and elegance throughout, while the updated kitchen shines with gorgeous quartz countertops, brand-new stainless steel appliances, and gas cooking. Both bathrooms have been tastefully refreshed with stylish tile flooring and new fixtures. The versatile floor plan features two bedrooms downstairs and two upstairs, offering flexibility for guests, a home office, or growing needs. Situated on a lovely corner/cove lot with mature trees, this home offers an established neighborhood feel and plenty of curb appeal. A covered one-car carport adds everyday convenience. With the renovations already complete, all that's left to do is move in and enjoy! Don't miss this East Memphis gem!
Active
$250,000
Single Family / Detached
4 bds
2 ba

1,504

0.22 Acre
10233251
1 Stories
Built in 1960
GLEN PARK 6TH ADDITION

1438 ()
Disclaimer: The information contained in this listing has not been verified by John Green & Co., REALTORS and should be verified by the buyer.
 Information provided by MAAR
 Virtual Tour
REQUEST MORE INFO
ADDRESS & DIRECTIONS
- Street Address: 5260 HELENE RD
- City: Memphis
- State: Tennessee
- County: Shelby
- Subdivision: GLEN PARK 6TH ADDITION
- Directions:
From I-240 take Mt. Moriah north to right on White Station, right on Helene
PROPERTY FEATURES
Amenities
- Fireplace
General Information
- Style: Traditional
- Detached Unit Type : General Residential
Heating /Cooling Features
- Heating : Central,Gas
- Cooling : Central
Rooms Information
- Number of Rooms : 7
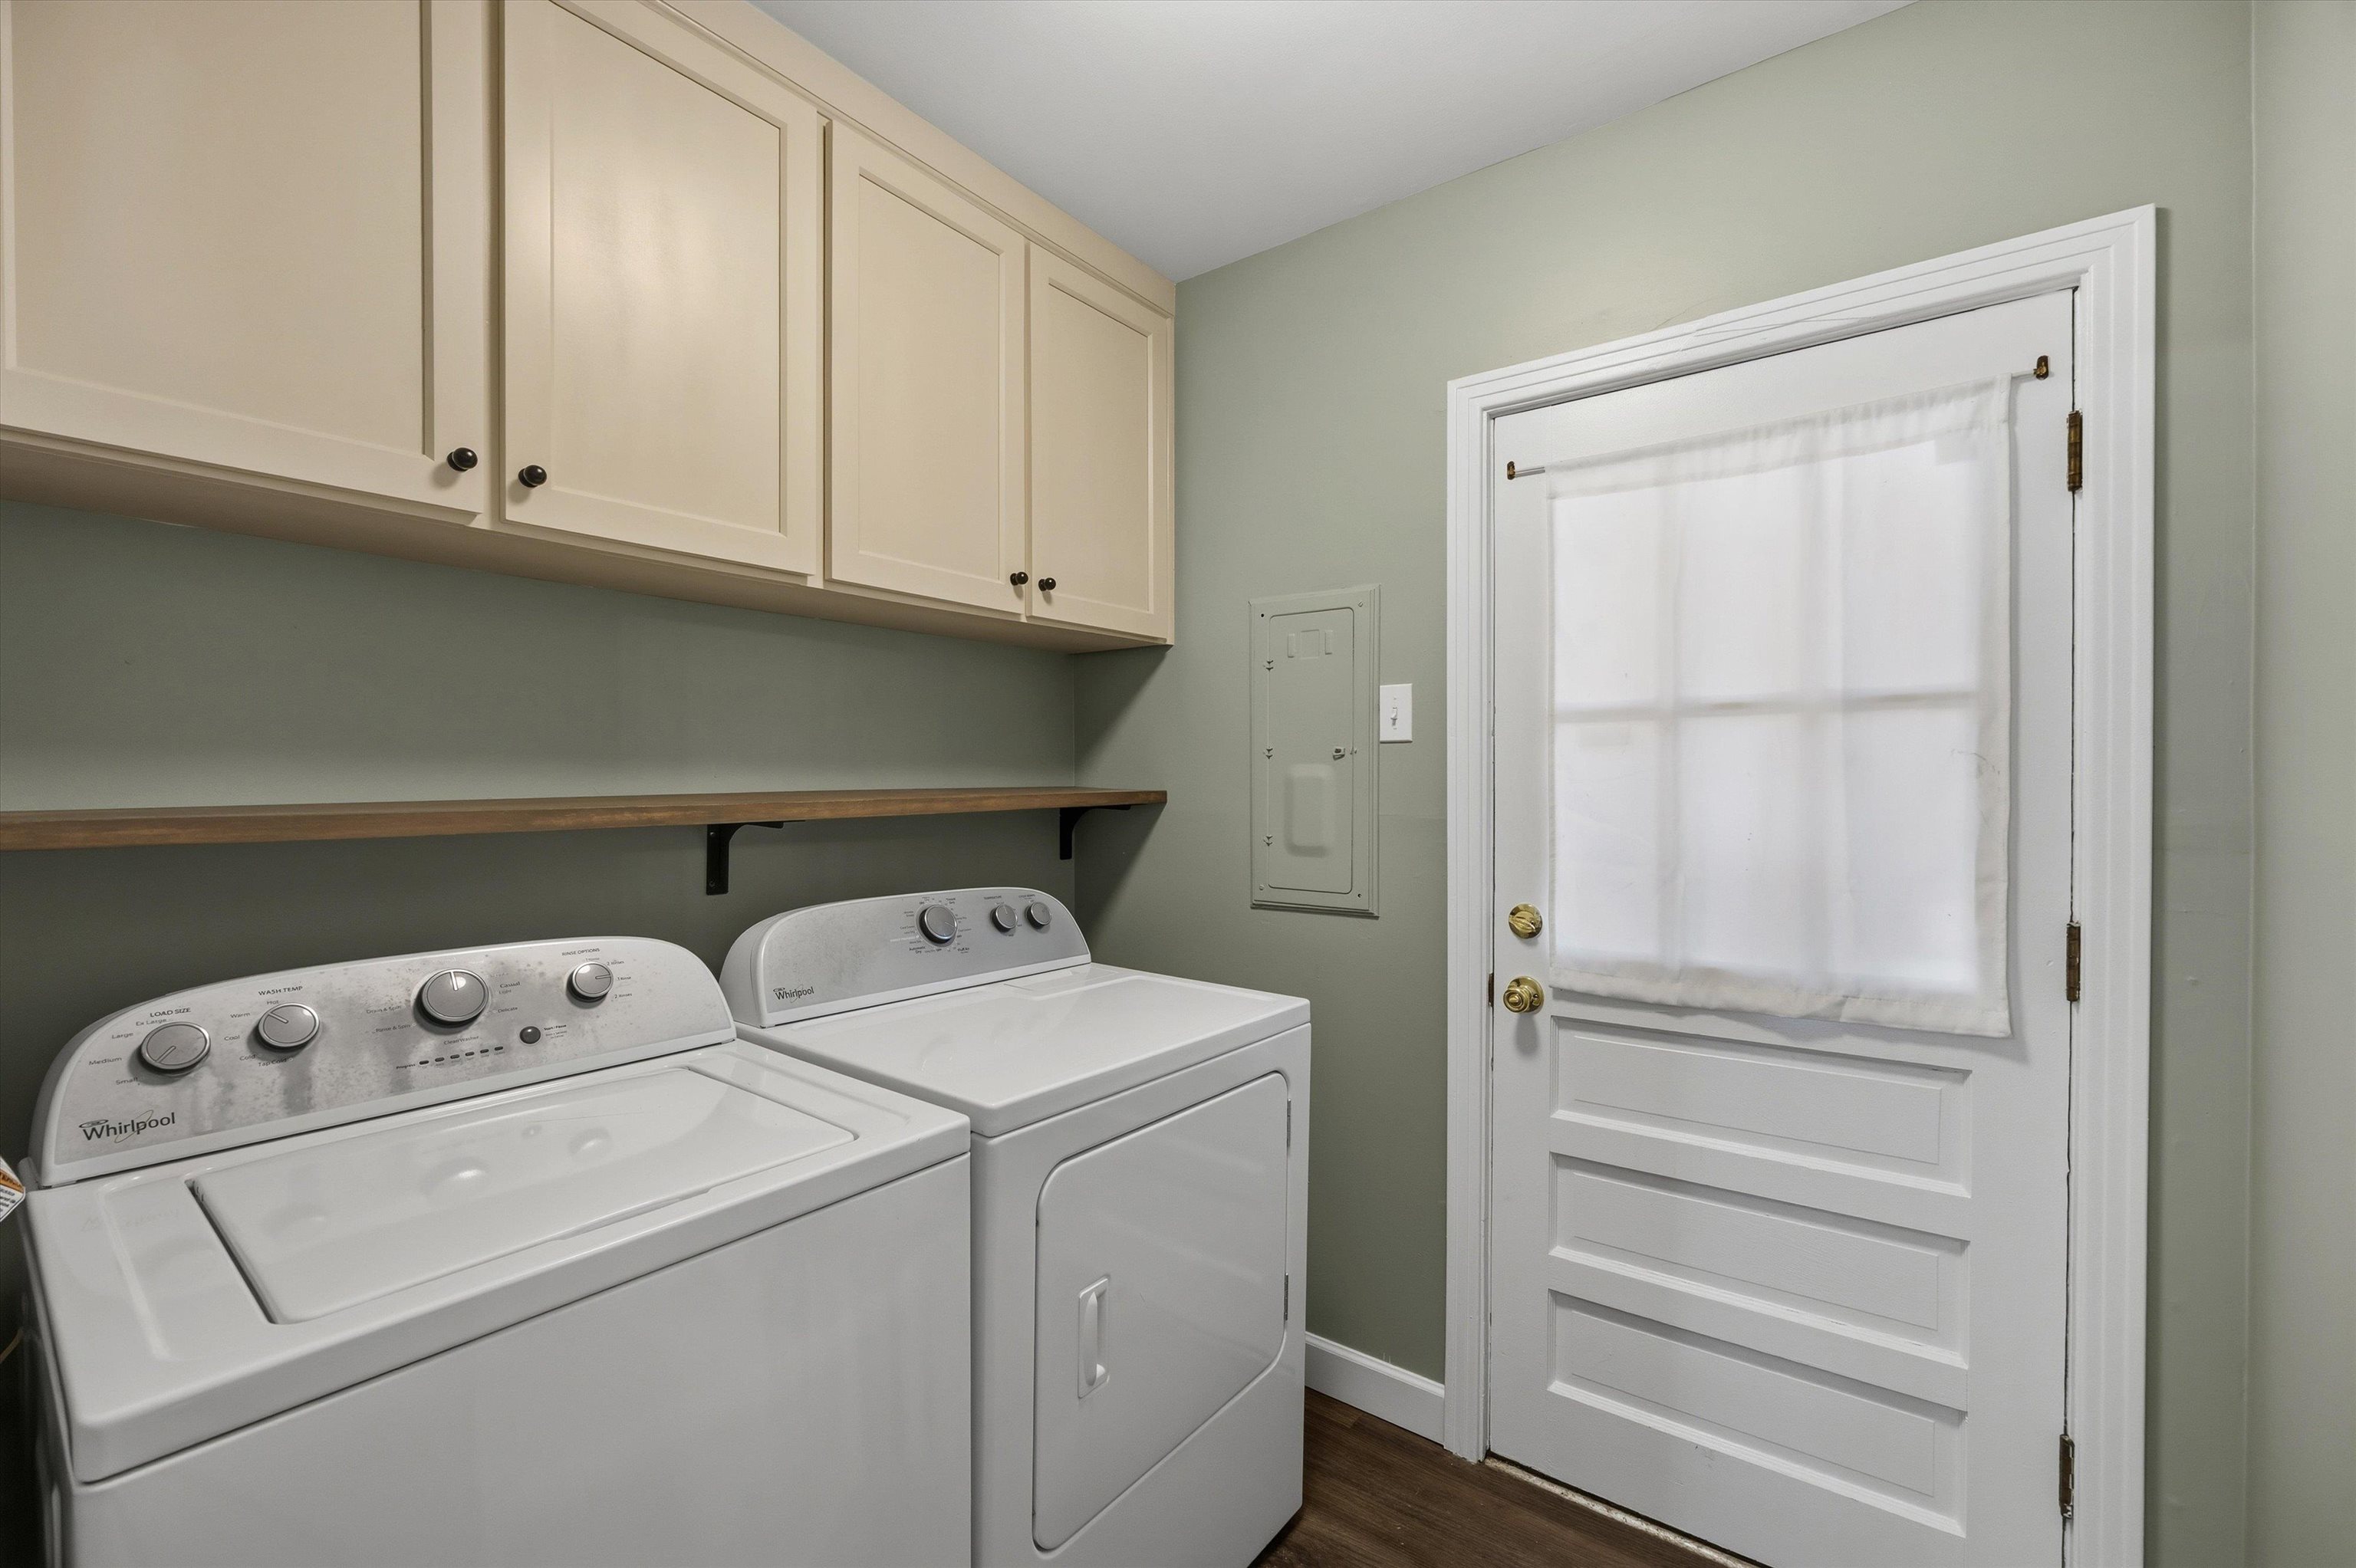
- 1ST STORY FLOOR PLAN : 1 Bath,2nd Bedroom,Den/Great Room,Dining Room,Kitchen,Laundry Room,Living Room,Primary Bedroom
- 2ND STORY FLOOR PLAN : 1 Bath,3rd Bedroom,4th or More Bedrooms
- BEDROOM 2 DESCRIPTION : Hardwood Floor,Level 1,Smooth Ceiling
- BEDROOM 3 DESCRIPTION : Hardwood Floor,Level 2,Smooth Ceiling
- BEDROOM 4 DESCRIPTION : Hardwood Floor,Level 2,Smooth Ceiling
- ADDITIONAL BR/BATH INFO : Full Bath Down,Primary Down,Renovated Bathroom
- OTHER ROOMS : Laundry Room,Storage Room
- LIVING/DINING/KITCHEN : Breakfast Bar,Eat-In Kitchen,LR/DR Combination,Pantry,Separate Den,Updated/Renovated Kitchen
Interior Features
- Interior Features : Dishwasher,Disposal,Dryer,Gas Cooking,Refrigerator,Washer
- MISC. Interior : Walk-In Attic
- Floors/Ceilings : Hardwood Throughout,Smooth Ceiling,Tile
Parking Features
- Number of Covered Parking Spaces : 1
- Parking Display : C1D
Construction Features
- Foundation : Slab
Utility Information
- Water/Sewer : Public Sewer,Public Water
SCHOOLS NEAR 5260 HELENE RD
- Courtesy of John Green & Co., REALTORS, Cindy Elliott
- Property last updated on MAAR : 10/27/2026 2:43:06 AM