
5264 HELENE RD, Memphis, Tennessee, 38117
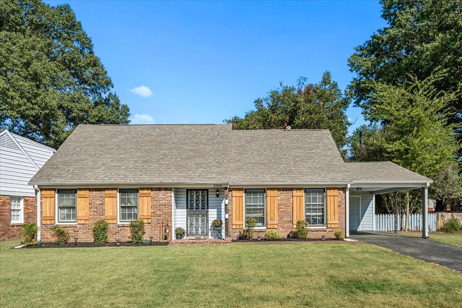
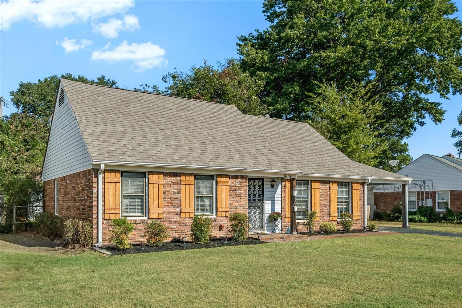
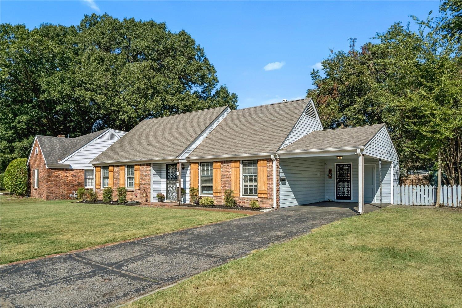
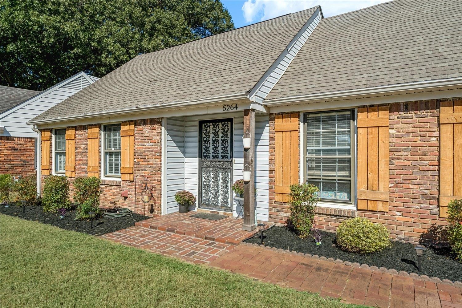
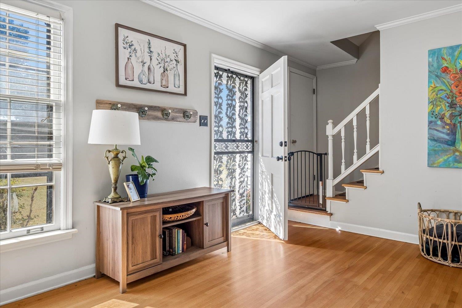
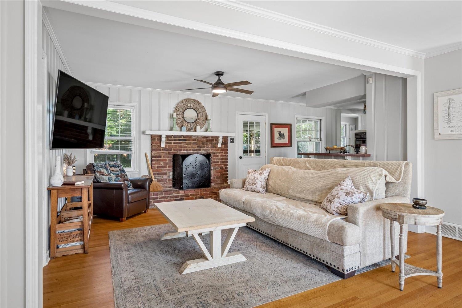
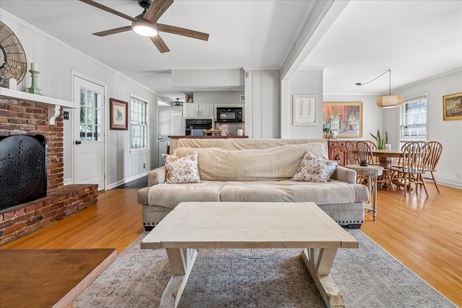
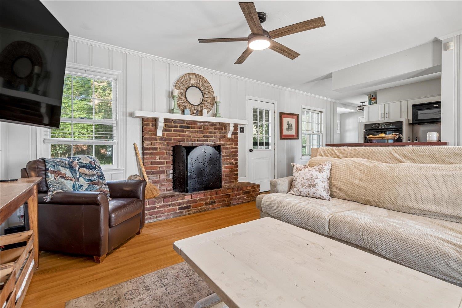
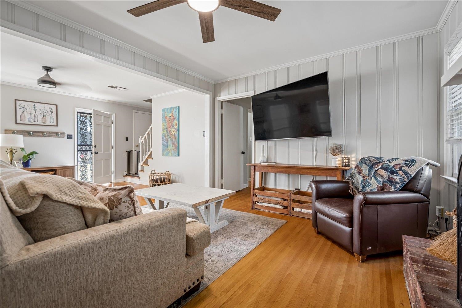
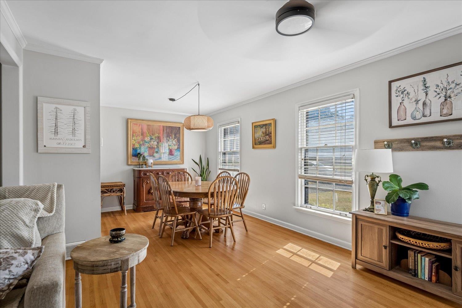
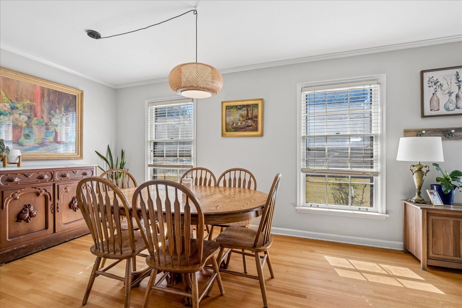
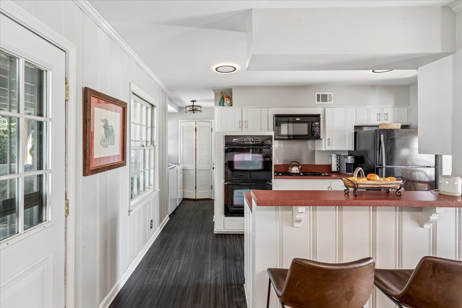
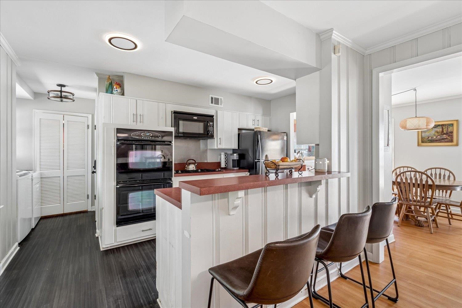
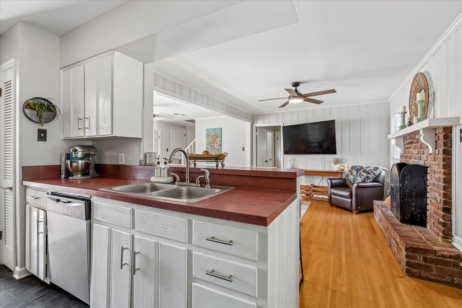
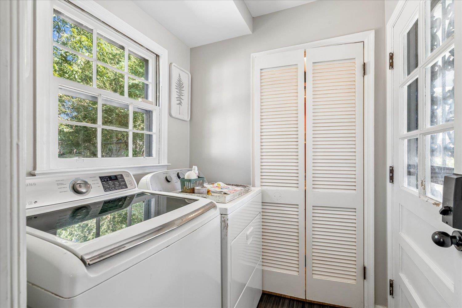
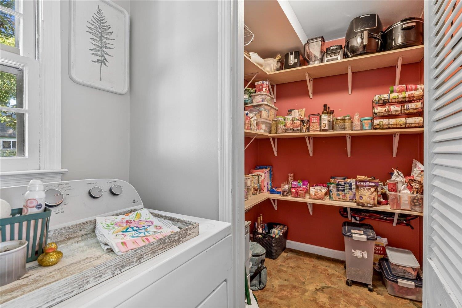
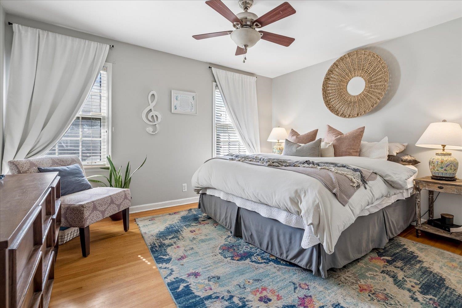
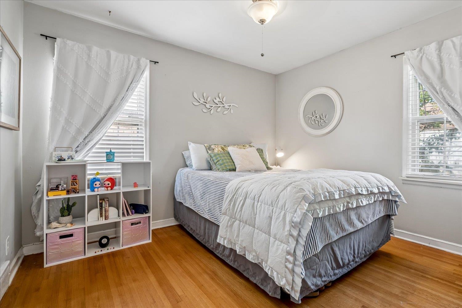
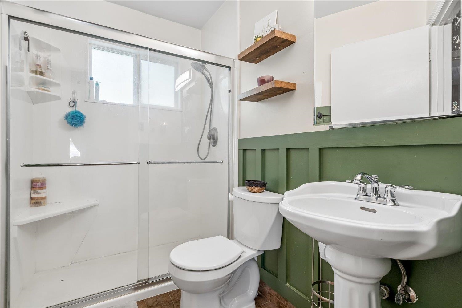
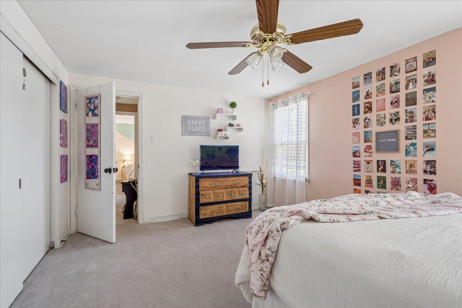
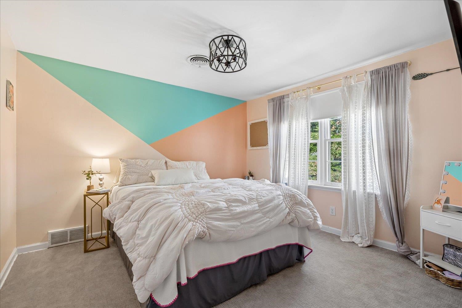
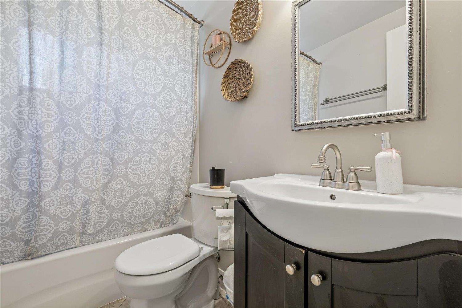
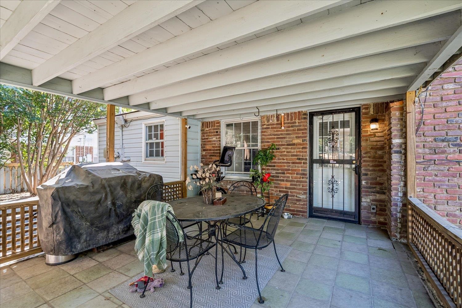
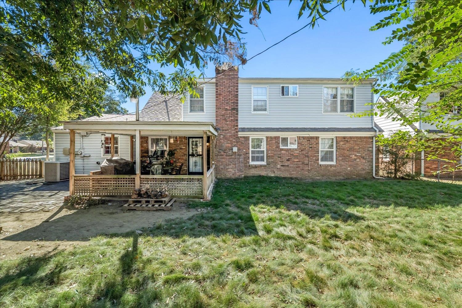
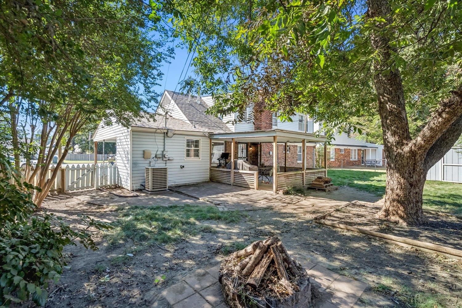
Classic Colonial Acres charm, a versatile four-bedroom layout, and several major updates already completed. With two bedrooms downstairs and two upstairs, this home offers flexibility to fit your needs. Inside, hardwood floors and crown molding bring timeless character, while a wood-burning brick fireplace serves as the centerpiece of the living room. The kitchen features a gas cooktop, built-in ovens, breakfast bar, and an oversized pantry with plenty of storage. A dedicated laundry area adds convenience, while a newer roof (2023) and HVAC (approximately 2020) take two major updates off your list. Out back, a covered patio offers the perfect spot to unwind, while a detached shed provides extra storage. Add in covered parking, classic brick curb appeal, and a great Colonial Acres location, and there's a lot to love about this home!
Active
$300,000
Single Family / Detached
4 bds
2 ba

1,702

0.19 Acre
10233191
1.5 Stories
Built in 1959
GLEN PARK 6TH ADDITION

2129 ()
Disclaimer: The information contained in this listing has not been verified by Keller Williams and should be verified by the buyer.
 Information provided by MAAR
REQUEST MORE INFO
ADDRESS & DIRECTIONS
- Street Address: 5264 HELENE RD
- City: Memphis
- State: Tennessee
- County: Shelby
- Subdivision: GLEN PARK 6TH ADDITION
- Directions:
From Park Avenue go south on Estate past Quince and turn right on Helene. Home on the right.
PROPERTY FEATURES
Amenities
- Fireplace
General Information
- Style: Traditional
- Detached Unit Type : General Residential
Heating /Cooling Features
- Heating : Central
- Cooling : Central
Rooms Information
- Number of Rooms : 7
- 1ST STORY FLOOR PLAN : Dining Room,Den/Great Room,Kitchen,Primary Bedroom,2nd Bedroom,1 Bath,Laundry Room
- 2ND STORY FLOOR PLAN : 3rd Bedroom,4th or More Bedrooms,1 Bath
- BEDROOM 2 DESCRIPTION : Hardwood Floor,Level 1,Smooth Ceiling
- BEDROOM 3 DESCRIPTION : Carpet,Level 2,Smooth Ceiling
- BEDROOM 4 DESCRIPTION : Carpet,Level 2,Smooth Ceiling
- ADDITIONAL BR/BATH INFO : 1 or More BR Down,Primary Down
- OTHER ROOMS : Laundry Room,Attic
- LIVING/DINING/KITCHEN : LR/DR Combination,Breakfast Bar,Pantry
Interior Features
- Interior Features : Double Oven,Gas Cooking,Disposal,Dishwasher,Microwave
- Number of Fireplaces : 1
- Fireplace Description : In Den/Great Room
- Floors/Ceilings : Part Hardwood,Part Carpet,Tile,Smooth Ceiling
Parking Features
- Parking/Storage : Storage Room(s)
- Number of Covered Parking Spaces : 1
- Parking Display : C1A
Construction Features
- Foundation : Slab
Utility Information
- Water/Sewer : Public Sewer,Public Water
SCHOOLS NEAR 5264 HELENE RD
- Courtesy of Keller Williams, Meredith Vezina
- Property last updated on MAAR : 10/26/2026 2:37:01 AM