
5297 BRANTFORD AVE, Memphis, Tennessee, 38120
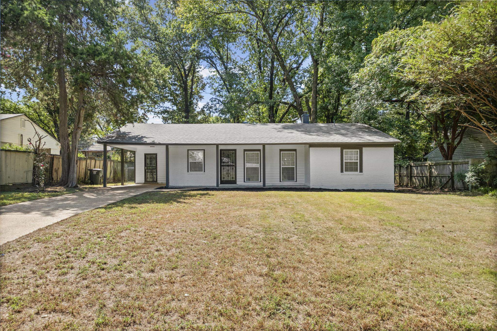
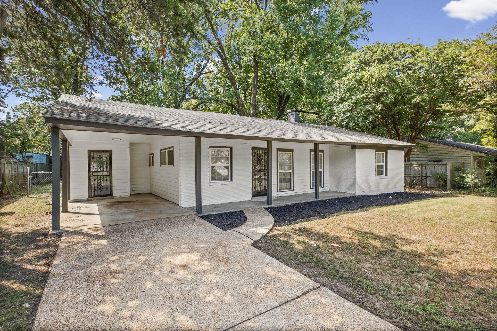
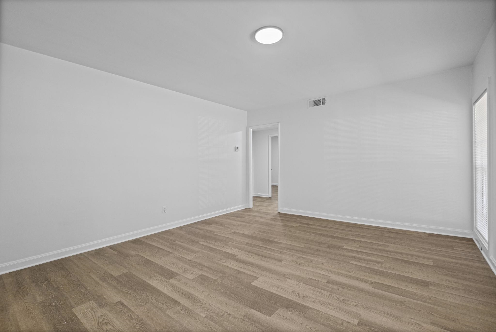
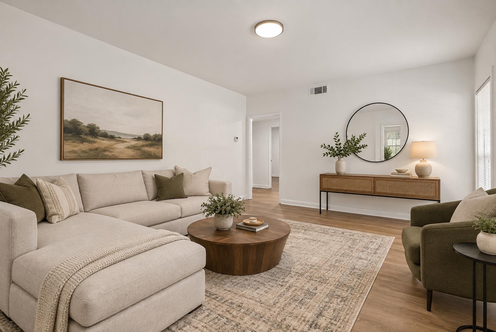
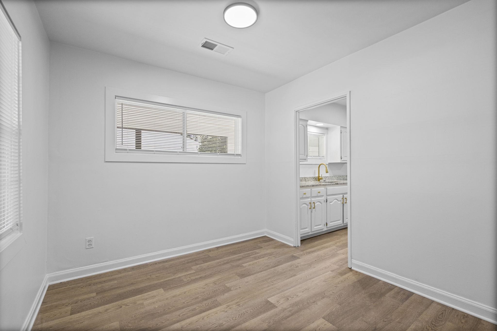
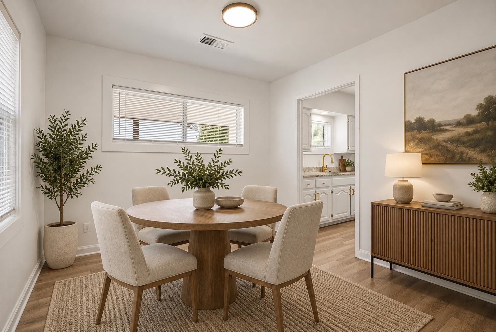
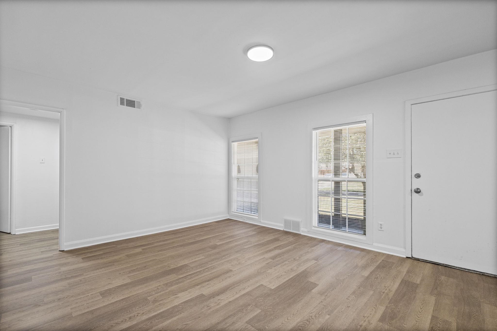
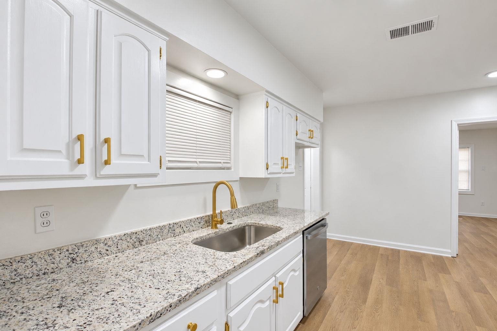
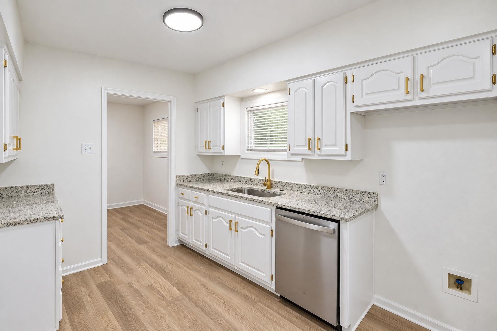
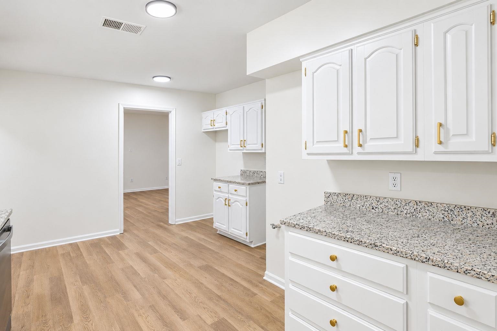
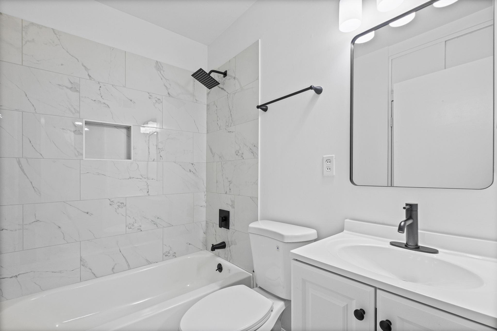
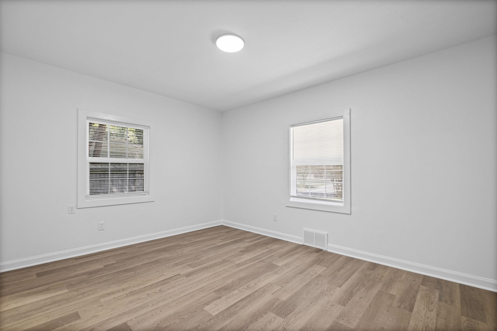
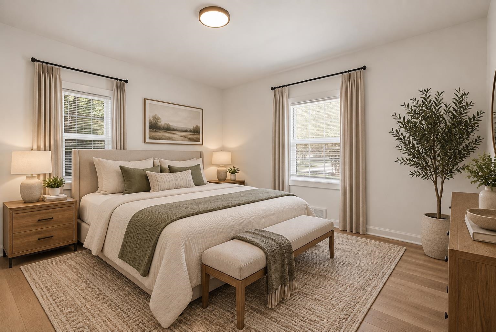
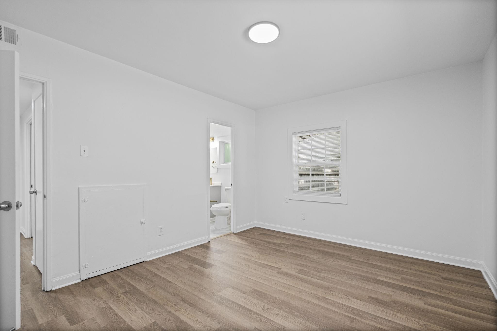
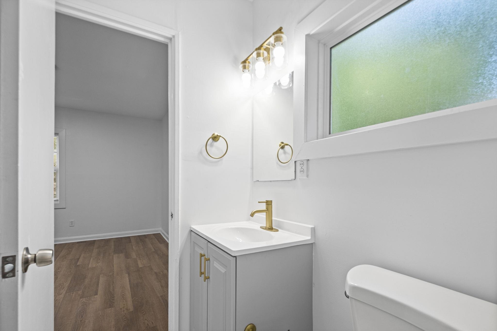
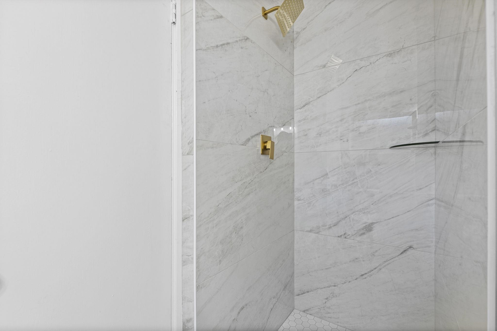
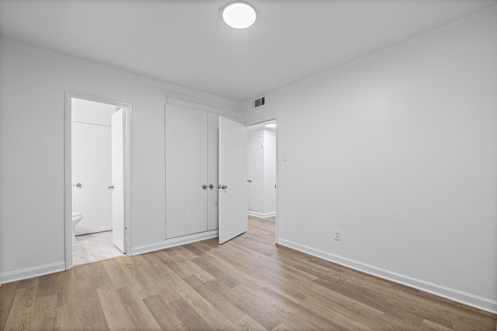
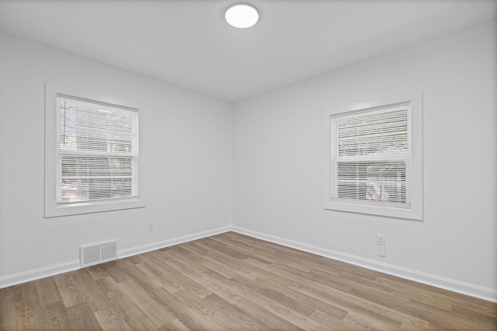
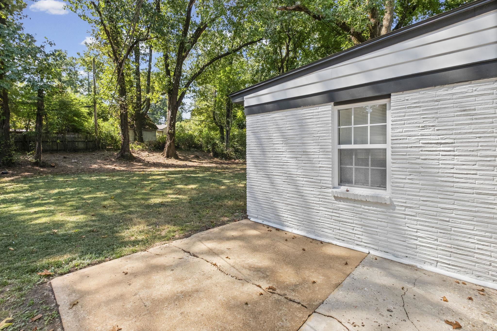
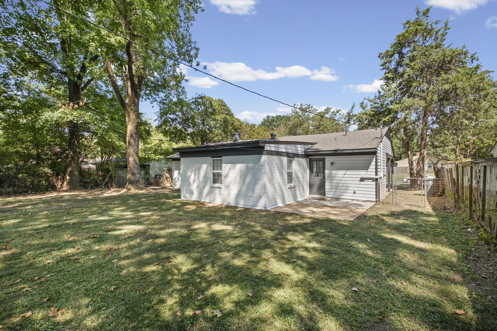
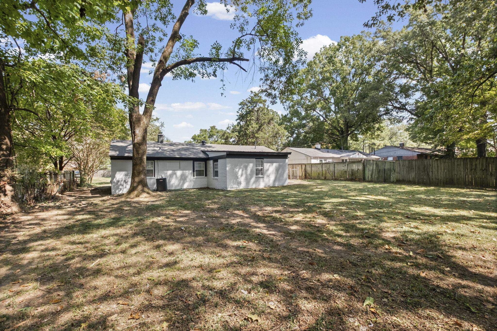
Welcome to this beautifully renovated East Memphis home, where modern updates meet an unbeatable location! This move-in-ready property has been thoughtfully updated from top to bottom, featuring a NEW roof, NEW HVAC, NEW windows, a beautifully renovated kitchen, and updated bathrooms. Step inside to fresh finishes and a bright, inviting interior designed for comfortable everyday living. Located in the highly desirable East Memphis area near the White Station corridor, this home puts you close to some of the best shopping, dining, schools, parks, and everyday conveniences Memphis has to offer. Enjoy quick access to Poplar Avenue, I-240, grocery stores, restaurants, shopping, and popular East Memphis destinations. Shelby Farms Park, Memphis Botanic Garden, and other area attractions are also just a short drive away. With major improvements already completed and a prime location offering easy access throughout the city, this is the kind of home you can move into and enjoy from day one.
Active
$309,000
Single Family / Detached
4 bds
2 ba

1,577

0.31 Acre
10230647
1 Stories
Built in 1954
ANNS ACRES

1508 ()
Disclaimer: The information contained in this listing has not been verified by Keller Williams and should be verified by the buyer.
 Information provided by MAAR
REQUEST MORE INFO
ADDRESS & DIRECTIONS
- Street Address: 5297 BRANTFORD AVE
- City: Memphis
- State: Tennessee
- County: Shelby
- Subdivision: ANNS ACRES
- Directions:
head on 240 west, take poplar exit, take a right onto Yates, Left onto Brantford Ave.
PROPERTY FEATURES
Amenities
- Fireplace
General Information
- Style: Traditional
- Detached Unit Type : General Residential
Heating /Cooling Features
- Heating : Central
- Cooling : Central
Rooms Information
- Number of Rooms : 7
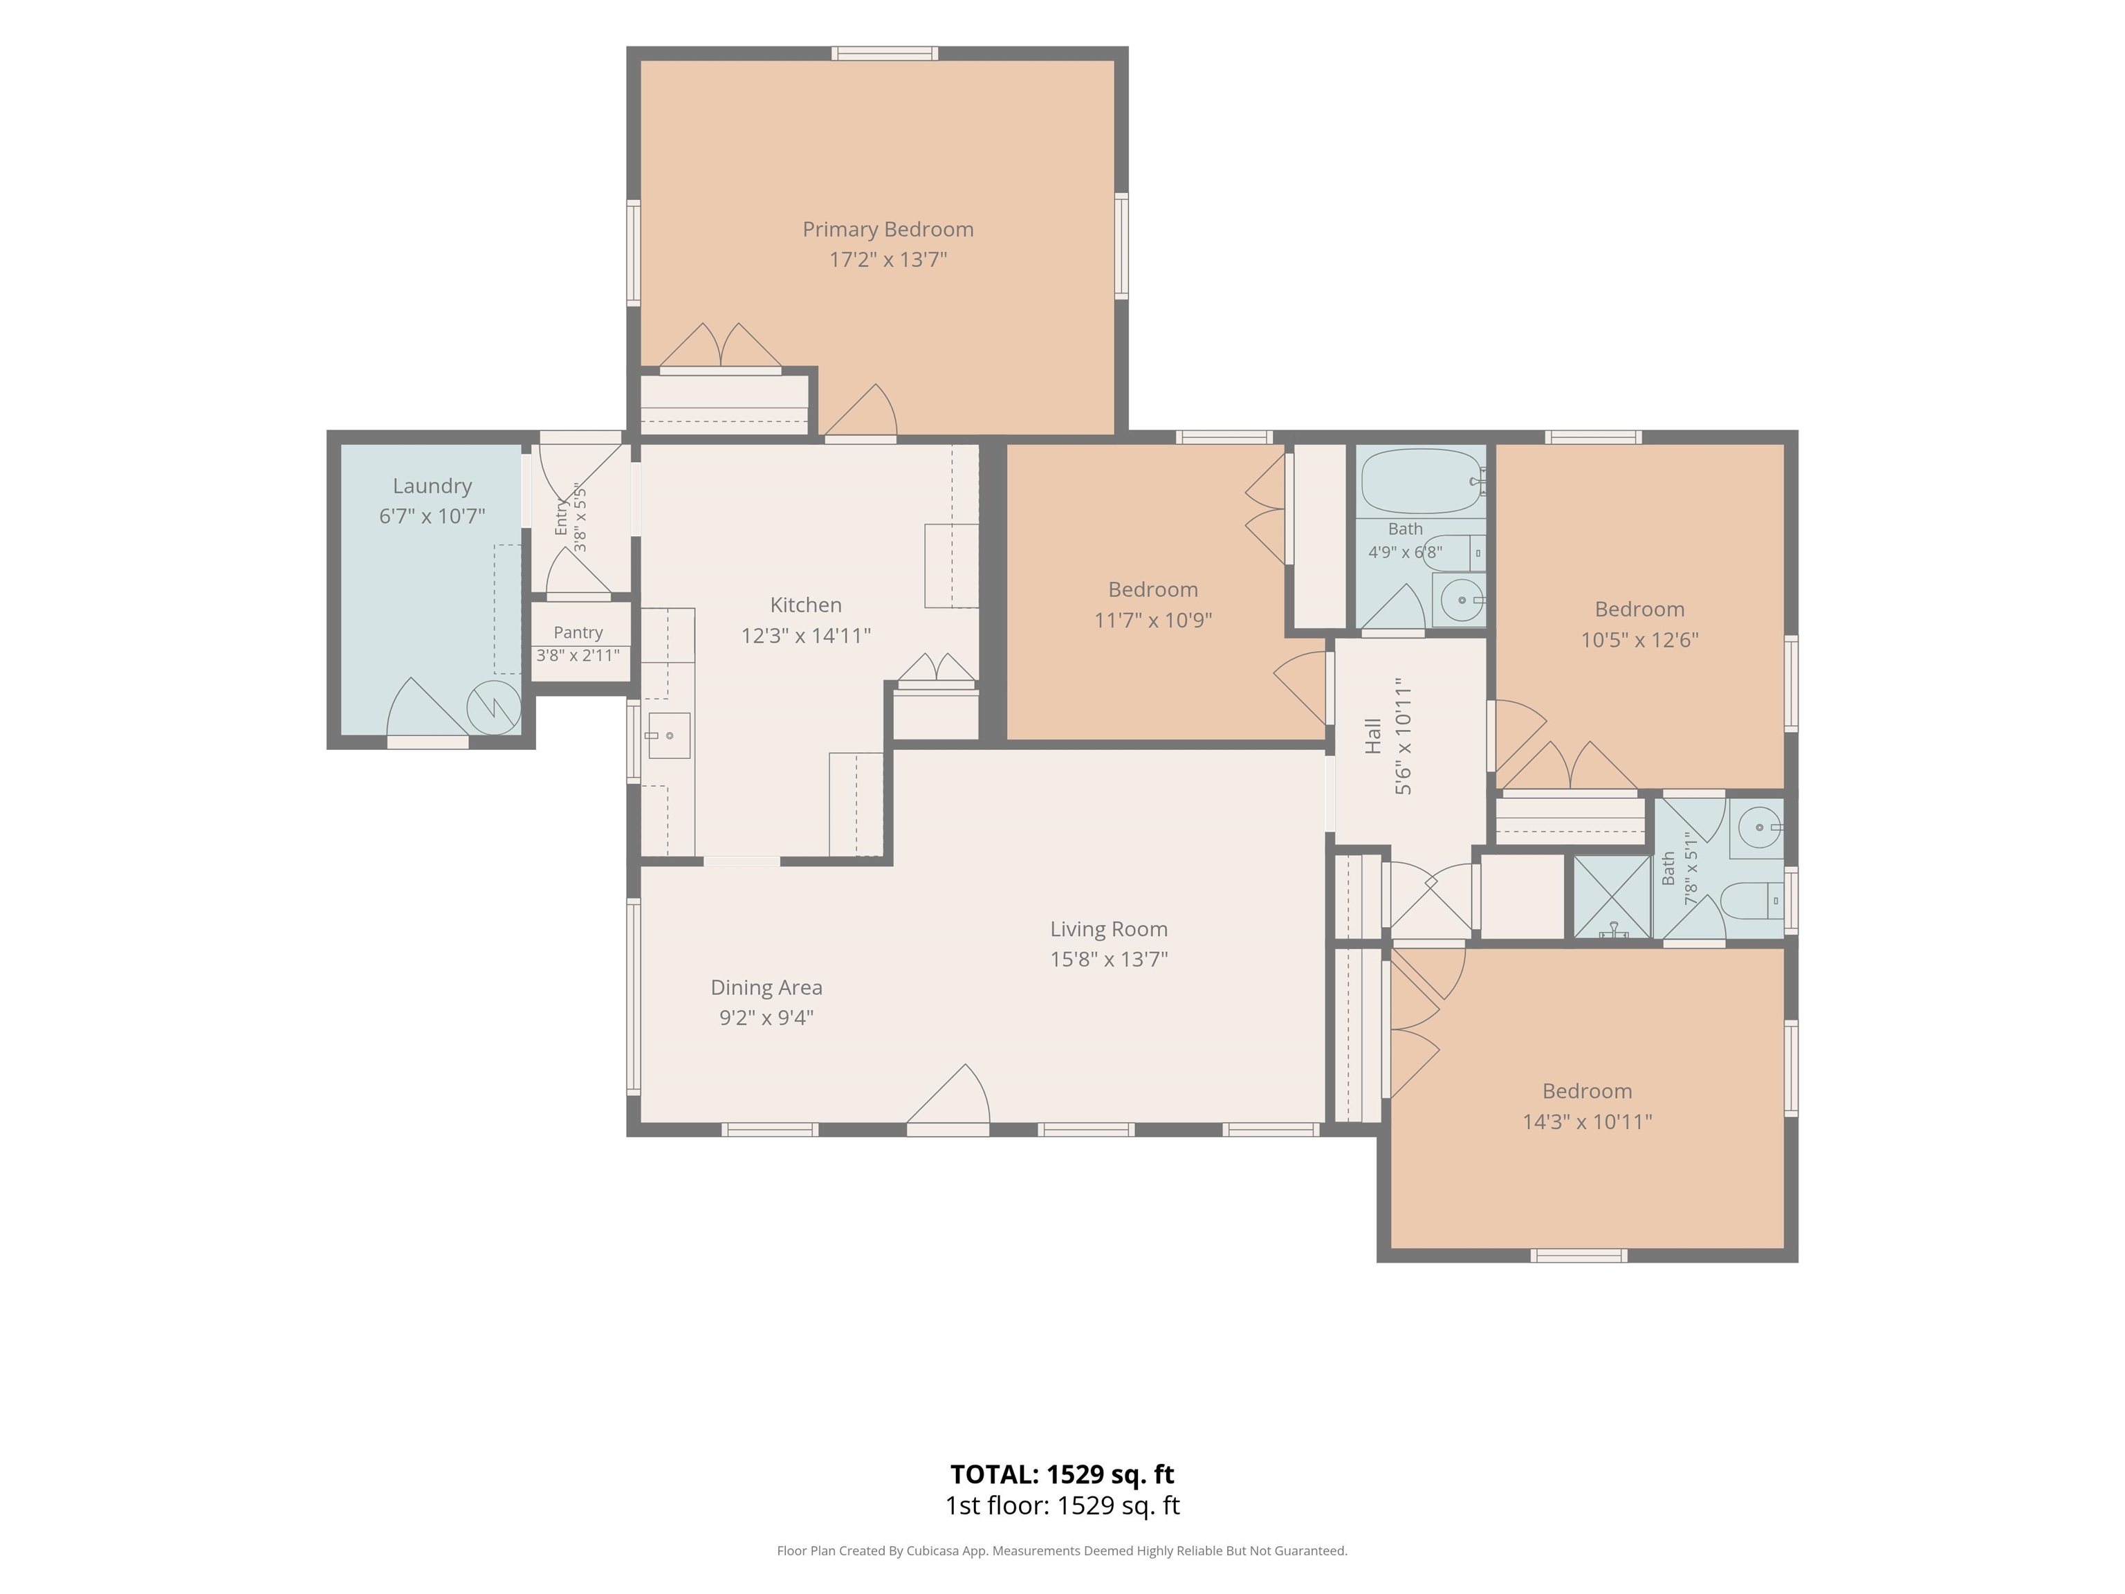
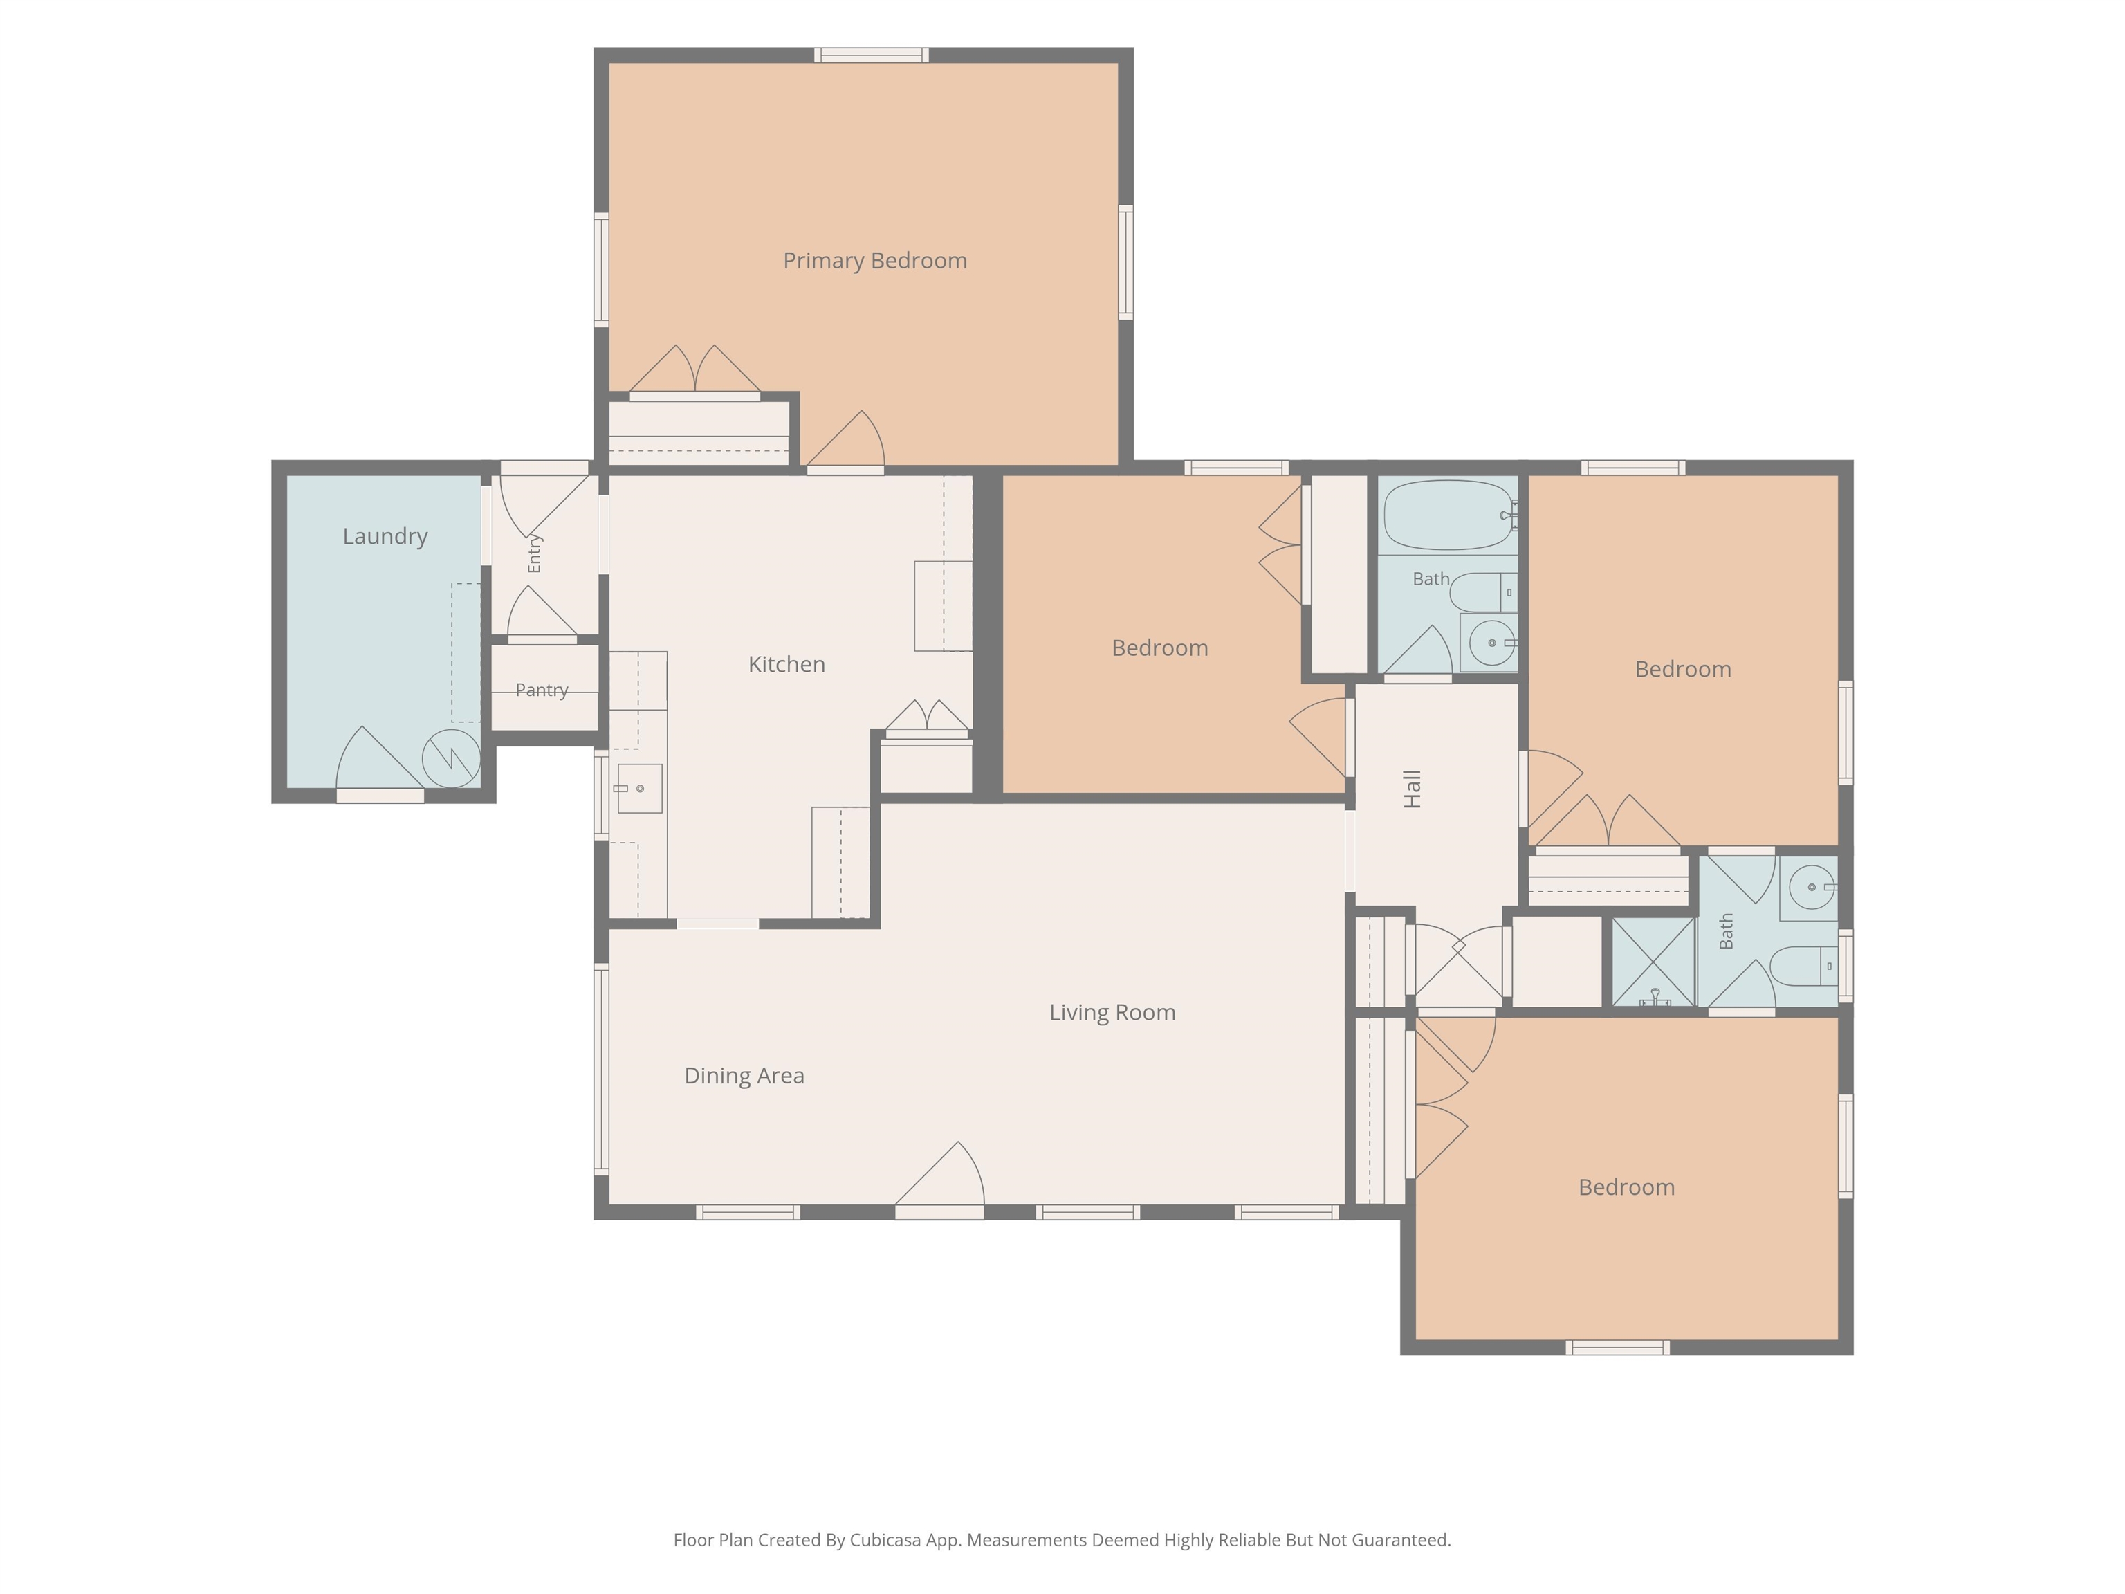
- 1ST STORY FLOOR PLAN : 2 or More Baths,2nd Bedroom,3rd Bedroom,4th of More Bedrooms,Den/Great Room,Kitchen,Laundry Room,Living Room,Primary Bedroom
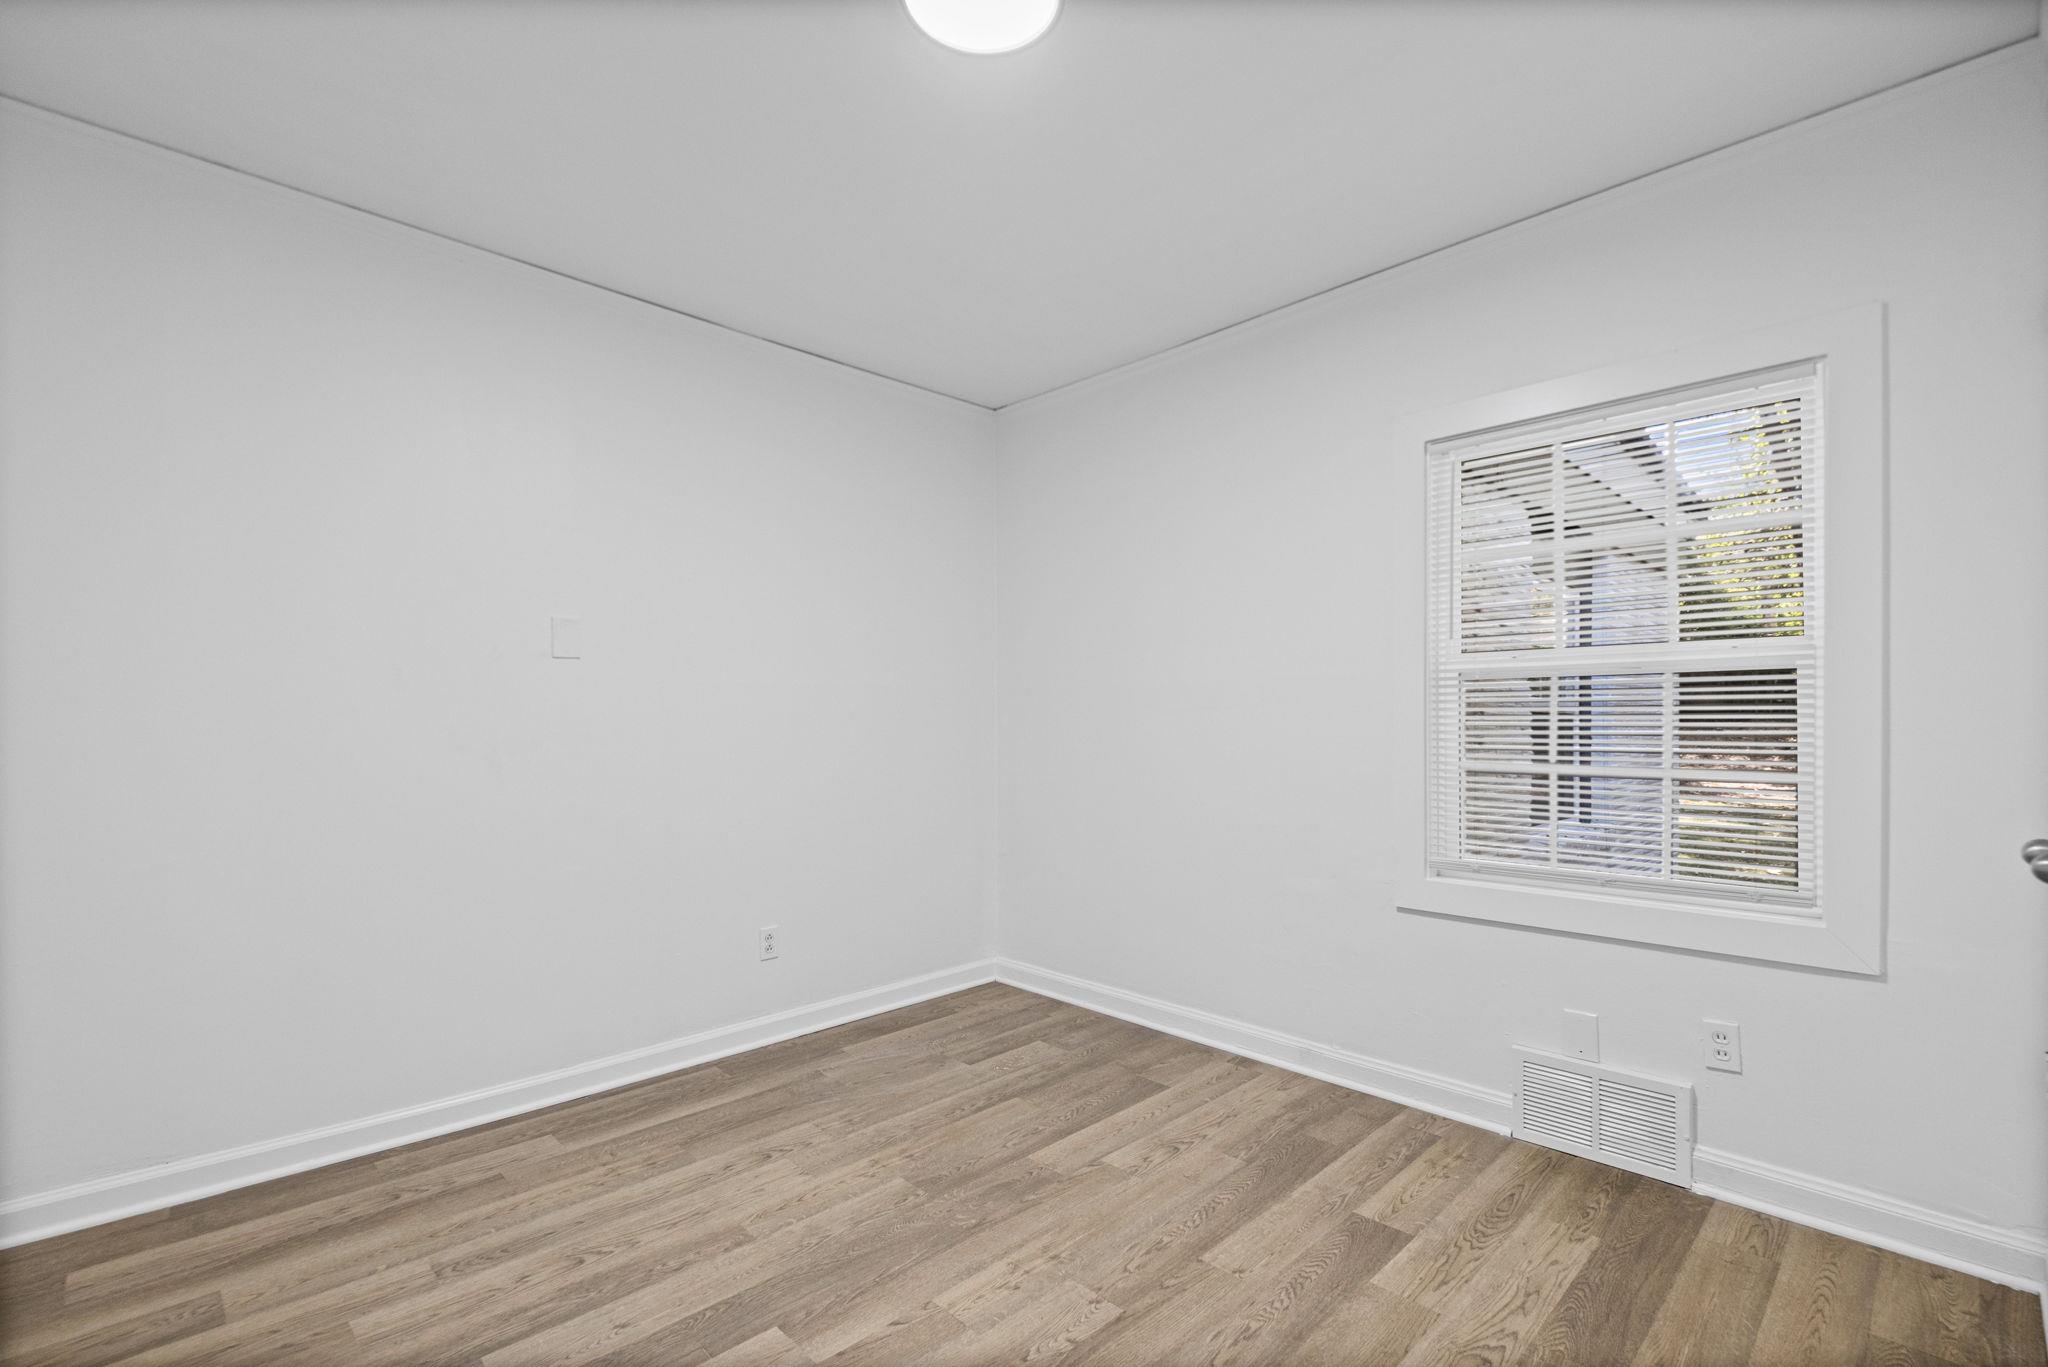
- BEDROOM 2 DESCRIPTION : Level 1,Shared Bath,Vinyl/Luxury Vinyl Floor
- BEDROOM 3 DESCRIPTION : Level 1,Shared Bath,Vinyl/Luxury Vinyl Floor
- BEDROOM 4 DESCRIPTION : Level 1,Shared Bath,Vinyl/Luxury Vinyl Floor
- ADDITIONAL BR/BATH INFO : 1 or More BR Down,All Bedrooms Down,Full Bath Down,Primary Down,Renovated Bathroom,Vinyl/Luxury Vinyl Floor
- OTHER ROOMS : Laundry Room
- LIVING/DINING/KITCHEN : Great Room,Separate Living Room,Vinyl/Luxury Vinyl Floor
Interior Features
- Interior Features : Dishwasher,Range/Oven
- MISC. Interior : Pull Down Attic Stairs
- Floors/Ceilings : Tile,Vinyl/Luxury Vinyl Floor
Parking Features
- Parking/Storage : Driveway/Pad
- Number of Covered Parking Spaces : 1
- Parking Display : C1A
Construction Features
- Foundation : Slab
Utility Information
- Water/Sewer : Electric Water Heater
SCHOOLS NEAR 5297 BRANTFORD AVE
- Courtesy of Keller Williams, Koby Drake
- Property last updated on MAAR : 9/18/2026 12:25:04 AM