
5476 END VILLAGE DR Unit# 19, Memphis, Tennessee, 38119
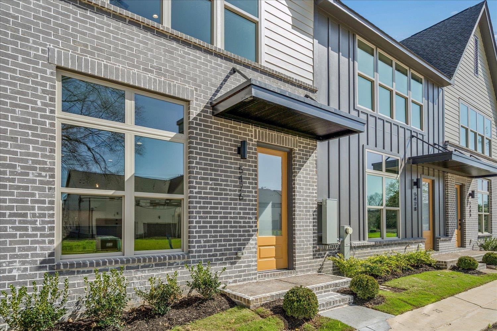
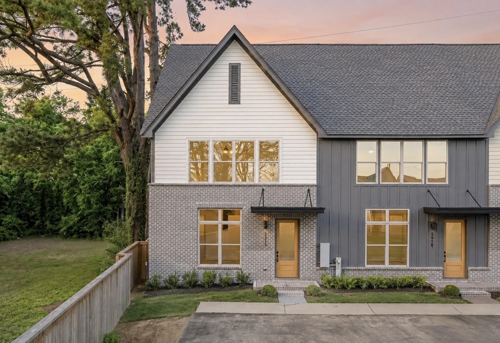
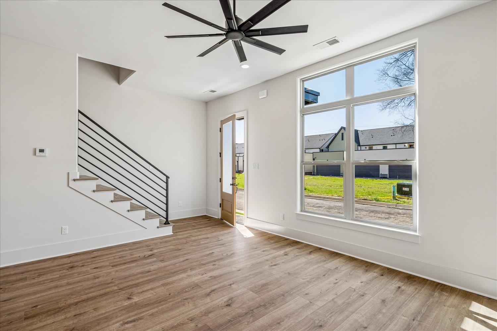
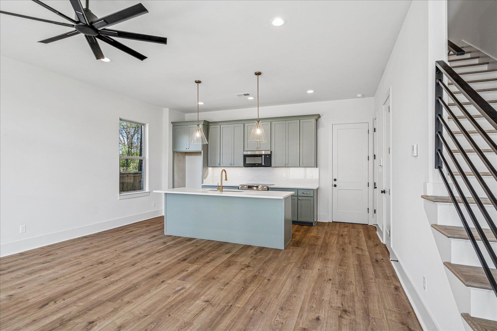
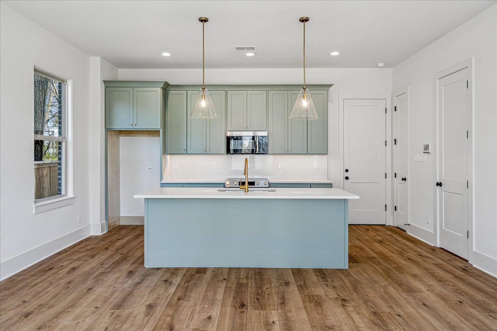
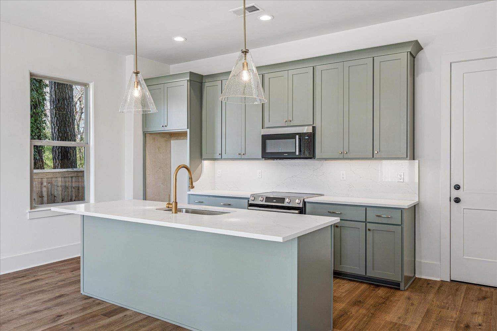
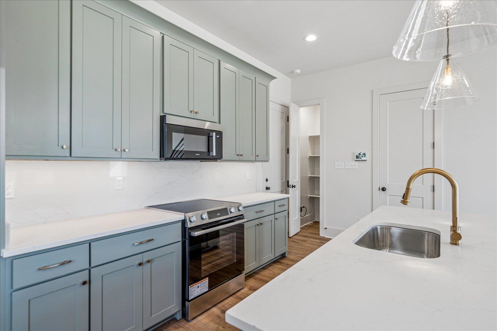
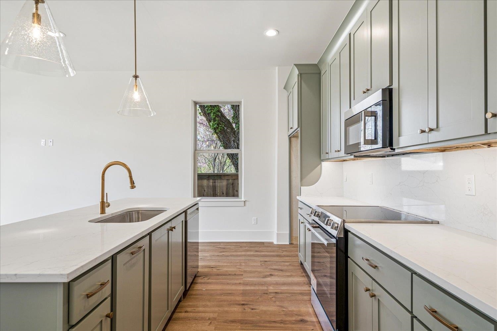
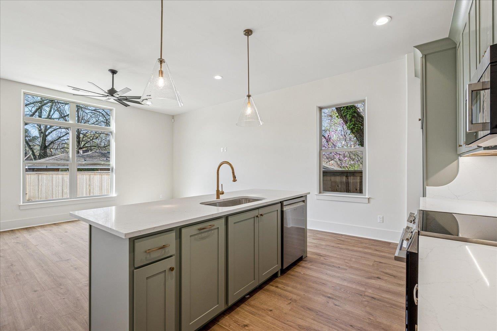
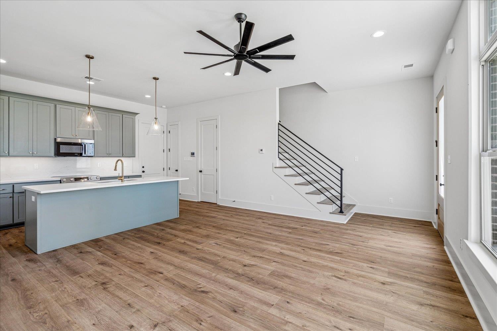
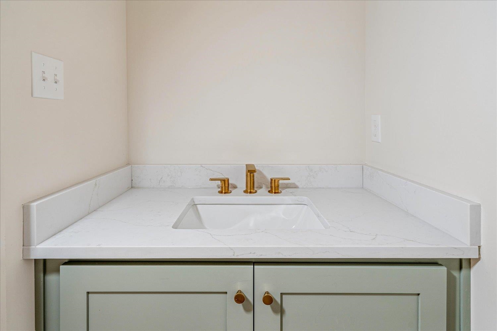
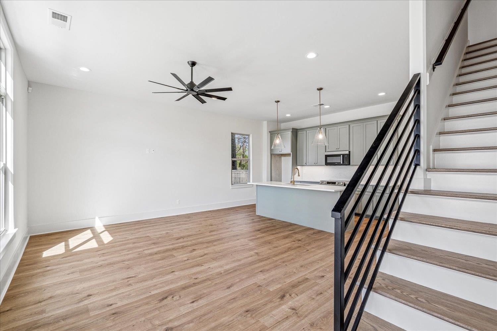
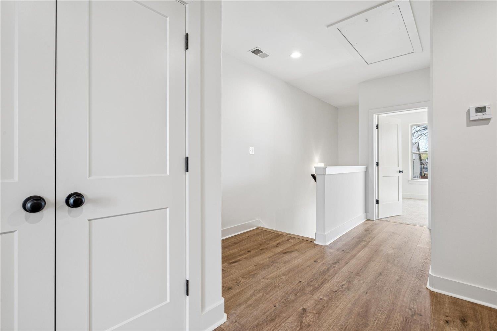
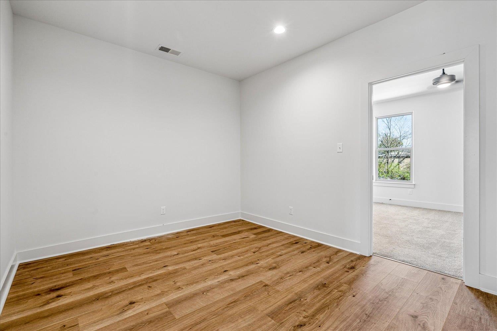
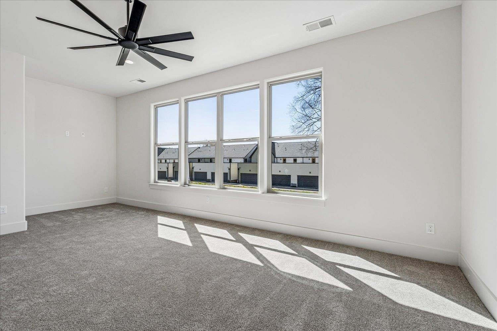
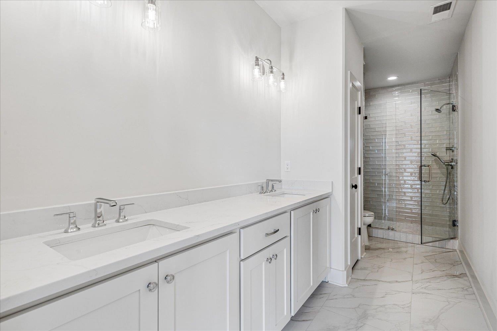
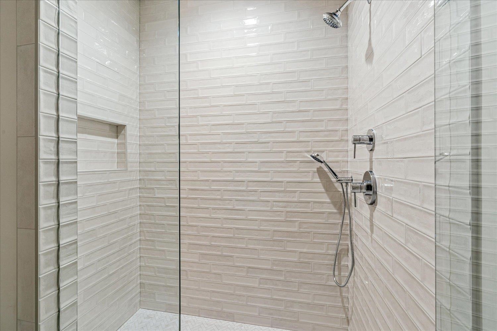
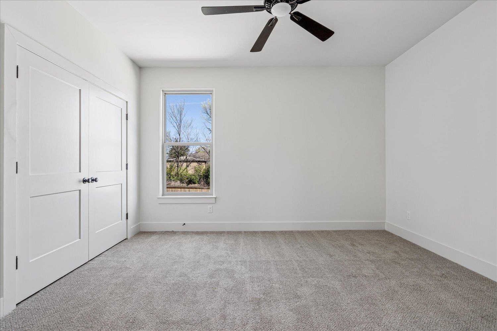
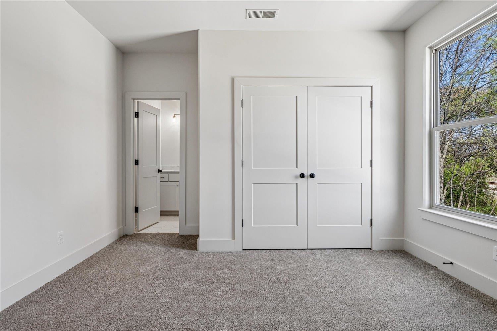
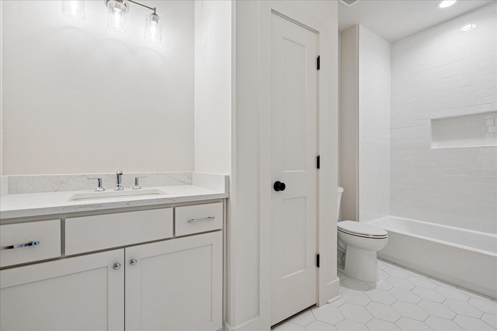
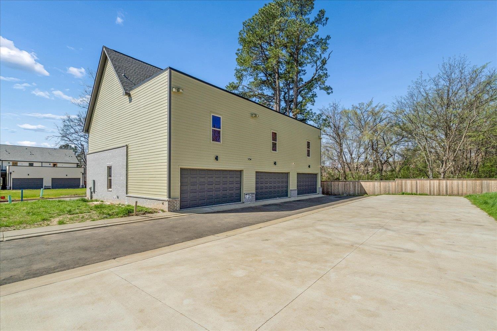
$5,000 BUILDER INCENTIVE. Brand-new luxury living in gated East End Village. This stylish 2 BR/2.5BA end unit features 10 'ft ceilings down, wood floors, quartz countertops, custom cabinetry, Bosch appliances & a private 2 car garage. Both bedrooms offer ensuite luxury baths, plus a versatile flex space perfect for an office or sitting area. Enjoy easy, low maintenance lock & leave living in the heart of East Memphis. EVERYTHING IS BRAND NEW-JUST MOVE IN & ENJOY. Move n ready-come experience East End Village!
Active
$350,000
Single Family / Detached
2 bds
2.5 ba

1,600
10232347
2 Stories
Built in 2025
East End Village

0 ()
Disclaimer: The information contained in this listing has not been verified by River City Land Co., LLC and should be verified by the buyer.
 Information provided by MAAR
REQUEST MORE INFO
ADDRESS & DIRECTIONS
- Street Address: 5476 END VILLAGE DR Unit# 19
- City: Memphis
- State: Tennessee
- County: Shelby
- Subdivision: East End Village
- Directions:
East on Park from Estate, property on left; just past Monarch Condos.
PROPERTY FEATURES
Amenities
- Fireplace
General Information
- Style: Traditional
- Detached Unit Type : General Residential
- Attached Unit Type : End Unit,Town House
Heating /Cooling Features
- Heating : Central,Electric
- Cooling : Ceiling Fan(s),Central
Rooms Information
- Number of Rooms : 4
- 1ST STORY FLOOR PLAN : 1/2 Bath,Den/Great Room,Kitchen
- 2ND STORY FLOOR PLAN : 2 or More Baths,2nd Bedroom,Other (See REMARKS),Primary Bedroom
- BEDROOM 2 DESCRIPTION : Level 2,Private Full Bath,Smooth Ceiling
- ADDITIONAL BR/BATH INFO : All Bedrooms Up,Double Vanity Bath,Half Bath Down,Luxury Primary Bath
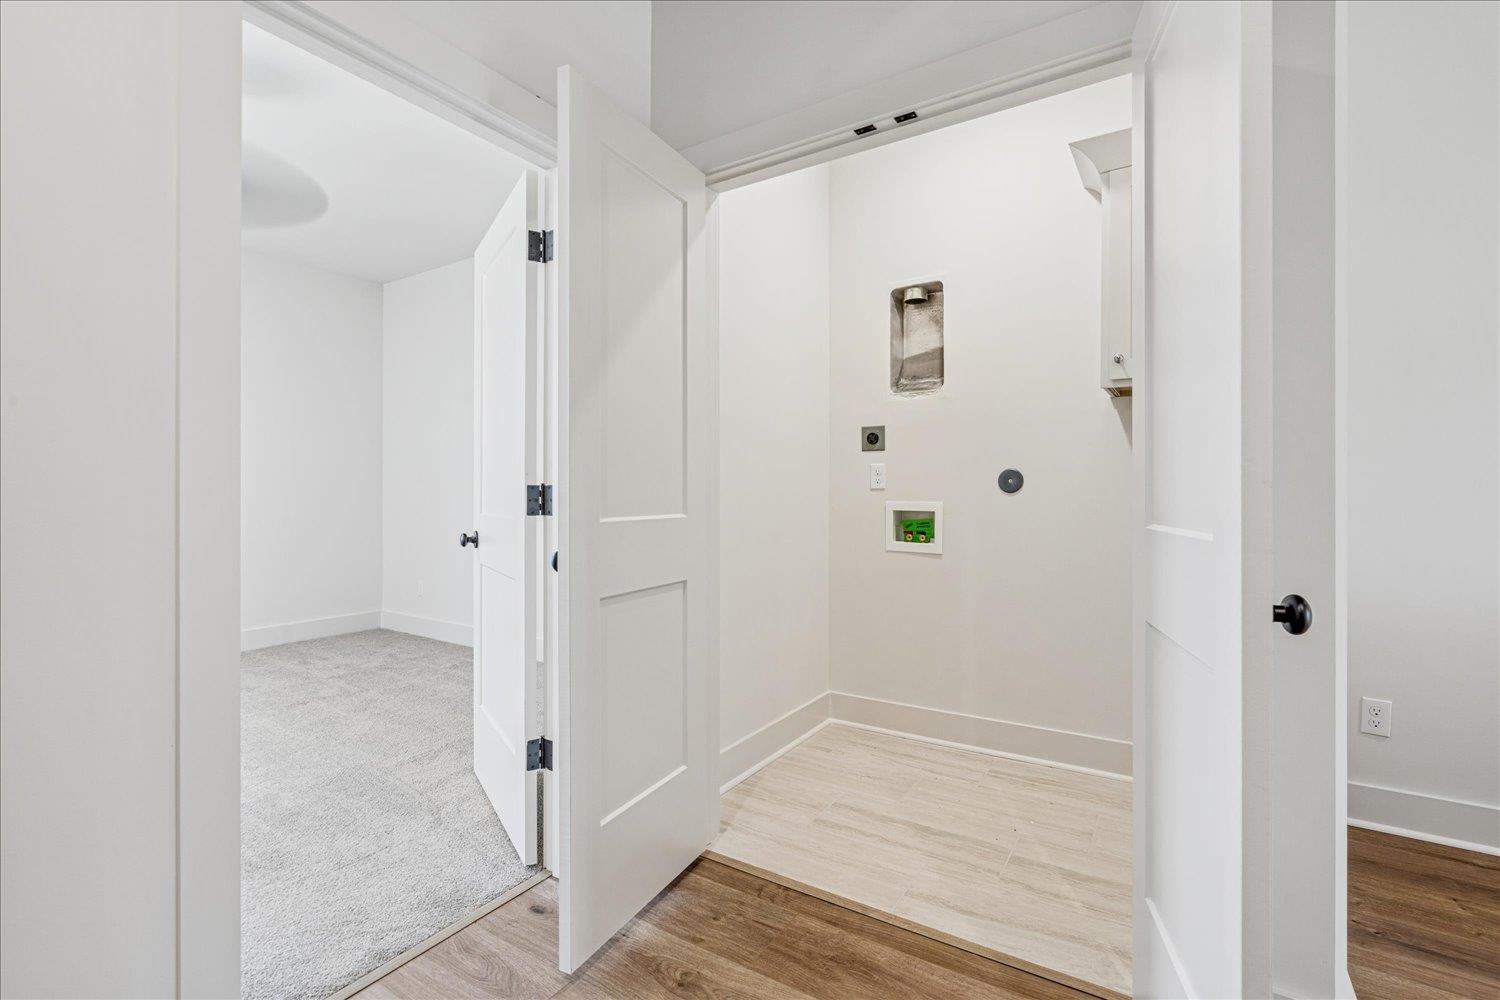
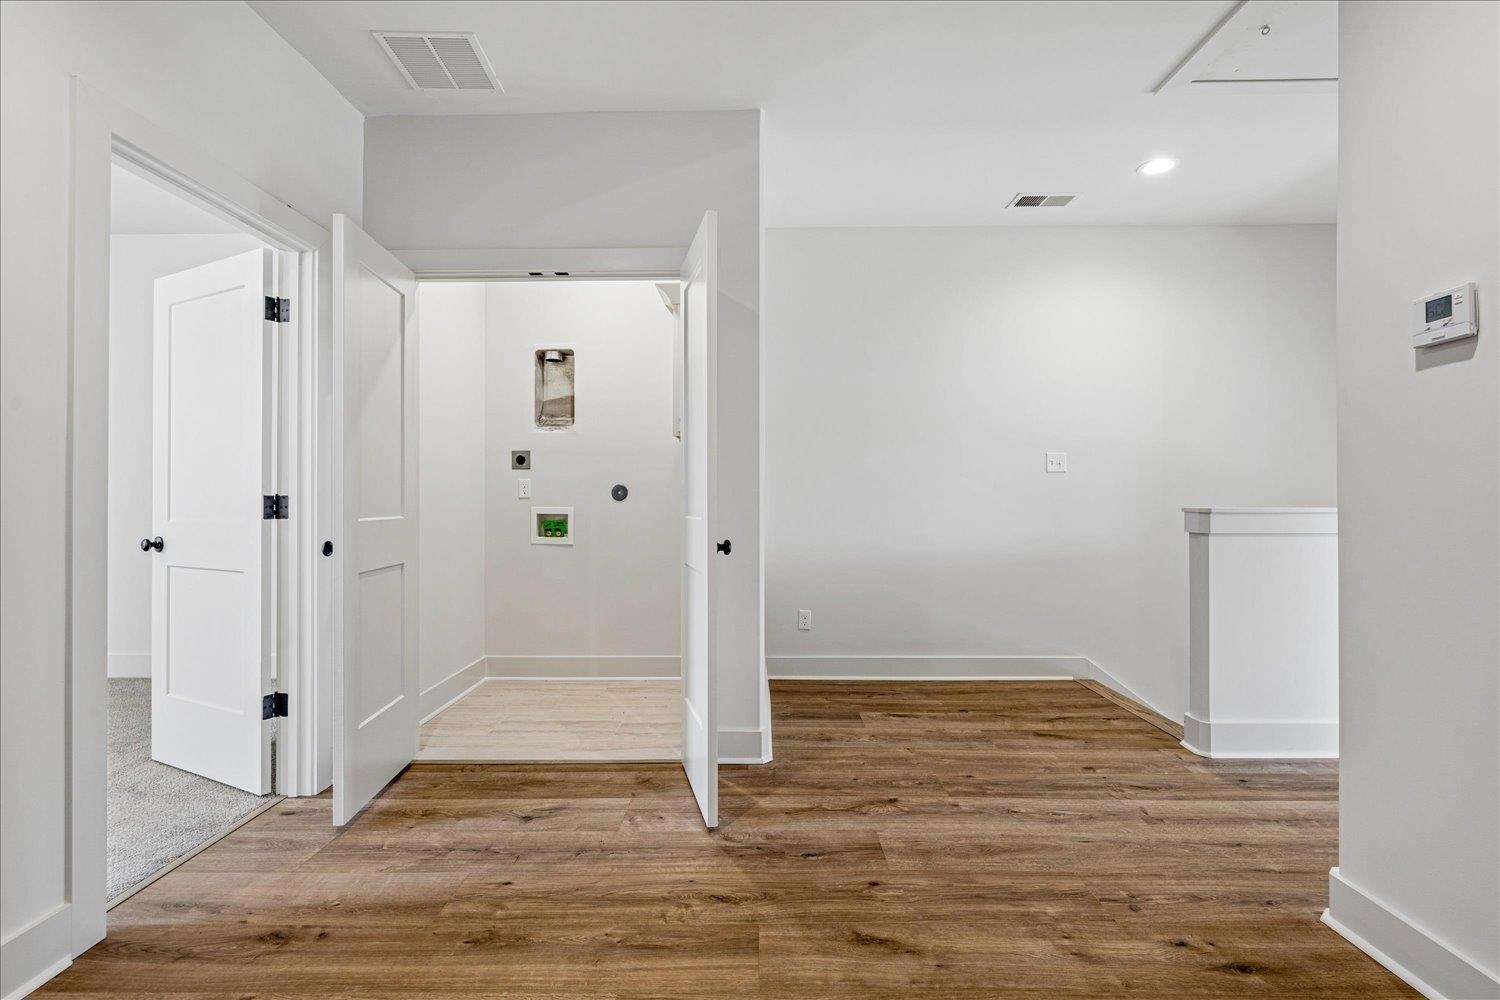
- OTHER ROOMS : Laundry Closet,Loft/Balcony
- LIVING/DINING/KITCHEN : Breakfast Bar,Eat-In Kitchen,Great Room,Island In Kitchen,Pantry
Interior Features
- Interior Features : Cooktop,Dishwasher,Microwave,Range/Oven,Smart Home
- MISC. Interior : Attic Access,Pull Down Attic Stairs,Security System,Smoke Detector(s),Walk-In Closet(s)
- Floors/Ceilings : 9 or more Ft. Ceiling,Part Carpet,Part Hardwood,Smooth Ceiling,Tile
Parking Features
- Parking/Storage : Back-Load Garage,Designated Guest Parking,Garage Door Opener(s),Gate Clickers,Gated Parking,Unassigned Parking
- Number of Covered Parking Spaces : 2
- Parking Display : G2A
Construction Features
- Foundation : Slab
Utility Information
- Water/Sewer : Electric Water Heater
Security Features
- Security : Security Gate,Smoke Detector(s)
Community Features
- Neighborhood Amenities : Gated Neighborhood
- Neighborhood : Mandatory
SCHOOLS NEAR 5476 END VILLAGE DR Unit# 19
- Courtesy of River City Land Co., LLC, Laura Sherman
- Property last updated on MAAR : 10/13/2026 8:40:16 PM