
58 S WALNUT BEND DR, Memphis, Tennessee, 38018
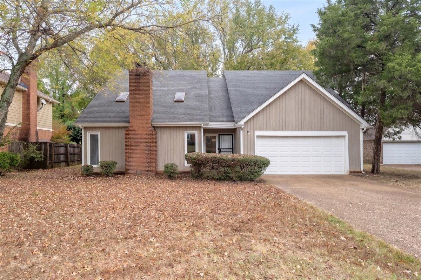
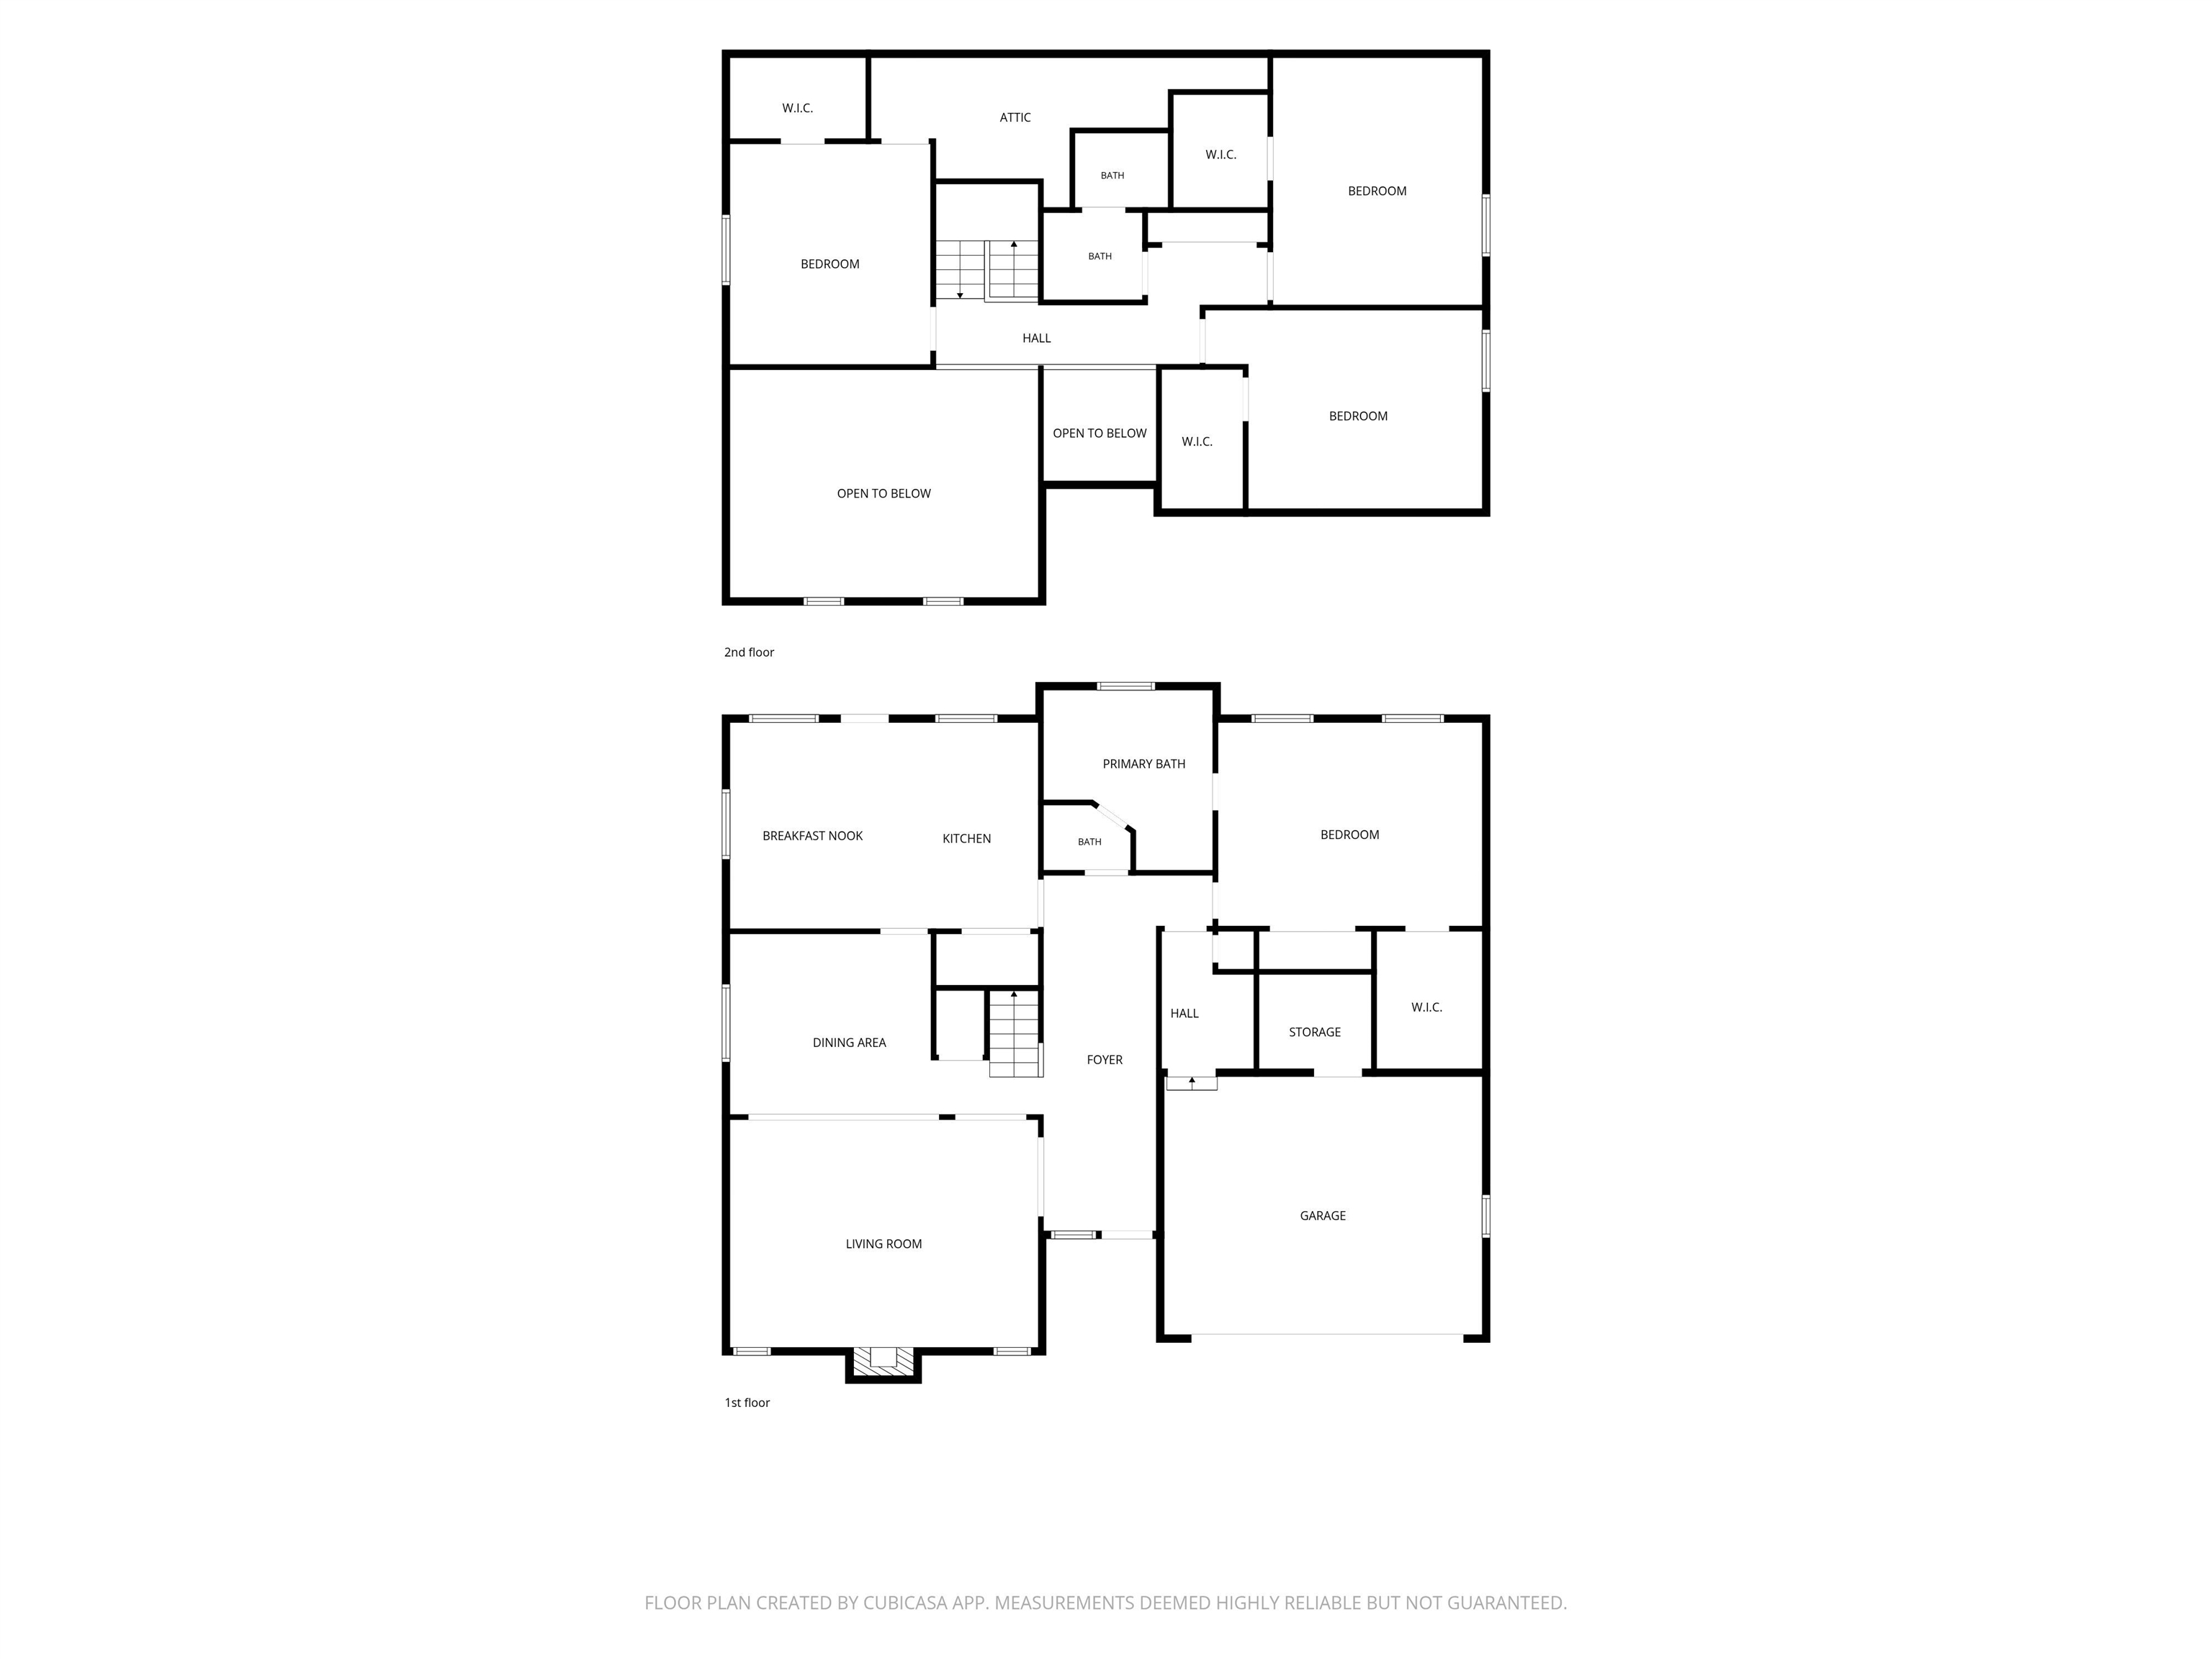
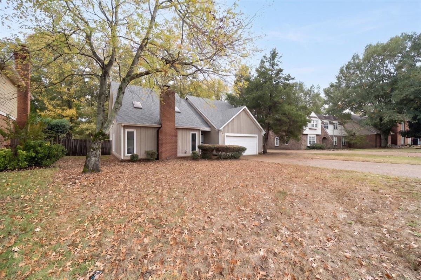
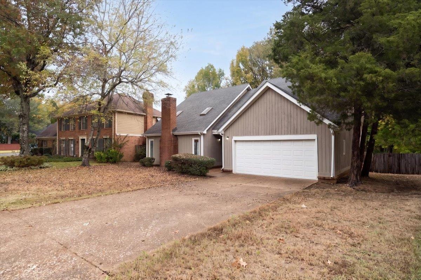
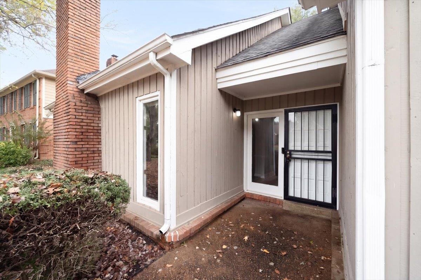
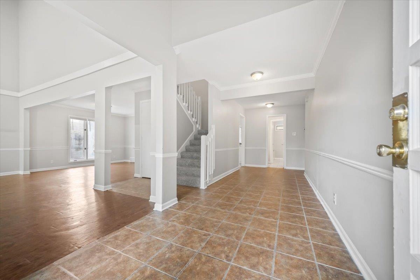
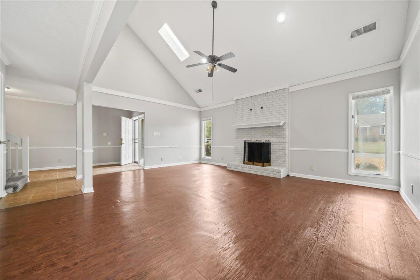
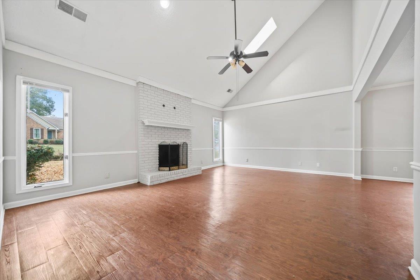
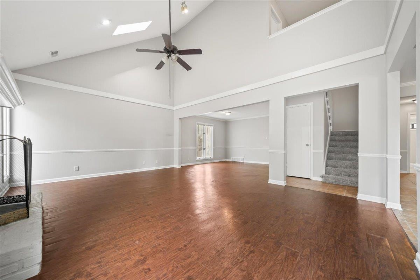
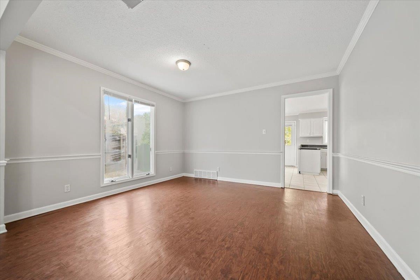
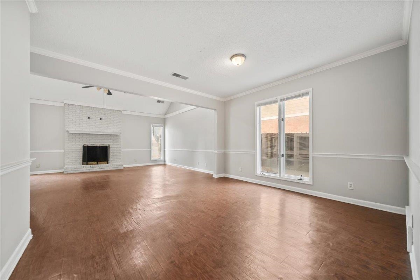
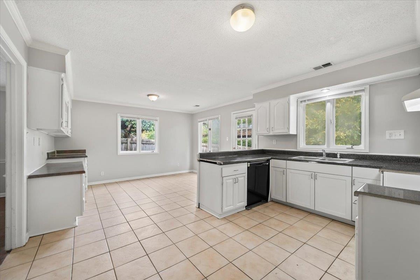
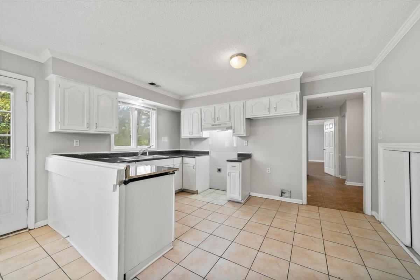
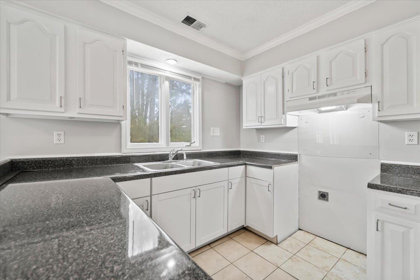
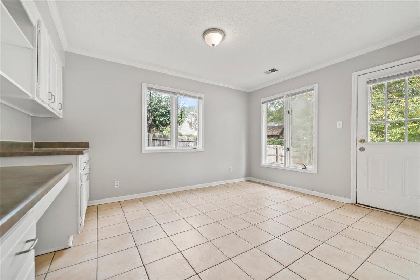
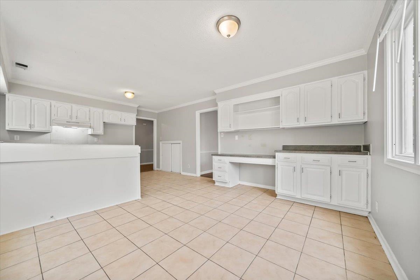
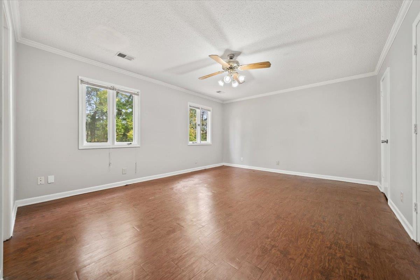
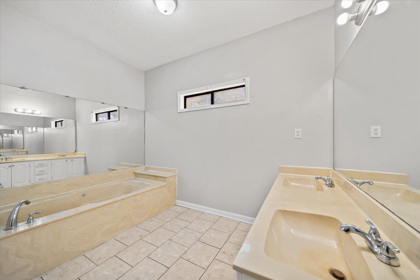
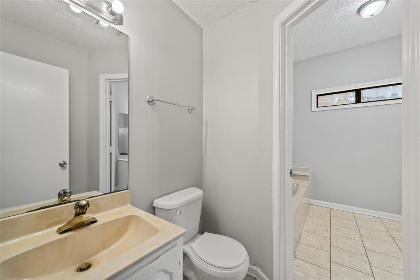
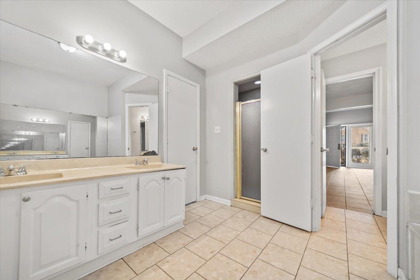
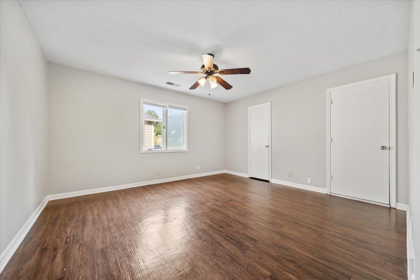
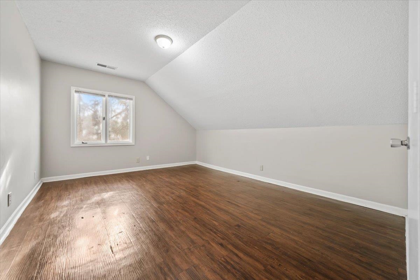
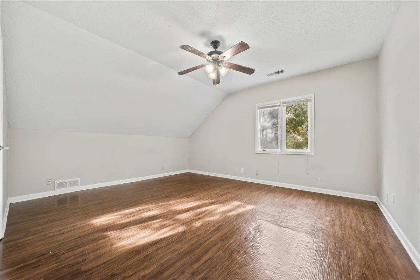
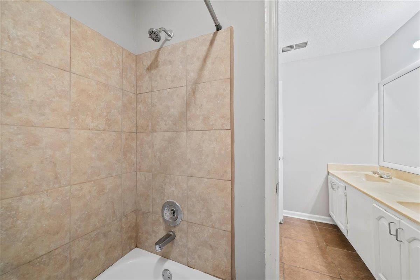
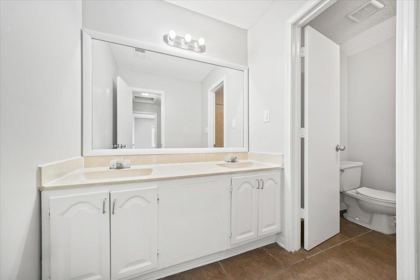
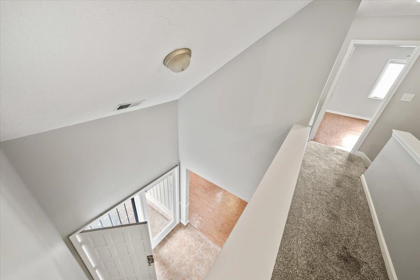
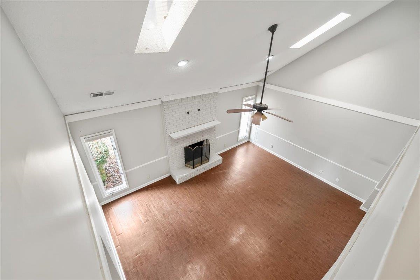
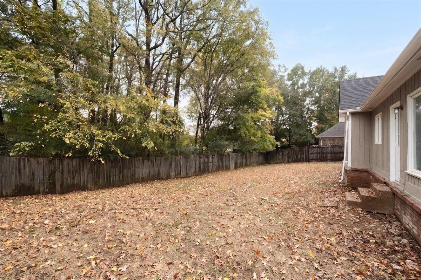
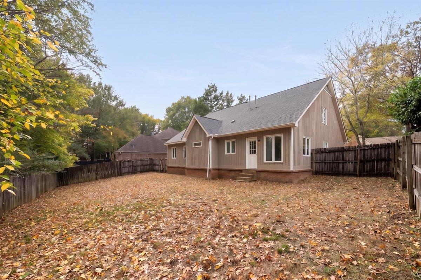
DO NOT MISS THIS ONE! Spacious 4-bedroom, 2-bath home featuring generously sized rooms throughout! The impressive 20x15 great room offers beautiful lvp flooring, a full masonry wood burning fireplace, and opens to the formal dining room-perfect for entertaining. The spacious kitchen features a breakfast area with convenient built-in desk space. The main level primary features a walk in closet, while upstairs you'll find 3 generously sized bedrooms and a full bath. LVP flooring in all bedrooms, with carpet on the stairs. Step outside to a wood fenced backyard backing up to a wooded area, offering wonderful privacy. The lot is .48 acres, and 231 ft deep, so we believe it goes well beyond the fence line, although we do not have a survey. A great home with plenty of space inside and out.
Active
$252,500
Single Family / Detached
4 bds
2 ba

2,690

0.48 Acre
10233899
2 Stories
Built in 1986
WALNUT GROVE LAKE SEC G

1874 ()
Disclaimer: The information contained in this listing has not been verified by Crye-Leike, Inc., REALTORS and should be verified by the buyer.
 Information provided by MAAR
REQUEST MORE INFO
ADDRESS & DIRECTIONS
- Street Address: 58 S WALNUT BEND DR
- City: Memphis
- State: Tennessee
- County: Shelby
- Subdivision: WALNUT GROVE LAKE SEC G
- Directions:
From Walnut Grove go S on Walnut Bend. Home is on the left.
PROPERTY FEATURES
Amenities
- Fireplace
General Information
- Style: Soft Contemporary
- Detached Unit Type : General Residential
Heating /Cooling Features
- Heating : Central,Dual System,Gas
- Cooling : Central
Rooms Information
- Number of Rooms : 7
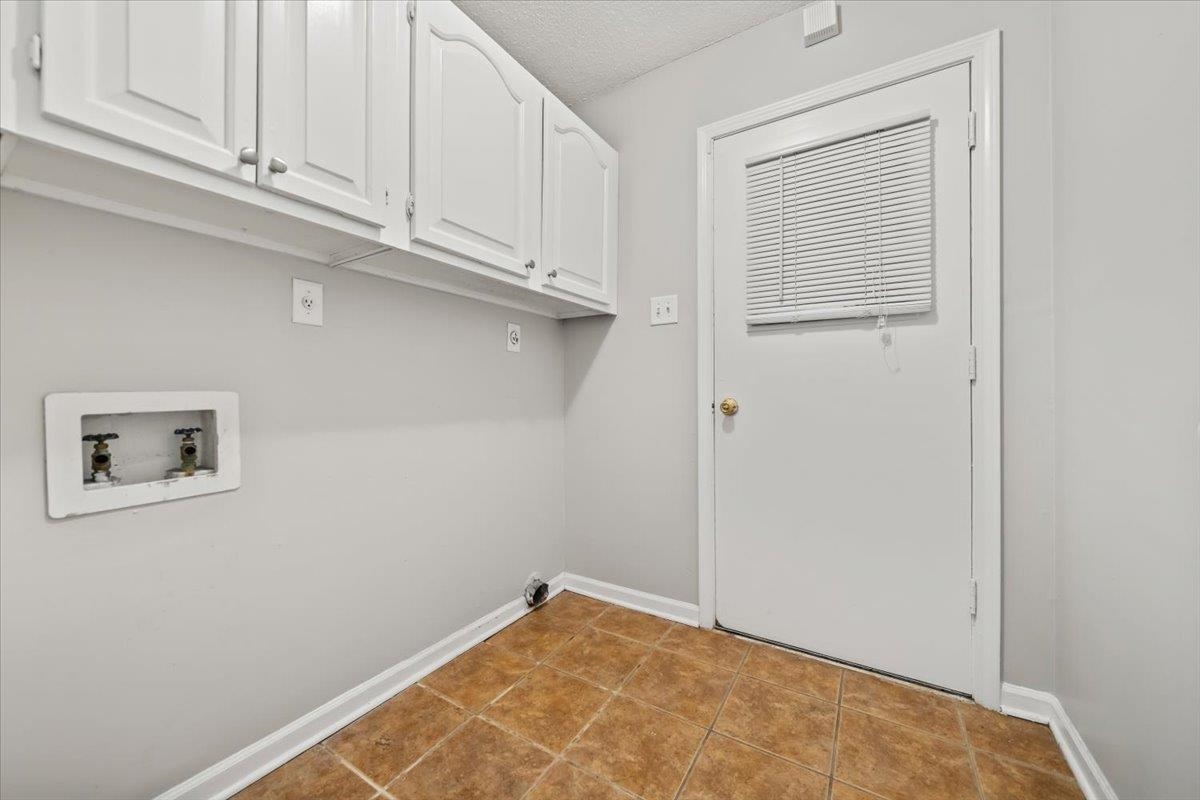
- 1ST STORY FLOOR PLAN : 1 Bath,Breakfast Room,Den/Great Room,Dining Room,Kitchen,Laundry Room,Primary Bedroom
- 2ND STORY FLOOR PLAN : 1 Bath,2nd Bedroom,3rd Bedroom,4th or More Bedrooms
- BEDROOM 2 DESCRIPTION : Level 2,Vinyl/Luxury Vinyl Floor
- BEDROOM 3 DESCRIPTION : Level 2,Vinyl/Luxury Vinyl Floor
- BEDROOM 4 DESCRIPTION : Level 2,Vinyl/Luxury Vinyl Floor
- ADDITIONAL BR/BATH INFO : Primary Down
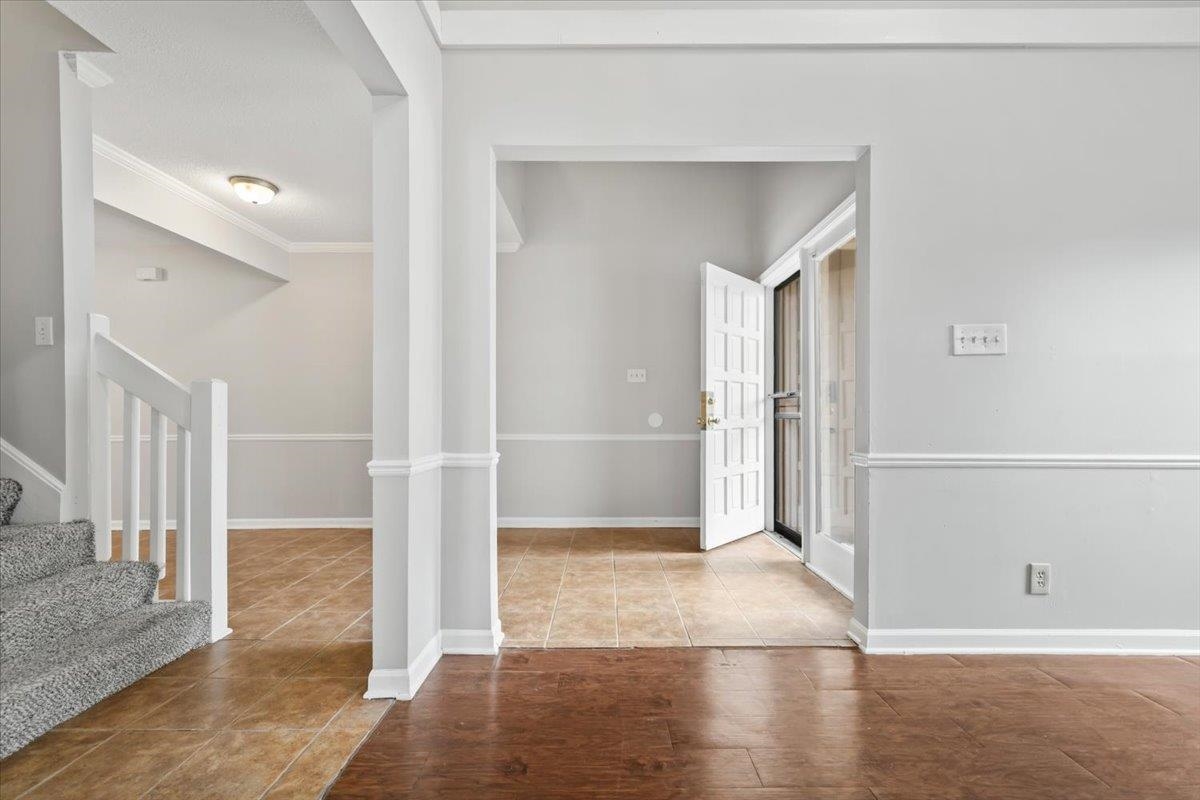
- OTHER ROOMS : Attic,Entry Hall,Laundry Room
- LIVING/DINING/KITCHEN : Breakfast Bar,Great Room,Separate Breakfast Room,Separate Dining Room
Interior Features
- Interior Features : Dishwasher
- MISC. Interior : Walk-In Closet(s),Walk-In Attic
- Number of Fireplaces : 1
- Fireplace Description : In Den/Great Room,Masonry
- Floors/Ceilings : Tile,Vinyl/Luxury Vinyl Floor
Parking Features
- Parking/Storage : Front-Load Garage
- Number of Covered Parking Spaces : 2
- Parking Display : G2A
Construction Features
- Foundation : Slab
Utility Information
- Water/Sewer : Public Sewer,Public Water
SCHOOLS NEAR 58 S WALNUT BEND DR
- Courtesy of Crye-Leike, Inc., REALTORS, Danny Freeman
- Property last updated on MAAR : 11/6/2026 8:10:01 AM