
655 EDEN BROOK LN, Memphis, Tennessee, 38018
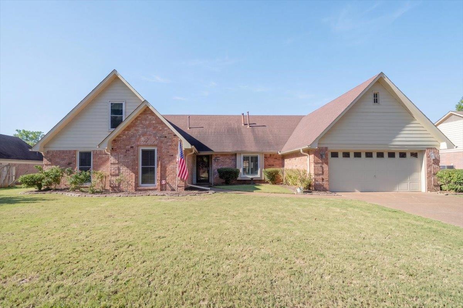
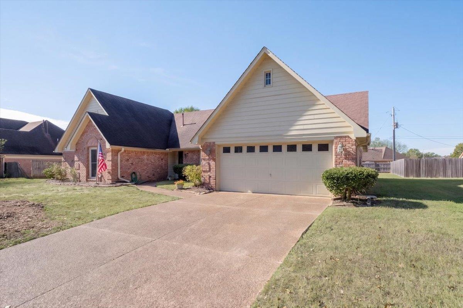
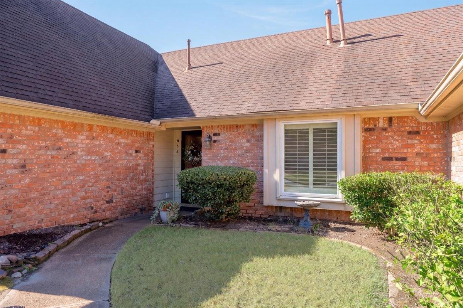
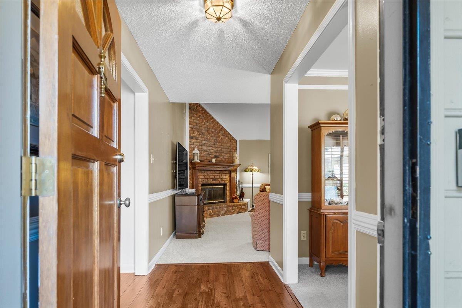
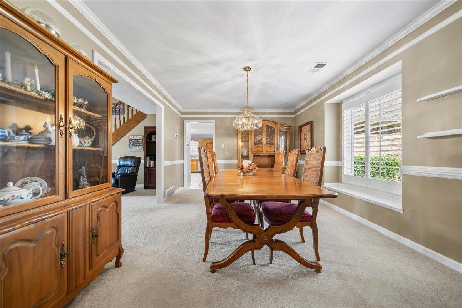
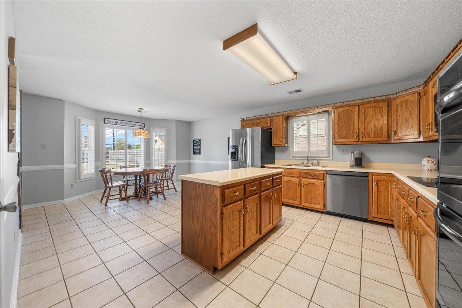
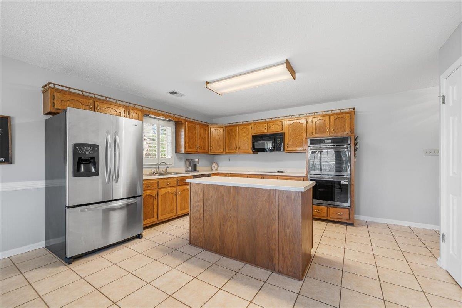
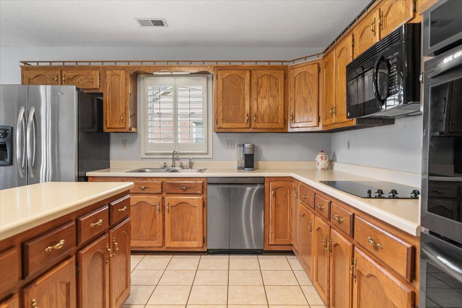
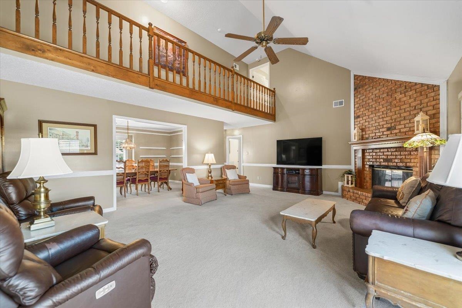
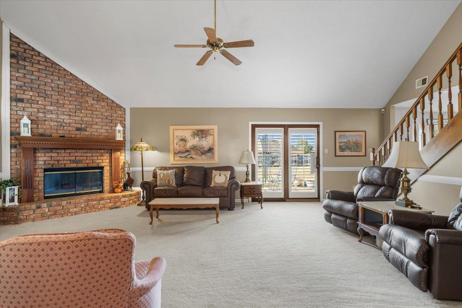
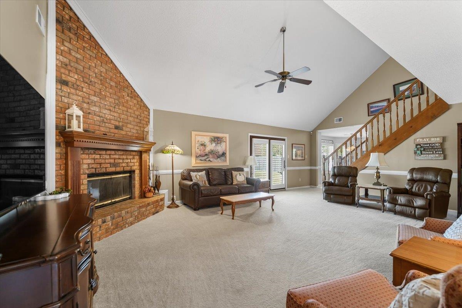
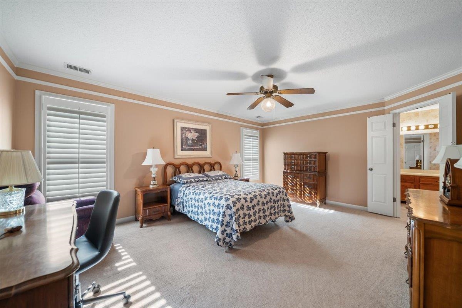
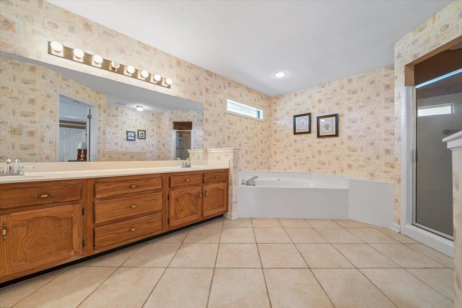
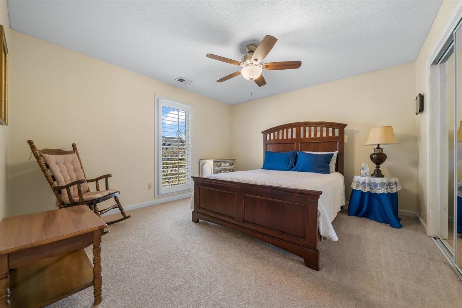
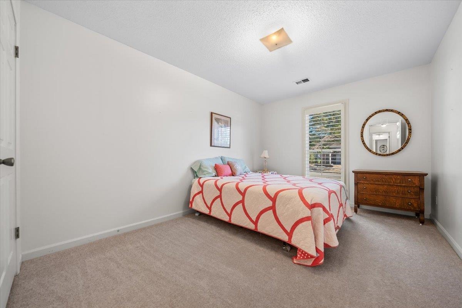
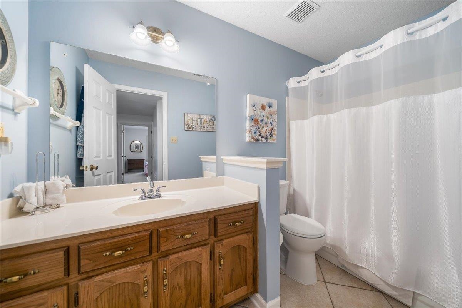
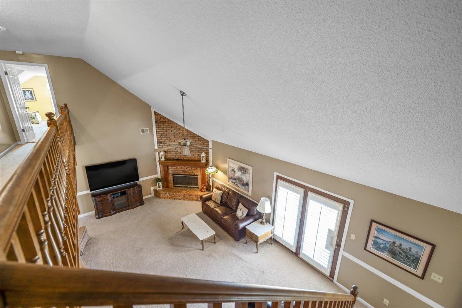
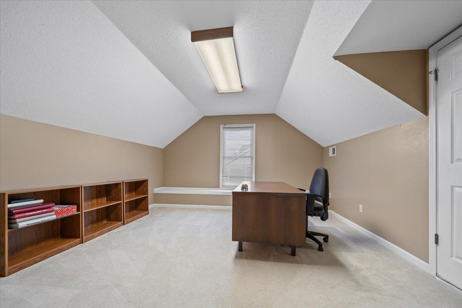
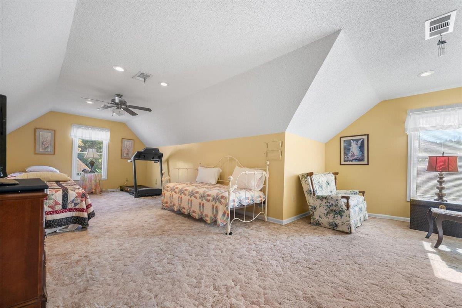
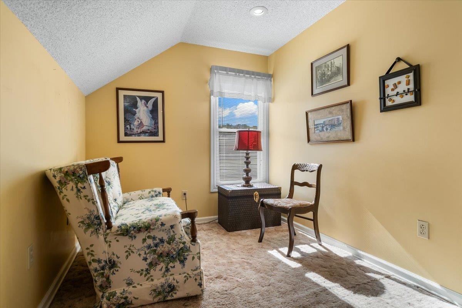
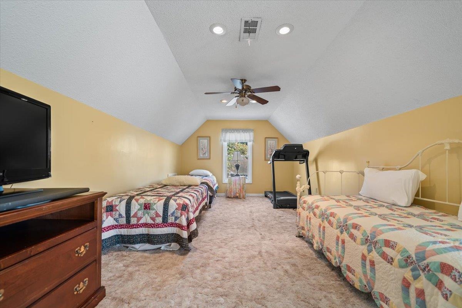
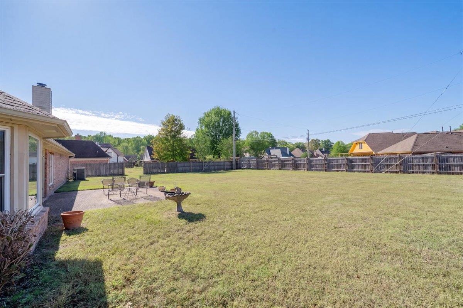
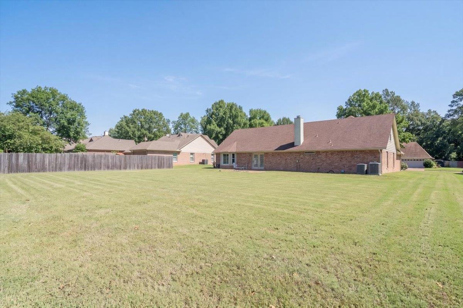
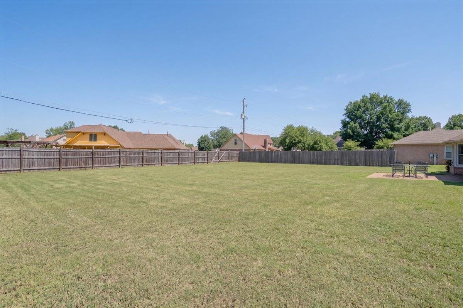
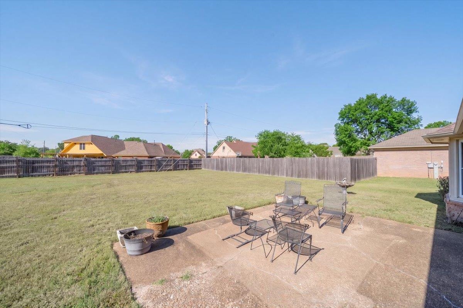
Welcome home to this spacious and beautifully maintained property offering over 3,000 square feet! Featuring 5 bedrooms and 3 full bathrooms, this home offers a desirable layout with 3 bedrooms down and 2 additional bedrooms up, providing plenty of flexibility for family, guests, or a home office. Enjoy the added value of new windows, new dishwasher, and new double ovens! Situated on a large, level lot with plenty of room to relax, entertain, and enjoy the outdoors. Even better, there's NO CITY TAXES!
Active
$365,000
Single Family / Detached
5 bds
3 ba

3,071

0.38 Acre
10234220
1.5 Stories
Built in 1990
SANGA TRAILS PHASE 2

0 ()
Disclaimer: The information contained in this listing has not been verified by Crye-Leike, Inc., REALTORS and should be verified by the buyer.
 Information provided by MAAR
REQUEST MORE INFO
ADDRESS & DIRECTIONS
- Street Address: 655 EDEN BROOK LN
- City: Memphis
- State: Tennessee
- County: Shelby
- Subdivision: SANGA TRAILS PHASE 2
- Directions:
From Walnut Grove Rd, South on Sanga Rd, Right on Forest Breeze Dr., Left on Eden Brook Ln.
PROPERTY FEATURES
Amenities
- Fireplace
General Information
- Style: Traditional
- Detached Unit Type : General Residential
Heating /Cooling Features
- Heating : Central,Gas
- Cooling : Central
Rooms Information
- Number of Rooms : 8
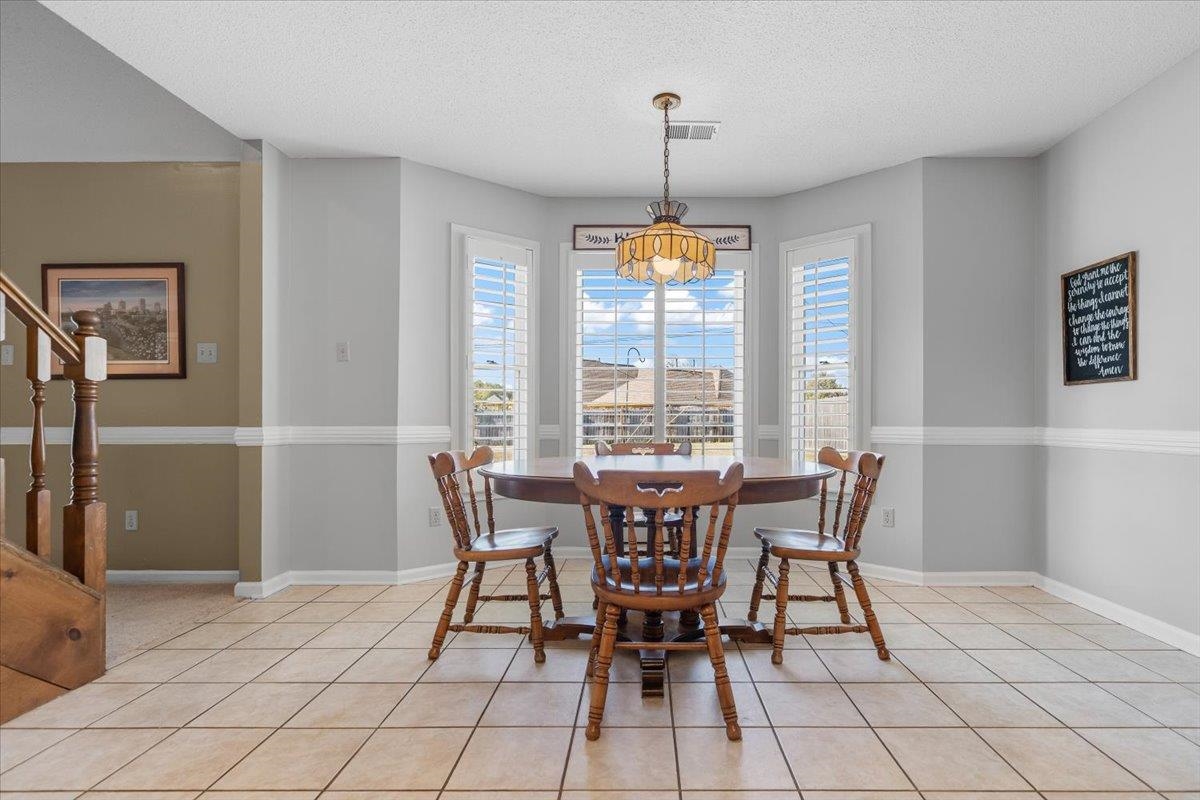
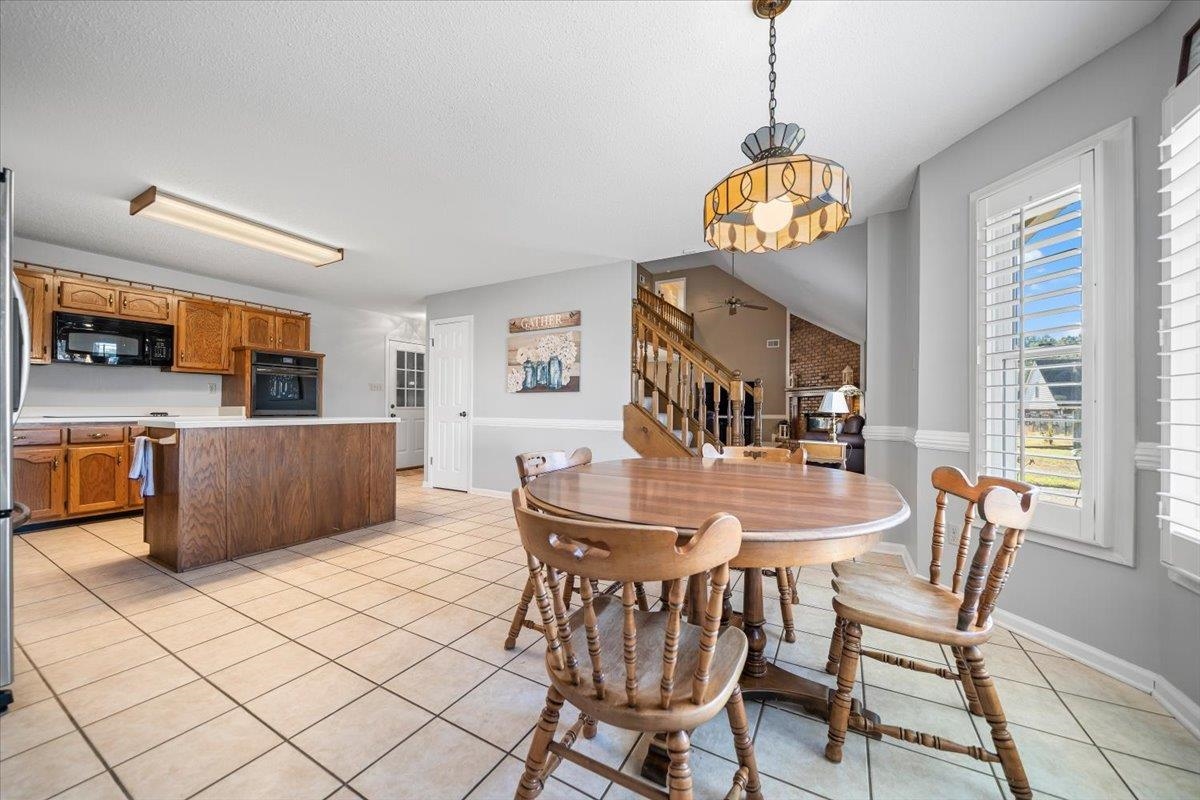
- 1ST STORY FLOOR PLAN : 2 or More Baths,2nd Bedroom,3rd Bedroom,Breakfast Room,Dining Room,Kitchen,Laundry Room,Living Room,Primary Bedroom
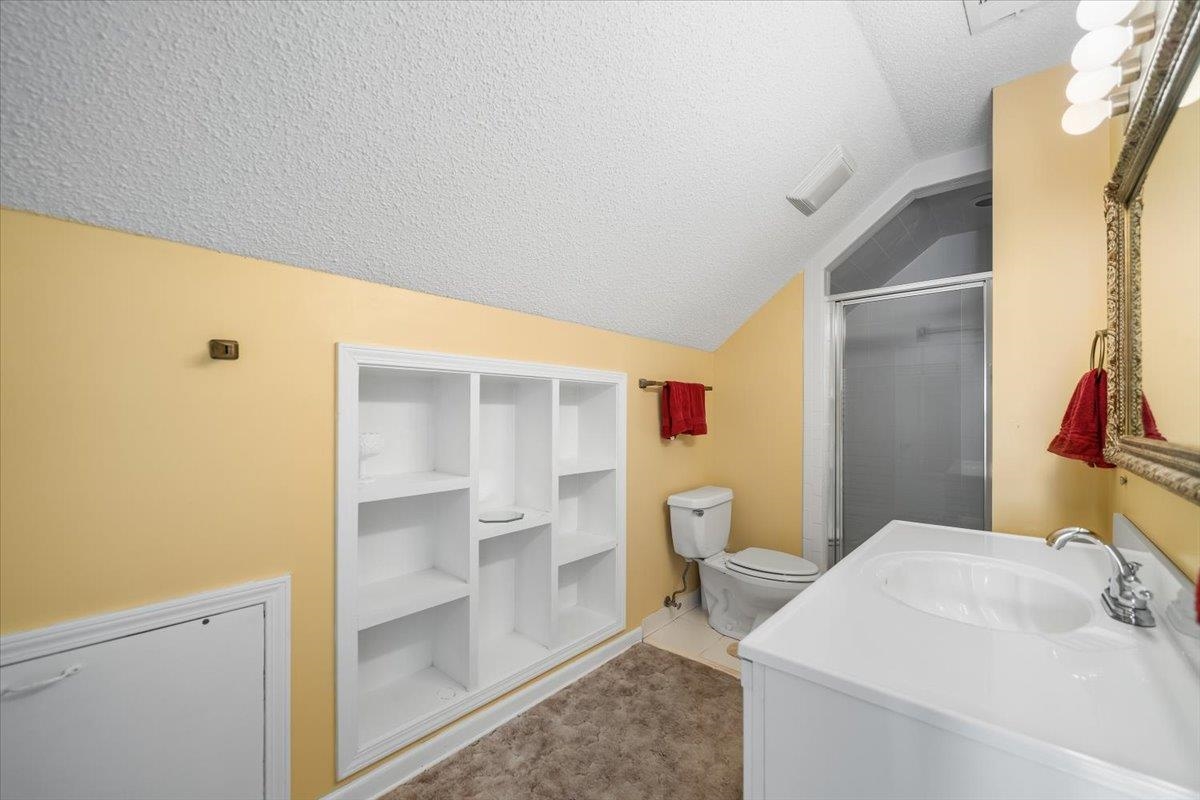
- 2ND STORY FLOOR PLAN : 1 Bath,4th or More Bedrooms
- BEDROOM 2 DESCRIPTION : Carpet,Level 1,Shared Bath
- BEDROOM 3 DESCRIPTION : Carpet,Level 1,Shared Bath
- BEDROOM 4 DESCRIPTION : Carpet,Level 2,Shared Bath
- BEDROOM 5 DESCRIPTION : Carpet,Level 2,Private Full Bath,Walk-In Closet
- ADDITIONAL BR/BATH INFO : 1 or More BR Down,Double Vanity Bath,Full Bath Down,Luxury Primary Bath,Primary Down
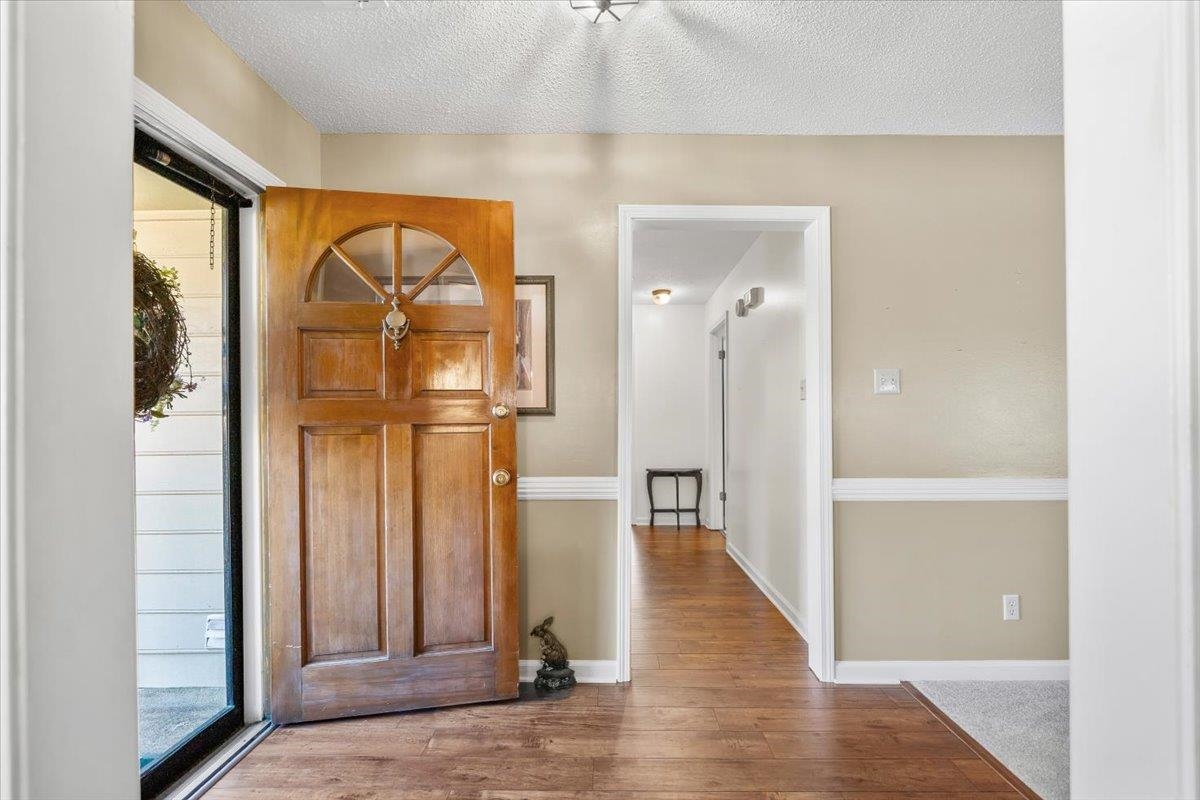
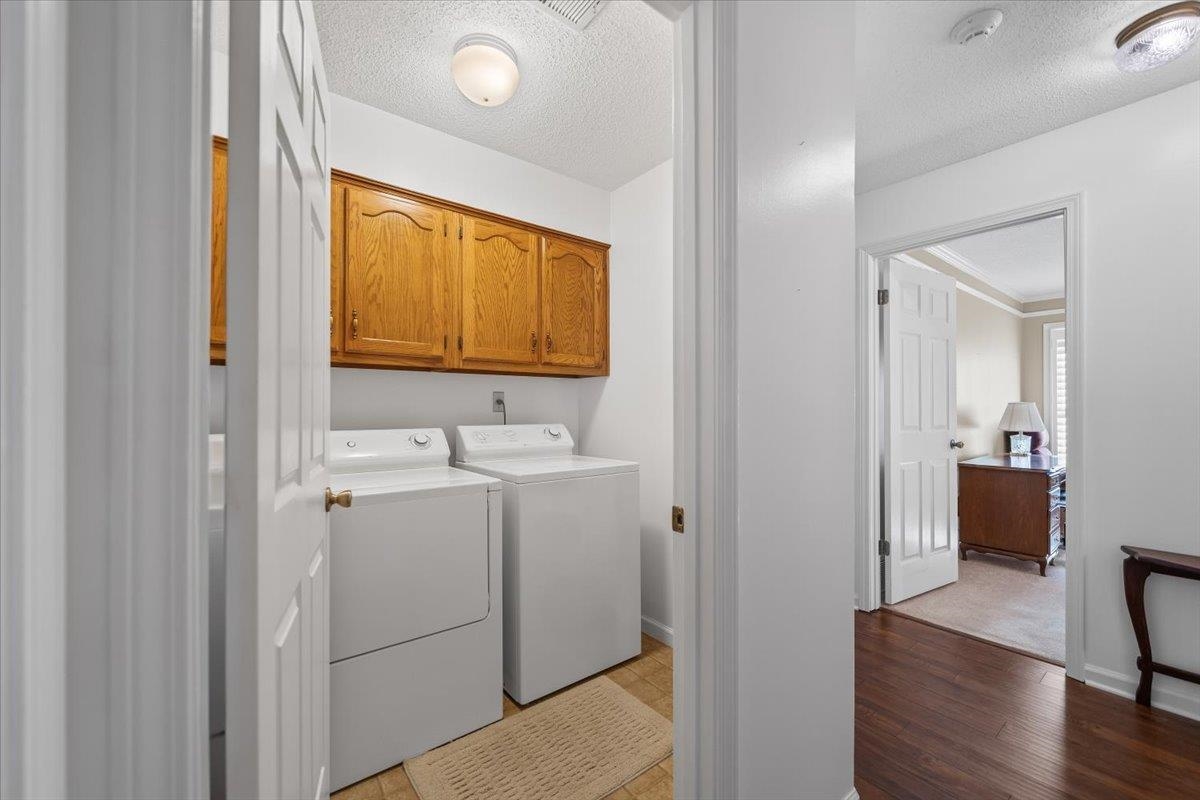
- OTHER ROOMS : Attic,Entry Hall,Laundry Room
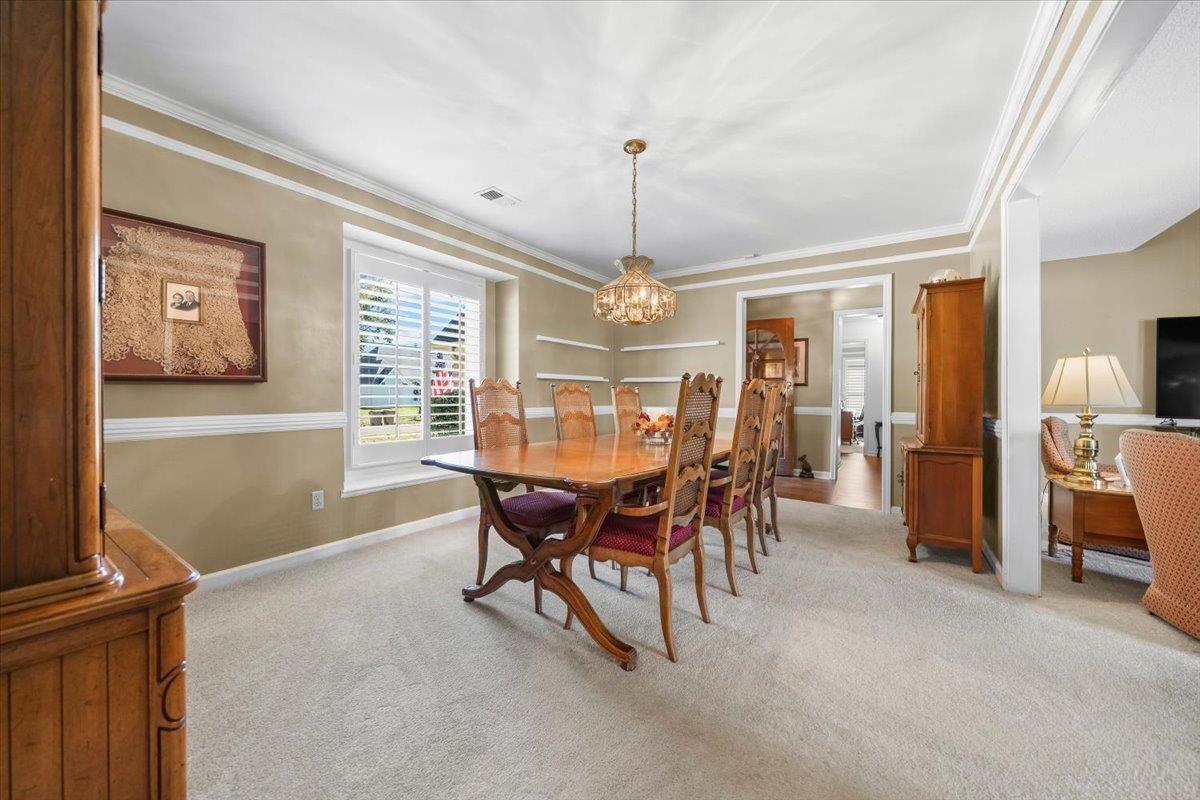
- LIVING/DINING/KITCHEN : Island In Kitchen,Pantry,Separate Dining Room,Separate Living Room,Updated/Renovated Kitchen
Interior Features
- Interior Features : Cooktop,Dishwasher,Double Oven
- MISC. Interior : All Window Treatments,Walk-In Attic,Walk-In Closet(s)
- Number of Fireplaces : 1
- Fireplace Description : In Living Room,Masonry
- Floors/Ceilings : Part Carpet,Part Hardwood,Tile
Parking Features
- Parking/Storage : Driveway/Pad,Front-Load Garage
- Number of Covered Parking Spaces : 2
- Parking Display : G2A
Construction Features
- Foundation : Slab
Security Features
- Security : Dead Bolt Lock(s),Smoke Detector(s)
SCHOOLS NEAR 655 EDEN BROOK LN
- Courtesy of Crye-Leike, Inc., REALTORS, Camille Sudduth
- Property last updated on MAAR : 11/12/2026 4:10:02 AM