
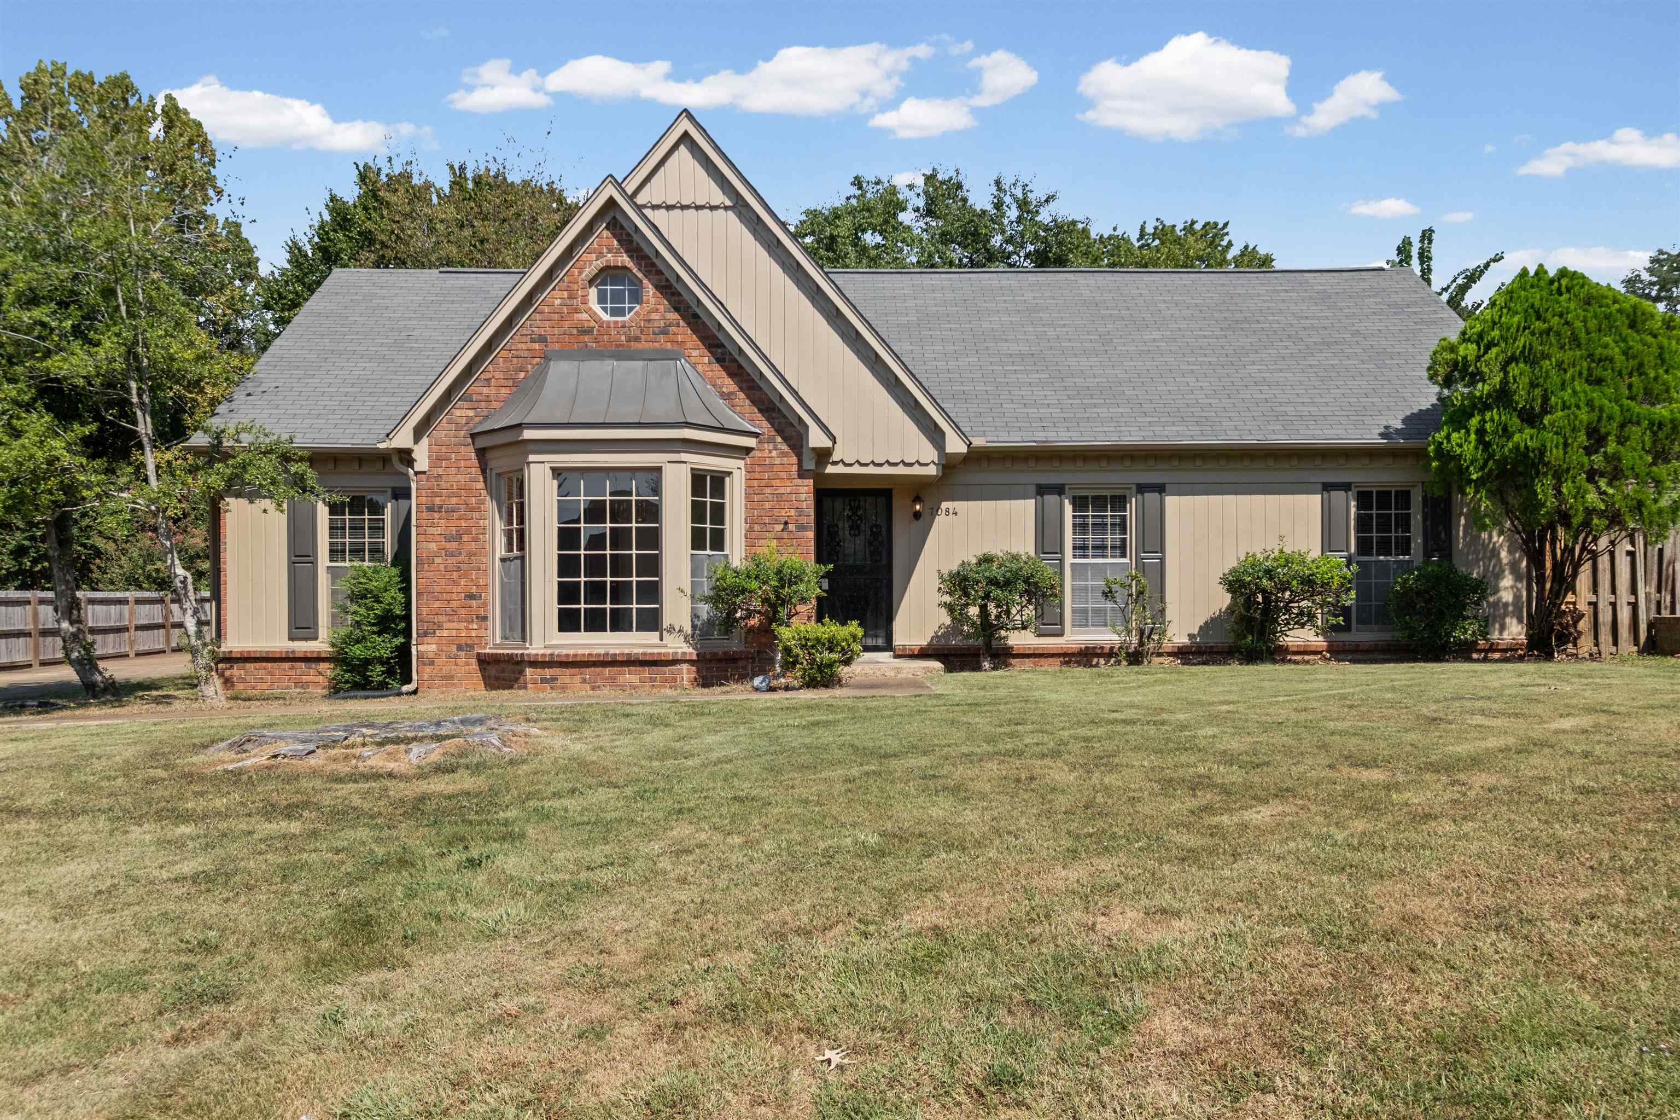
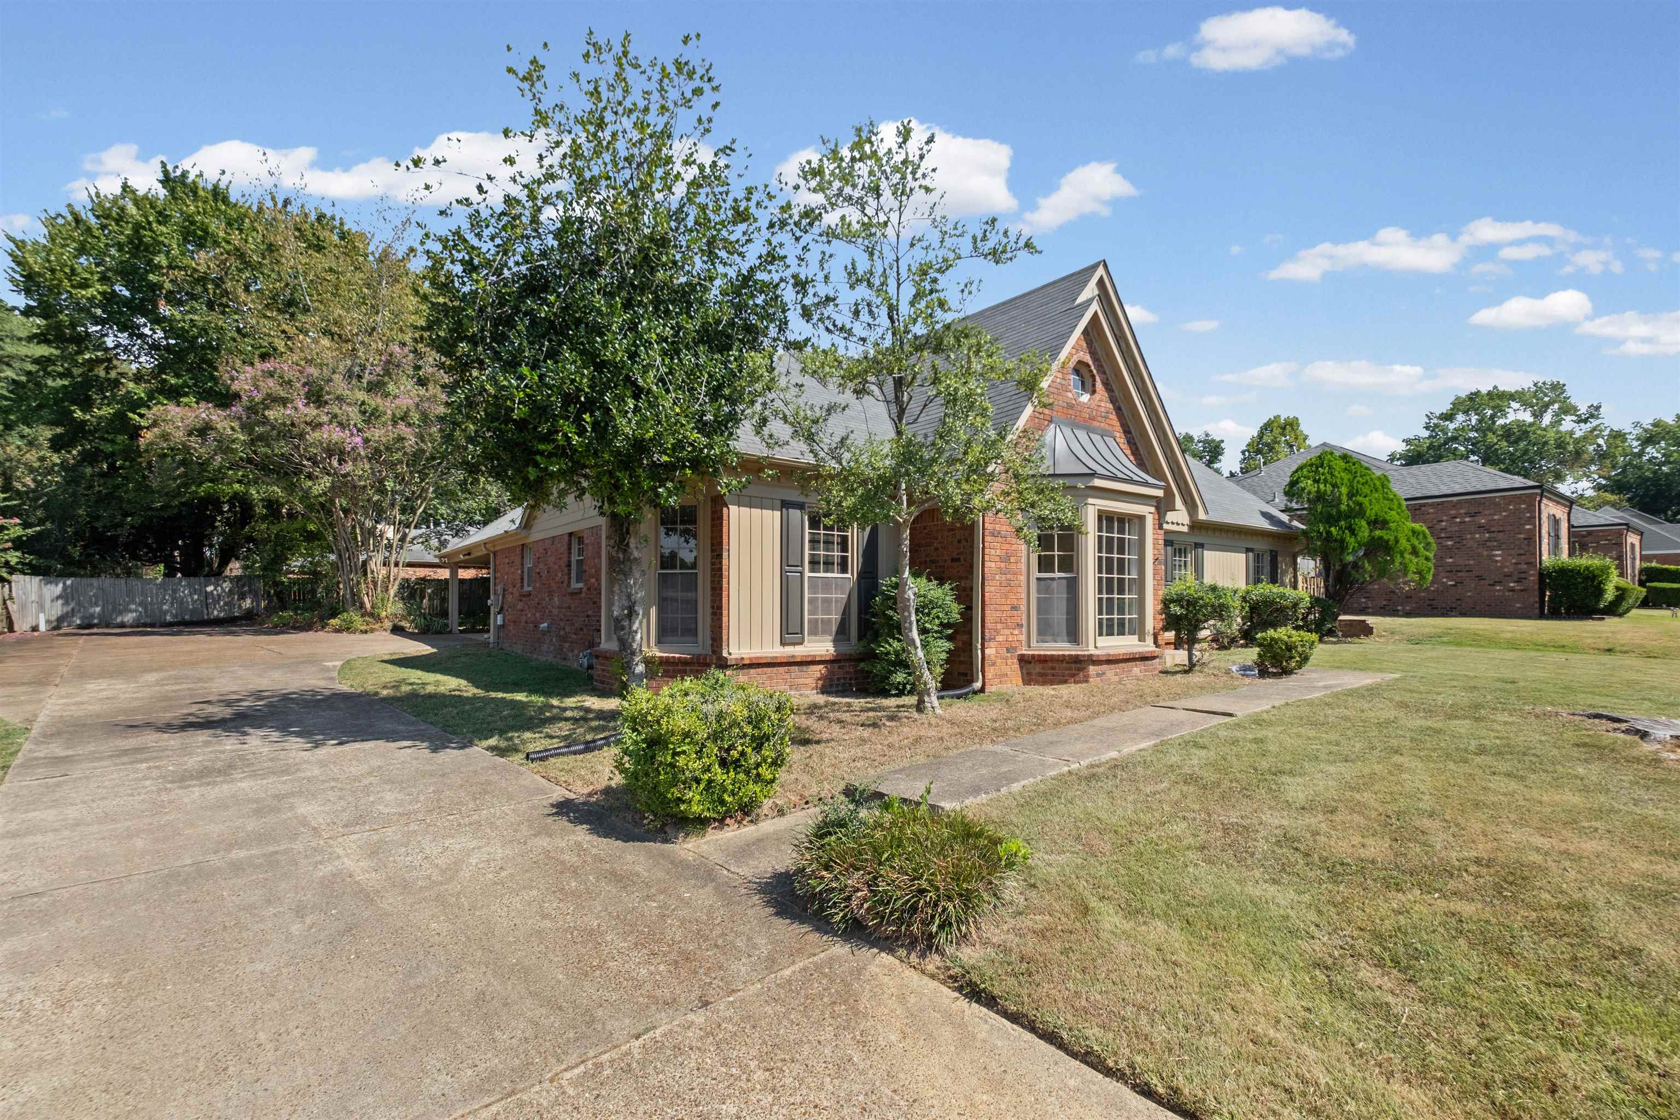
7084 CRESTRIDGE RD, Memphis, Tennessee, 38119
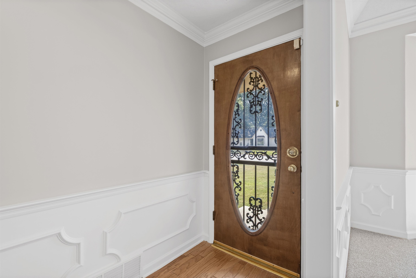
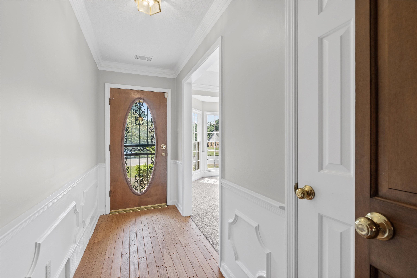
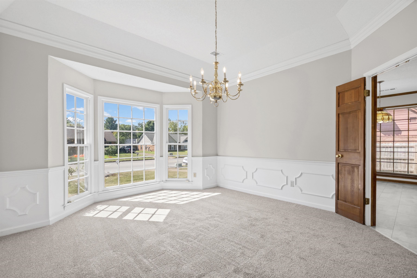
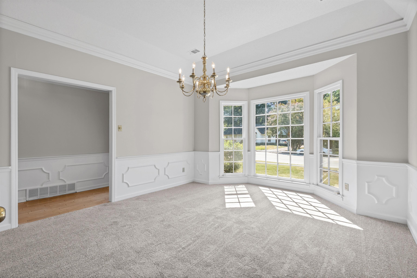
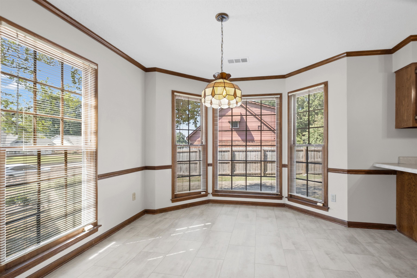
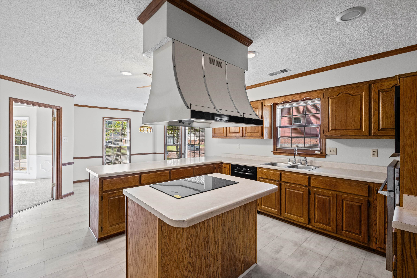
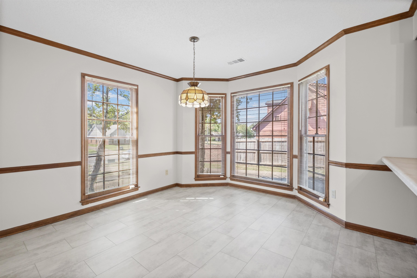
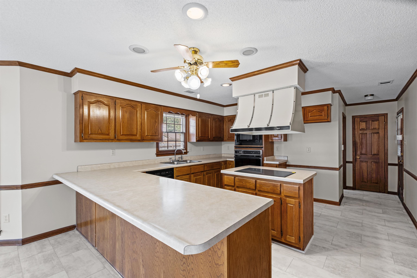
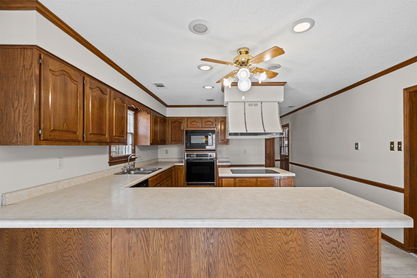
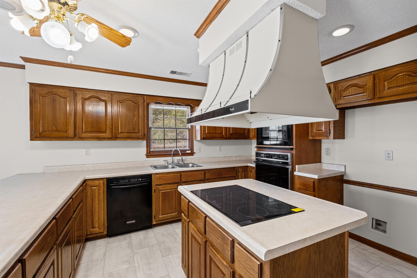
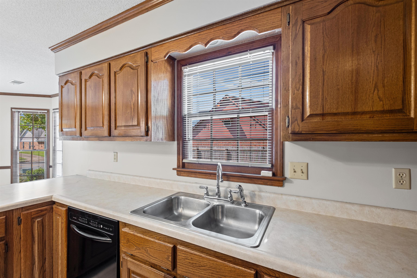
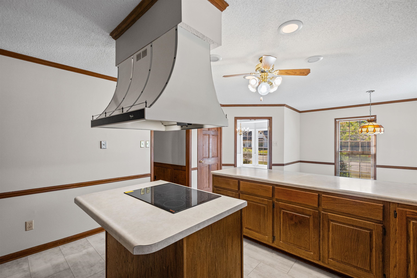
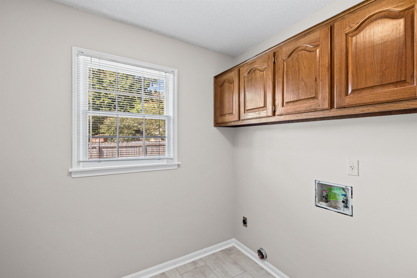
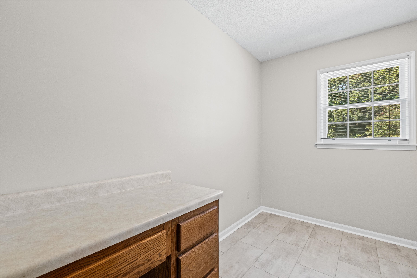
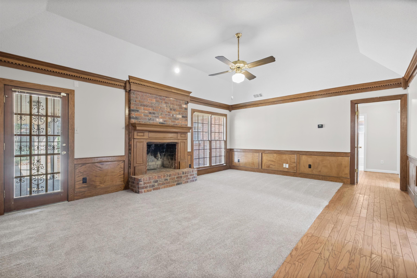
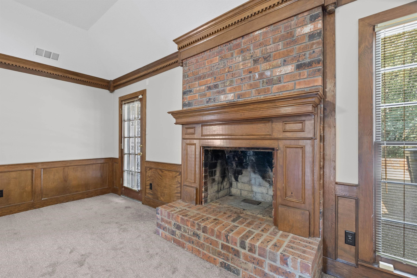
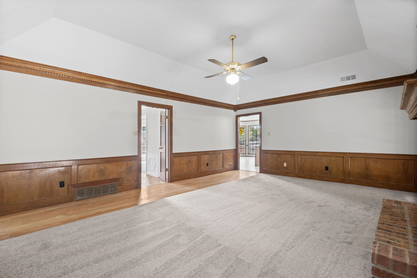
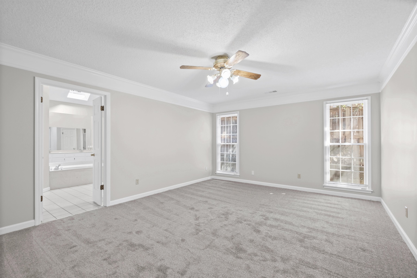
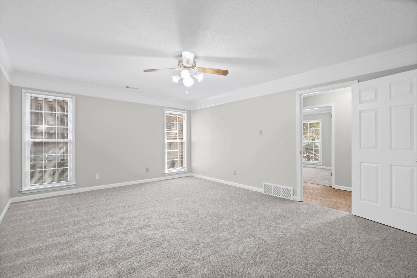
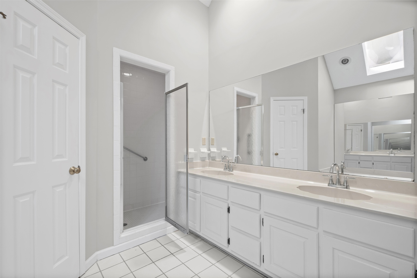
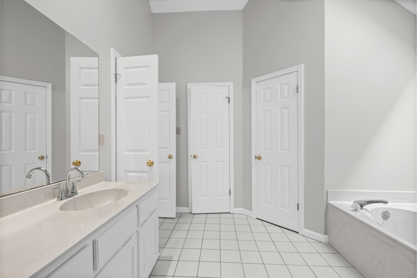
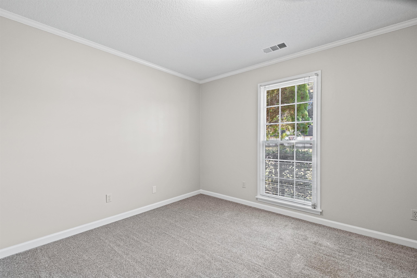
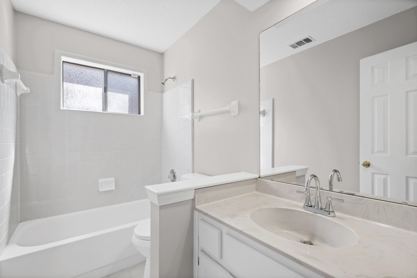
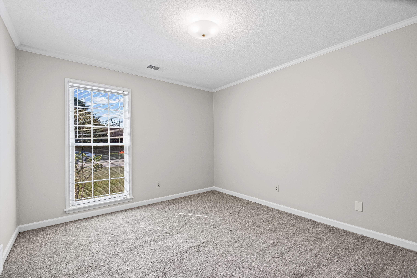
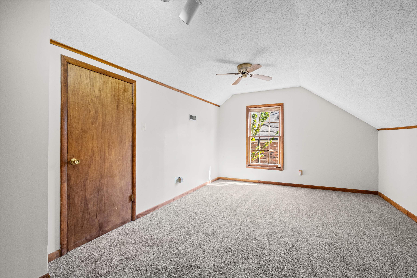
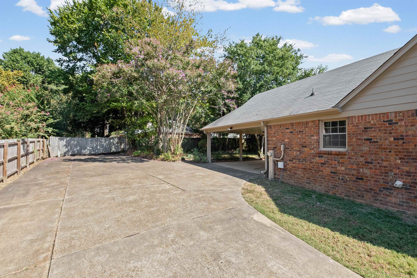
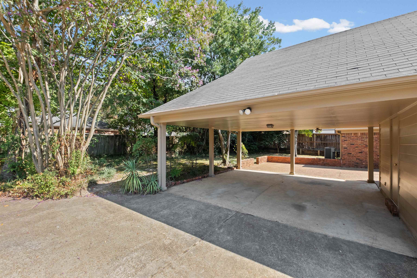
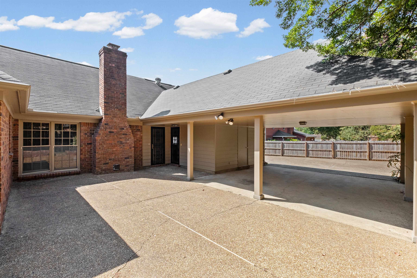
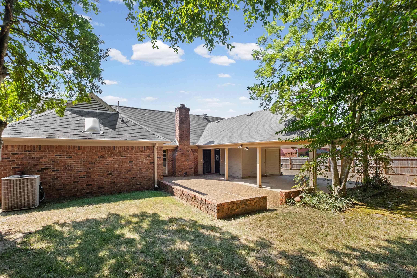
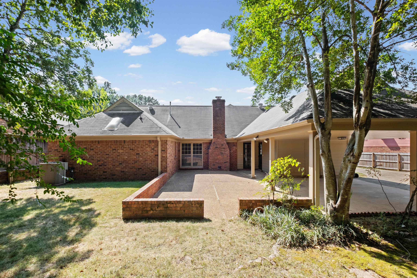
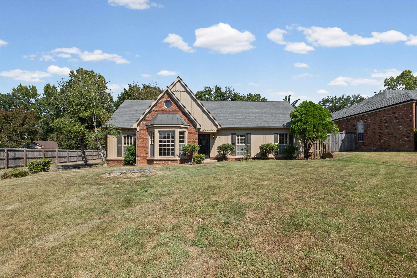
Great place to call Home! Super spacious kitchen with loads of counter space, oak cabinets, Double-ovens, Huge eating bar, Pantry, retro-styled vent hood over the cooktop island. Generous sized eating area in the kitchen with lots of natural light. Large laundry room. Formal dining room that could be used as a 2nd living area or flex space. Den with stunning wood burning fireplace with cozy stained wood accents. Upstairs room could be a 4th bedroom/bonus/playroom/flex space. Closets galore upstairs. All new interior and exterior paint. New carpet, new kitchen flooring. Rear parking and large back patio. Sellers are providing a buyer's Choice Home Warranty for one year.
Active
$320,000
Single Family / Detached
4 bds
2 ba

2,382

0.28 Acre
10231573
1.1 Stories
Built in 1984
BRIERLIE SEC B

1665 ()
Disclaimer: The information contained in this listing has not been verified by Marx-Bensdorf, REALTORS and should be verified by the buyer.
 Information provided by MAAR
REQUEST MORE INFO
ADDRESS & DIRECTIONS
- Street Address: 7084 CRESTRIDGE RD
- City: Memphis
- State: Tennessee
- County: Shelby
- Subdivision: BRIERLIE SEC B
- Directions:
From Germantown Rd., go west on Crestridge. Home will be past Riverdale on the right.
PROPERTY FEATURES
Amenities
- Fireplace
General Information
- Style: Traditional
- Detached Unit Type : General Residential
Heating /Cooling Features
- Heating : Central,Gas
- Cooling : Ceiling Fan(s),Central
Rooms Information
- Number of Rooms : 8
- 1ST STORY FLOOR PLAN : 2 or More Baths,2nd Bedroom,3rd Bedroom,Breakfast Room,Den/Great Room,Dining Room,Kitchen,Laundry Room,Primary Bedroom
- 2ND STORY FLOOR PLAN : 4th or More Bedrooms
- BEDROOM 2 DESCRIPTION : Carpet,Level 1
- BEDROOM 3 DESCRIPTION : Carpet,Level 1
- BEDROOM 4 DESCRIPTION : Carpet,Level 2,Walk-In Closet
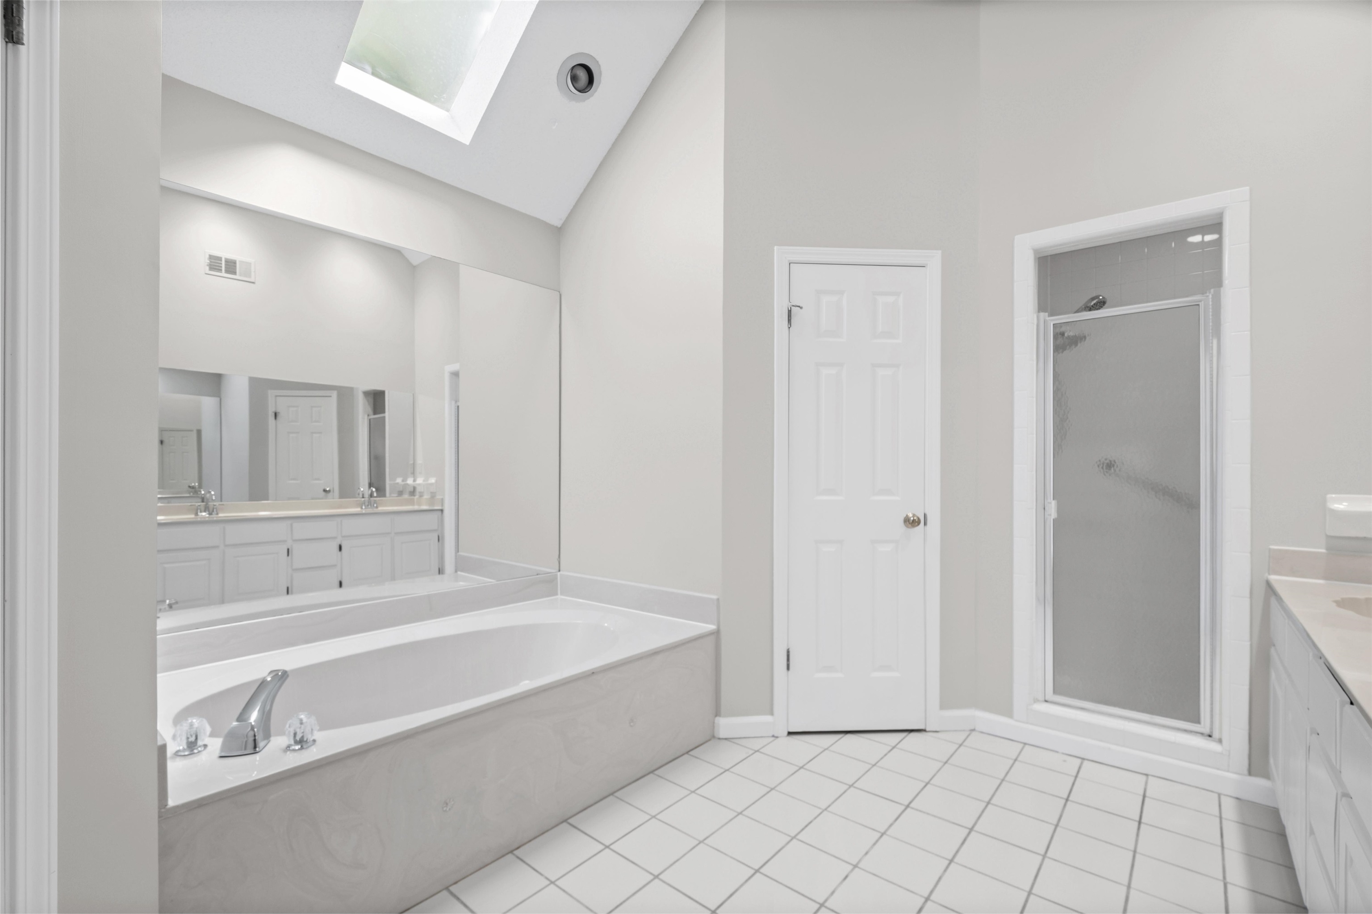
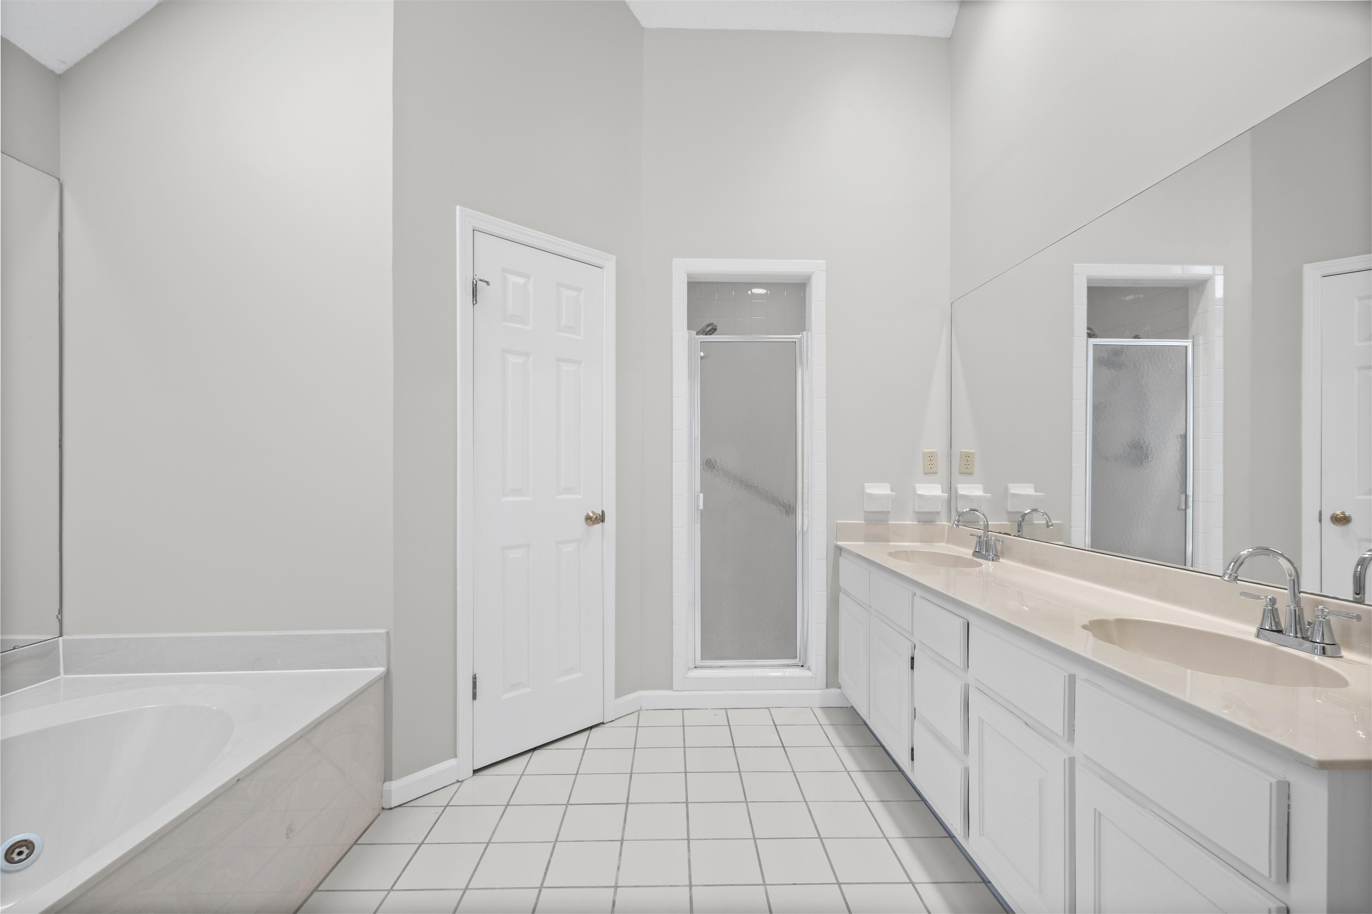
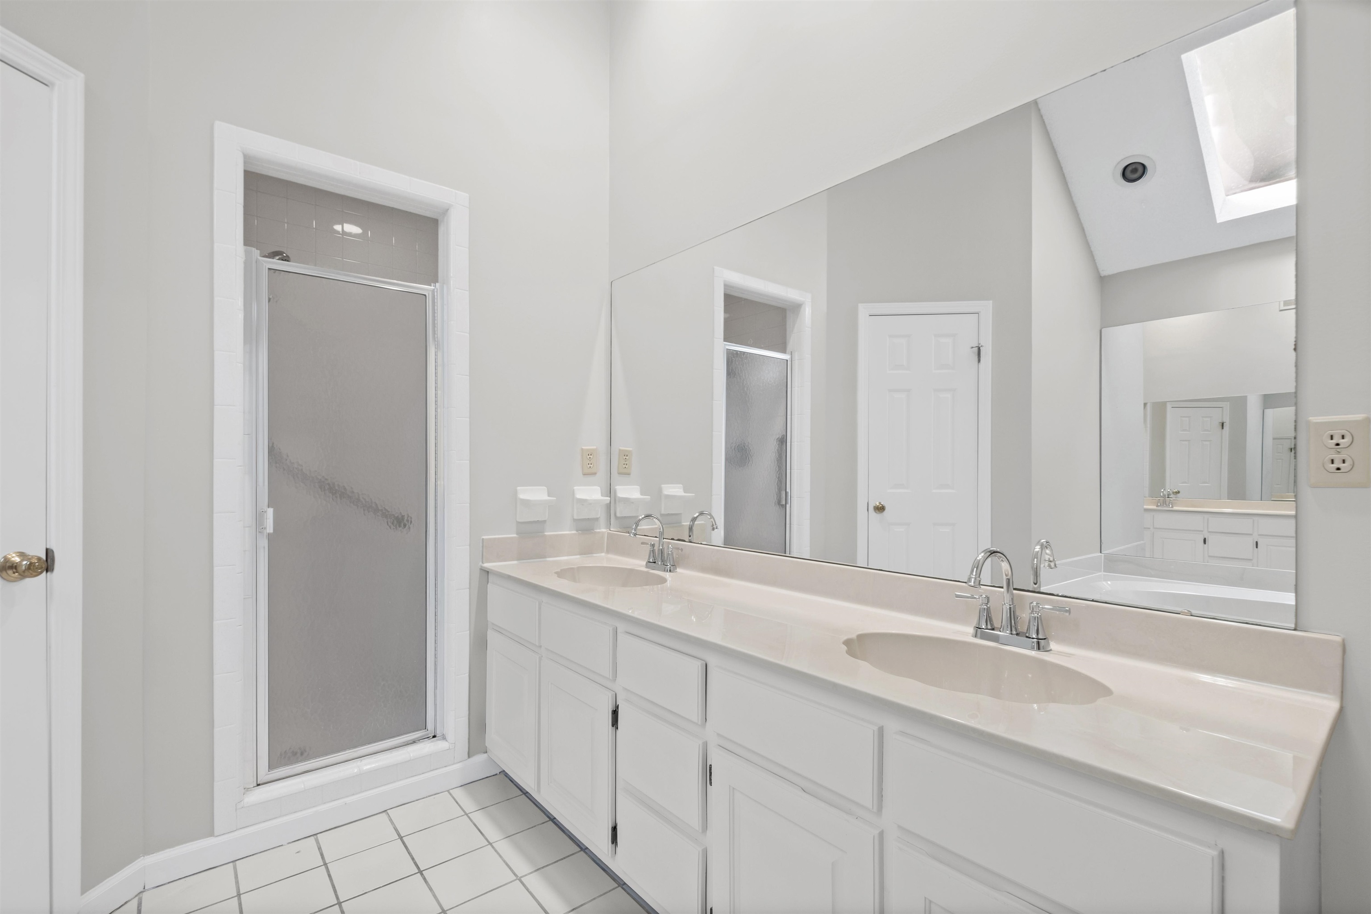
- ADDITIONAL BR/BATH INFO : 1 or More BR Down,Double Vanity Bath,Full Bath Down,Luxury Primary Bath,Primary Down,Separate Tub & Shower,Sky Light(s) in Bath,Whirlpool(s)
- OTHER ROOMS : Attic,Entry Hall,Laundry Room,Storage Room
- LIVING/DINING/KITCHEN : Breakfast Bar,Eat-In Kitchen,Great Room,Island In Kitchen,Pantry,Separate Dining Room,Vinyl/Luxury Vinyl Floor
Interior Features
- Interior Features : Cable Available,Cooktop,Dishwasher,Disposal,Double Oven
- MISC. Interior : All Window Treatments,Attic Access,Cat/Dog Free House,Sky Light(s),Vent Hood/Exhaust Fan,Walk-In Attic,Walk-In Closet(s)
- Number of Fireplaces : 1
- Fireplace Description : In Den/Great Room,Masonry
- Floors/Ceilings : Part Carpet,Part Hardwood,Textured Ceiling,Tile,Vinyl/Luxury Vinyl Floor
Parking Features
- Parking/Storage : Side-Load Garage,Storage Room(s)
- Number of Covered Parking Spaces : 2
- Parking Display : C2A
Construction Features
- Foundation : Slab
Utility Information
- Water/Sewer : Gas Water Heater,Public Sewer,Public Water
Security Features
- Security : Dead Bolt Lock(s),Iron Door(s),Smoke Detector(s)
SCHOOLS NEAR 7084 CRESTRIDGE RD
- Courtesy of Marx-Bensdorf, REALTORS, Cindy Leavell
- Property last updated on MAAR : 10/2/2026 12:55:07 AM