
713 E GEORGIA AVE, Memphis, Tennessee, 38126
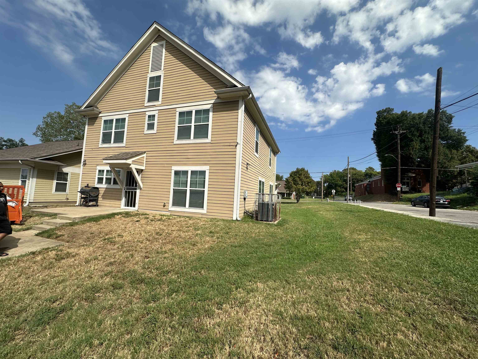
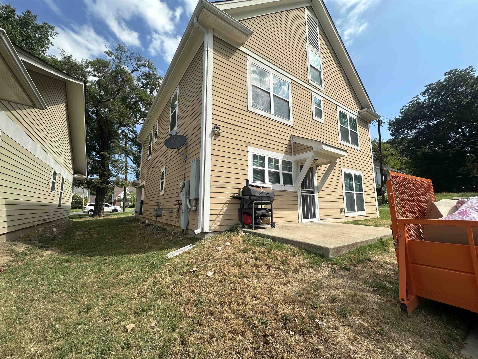
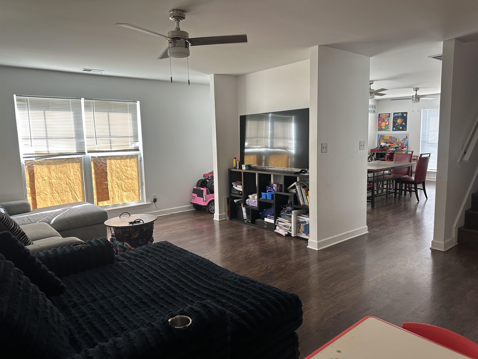
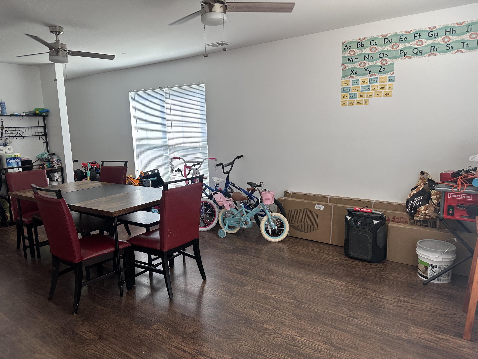
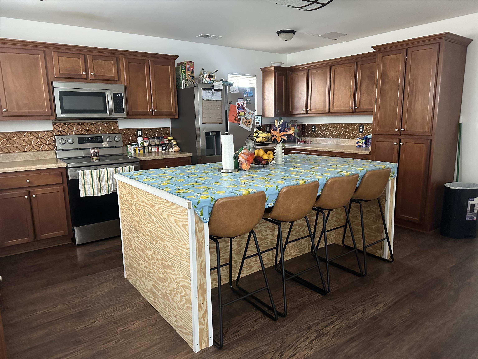
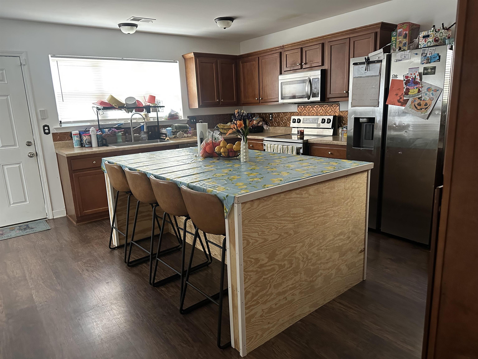
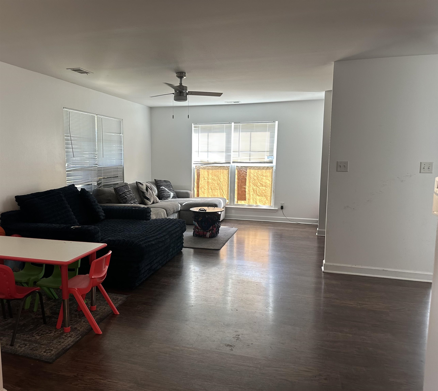
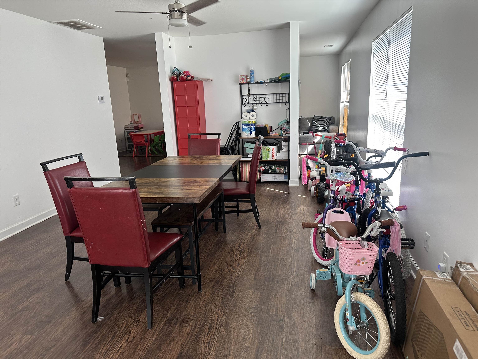
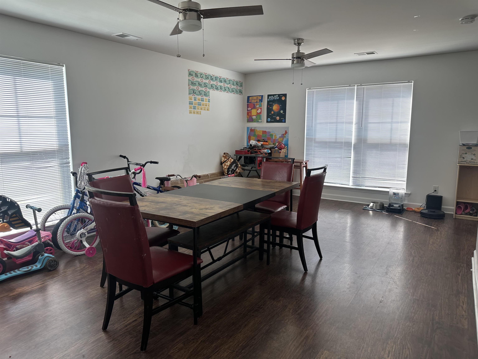
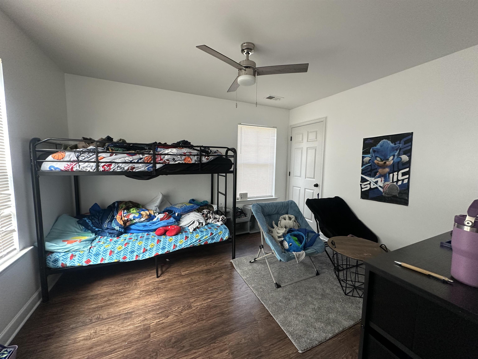
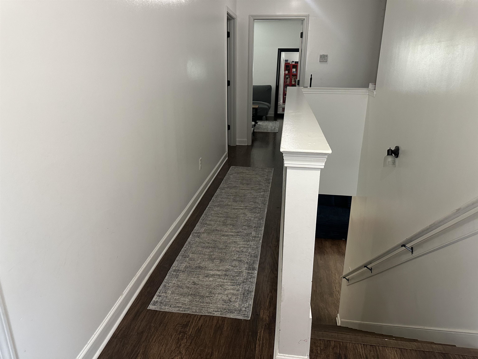
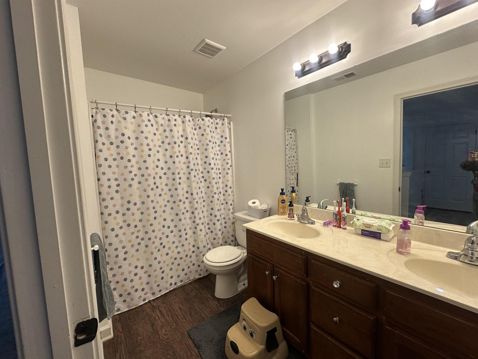
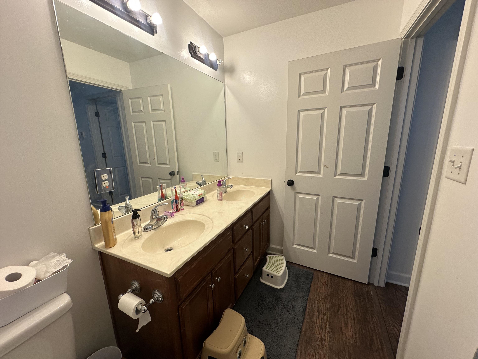
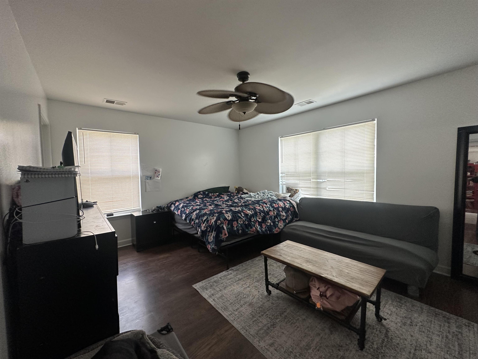
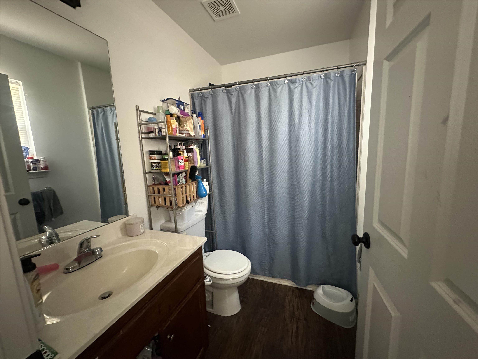
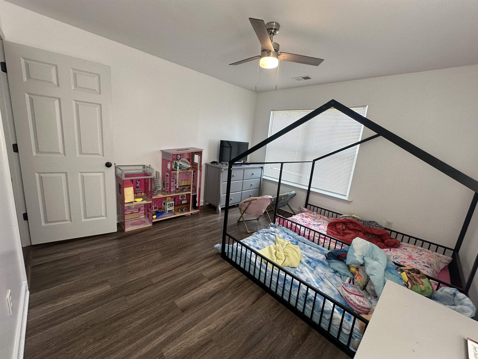
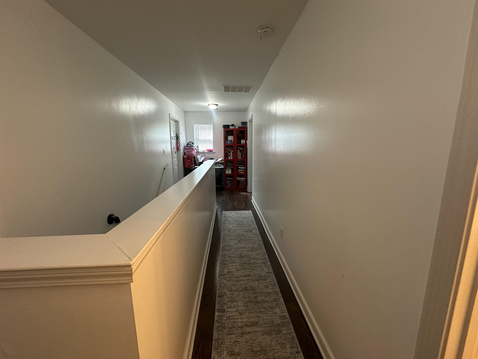
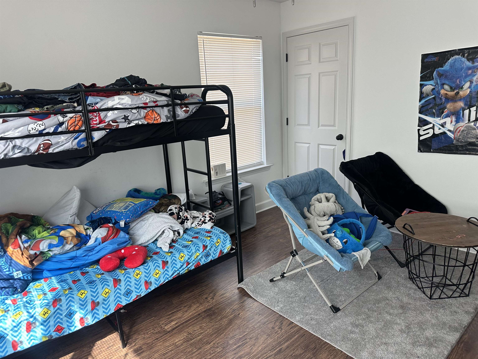
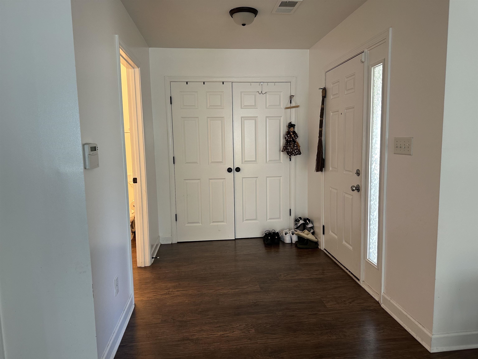
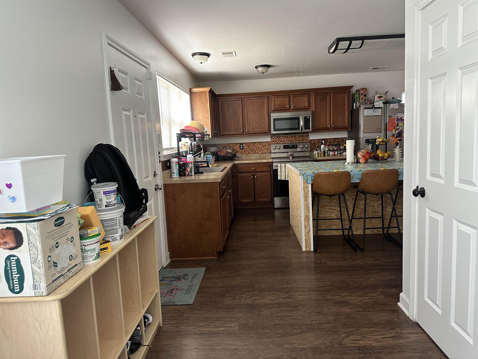
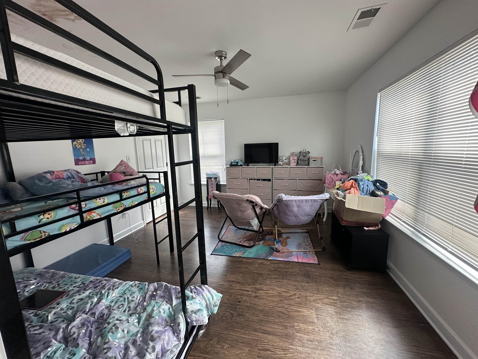
Welcome to 713 E. Georgia Avenue! This spacious two-story home offers four bedrooms, two full bathrooms, one half bathroom, with plenty of room for comfortable everyday living, and entertaining. The open living and dinning area flows into a generously sized kitchen featuring stainless-steel appliances-all existing kitchen appliances will remain with the home. Additional highlights include low maintenance flooring with no carpet, a conveniently located upstairs laundry room, ample attic storage, two HVAC systems, an inviting porch, and a large corner lot. Enjoy convenient access to Downtown Memphis, the Mississippi Riverfront, Beale Street, dinning, entertainment, and many of the city's moct popular attractions. Schedule your showing today!
Active
$260,900
Single Family / Detached
4 bds
2.5 ba

2,244

0.20 Acre
10230501
2 Stories
Built in 2013
MCKINLEY PARK

1445 ()
Disclaimer: The information contained in this listing has not been verified by Keller Williams and should be verified by the buyer.
 Information provided by MAAR
REQUEST MORE INFO
ADDRESS & DIRECTIONS
- Street Address: 713 E GEORGIA AVE
- City: Memphis
- State: Tennessee
- County: Shelby
- Subdivision: MCKINLEY PARK
- Directions:
At the corner of E Georgia Ave and McKinley. From Lamar go West onto E Georgia Ave. Home will be on your left at McKinley
PROPERTY FEATURES
Amenities
- Fireplace
General Information
- Style: Traditional
- Detached Unit Type : General Residential
Heating /Cooling Features
- Heating : Ceiling Heat,Central
- Cooling : 220 Wiring,Ceiling Fan(s),Central
Rooms Information
- Number of Rooms : 9
- 1ST STORY FLOOR PLAN : 1/2 Bath,Dining Room,Kitchen,Living Room
- 2ND STORY FLOOR PLAN : 2 or More Baths,2nd Bedroom,3rd Bedroom,4th or More Bedrooms,Laundry Room,Primary Bedroom
- BEDROOM 2 DESCRIPTION : Level 2,Shared Bath,Smooth Ceiling,Vinyl/Luxury Vinyl Floor
- BEDROOM 3 DESCRIPTION : Level 2,Shared Bath,Smooth Ceiling,Vinyl/Luxury Vinyl Floor
- BEDROOM 4 DESCRIPTION : Level 2,Shared Bath,Smooth Ceiling,Vinyl/Luxury Vinyl Floor
- ADDITIONAL BR/BATH INFO : All Bedrooms Up,Half Bath Down,Primary Up,Vinyl/Luxury Vinyl Floor
- OTHER ROOMS : Laundry Room
- LIVING/DINING/KITCHEN : Breakfast Bar,Island In Kitchen,Separate Dining Room,Separate Living Room,Vinyl/Luxury Vinyl Floor,Washer/Dryer Connections
Interior Features
- Interior Features : Cable Available,Dishwasher,Disposal,Microwave,Range/Oven,Self Cleaning Oven
- MISC. Interior : Walk-In Attic
- Floors/Ceilings : Smooth Ceiling,Vinyl/Luxury Vinyl Floor
Parking Features
- Parking/Storage : Driveway/Pad
- Parking Display : NA
Construction Features
- Foundation : Slab
Utility Information
- Water/Sewer : Public Sewer,Public Water
Security Features
- Security : Dead Bolt Lock(s)
Community Features
- Neighborhood : Voluntary
SCHOOLS NEAR 713 E GEORGIA AVE
- Courtesy of Keller Williams, Tiasha Toniece
- Property last updated on MAAR : 9/16/2026 12:20:02 AM