



717 S RIVERSIDE DR Unit# 206, Memphis, Tennessee, 38103
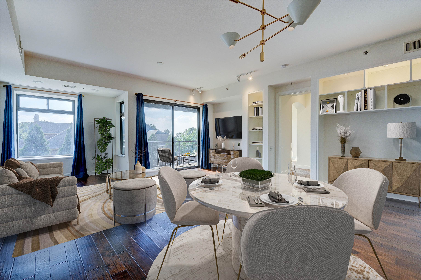
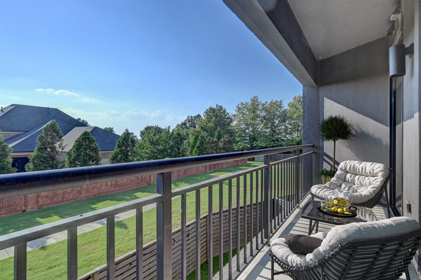
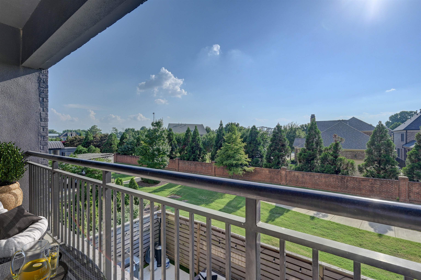
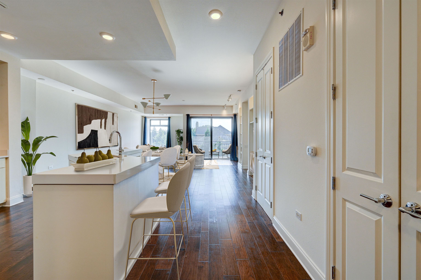
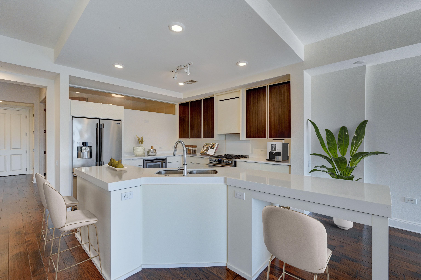
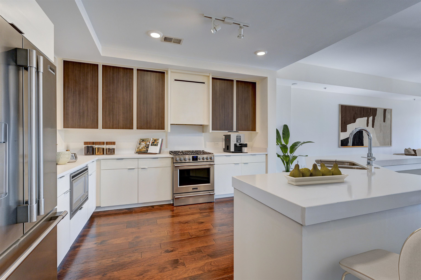
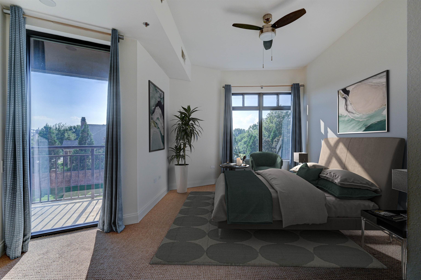
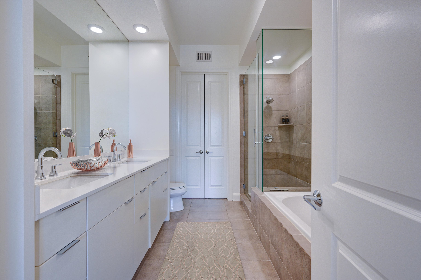
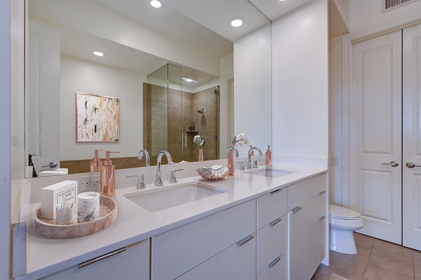
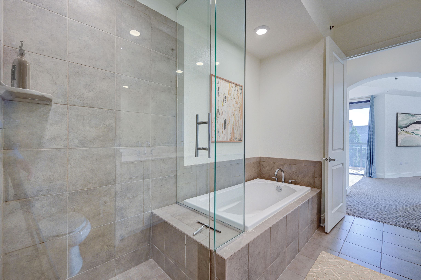
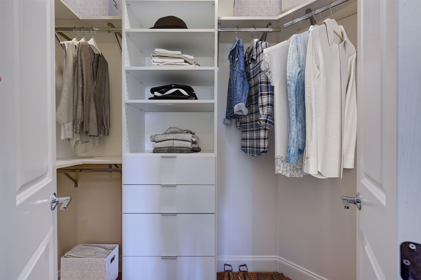
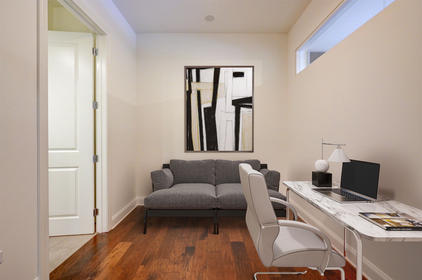
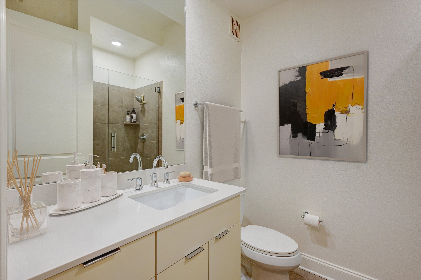
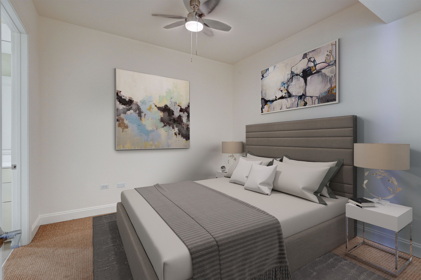
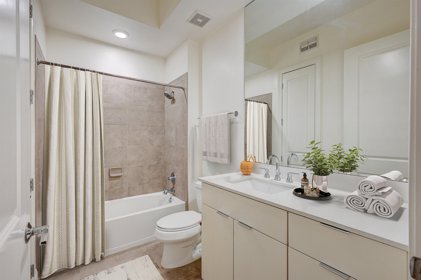
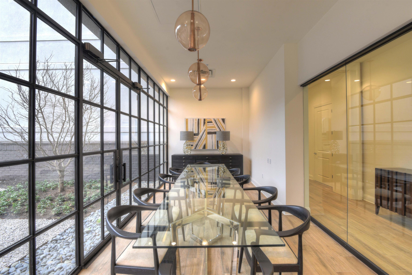
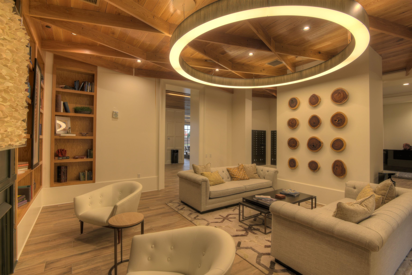
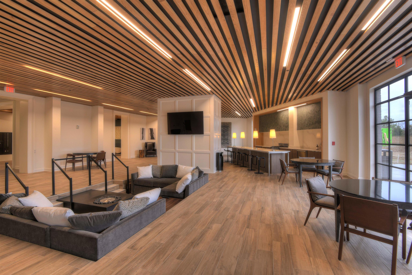
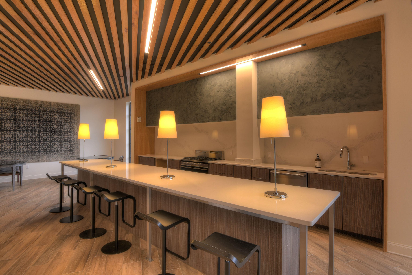
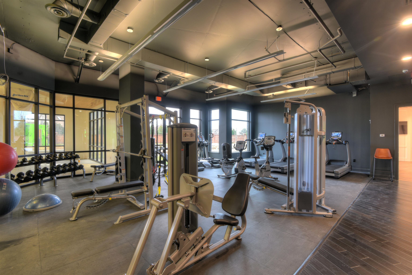
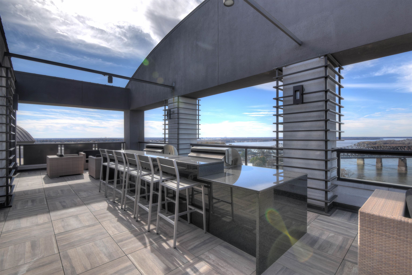
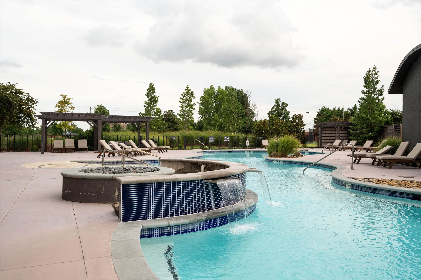
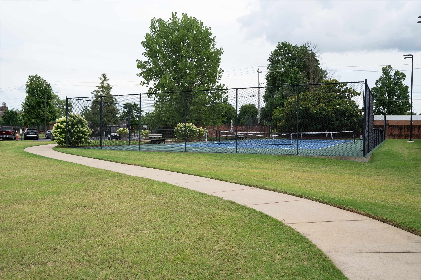
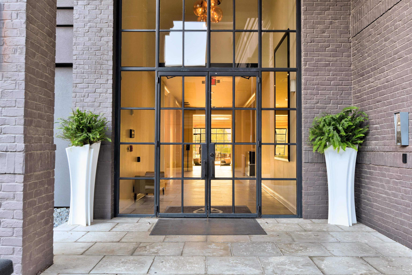
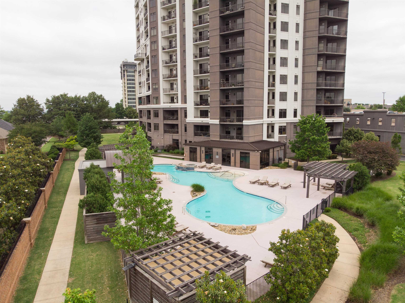
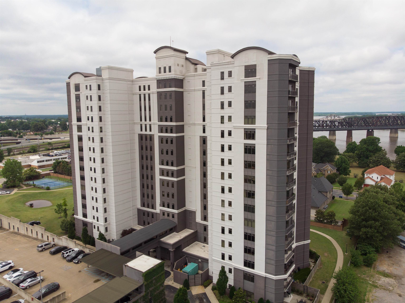
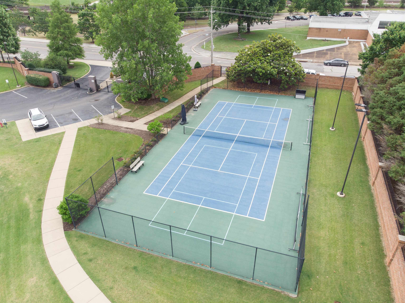
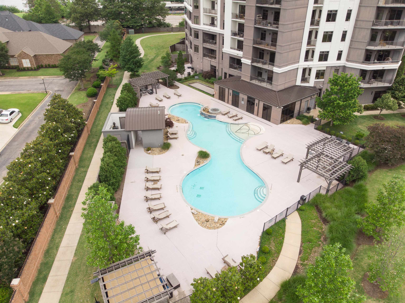
Gorgeous 3BR/3BA condo with open floorplan available at The Artesian! Come see this beautiful second-floor unit at the best building in town. This condo has 10-foot ceilings, white quartz countertops, gas cooking, stainless appliances, washer & dryer, engineered wood floors and exterior porch/balcony. Primary suite has 3 closets, double vanity, & separate tub and shower with seamless glass. Includes large climate-controlled storage in the hall outside the condo, plus reserved parking spaces #33 & 34. Common area EV charger in parking space 321 in garage. The building has an indoor pool and hot tub, outdoor pool, tennis/pickleball court, gym with yoga room, bike storage, rooftop deck and 24-hour front desk. Come see it today! No short term rentals allowed.
Active
$475,000
Single Family / Detached
3 bds
3 ba

1,678

0.04 Acre
10227407
1 Stories
Built in 2007
ARTESIAN CONDOMINIUMS THE

3378 ()
Disclaimer: The information contained in this listing has not been verified by The Firm and should be verified by the buyer.
 Information provided by MAAR
REQUEST MORE INFO
ADDRESS & DIRECTIONS
- Street Address: 717 S RIVERSIDE DR Unit# 206
- City: Memphis
- State: Tennessee
- County: Shelby
- Subdivision: ARTESIAN CONDOMINIUMS THE
- Directions:
West on Union Ave., left on Riverside Drive, turn right across from the Exxon at the Artesian gate. Call directory and ask the front desk to buzz you in for a showing.
PROPERTY FEATURES
Amenities
- Pool
- Fireplace
General Information
- Style: Contemporary
- Pool Description : In Ground
- Condominium : Yes
- Condominium Name : Artesian Condominums
- Condominium Amenities : Exterior Insurance,Exterior Maintenance,Grounds Maintenance,Management Fees,Parking,Reserve Fund,Some Utilities,Trash Collection,Water/Sewer
- Attached Unit Type : High Rise (7+ Stories)
Heating /Cooling Features
- Heating : Central,Electric
- Cooling : Ceiling Fan(s),Central
Rooms Information
- Number of Rooms : 3
- 1ST STORY FLOOR PLAN : 2 or More Baths,2nd Bedroom,3rd Bedroom,Dining Room,Kitchen,Laundry Room,Living Room,Primary Bedroom
- BEDROOM 2 DESCRIPTION : Carpet,Level 1,Private Full Bath,Smooth Ceiling
- BEDROOM 3 DESCRIPTION : Hardwood Floor,Level 1,Private Half Bath
- ADDITIONAL BR/BATH INFO : All Bedrooms Down,Double Vanity Bath,Full Bath Down,Luxury Primary Bath,Primary Down,Separate Tub & Shower
- OTHER ROOMS : Entry Hall,Laundry Closet,Loft/Balcony
- LIVING/DINING/KITCHEN : Eat-In Kitchen,Island In Kitchen,LR/DR Combination,Pantry,Updated/Renovated Kitchen,Washer/Dryer Connections
Interior Features
- Interior Features : Cable Wired,Dishwasher,Disposal,Dryer,Gas Cooking,Microwave,Refrigerator,Self Cleaning Oven,Washer
- MISC. Interior : 2 or More Elevators,All Window Treatments,Fire Sprinklers,Smoke Detector(s),Trash Chute,Walk-In Closet(s)
- Floors/Ceilings : 9 or more Ft. Ceiling,Part Carpet,Smooth Ceiling,Tile,Wood Laminate Floors
Parking Features
- Parking/Storage : Assigned Parking,Designated Guest Parking,Gated Parking,Side-Load Garage,Storage Room(s)
- Number of Covered Parking Spaces : 2
- Parking Display : G2D
Construction Features
- Foundation : Slab
Utility Information
- Water/Sewer : Electric Water Heater,Public Sewer,Public Water
Security Features
- Security : Closed Circuit TV,Dead Bolt Lock(s),Limited Access,Part Time Guard Service,Security Gate,Smoke Detector(s)
Community Features
- Neighborhood Amenities : Gated Neighborhood,Pool,Tennis Court
SCHOOLS NEAR 717 S RIVERSIDE DR Unit# 206
- Courtesy of The Firm, Mike Parker
- Property last updated on MAAR : 7/31/2026 9:00:14 PM