
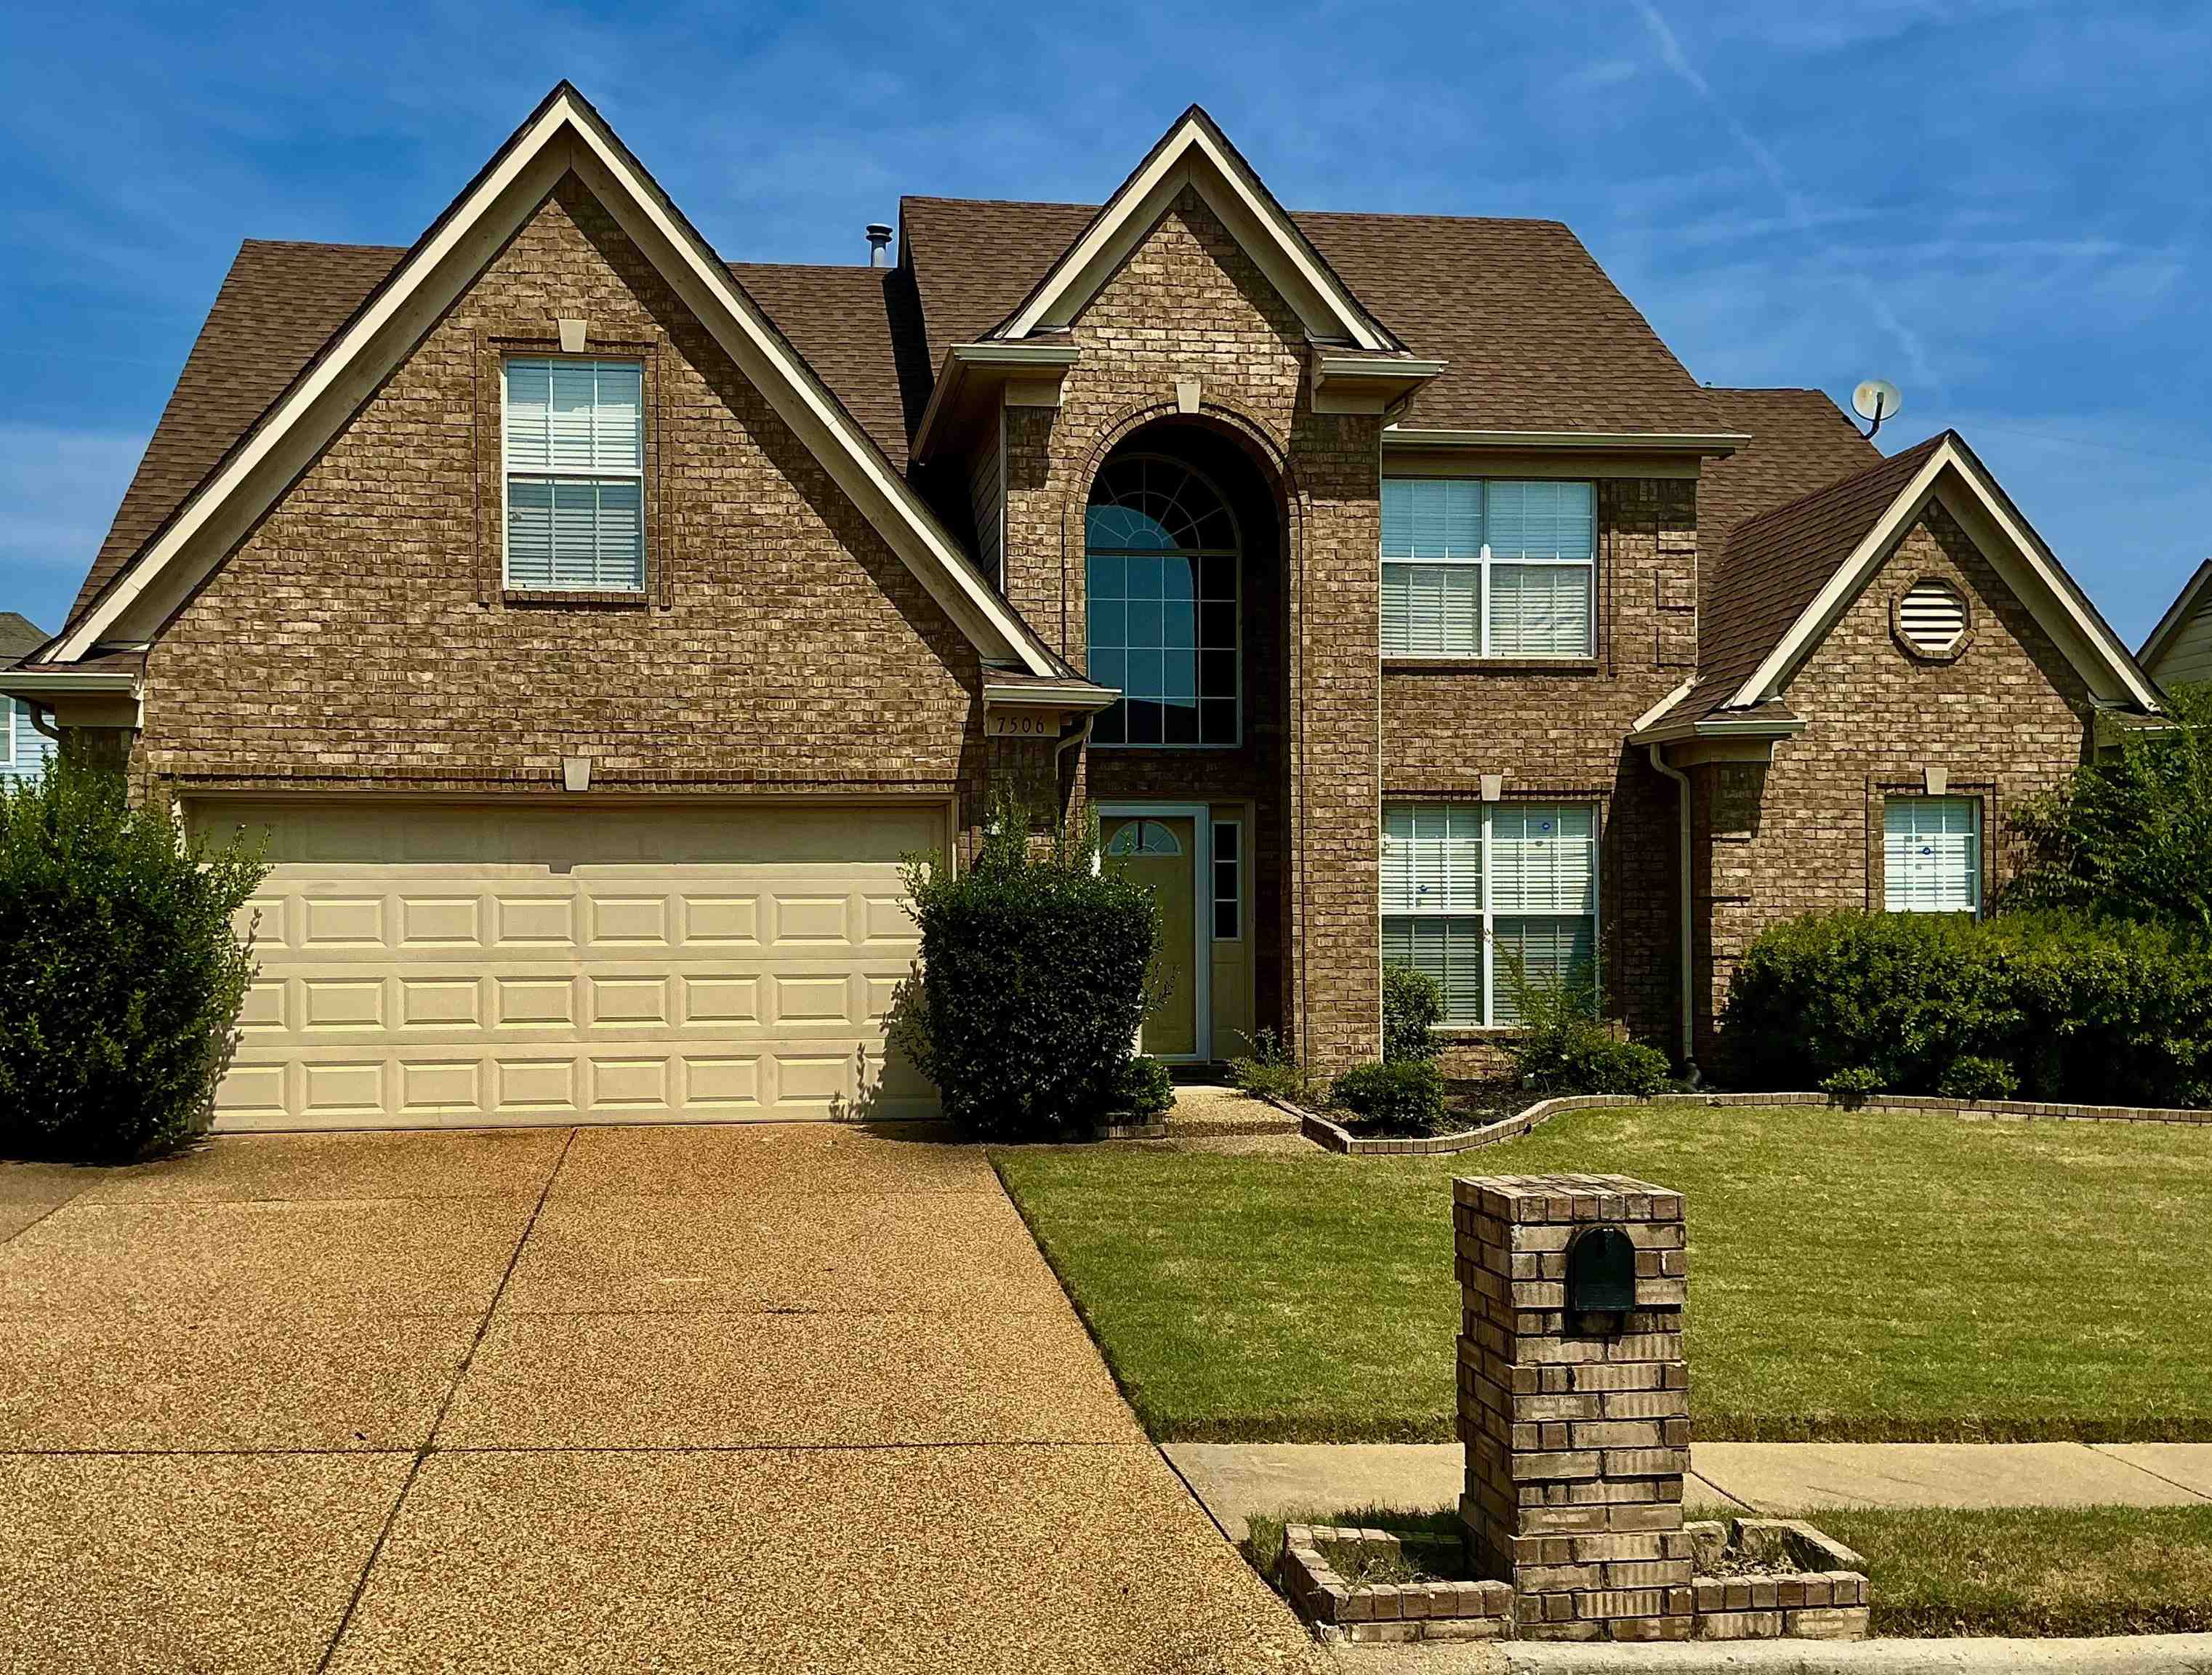
7506 BEVY RIDGE LN, Memphis, Tennessee, 38125
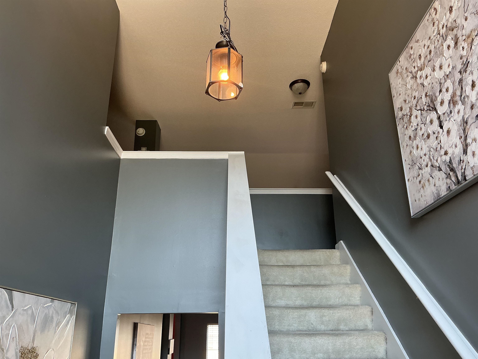
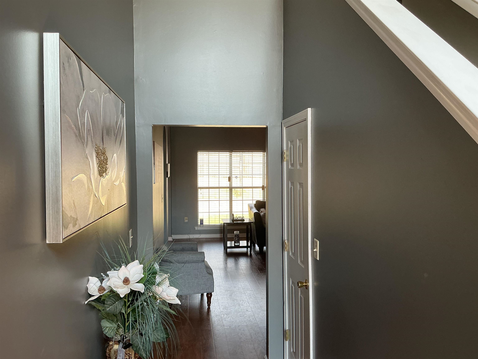
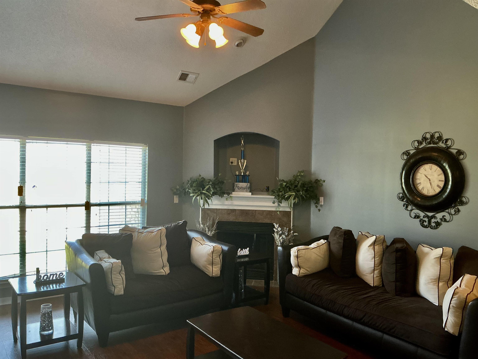
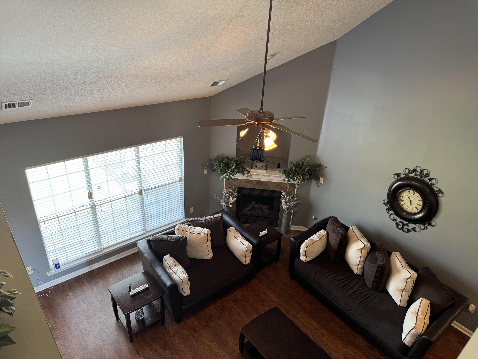
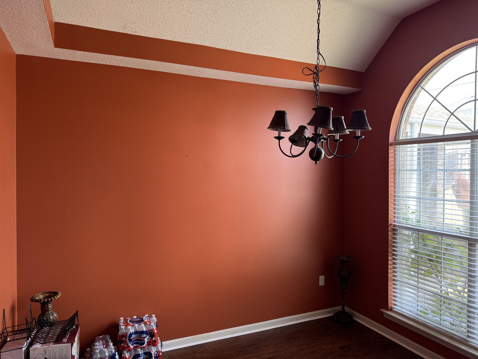
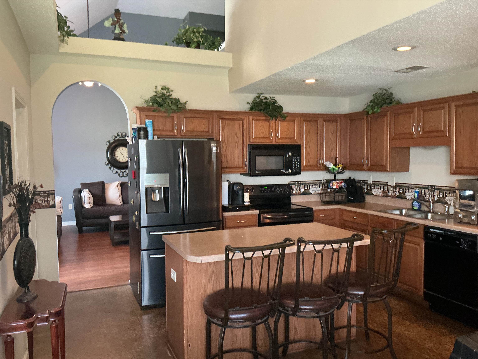
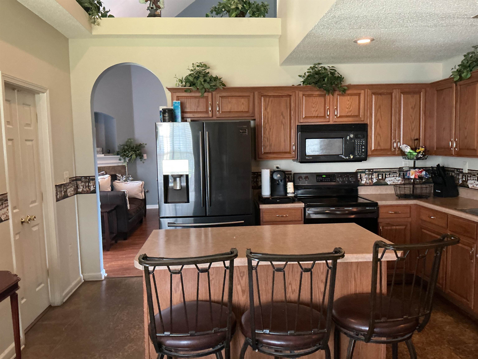
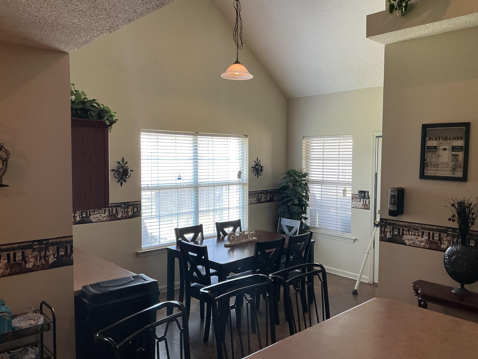
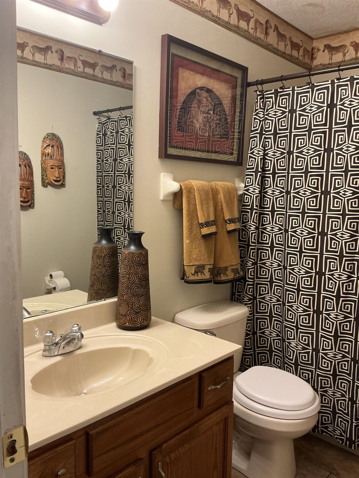
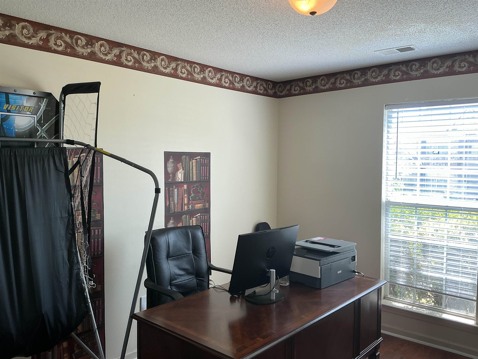
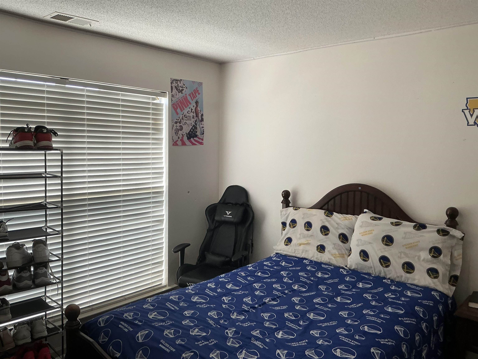
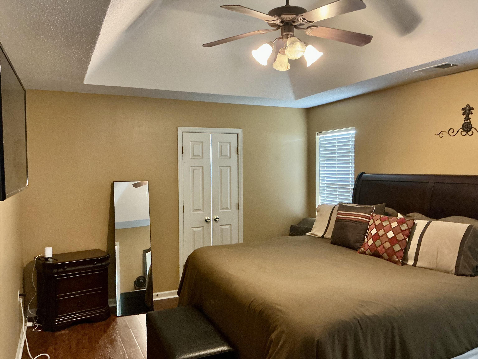
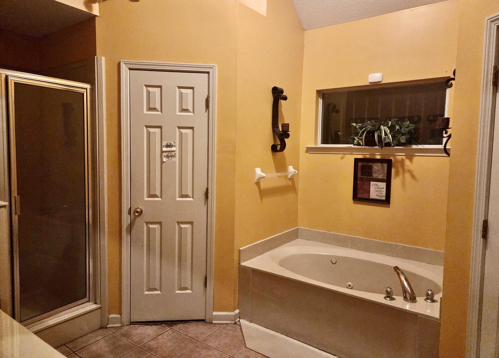
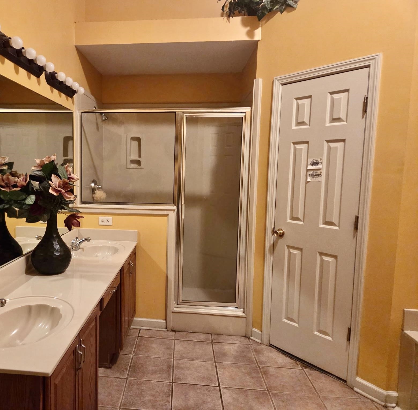
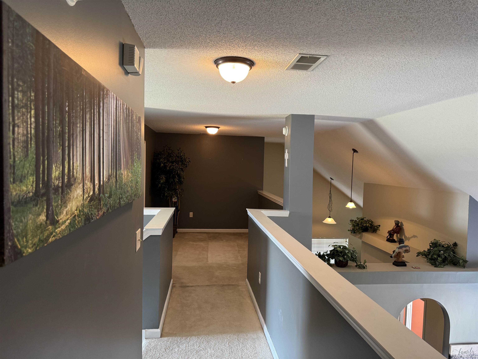
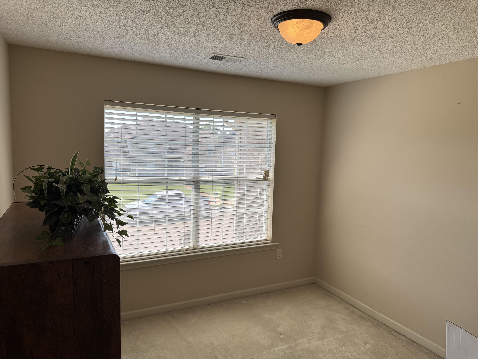
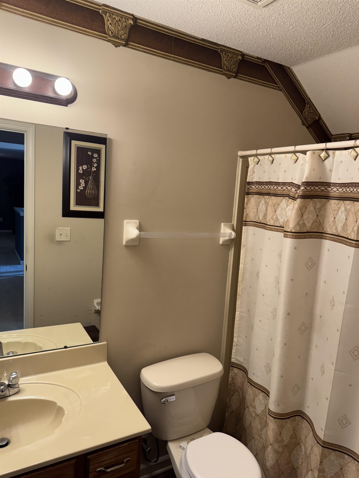
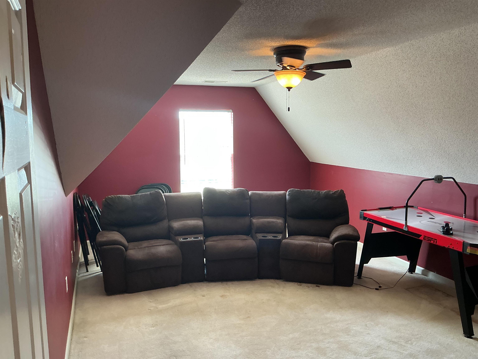
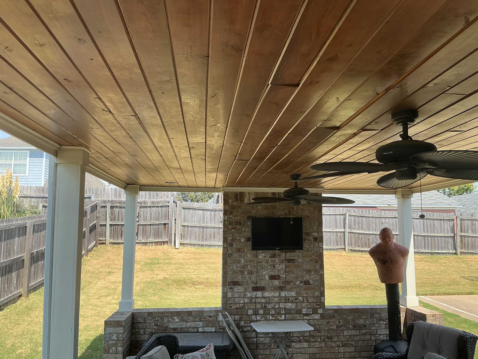
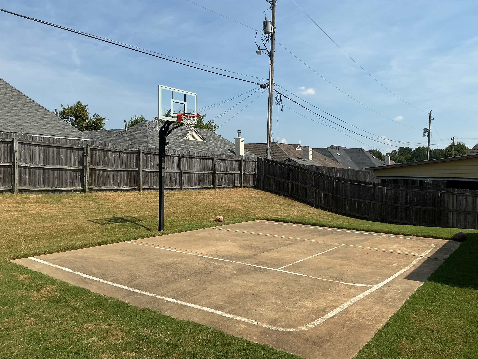
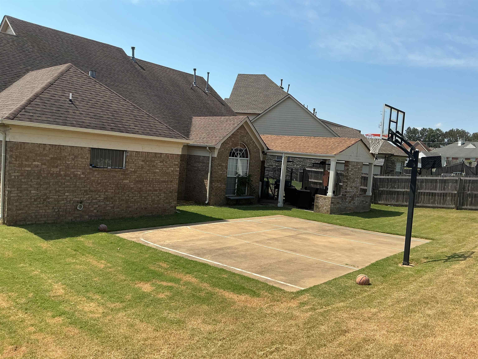
Spacious 4-bedroom, 3 bathroom home located in Southeast Shelby County with "No County Taxes". The interior features a two-story foyer, two-story great room with a fireplace, a formal dining room, a large vaulted kitchen with separate vaulted breakfast room, a vaulted master bedroom and a added large bonus room. Outside the large backyard features a covered porch for lounging with a private concrete basketball court. The property is being sold AS-IS and only needs minor updates to truly shine. Schedule your showing today before this opportunity is gone!
Active
$340,000
Single Family / Detached
4 bds
3 ba

2,586

0.23 Acre
10229907
1.5 Stories
Built in 2006
CONCORD ESTATES SUBD

0 ()
Disclaimer: The information contained in this listing has not been verified by Adaro Realty, Inc. and should be verified by the buyer.
 Information provided by MAAR
REQUEST MORE INFO
ADDRESS & DIRECTIONS
- Street Address: 7506 BEVY RIDGE LN
- City: Memphis
- State: Tennessee
- County: Shelby
- Subdivision: CONCORD ESTATES SUBD
- Directions:
From Hwy 385 go south on the Hacks Cross exit. Go south on Hacks Cross turn right on Shelby Dr. Take Shelby Dr until you reach Gertrude then turn left. Take Gertrude then turn right on Bevy Ridge Ln. Bevy Ridge Ln will be on the right side.
PROPERTY FEATURES
Amenities
- Fireplace
General Information
- Style: Traditional
- Detached Unit Type : General Residential
Heating /Cooling Features
- Heating : Central,Common Heat System,Dual System,Gas
- Cooling : 220 Wiring,Central,Common Cooling System,Dual System
Rooms Information
- Number of Rooms : 9
- 1ST STORY FLOOR PLAN : 2 or More Baths,2nd Bedroom,3rd Bedroom,Breakfast Room,Den/Great Room,Dining Room,Kitchen,Laundry Room,Primary Bedroom
- 2ND STORY FLOOR PLAN : 1 Bath,4th or More Bedrooms,Other (See REMARKS),Play Room/Rec Room
- BEDROOM 2 DESCRIPTION : Level 1,Shared Bath,Walk-In Closet
- BEDROOM 3 DESCRIPTION : Level 1,Shared Bath,Walk-In Closet
- BEDROOM 4 DESCRIPTION : Carpet,Level 2,Shared Bath,Walk-In Closet
- ADDITIONAL BR/BATH INFO : 1 or More BR Down,Double Vanity Bath,Jacuzzi,Luxury Primary Bath,Primary Down,Separate Tub & Shower,Vaulted/Coffered Primary,Whirlpool(s)
- OTHER ROOMS : Attic,Bonus Room,Laundry Room,Loft/Balcony
- LIVING/DINING/KITCHEN : Eat-In Kitchen,Great Room,Island In Kitchen,Pantry,Separate Breakfast Room,Separate Dining Room,Washer/Dryer Connections
Interior Features
- Interior Features : Cable Wired,Microwave,Range/Oven
- MISC. Interior : Walk-In Closet(s),Attic Access,Security System,Smoke Detector(s),Monitored Alarm
- Number of Fireplaces : 1
- Fireplace Description : Gas Logs,In Den/Great Room,Prefabricated,Vented Gas Fireplace
- Floors/Ceilings : 9 or more Ft. Ceiling,Part Carpet,Part Hardwood,Sprayed Ceiling,Tile,Two Story Foyer,Vaulted/Coff/Tray Ceiling
Parking Features
- Parking/Storage : Driveway/Pad,Front-Load Garage,Garage Door Opener(s)
- Number of Covered Parking Spaces : 2
- Parking Display : N2A
Construction Features
- Foundation : Slab
Utility Information
- Water/Sewer : Common Hot Water,Gas Water Heater,Public Sewer,Public Water
Security Features
- Security : Dead Bolt Lock(s),Monitored Alarm System,Smoke Detector(s)
Community Features
- Neighborhood : Mandatory
SCHOOLS NEAR 7506 BEVY RIDGE LN
- Courtesy of Adaro Realty, Inc., Alisa Logan
- Property last updated on MAAR : 9/7/2026 4:05:03 AM