
8391 KINGS TRAIL CV, Memphis, Tennessee, 38016
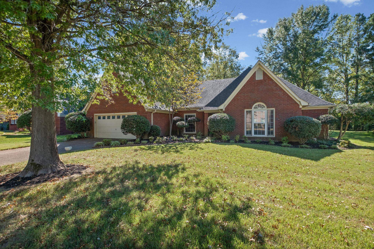
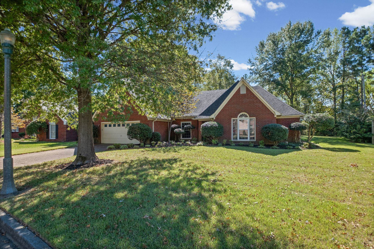
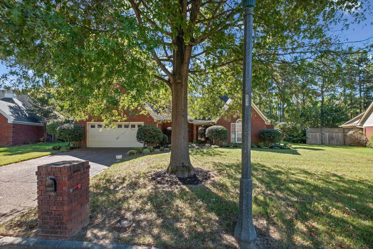
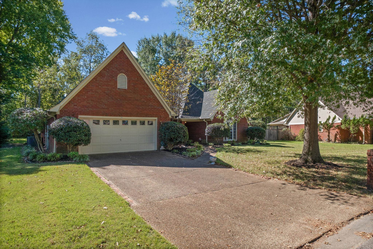
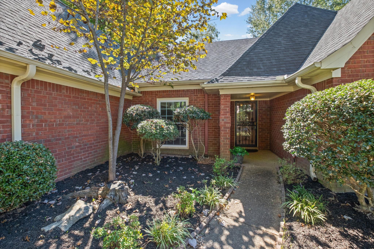
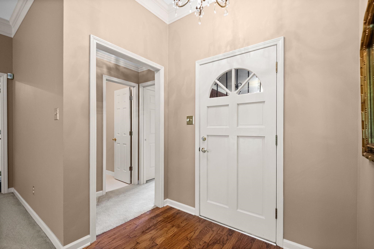
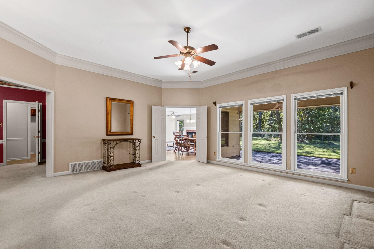
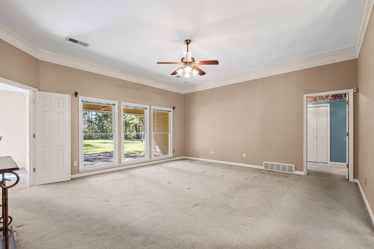
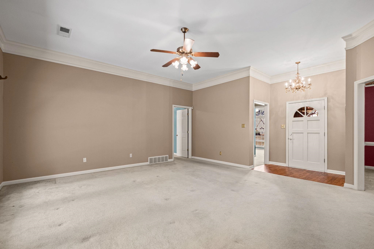
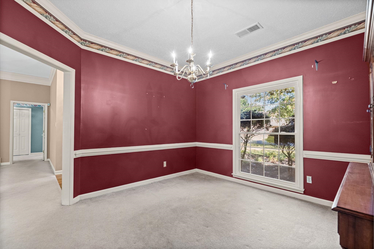
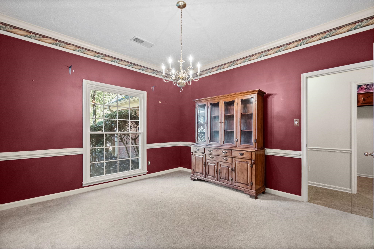
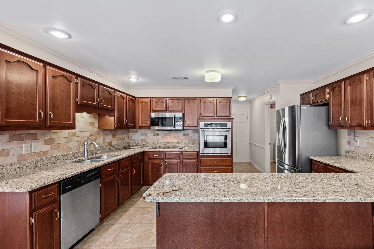
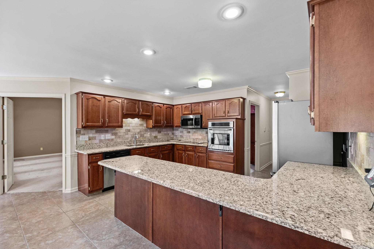
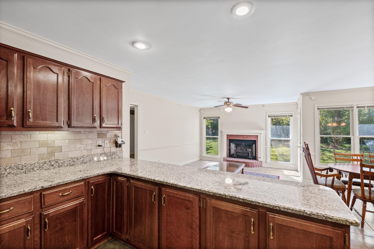
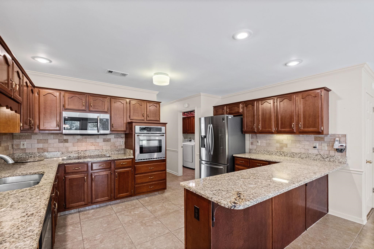
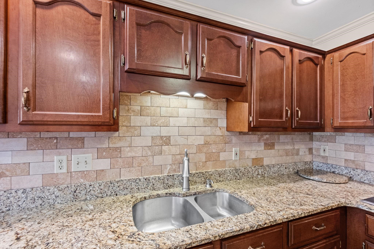
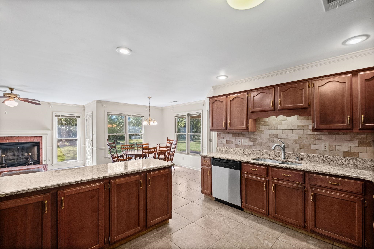
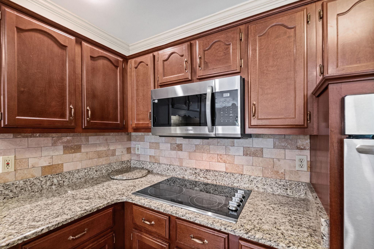
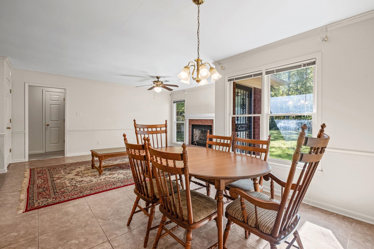
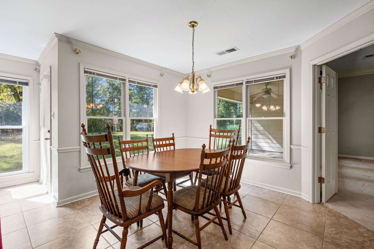
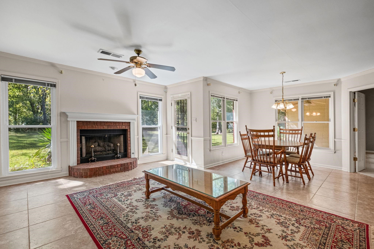
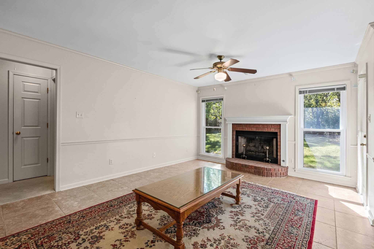
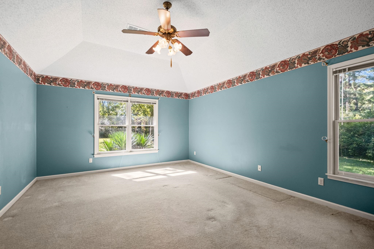
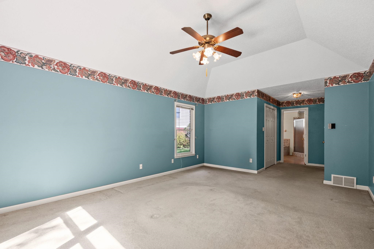
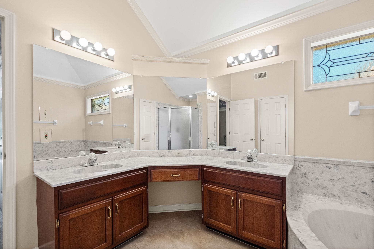
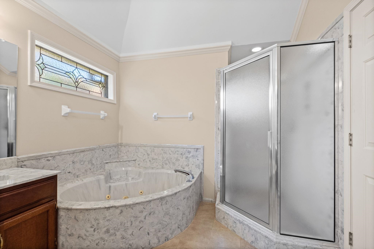
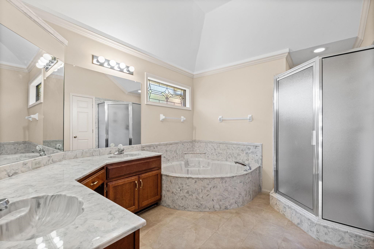
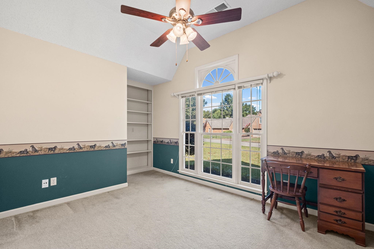
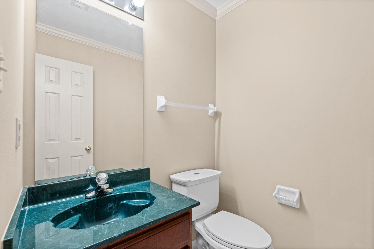
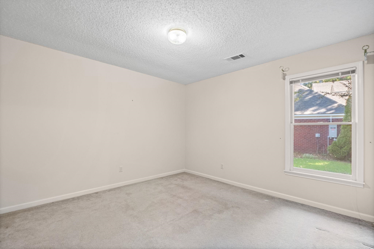
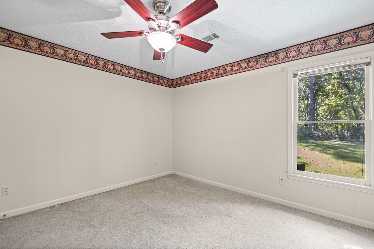
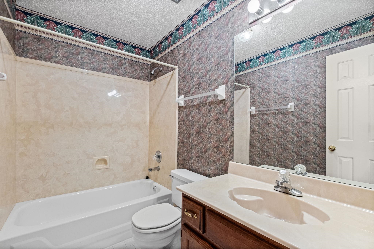
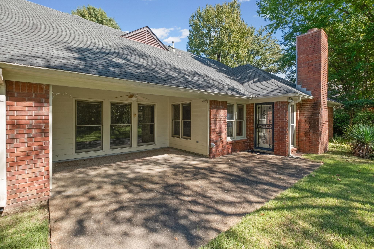
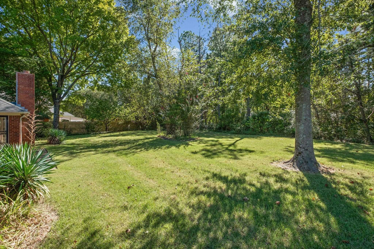
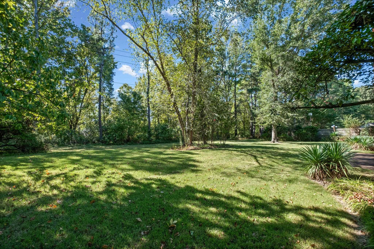
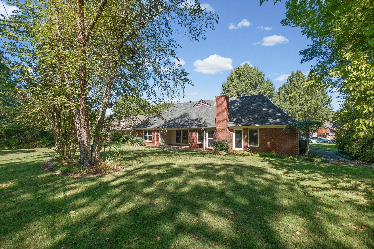
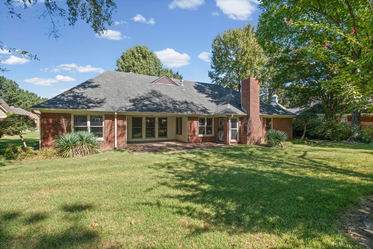
Welcome to this well-maintained 4-bedroom, 2.5-bath home in desirable Countrywood, offering all bedrooms and living spaces conveniently located on one level. With a great floor plan and solid bones, this home is ready for its next chapter. The kitchen has been updated and opens seamlessly to the family room, creating a comfortable gathering space centered around a cozy fireplace. Major items have already been addressed, including updated windows and HVAC, while smooth ceilings enhance the main living areas. A fresh coat of paint and new carpet would make a tremendous difference and provide an easy way to personalize the space. Outside, enjoy a large, flat backyard with plenty of room for play, entertaining, gardening, or simply relaxing. A fantastic opportunity to make a well-cared-for home your own!
Active
$299,900
Single Family / Detached
4 bds
2.5 ba

2,370

0.32 Acre
10231953
1 Stories
Built in 1992
COUNTRYWOOD SOUTH SEC D-4

2054 ()
Disclaimer: The information contained in this listing has not been verified by Keller Williams and should be verified by the buyer.
 Information provided by MAAR
REQUEST MORE INFO
ADDRESS & DIRECTIONS
- Street Address: 8391 KINGS TRAIL CV
- City: Memphis
- State: Tennessee
- County: Shelby
- Subdivision: COUNTRYWOOD SOUTH SEC D-4
- Directions:
Germantown Rd South to Left on Chimneyrock, Right on Kings Cross, Left on King William, Right on Kings Trail Cv, Home on Left
PROPERTY FEATURES
Amenities
- Fireplace
General Information
- Style: Traditional
- Detached Unit Type : General Residential
Heating /Cooling Features
- Heating : Central
- Cooling : Central
Rooms Information
- Number of Rooms : 8
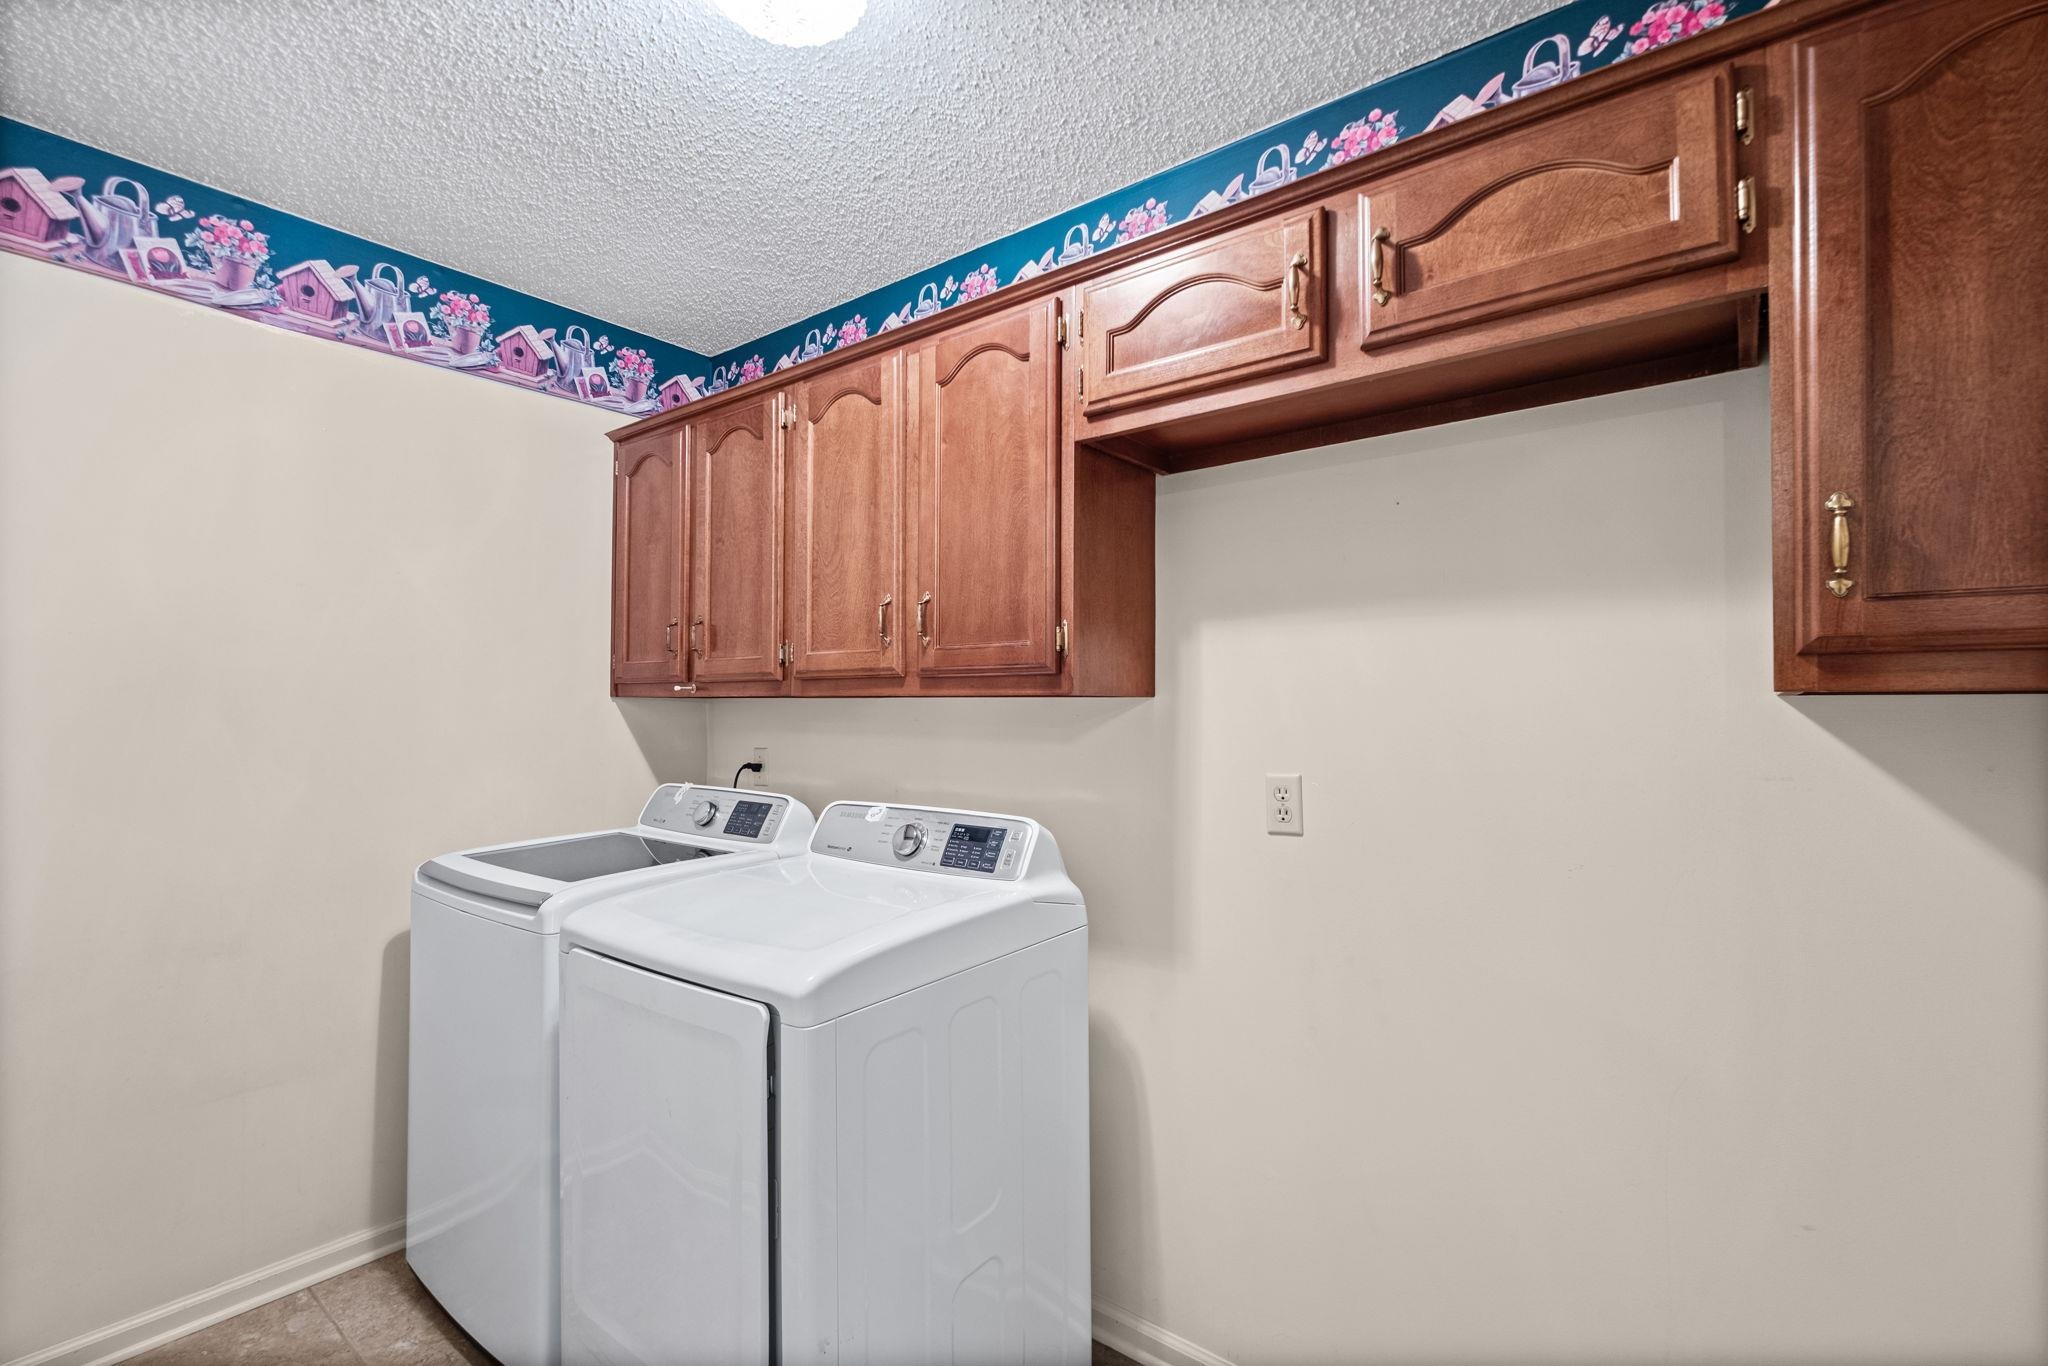
- 1ST STORY FLOOR PLAN : 1/2 Bath,2 or More Baths,2nd Bedroom,3rd Bedroom,4th of More Bedrooms,Breakfast Room,Den/Great Room,Dining Room,Kitchen,Laundry Room,Living Room,Primary Bedroom
- BEDROOM 2 DESCRIPTION : Carpet,Level 1,Shared Bath
- BEDROOM 3 DESCRIPTION : Carpet,Level 1,Shared Bath
- BEDROOM 4 DESCRIPTION : Carpet,Level 1,Shared Bath
- ADDITIONAL BR/BATH INFO : All Bedrooms Down,Double Vanity Bath,Full Bath Down,Half Bath Down,Primary Down,Separate Tub & Shower,Split Bedroom Plan,Vaulted/Coffered Primary,Whirlpool(s)
- OTHER ROOMS : Laundry Room
- LIVING/DINING/KITCHEN : Breakfast Bar,Eat-In Kitchen,Great Room,Pantry,Separate Breakfast Room,Separate Den,Separate Dining Room,Separate Living Room,Updated/Renovated Kitchen
Interior Features
- Interior Features : Cooktop,Dishwasher,Disposal,Microwave
- Number of Fireplaces : 1
- Fireplace Description : In Living Room
- Floors/Ceilings : Part Carpet,Tile
Parking Features
- Parking/Storage : Front-Load Garage
- Number of Covered Parking Spaces : 2
- Parking Display : G2A
Construction Features
- Foundation : Slab
Utility Information
- Water/Sewer : Public Sewer,Public Water
SCHOOLS NEAR 8391 KINGS TRAIL CV
- Courtesy of Keller Williams, Abby Cook
- Property last updated on MAAR : 10/7/2026 4:35:13 PM