
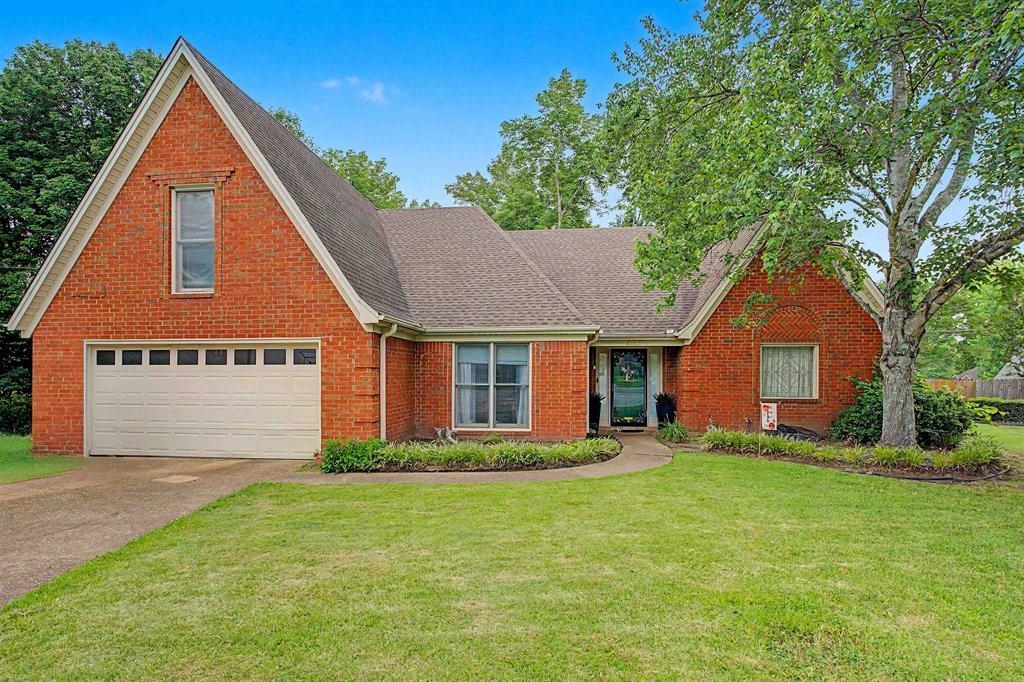
8762 BREDBURY CV, Memphis, Tennessee, 38016
Space, comfort and convenience come together beautifully in this impressive 4-bedroom, 3-bath condo with more than 3,000 square feet! Located in a quiet cove, this home offers multiple living areas, generously sized bedrooms and a spacious loft that can easily become an office, media room or cozy retreat. The kitchen provides abundant cabinets and counter space, and the private fenced backyard is ready for entertaining, relaxing or enjoying a peaceful evening outdoors. Recent improvements include a new downstairs HVAC system, privacy fence, dishwasher and garbage disposal. Additional features include an attached garage and a separate storage building. This is the space you’ve been looking for—schedule your private showing today!
Active
$350,000
Single Family / Detached
4 bds
3 ba

3,085

0.28 Acre
10229441
1.5 Stories
Built in 1993
BERRYHILL FARMS PHASE 1 SECTION B

2158 ()
Disclaimer: The information contained in this listing has not been verified by REMAX Experts and should be verified by the buyer.
 Information provided by MAAR
REQUEST MORE INFO
ADDRESS & DIRECTIONS
- Street Address: 8762 BREDBURY CV
- City: Memphis
- State: Tennessee
- County: Shelby
- Subdivision: BERRYHILL FARMS PHASE 1 SECTION B
- Directions:
m Germantown Parkway turn right on Dexter Rd. Turn right on Chimneyrock, turn right on Autumndale, then turn right on Bredbury Cv.
PROPERTY FEATURES
Amenities
- Fireplace
General Information
- Style: Split Level,Traditional
- Detached Unit Type : General Residential
Heating /Cooling Features
- Heating : Central,Dual System
- Cooling : 220 Wiring,Central
Rooms Information
- Number of Rooms : 8
- BEDROOM 2 DESCRIPTION : Level 1
- BEDROOM 3 DESCRIPTION : Level 2,Walk-In Closet
- BEDROOM 4 DESCRIPTION : Level 2,Shared Bath
- ADDITIONAL BR/BATH INFO : 1 or More BR Down,Full Bath Down,Primary Down,Separate Tub & Shower,Vaulted/Coffered Primary,Whirlpool(s)
- OTHER ROOMS : Bonus Room,Entry Hall,Laundry Room,Play Room
- LIVING/DINING/KITCHEN : Breakfast Bar,Eat-In Kitchen,Great Room,Keeping/Hearth Room,Pantry,Separate Breakfast Room,Separate Dining Room,Separate Living Room
Interior Features
- Interior Features : Cable Available,Cable Wired,Dishwasher,Disposal,Microwave,Range/Oven,Self Cleaning Oven
- MISC. Interior : Attic Access,Cat/Dog Free House,Security System,Smoke Detector(s),Walk-In Closet(s)
- Number of Fireplaces : 1
- Fireplace Description : In Living Room
- Floors/Ceilings : 9 or more Ft. Ceiling,Vaulted/Coff/Tray Ceiling
Parking Features
- Parking/Storage : Driveway/Pad,Garage Door Opener(s)
- Number of Covered Parking Spaces : 2
- Parking Display : G2A
Utility Information
- Water/Sewer : Public Water
Community Features
- Neighborhood : Mandatory
SCHOOLS NEAR 8762 BREDBURY CV
- Courtesy of REMAX Experts, Staffardnett Young
- Property last updated on MAAR : 8/31/2026 8:36:14 PM