
7906 CLOVE PASTURE DR E, Millington, Tennessee, 38053
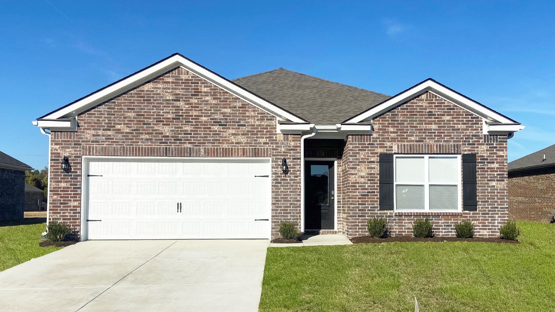
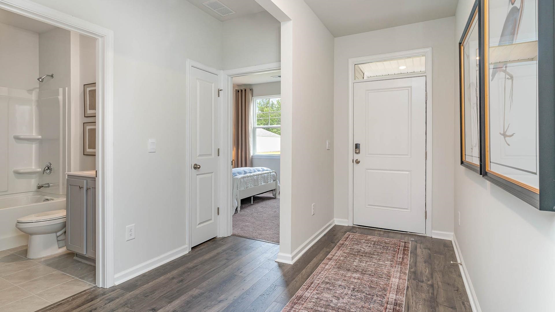
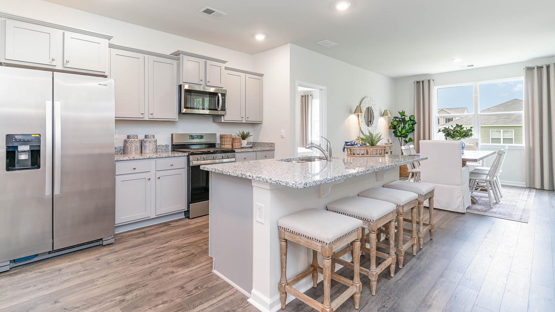
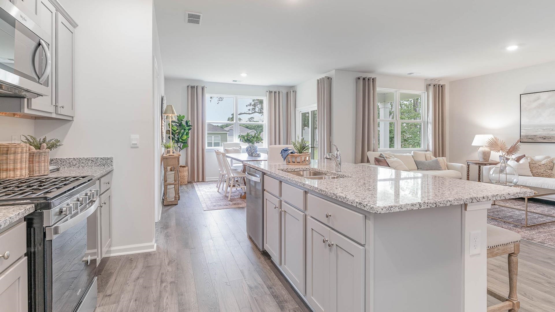
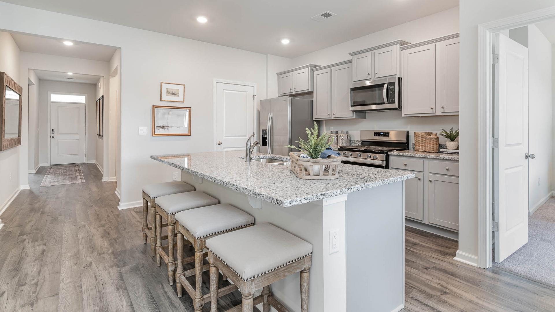
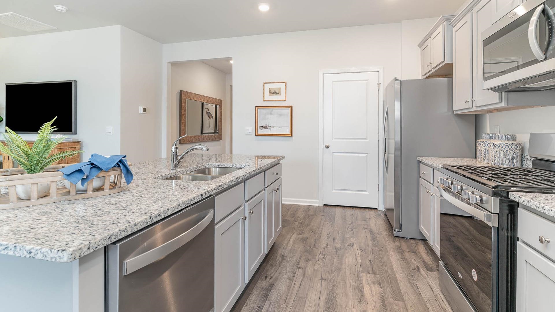
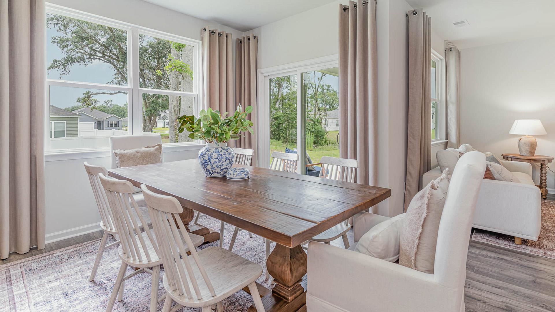
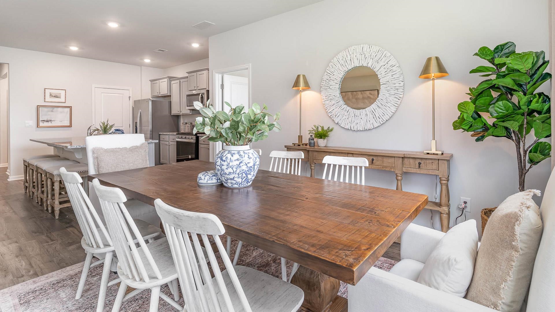
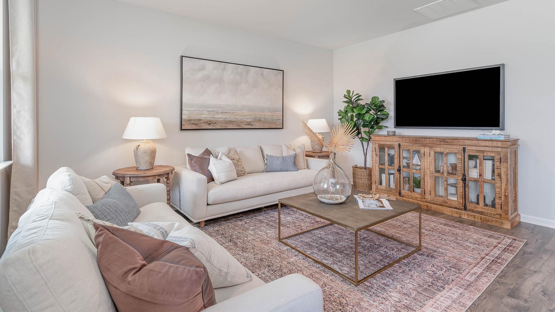
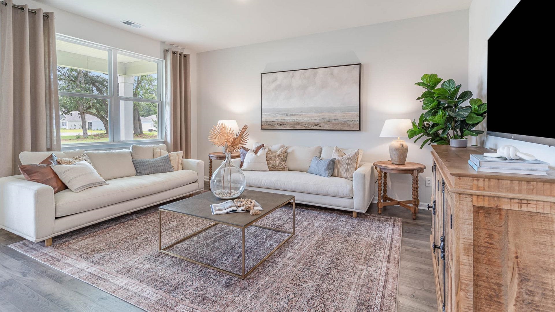
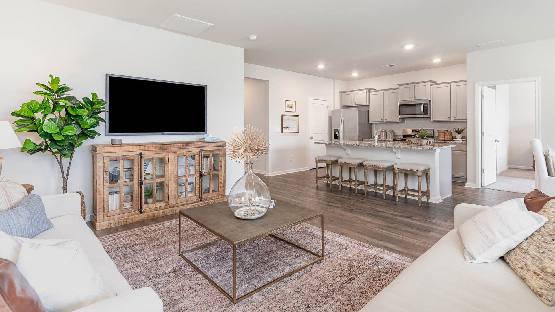
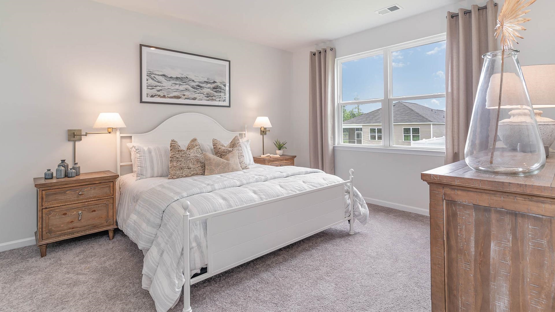
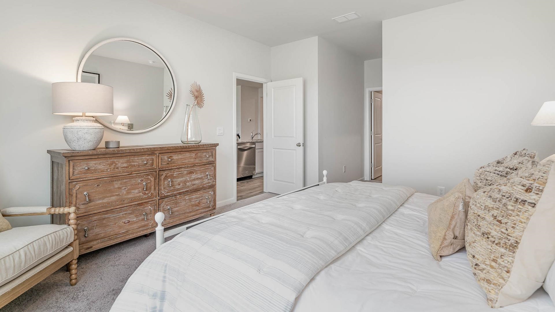
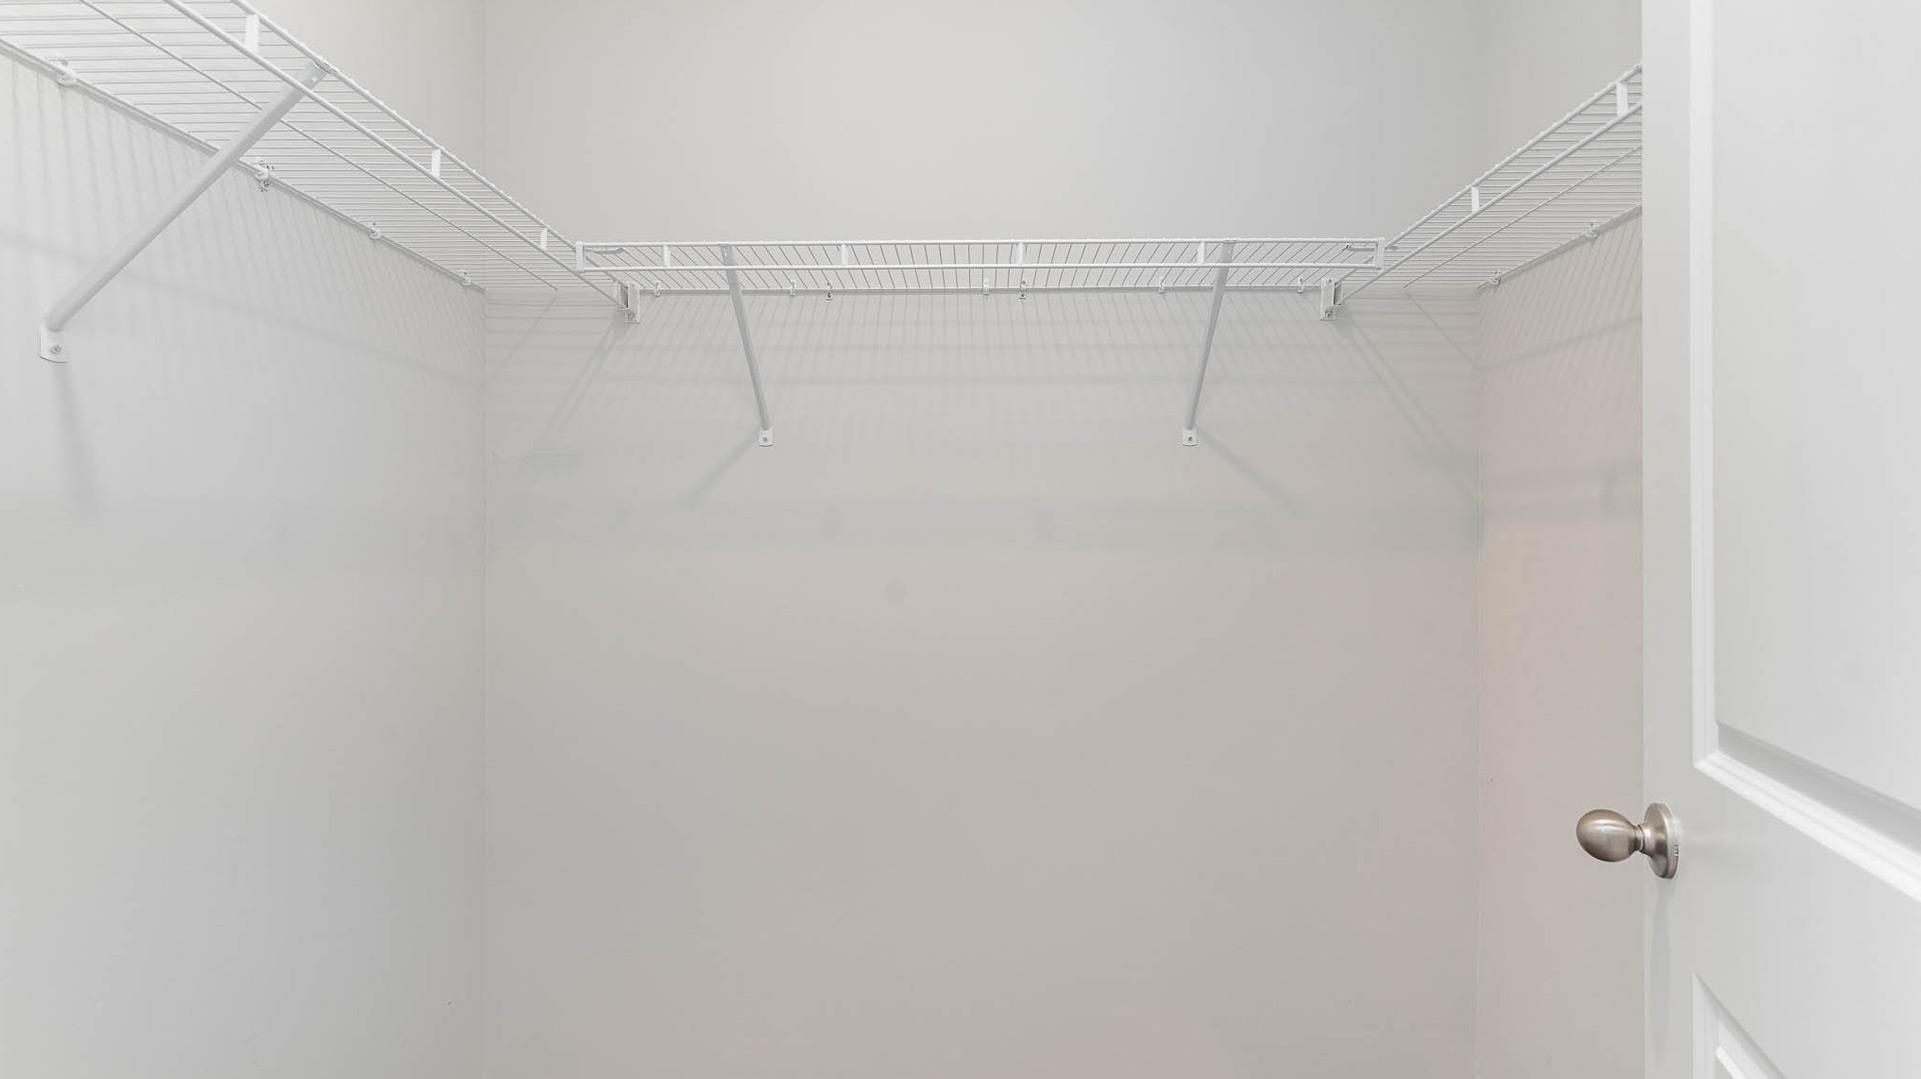
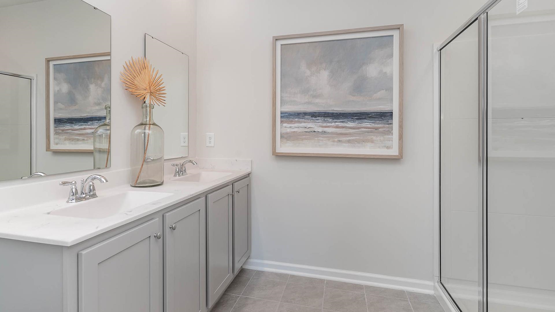
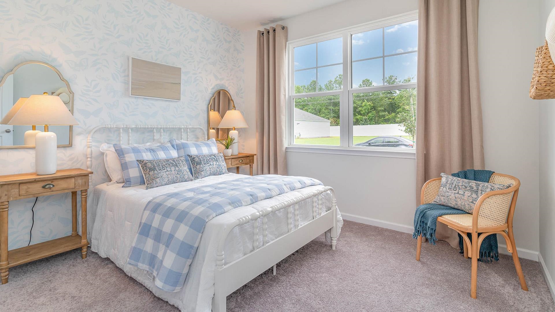
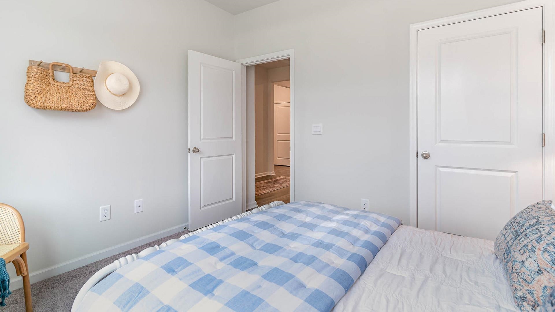
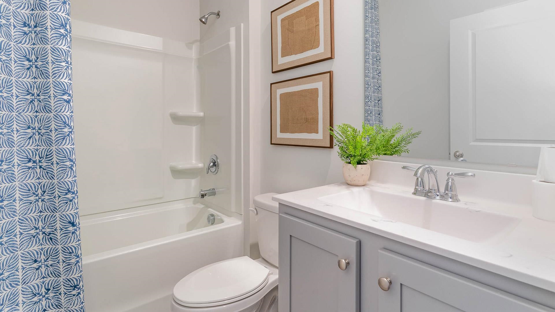
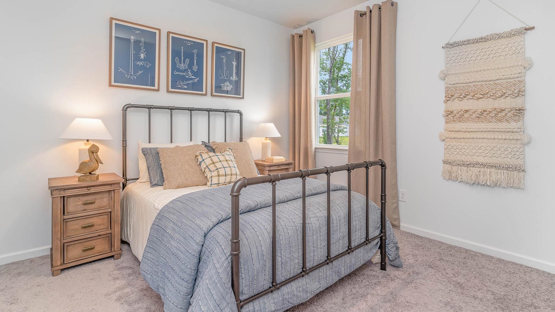
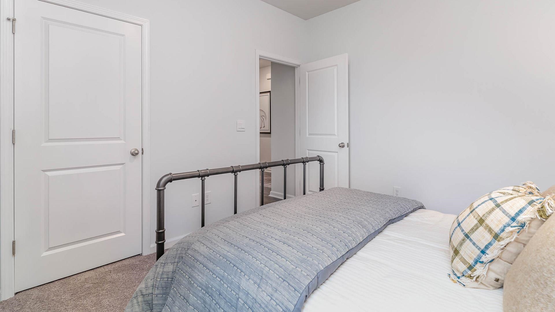
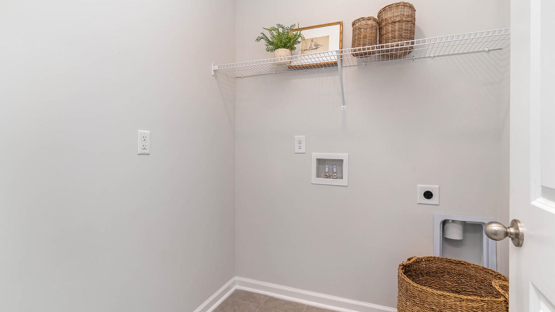
This appealing one-story home, the Aria, includes many contemporary features, and an open-concept design enhances the feel of this home. The kitchen includes a large island perfect for bar-style eating or entertaining, a pantry, and plenty of cabinets and counter space. The dining room and living room both overlook the covered porch, which is a great area for relaxing and dining al fresco. The large Bedroom One, located at the back of the home for privacy, can comfortably fit a king size bed, and includes an en suite bathroom with double vanity, walk-in closet, and separate linen closet. At the front of the home, two bedrooms share a second bathroom. The two-car garage connects to the front hallway where the laundry room is located. Pictures, photographs, colors, features, and sizes are for illustration purposes only and will vary from the homes as built.
Active
$309,990
Single Family / Detached
3 bds
2 ba

1,618

0.19 Acre
10231729
1 Stories
Built in 2026
HUNTINGTON ESTATES

186 ()
Disclaimer: The information contained in this listing has not been verified by D R Horton Memphis and should be verified by the buyer.
 Information provided by MAAR
REQUEST MORE INFO
ADDRESS & DIRECTIONS
- Street Address: 7906 CLOVE PASTURE DR E
- City: Millington
- State: Tennessee
- County: Shelby
- Subdivision: HUNTINGTON ESTATES
- Directions:
From Highway 385 get off at Hwy 51 exit and take a left. Go to the 3rd light at Shelby Rd and take a left. Second street on left is Clove Pasture.
PROPERTY FEATURES
Amenities
- Fireplace
General Information
- Style: Ranch
- Detached Unit Type : General Residential
Heating /Cooling Features
- Heating : Ceiling Heat,Electric,Fireplace Blower
- Cooling : Central
Rooms Information
- Number of Rooms : 9
- BEDROOM 2 DESCRIPTION : Carpet,Level 1,Shared Bath
- BEDROOM 3 DESCRIPTION : Carpet,Level 1,Shared Bath
- ADDITIONAL BR/BATH INFO : All Bedrooms Down,Double Vanity Bath,Luxury Primary Bath,Split Bedroom Plan,Vinyl/Luxury Vinyl Floor
- OTHER ROOMS : Laundry Room
- LIVING/DINING/KITCHEN : Island In Kitchen,Pantry,Separate Dining Room,Separate Living Room
Interior Features
- Interior Features : Cooktop,Dishwasher,Disposal,Microwave,Range/Oven,Refrigerator
- MISC. Interior : All Window Treatments,Attic Access,Cat/Dog Free House,Smoke Detector(s),Vent Hood/Exhaust Fan,Walk-In Closet(s)
- Fireplace Description : Blower,Decorative Only,In Living Room
- Floors/Ceilings : Part Carpet,Textured Ceiling,Vinyl/Luxury Vinyl Floor,Wood Laminate Floors
Parking Features
- Parking/Storage : Front-Load Garage,Garage Door Opener(s)
- Number of Covered Parking Spaces : 2
- Parking Display : G2A
Construction Features
- Foundation : Slab
Utility Information
- Water/Sewer : Electric Water Heater,Public Sewer,Public Water
Security Features
- Security : Dead Bolt Lock(s),Fire Alarm,Smoke Detector(s)
Community Features
- Neighborhood : Mandatory
SCHOOLS NEAR 7906 CLOVE PASTURE DR E
- Courtesy of D R Horton Memphis, Kelly Metaxas
- Property last updated on MAAR : 10/3/2026 8:45:02 PM