
7912 CLOVE PASTURE DR E, Millington, Tennessee, 38053
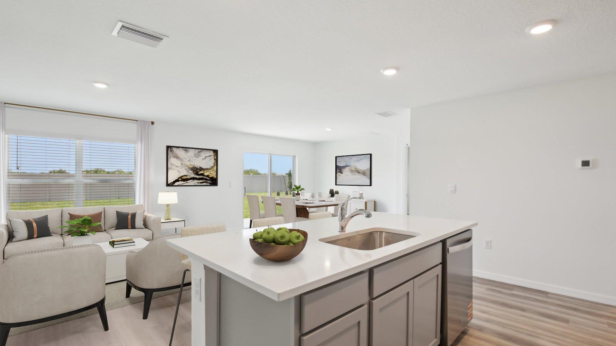
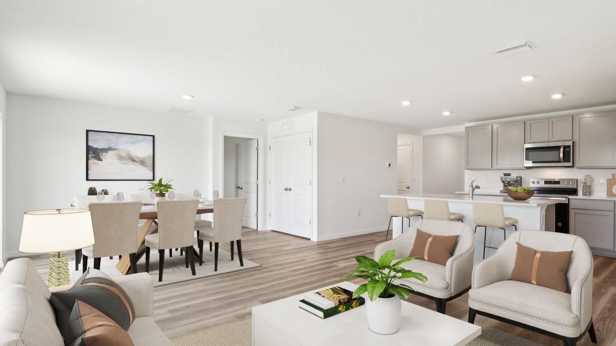
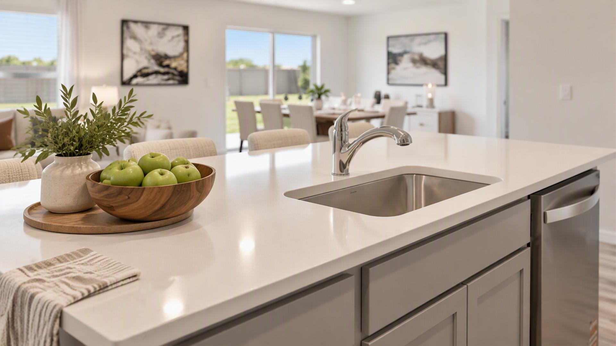
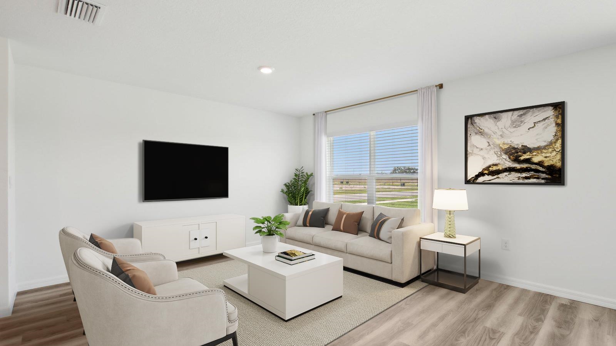
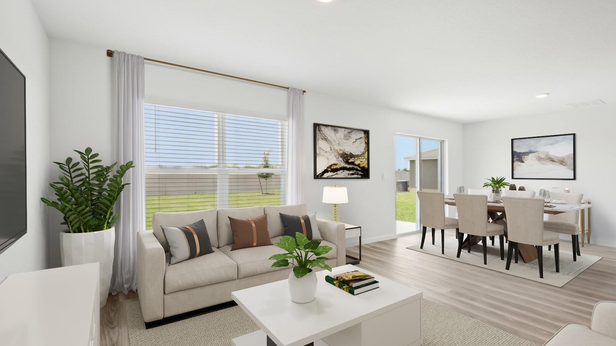
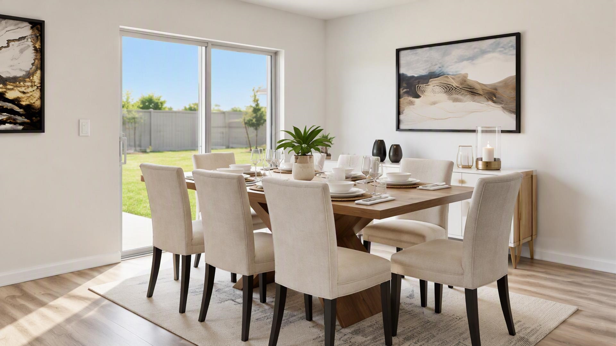
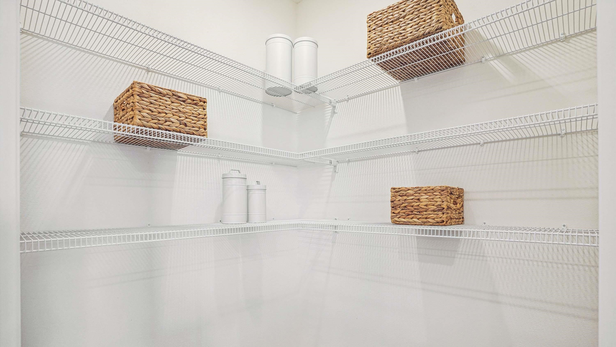
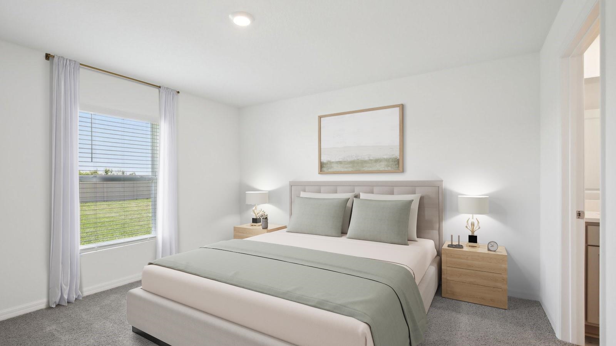
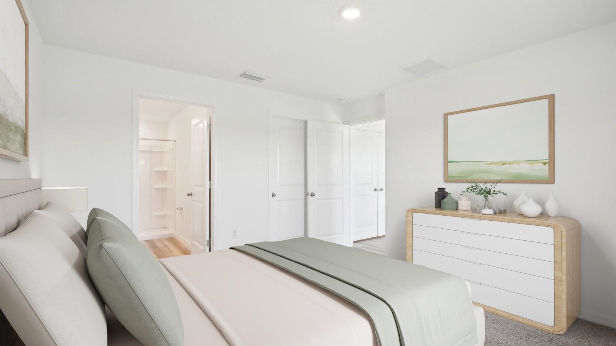
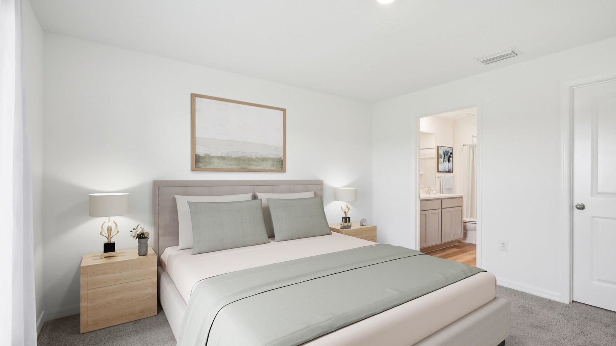
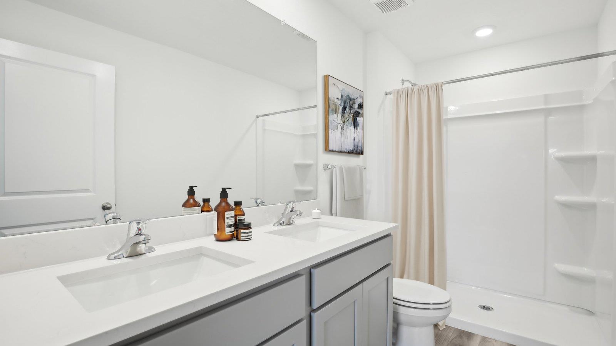
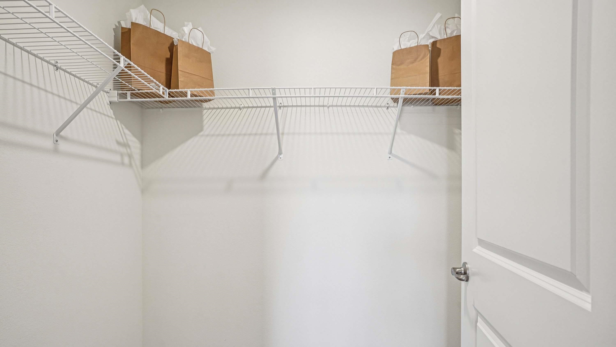
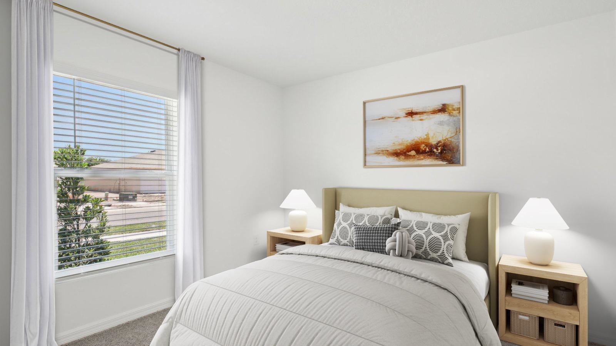
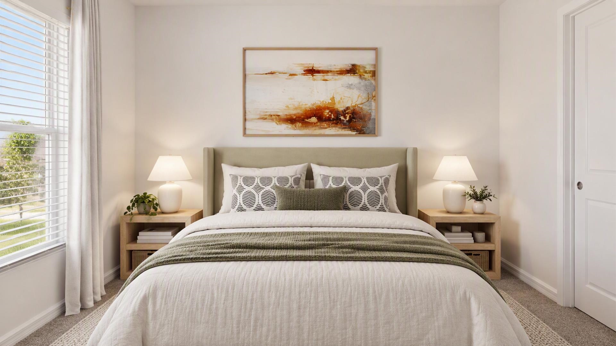
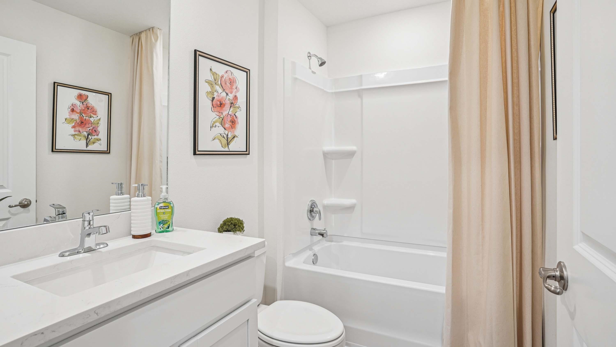
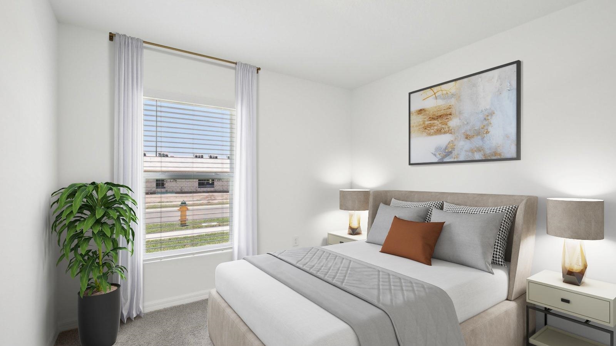
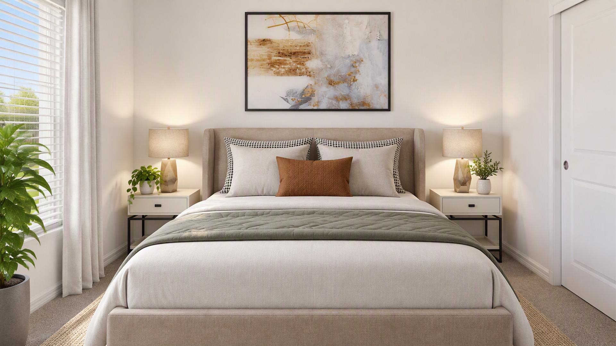
The Archer offers a functional open-concept design, including 8’ ceilings that make the home feel spacious and inviting. The kitchen features an island perfect for bar-style eating or entertaining, a spacious pantry and plenty of cabinets and counterspace. The dining and living areas overlook the patio, which is a great area for relaxing and dining al fresco. The primary suite is located at the back of the home for privacy, can comfortably fit a nice size bed, and includes an ensuite bathroom with double vanity and a walk-in closet. Two other bedrooms are located in the front of the home. The two-car garage connects to a small hallway where a second full bathroom is located. Pictures, photographs, colors, features, and sizes are for illustration purposes only and will vary from the homes as built.
Active
$275,990
Single Family / Detached
3 bds
2 ba

1,285

0.19 Acre
10233564
1 Stories
New Construction
HUNTINGTON ESTATES

186 ()
Disclaimer: The information contained in this listing has not been verified by D R Horton Memphis and should be verified by the buyer.
 Information provided by MAAR
REQUEST MORE INFO
ADDRESS & DIRECTIONS
- Street Address: 7912 CLOVE PASTURE DR E
- City: Millington
- State: Tennessee
- County: Shelby
- Subdivision: HUNTINGTON ESTATES
- Directions:
From 385 at Hwy 51 exit, turn right. At the third light, turn left on Shelby St. About a half mile down, turn right on Hickory Meadow and then left on Clove Pasture Drive E.
PROPERTY FEATURES
Amenities
- Fireplace
General Information
- Style: Ranch
- Detached Unit Type : General Residential
Heating /Cooling Features
- Heating : Central,Electric
- Cooling : 220 Wiring,Central
Rooms Information
- Number of Rooms : 7
- BEDROOM 2 DESCRIPTION : Carpet,Level 1
- BEDROOM 3 DESCRIPTION : Carpet,Level 1
- ADDITIONAL BR/BATH INFO : All Bedrooms Down,Primary Down,Split Bedroom Plan,Double Vanity Bath,Full Bath Down,Vinyl/Luxury Vinyl Floor
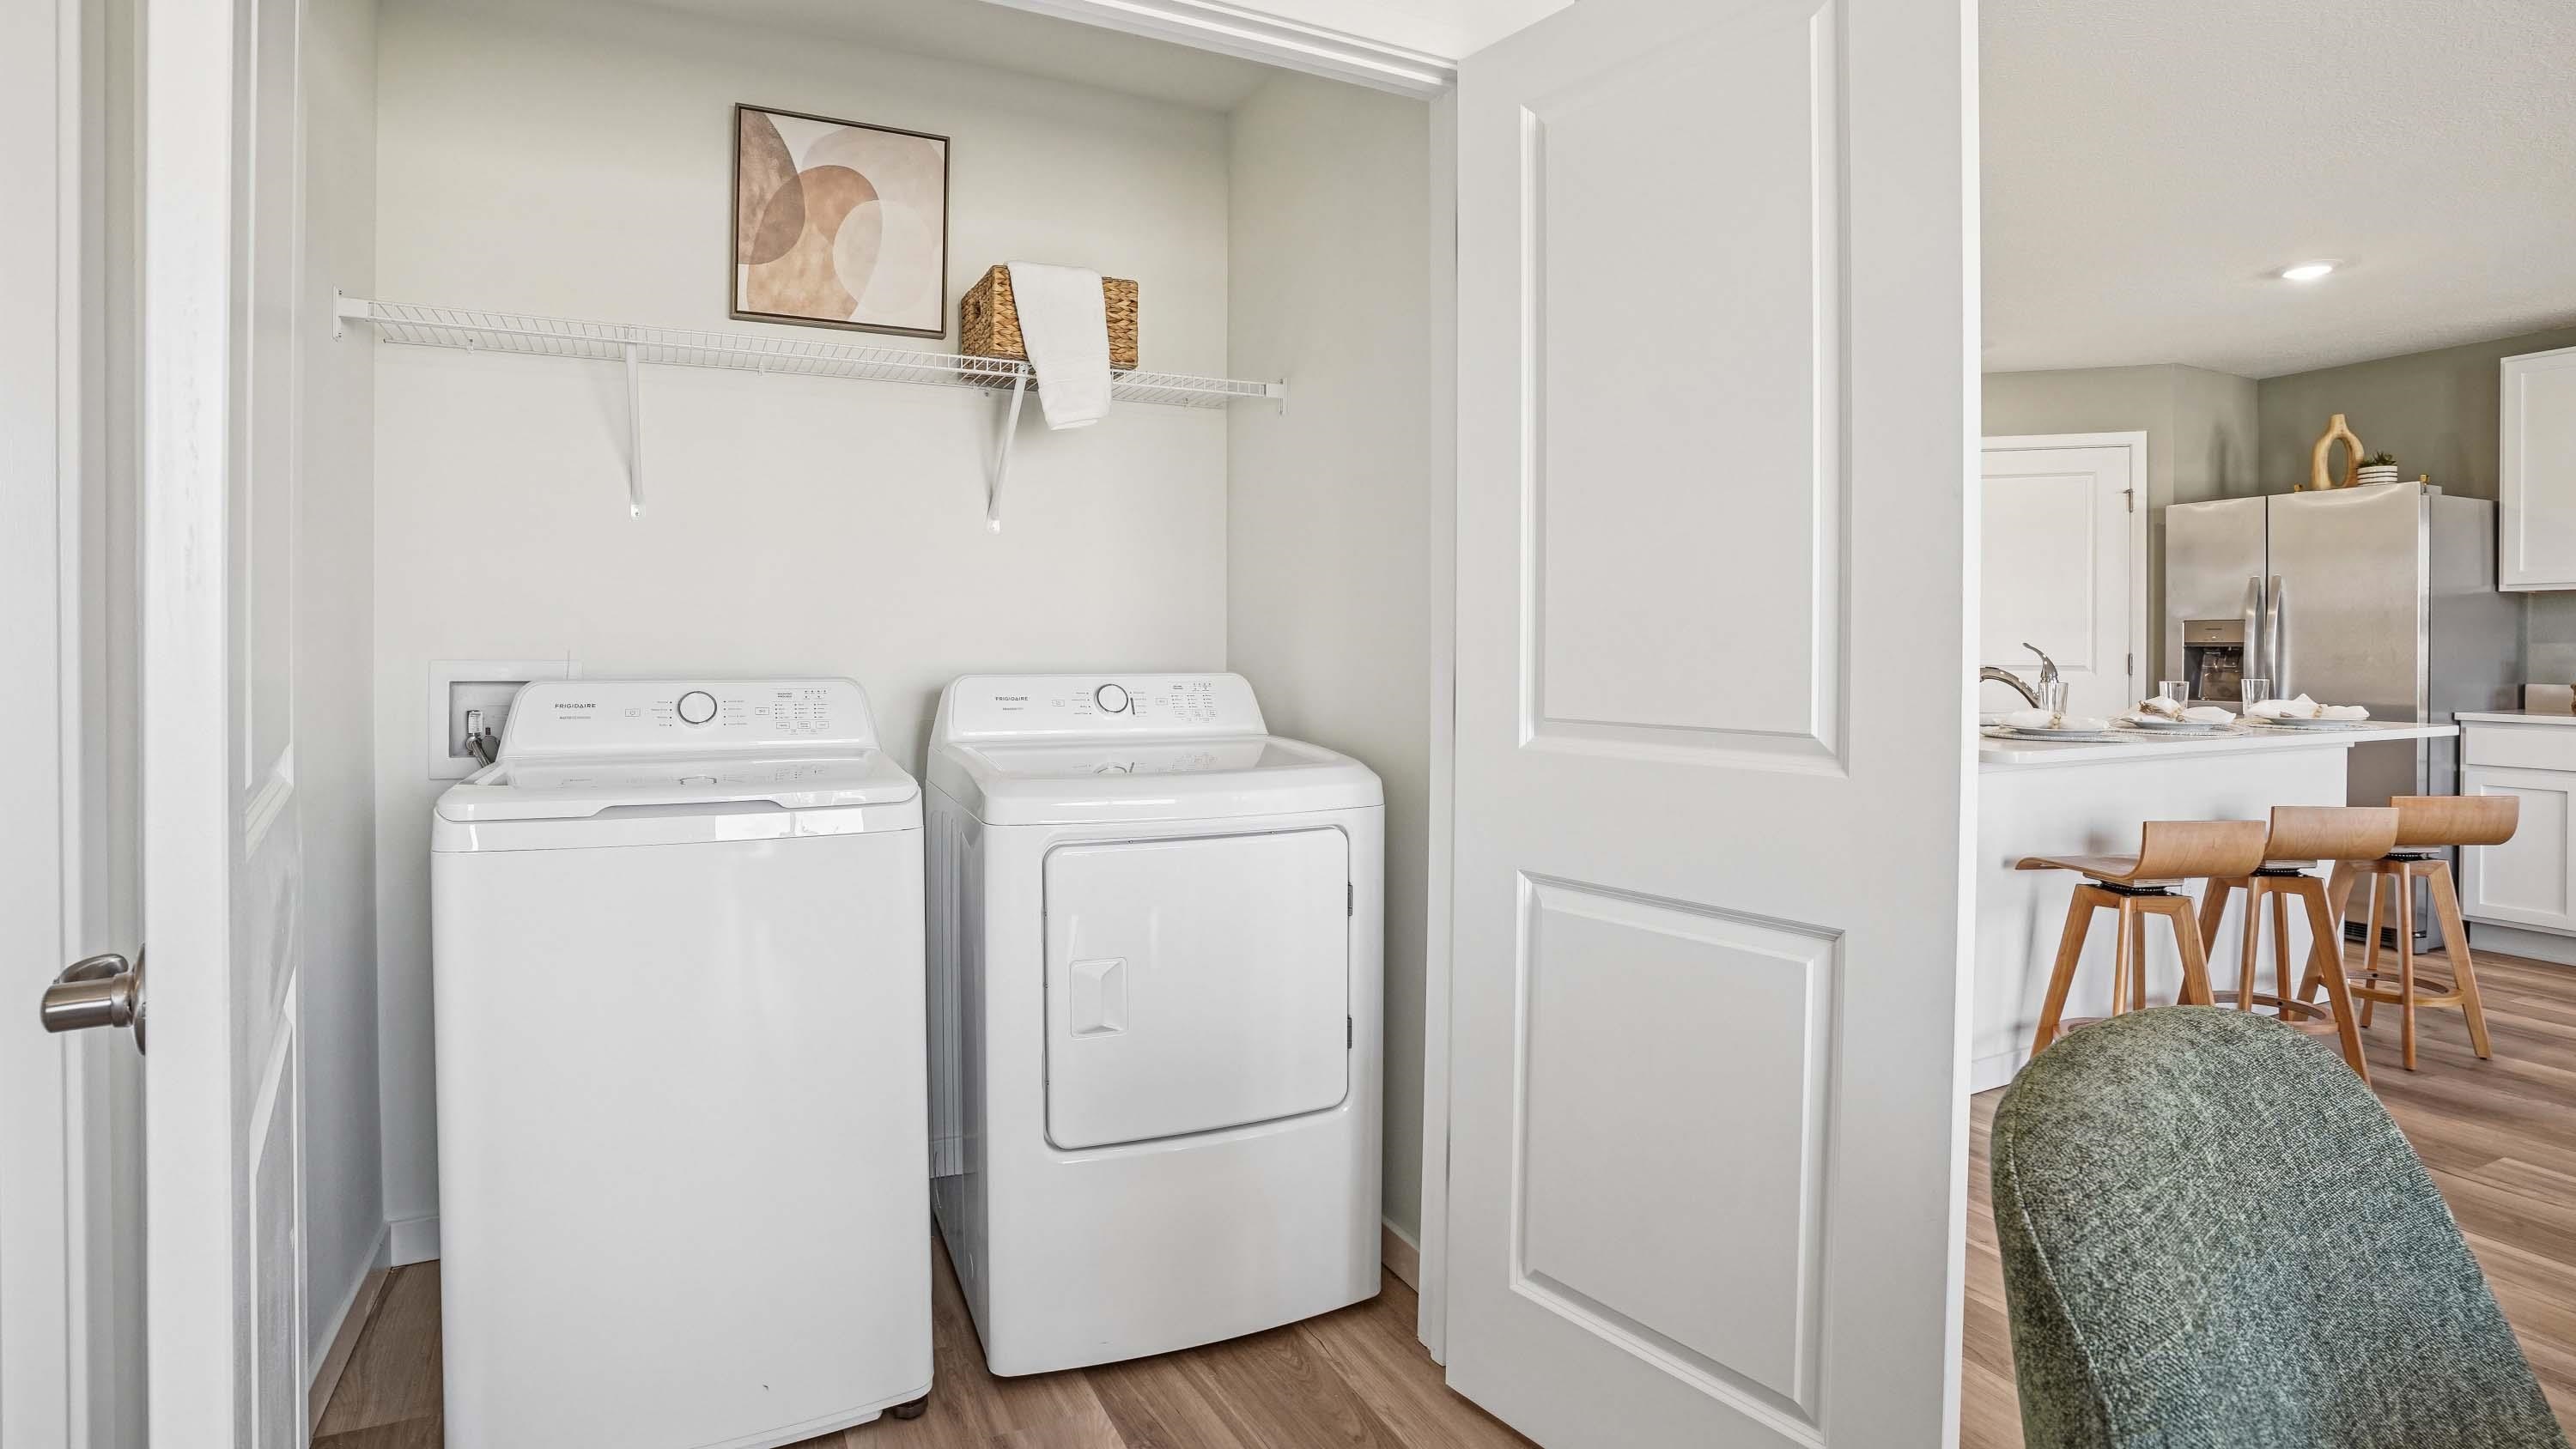
- OTHER ROOMS : Laundry Closet
- LIVING/DINING/KITCHEN : LR/DR Combination,Breakfast Bar,Pantry,Island In Kitchen
Interior Features
- Interior Features : Range/Oven,Disposal,Dishwasher,Microwave,Refrigerator,Smart Home
- MISC. Interior : Smoke Detector(s)
- Floors/Ceilings : Wood Laminate Floors,Part Carpet,Vinyl/Luxury Vinyl Floor,Textured Ceiling
Parking Features
- Parking/Storage : Driveway/Pad,Garage Door Opener(s),Front-Load Garage,On-Street Parking
- Number of Covered Parking Spaces : 2
- Parking Display : G2A
Construction Features
- Foundation : Slab
Utility Information
- Water/Sewer : Electric Water Heater
Security Features
- Security : Smoke Detector(s),Dead Bolt Lock(s)
Community Features
- Neighborhood : Mandatory
SCHOOLS NEAR 7912 CLOVE PASTURE DR E
- Courtesy of D R Horton Memphis, Christina Bandy
- Property last updated on MAAR : 11/1/2026 1:53:09 AM