
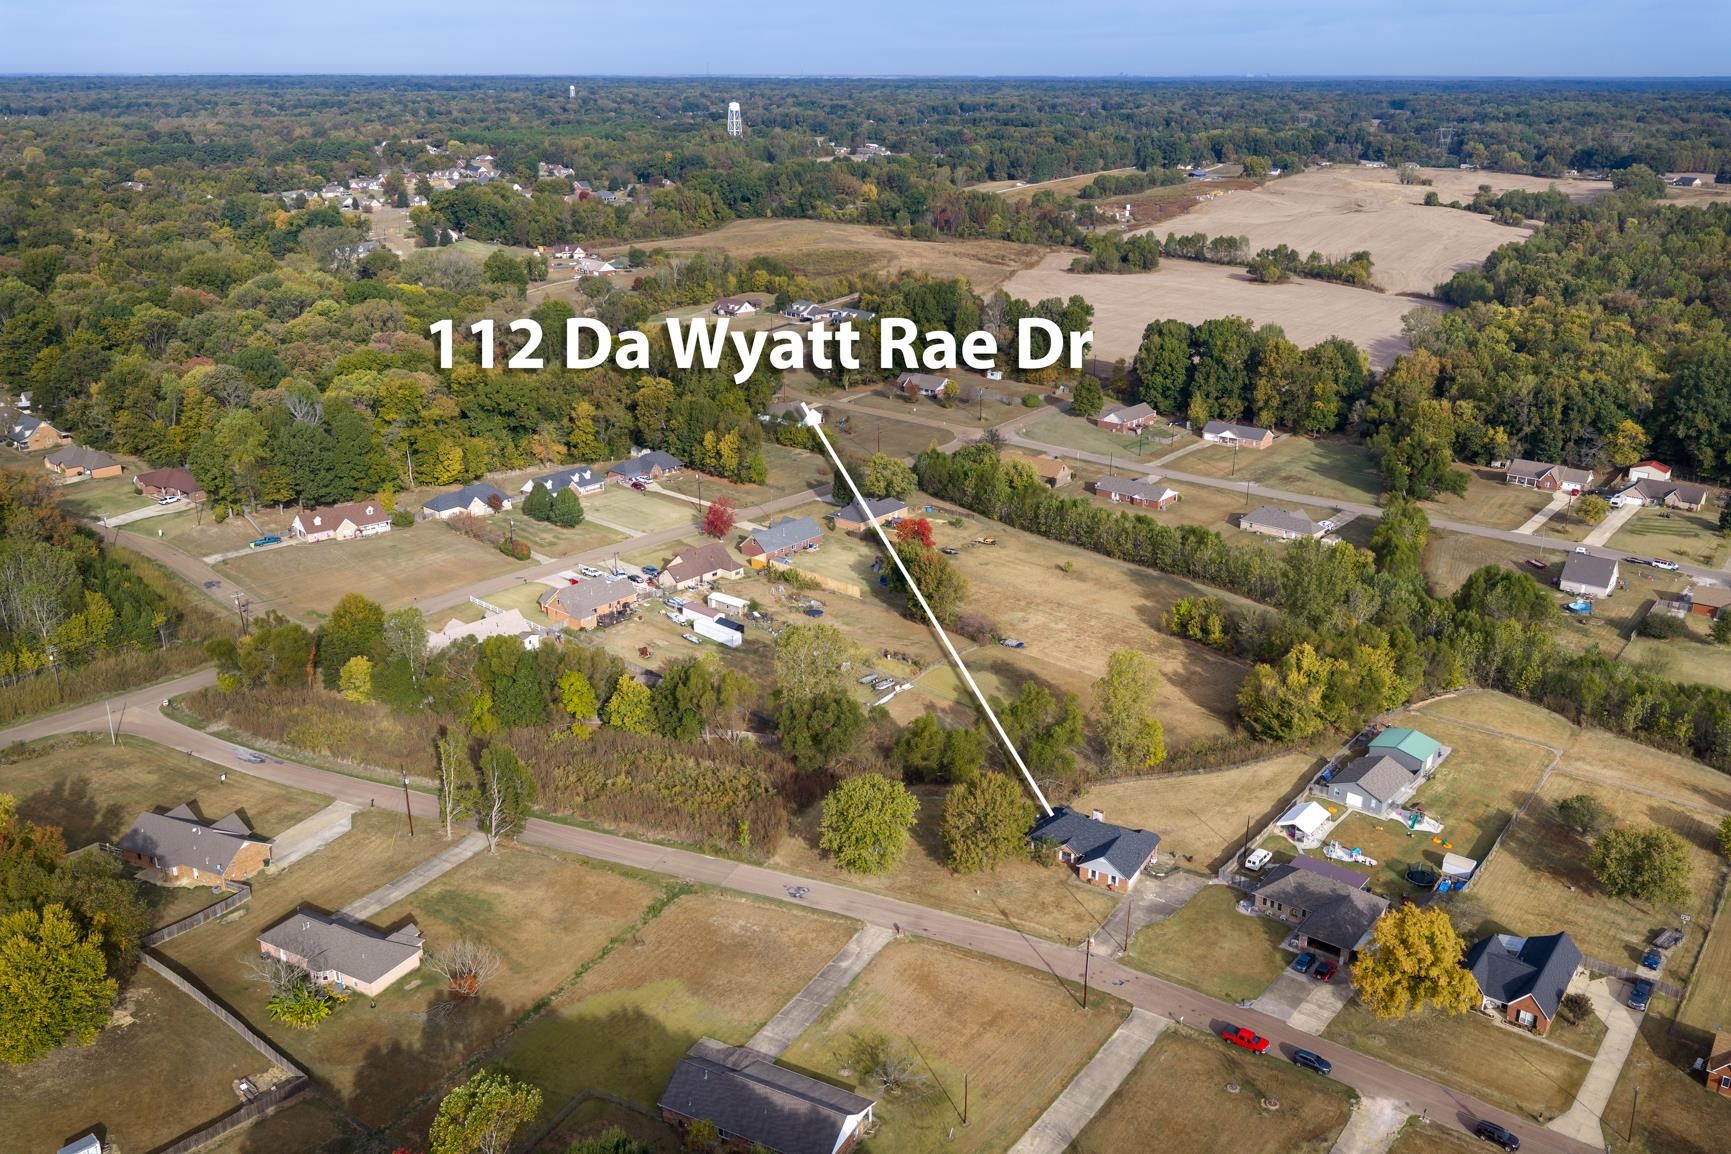
112 DA WYATT RAE DR, Munford, Tennessee, 38058
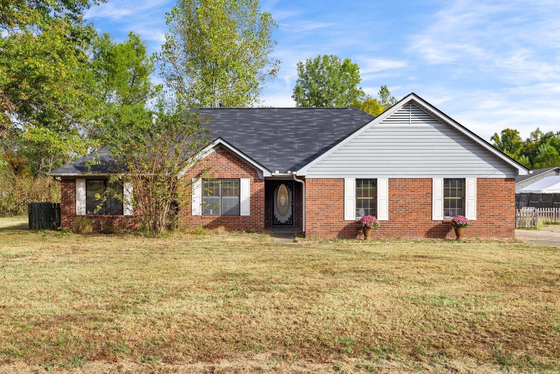
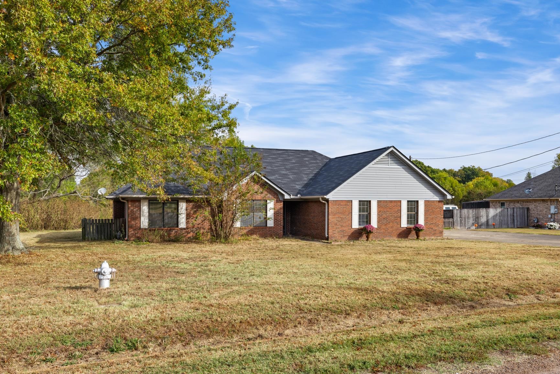
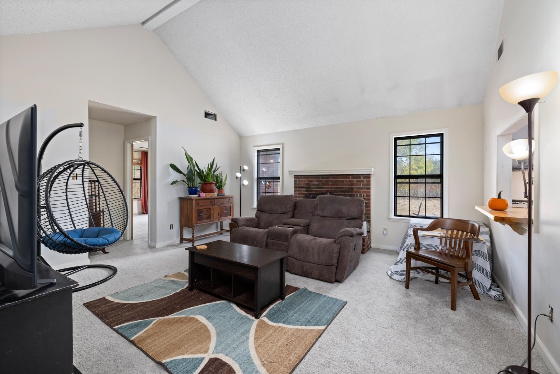
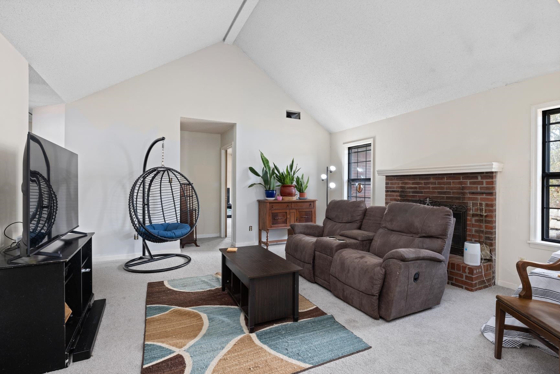
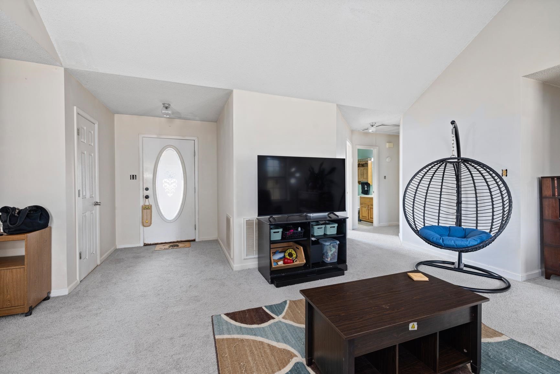
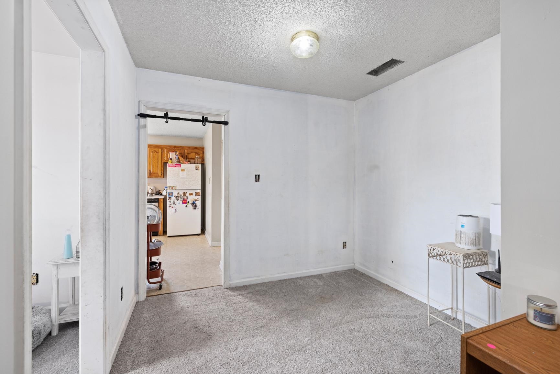
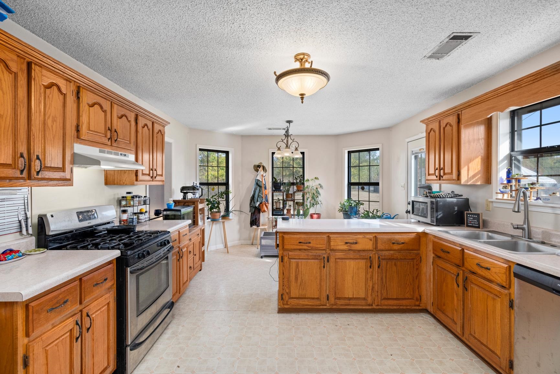
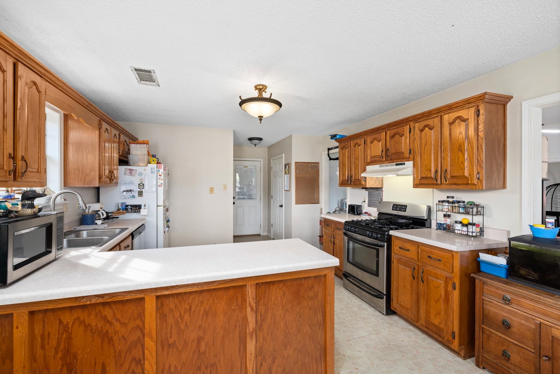
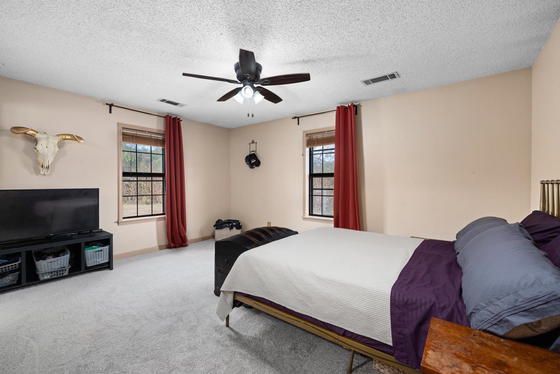
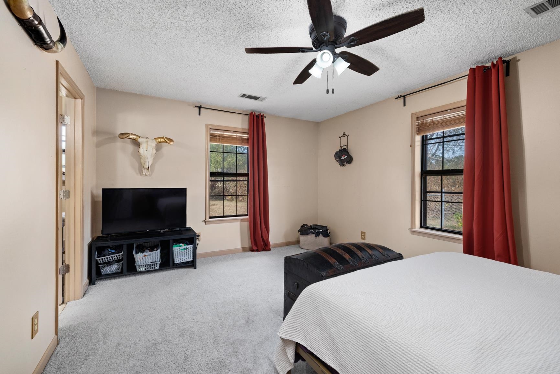
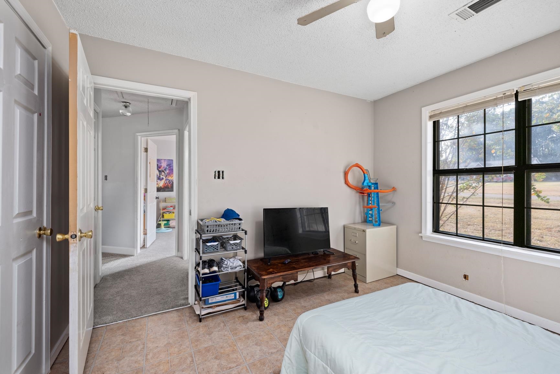
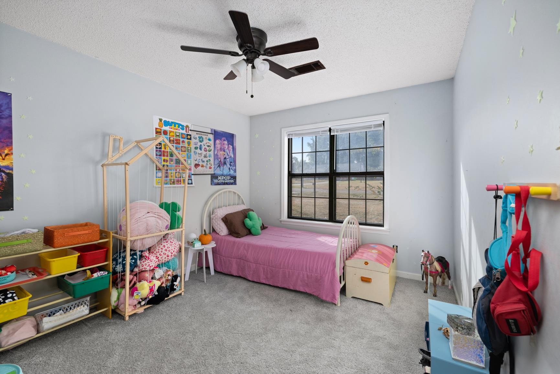
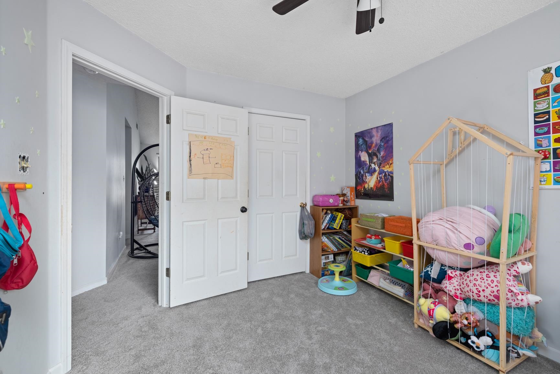
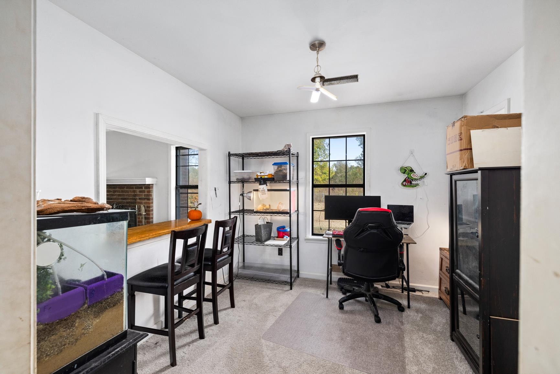
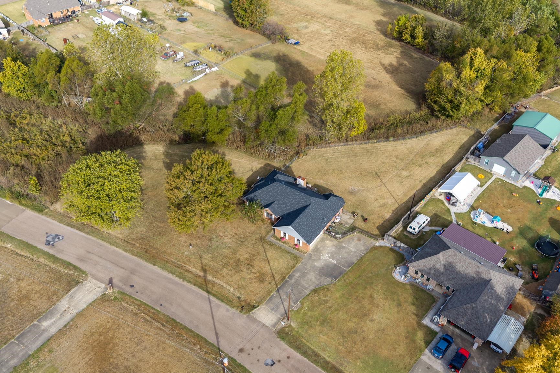
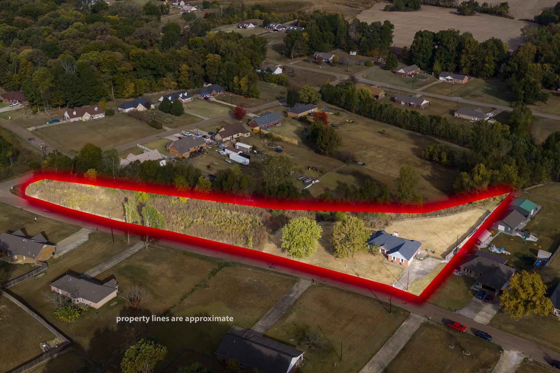
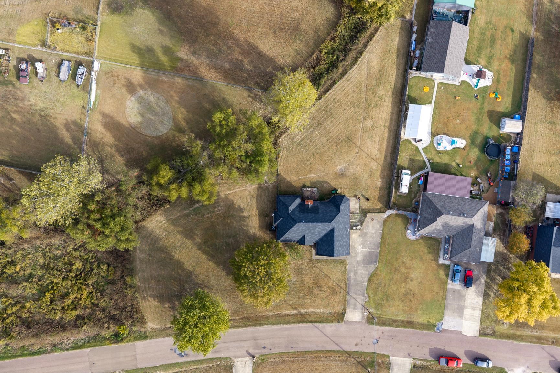
Wonderfully updated single-story home situated on a spacious 1.65-acre lot in Munford, offering the perfect blend of everyday comfort, modern style, and a functional layout! Featuring a spacious living room centered around a soaring vaulted cathedral ceiling and a cozy fireplace, creating an inviting setting for gatherings. The adjoining kitchen is designed for easy living and holiday hosting, featuring a practical peninsula that makes meal prep a breeze and keeps conversation flowing effortlessly while entertaining. Enjoy complete peace of mind with extensive updates throughout, including a brand-new roof (2025), a Rheem 3.5-ton HVAC system (2023), updated windows (2022), and plush TrafficMaster carpet with Nike Grind padding (2026). Schedule your showing today and experience all that this move-in ready home has to offer!
Active
$265,000
Single Family / Detached
3 bds
2 ba

1,658

1.65 Acre
10233446
1 Stories
Built in 1995
Happy Valley Sec C

0 ()
Disclaimer: The information contained in this listing has not been verified by Collier REALTORS and should be verified by the buyer.
 Information provided by MAAR
REQUEST MORE INFO
ADDRESS & DIRECTIONS
- Street Address: 112 DA WYATT RAE DR
- City: Munford
- State: Tennessee
- County: Tipton
- Subdivision: Happy Valley Sec C
- Directions:
From the intersection of US-51 S and Atoka Idaville Rd in Atoka, head west on Atoka Idaville Rd toward Munford. Turn left onto Tracy Rd, right onto Watson Rd, left onto Hannah Marie Dr, and left onto Da Wyatt Rae Dr. 112 Da Wyatt Rae Drive will be on your
PROPERTY FEATURES
Amenities
- Fireplace
General Information
- Style: Traditional
- Detached Unit Type : General Residential
Heating /Cooling Features
- Heating : Central,Gas
- Cooling : Ceiling Fan(s),Central
Rooms Information
- Number of Rooms : 3
- 1ST STORY FLOOR PLAN : 2 or More Baths,2nd Bedroom,3rd Bedroom,Dining Room,Kitchen,Laundry Room,Living Room,Primary Bedroom
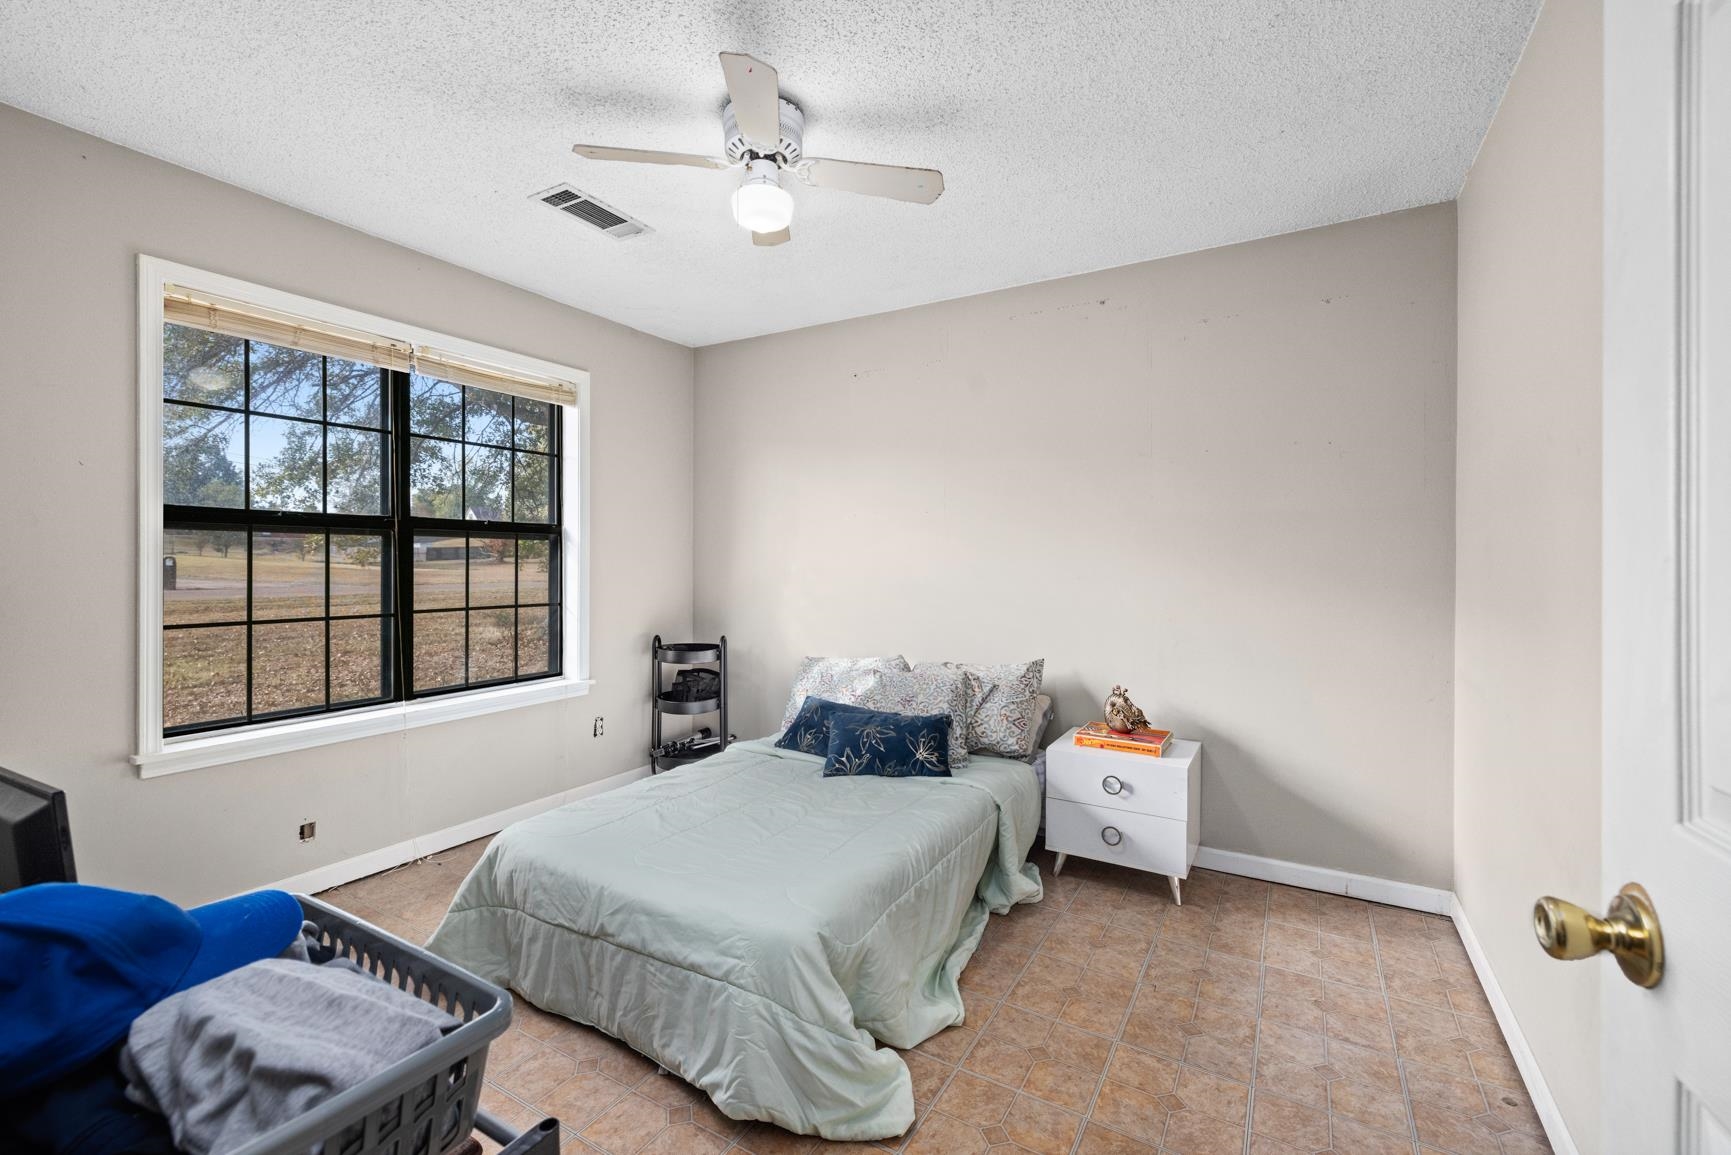
- BEDROOM 2 DESCRIPTION : Level 1,Shared Bath
- BEDROOM 3 DESCRIPTION : Level 1,Shared Bath
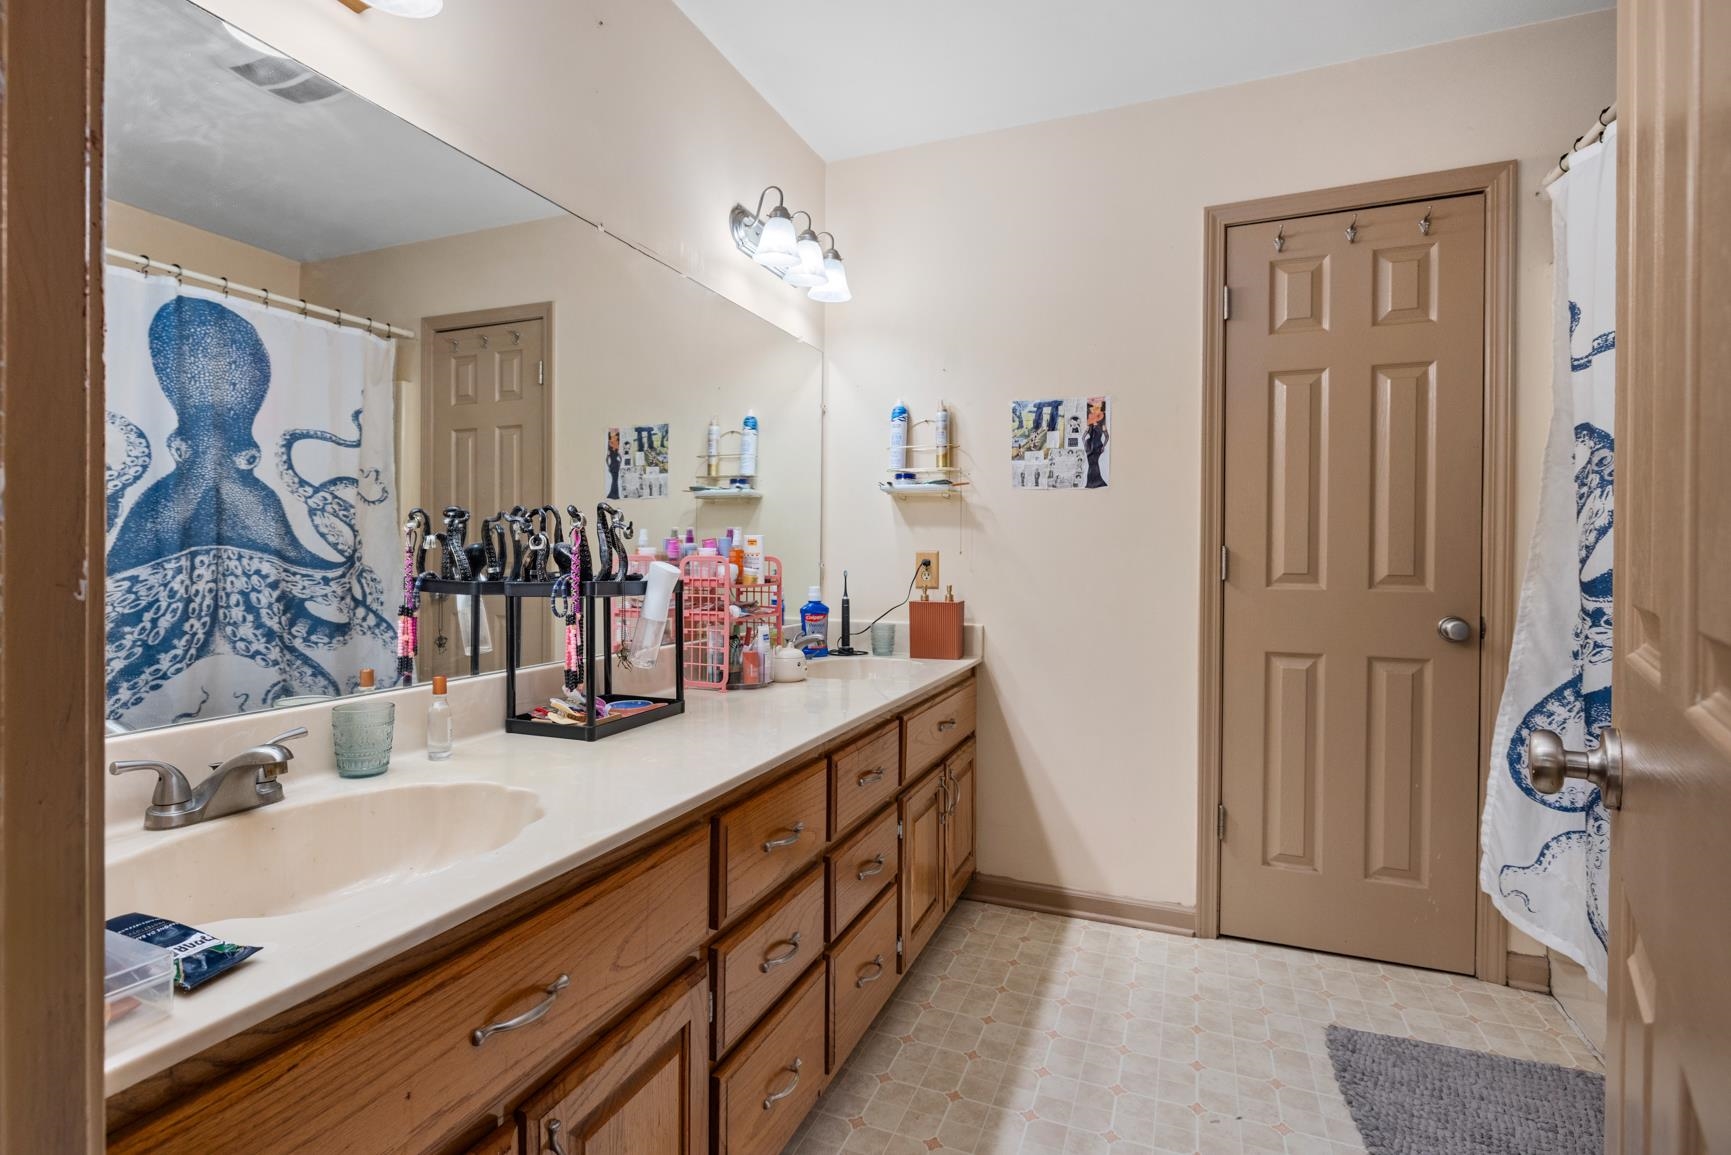
- ADDITIONAL BR/BATH INFO : 1 or More BR Down,All Bedrooms Down,Double Vanity Bath,Full Bath Down,Primary Down
- OTHER ROOMS : Laundry Room
- LIVING/DINING/KITCHEN : Breakfast Bar,Eat-In Kitchen,Pantry,Separate Dining Room,Separate Living Room
Interior Features
- Interior Features : Gas Cooking,Range/Oven
- MISC. Interior : All Window Treatments,Pull Down Attic Stairs,Smoke Detector(s),Vent Hood/Exhaust Fan,Walk-In Closet(s)
- Number of Fireplaces : 1
- Fireplace Description : In Living Room,Masonry
- Floors/Ceilings : 9 or more Ft. Ceiling,Part Carpet,Tile,Vaulted/Coff/Tray Ceiling
Parking Features
- Parking/Storage : Driveway/Pad,Garage Door Opener(s),Side-Load Garage
- Number of Covered Parking Spaces : 2
- Parking Display : G2A
Construction Features
- Foundation : Slab
Utility Information
- Water/Sewer : Gas Water Heater,Public Water,Septic Tank
Security Features
- Security : Smoke Detector(s)
SCHOOLS NEAR 112 DA WYATT RAE DR
- Courtesy of Collier REALTORS, Chloe Peeler
- Property last updated on MAAR : 10/30/2026 4:10:02 AM