
1141 GREEN MEADOWS BLVD, Munford, Tennessee, 38058
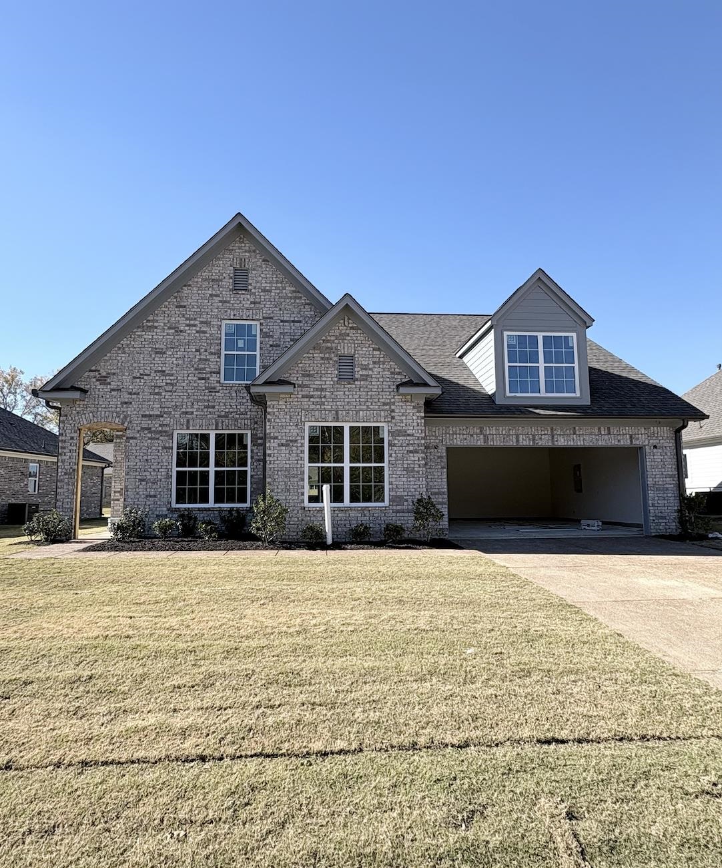
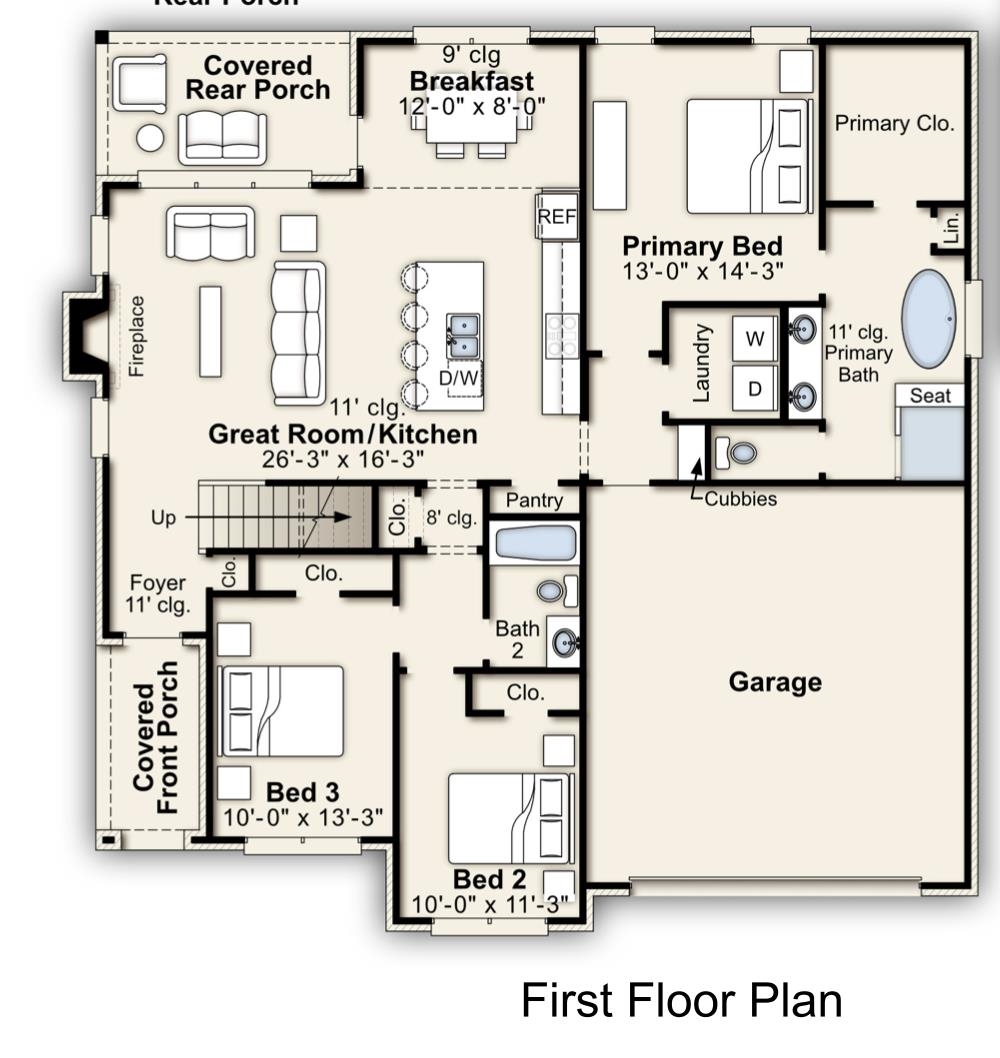
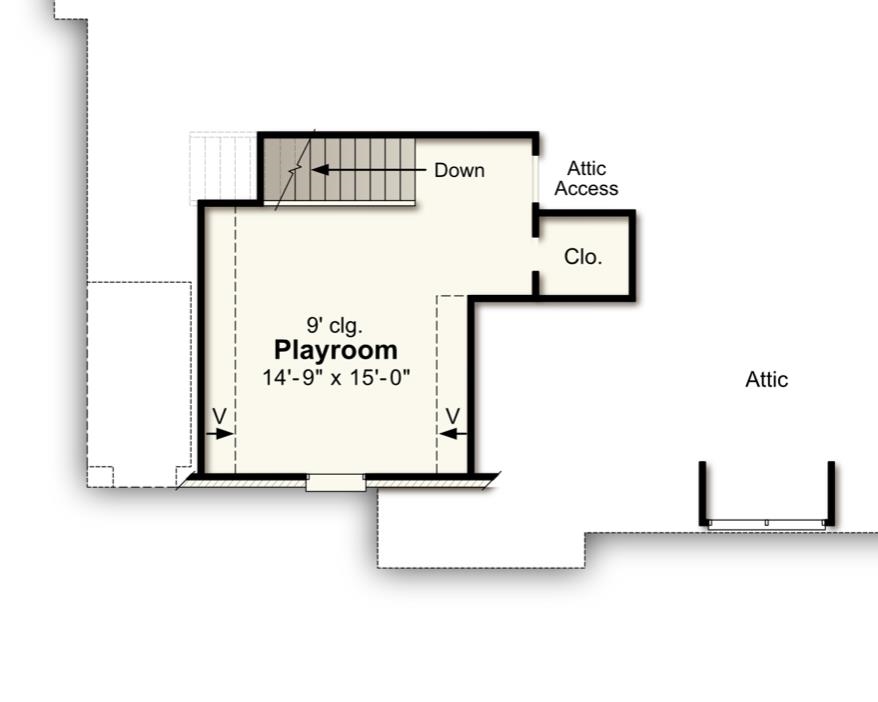
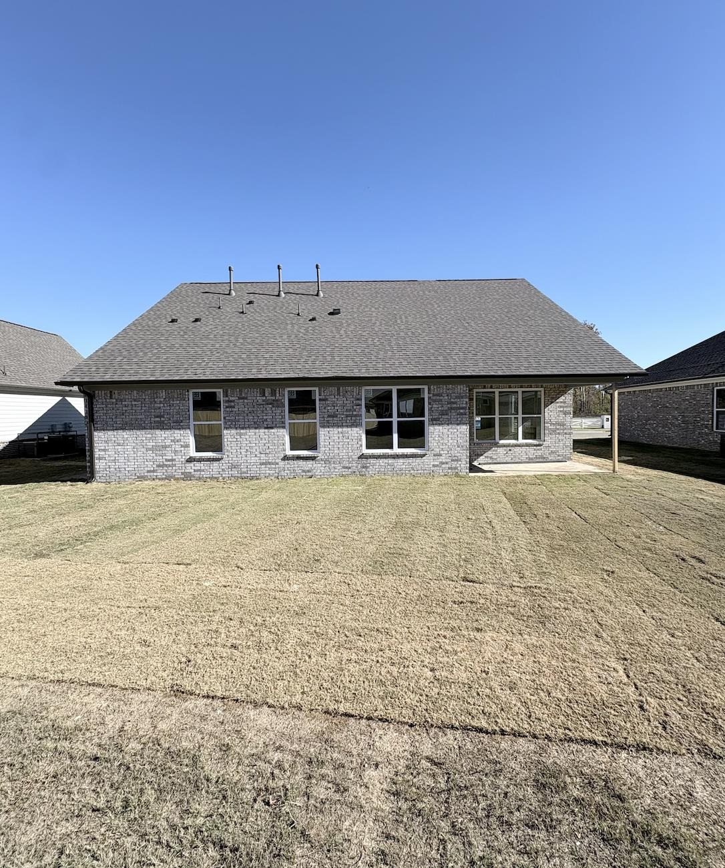
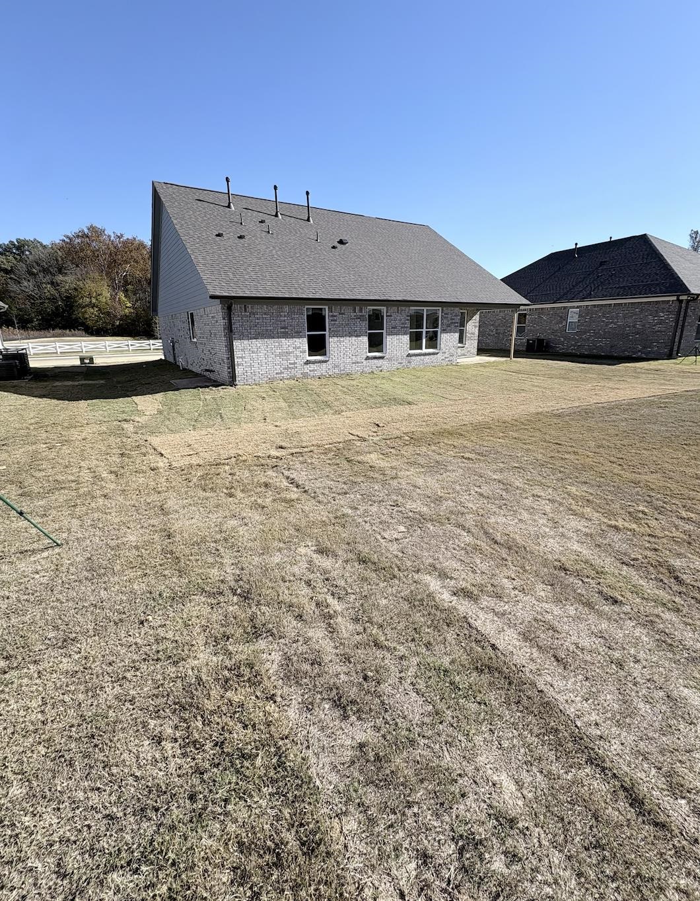
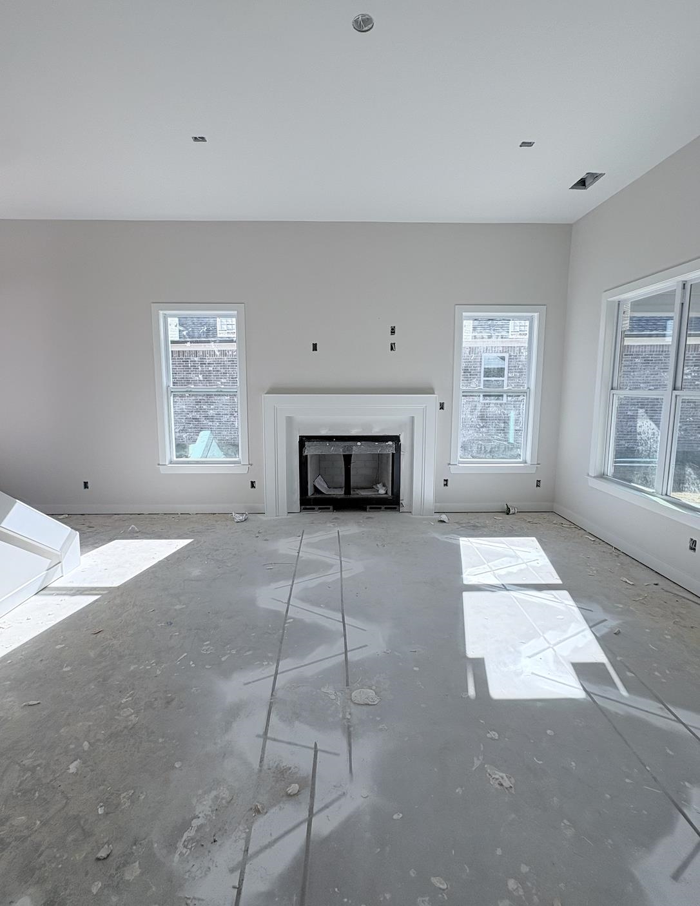
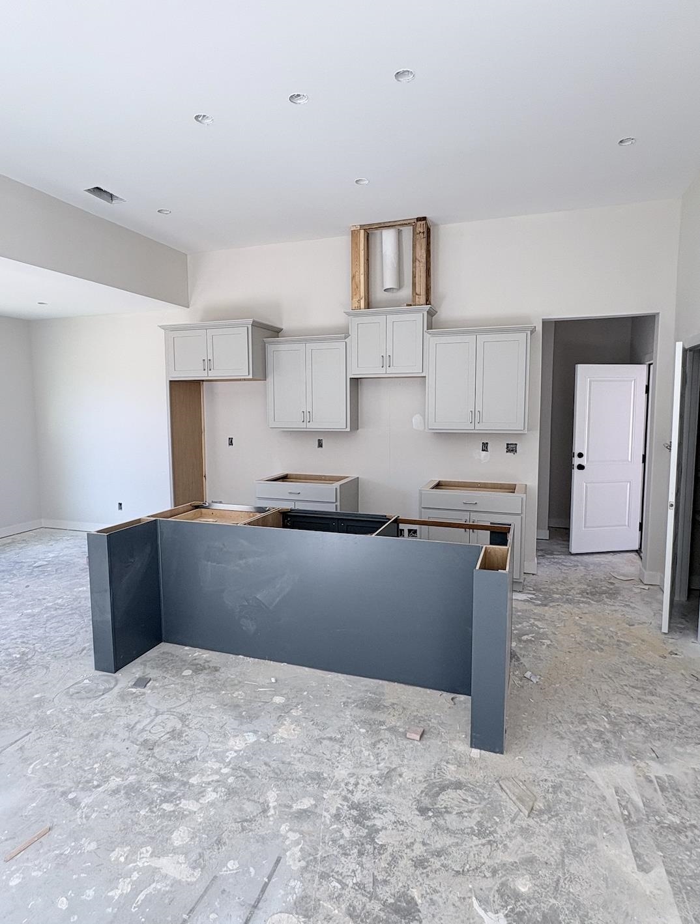
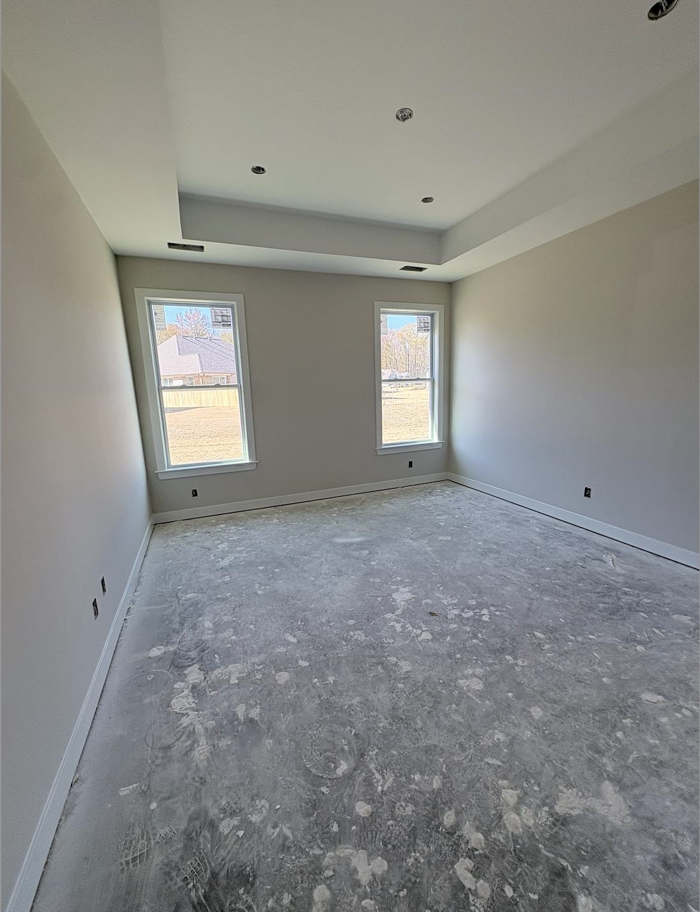
Welcome to Munford’s newest neighborhood, Villages of Green Meadows! This beautiful new construction home features an open floor plan with 3 bedrooms and 2 bathrooms on the main level - split level plan. Upstairs, you’ll find a spacious bonus room—perfect for a playroom, home office, or extra storage. Home faces neighborhood pond! Ask about Builder Bonuses. This home also qualifies for USDA and VA 100% financing, making it an excellent opportunity for eligible buyers. Come see it for yourself! —use 844 Watson Rd., Munford, TN 38058 for directions.
Active
$397,370
Single Family / Detached
3 bds
2 ba

2,050
10234503
2 Stories
New Construction
VILLAGES OF GREEN MEADOWS

0 ()
Disclaimer: The information contained in this listing has not been verified by Grant & Co., REALTORS and should be verified by the buyer.
 Information provided by MAAR
REQUEST MORE INFO
ADDRESS & DIRECTIONS
- Street Address: 1141 GREEN MEADOWS BLVD
- City: Munford
- State: Tennessee
- County: Tipton
- Subdivision: VILLAGES OF GREEN MEADOWS
- Directions:
Heading north on Hwy 51 from Millington, turn left (west) on Watson Rd. Neighborhood will be on the right (north side) of the street- a half mile down
PROPERTY FEATURES
Amenities
- Fireplace
General Information
- Style: Traditional
- Detached Unit Type : General Residential
Heating /Cooling Features
- Heating : Central
- Cooling : Central
Rooms Information
- Number of Rooms : 6
- ADDITIONAL BR/BATH INFO : 1 or More BR Down,All Bedrooms Down,Double Vanity Bath,Full Bath Down,Luxury Primary Bath,Primary Down,Renovated Bathroom,Separate Tub & Shower,Split Bedroom Plan
- LIVING/DINING/KITCHEN : Breakfast Bar,Eat-In Kitchen,Great Room,Island In Kitchen,LR/DR Combination,Pantry,Updated/Renovated Kitchen
Interior Features
- Number of Fireplaces : 1
- Floors/Ceilings : 9 or more Ft. Ceiling,Part Carpet,Smooth Ceiling,Tile,Wood Laminate Floors
Parking Features
- Parking/Storage : Driveway/Pad,Front-Load Garage,Garage Door Opener(s)
- Number of Covered Parking Spaces : 2
- Parking Display : G2A
Community Features
- Neighborhood : Mandatory
SCHOOLS NEAR 1141 GREEN MEADOWS BLVD
- Courtesy of Grant & Co., REALTORS, Alden Dixon
- Property last updated on MAAR : 11/17/2026 4:30:01 PM