
120 LINDSEY MARIE LN, Munford, Tennessee, 38058
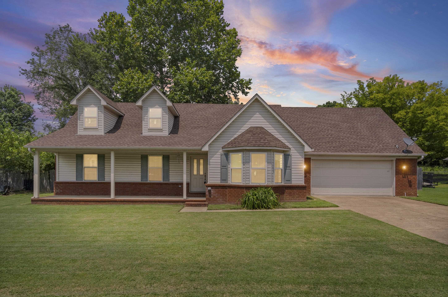
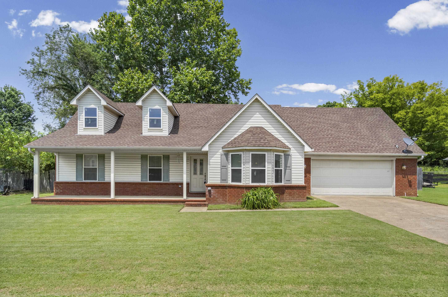
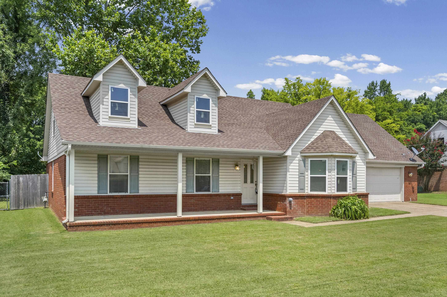
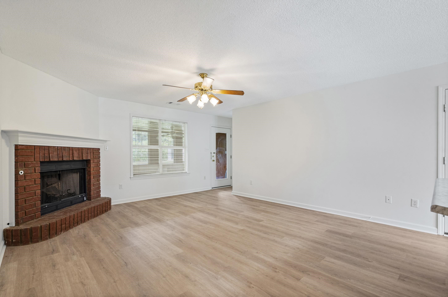
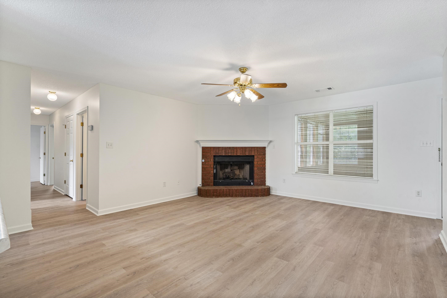
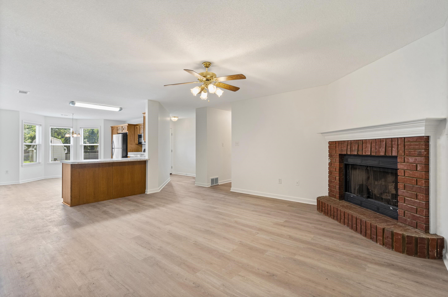
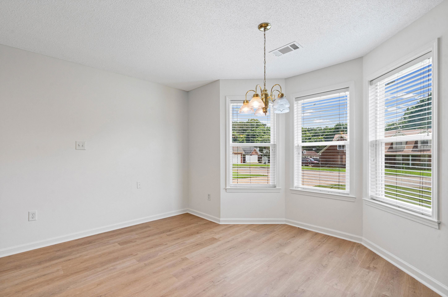
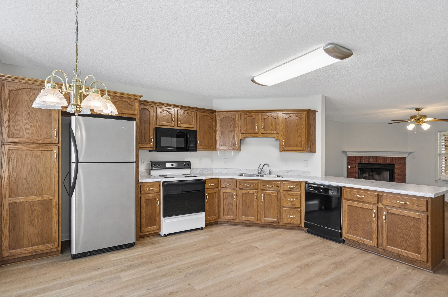
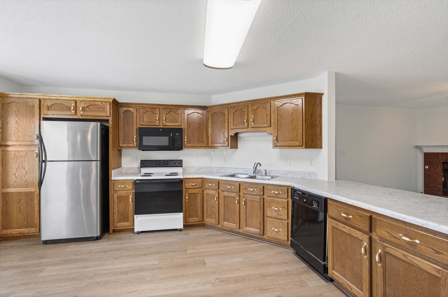
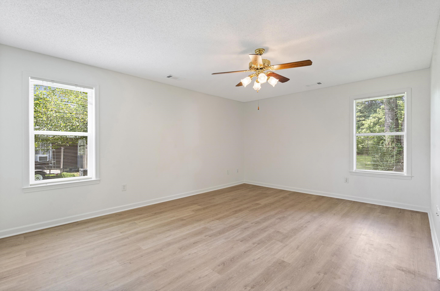
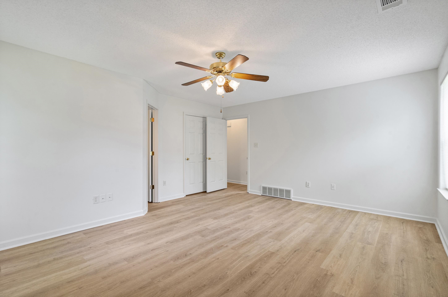
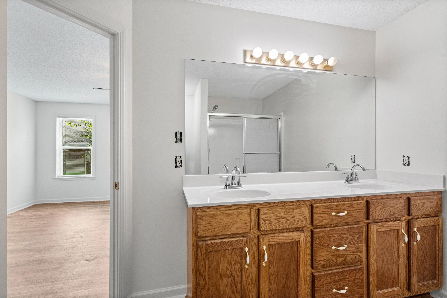
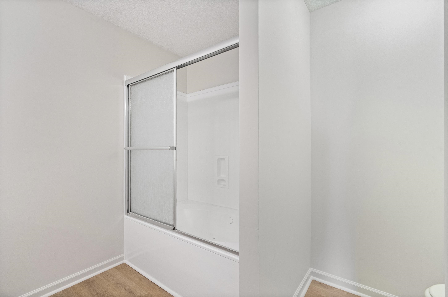
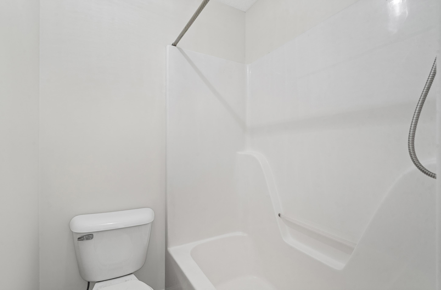
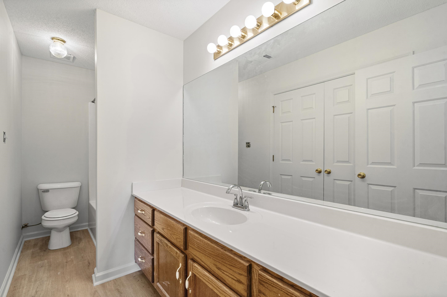
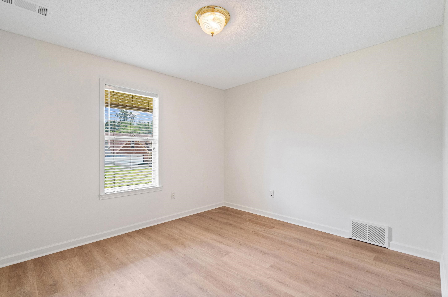
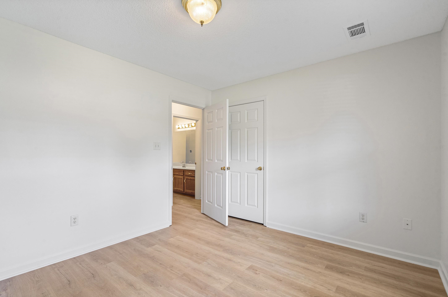
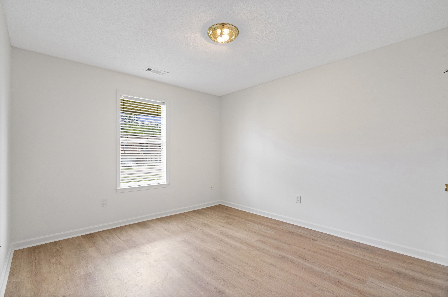
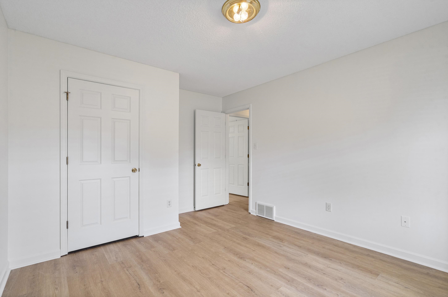
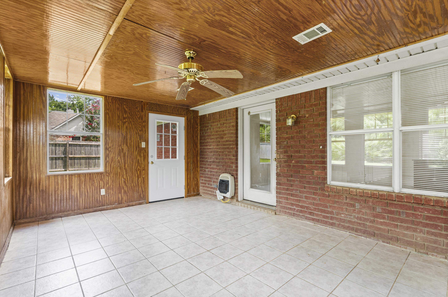
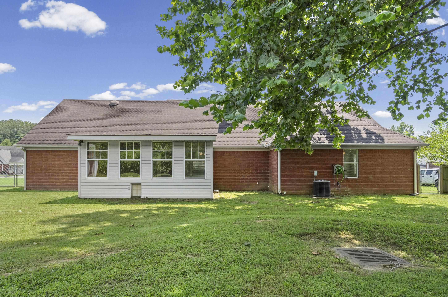
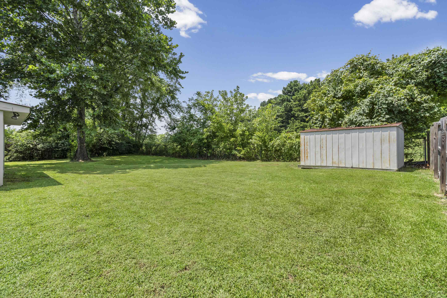
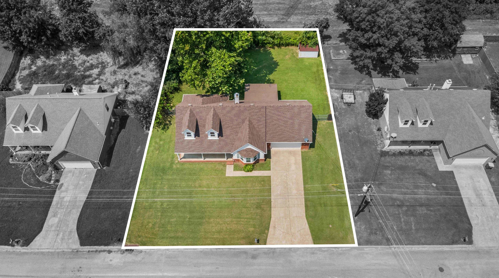
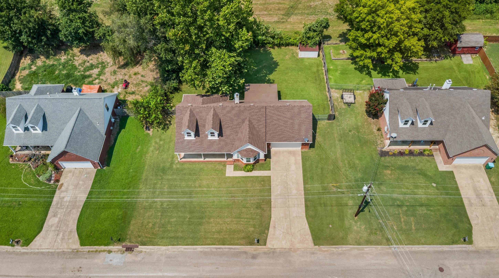
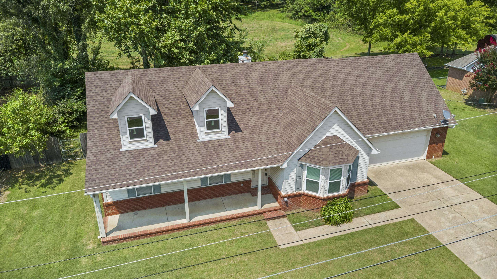
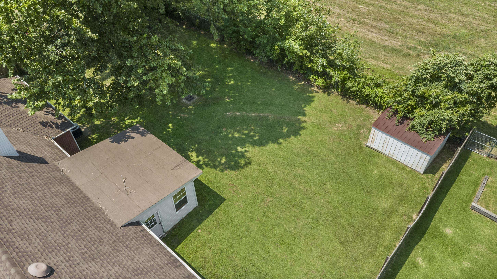
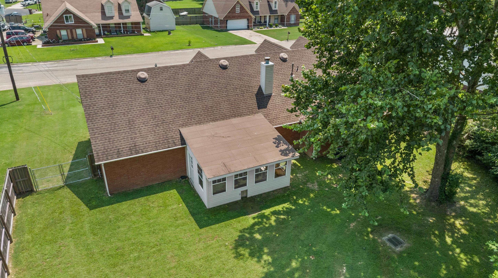
120 Lindsey Marie Lane in Munford is move in ready with fresh updates throughout! This 1,441 square foot home offers 3 bedrooms, 2 full bathrooms, a spacious living area with a cozy brick fireplace, and an open flow into the kitchen and dining space. New flooring and fresh paint throughout give the home a clean, updated feel, while brand new countertops in the kitchen and bathrooms add another nice touch. The kitchen offers plenty of cabinet and counter space, and the primary bedroom features a private bath with a double vanity. One of my favorite extras is the enclosed sunroom with beautiful woodwork, tons of windows, and plenty of room to create an additional sitting area, game room, or relaxing spot to enjoy the view outside. Out back, you will find a spacious yard with mature trees, plenty of room to enjoy the outdoors, and a storage shed for all the extras. Add in the covered front porch and attached two car garage, and this one has a whole lot to offer!
Active
$290,000
Single Family / Detached
3 bds
2 ba

1,441

0.29 Acre
10228023
1 Stories
Built in 1999
VICTORIA EST SEC B

634 ()
Disclaimer: The information contained in this listing has not been verified by RE/MAX Realty Group and should be verified by the buyer.
 Information provided by MAAR
 Virtual Tour
REQUEST MORE INFO
ADDRESS & DIRECTIONS
- Street Address: 120 LINDSEY MARIE LN
- City: Munford
- State: Tennessee
- County: Tipton
- Subdivision: VICTORIA EST SEC B
- Directions:
https://maps.app.goo.gl/DTMfsTStXJhFhkMZ8
PROPERTY FEATURES
Amenities
- Fireplace
General Information
- Style: Traditional
- Detached Unit Type : General Residential
Heating /Cooling Features
- Heating : Central
- Cooling : Ceiling Fan(s),Central
Rooms Information
- Number of Rooms : 5
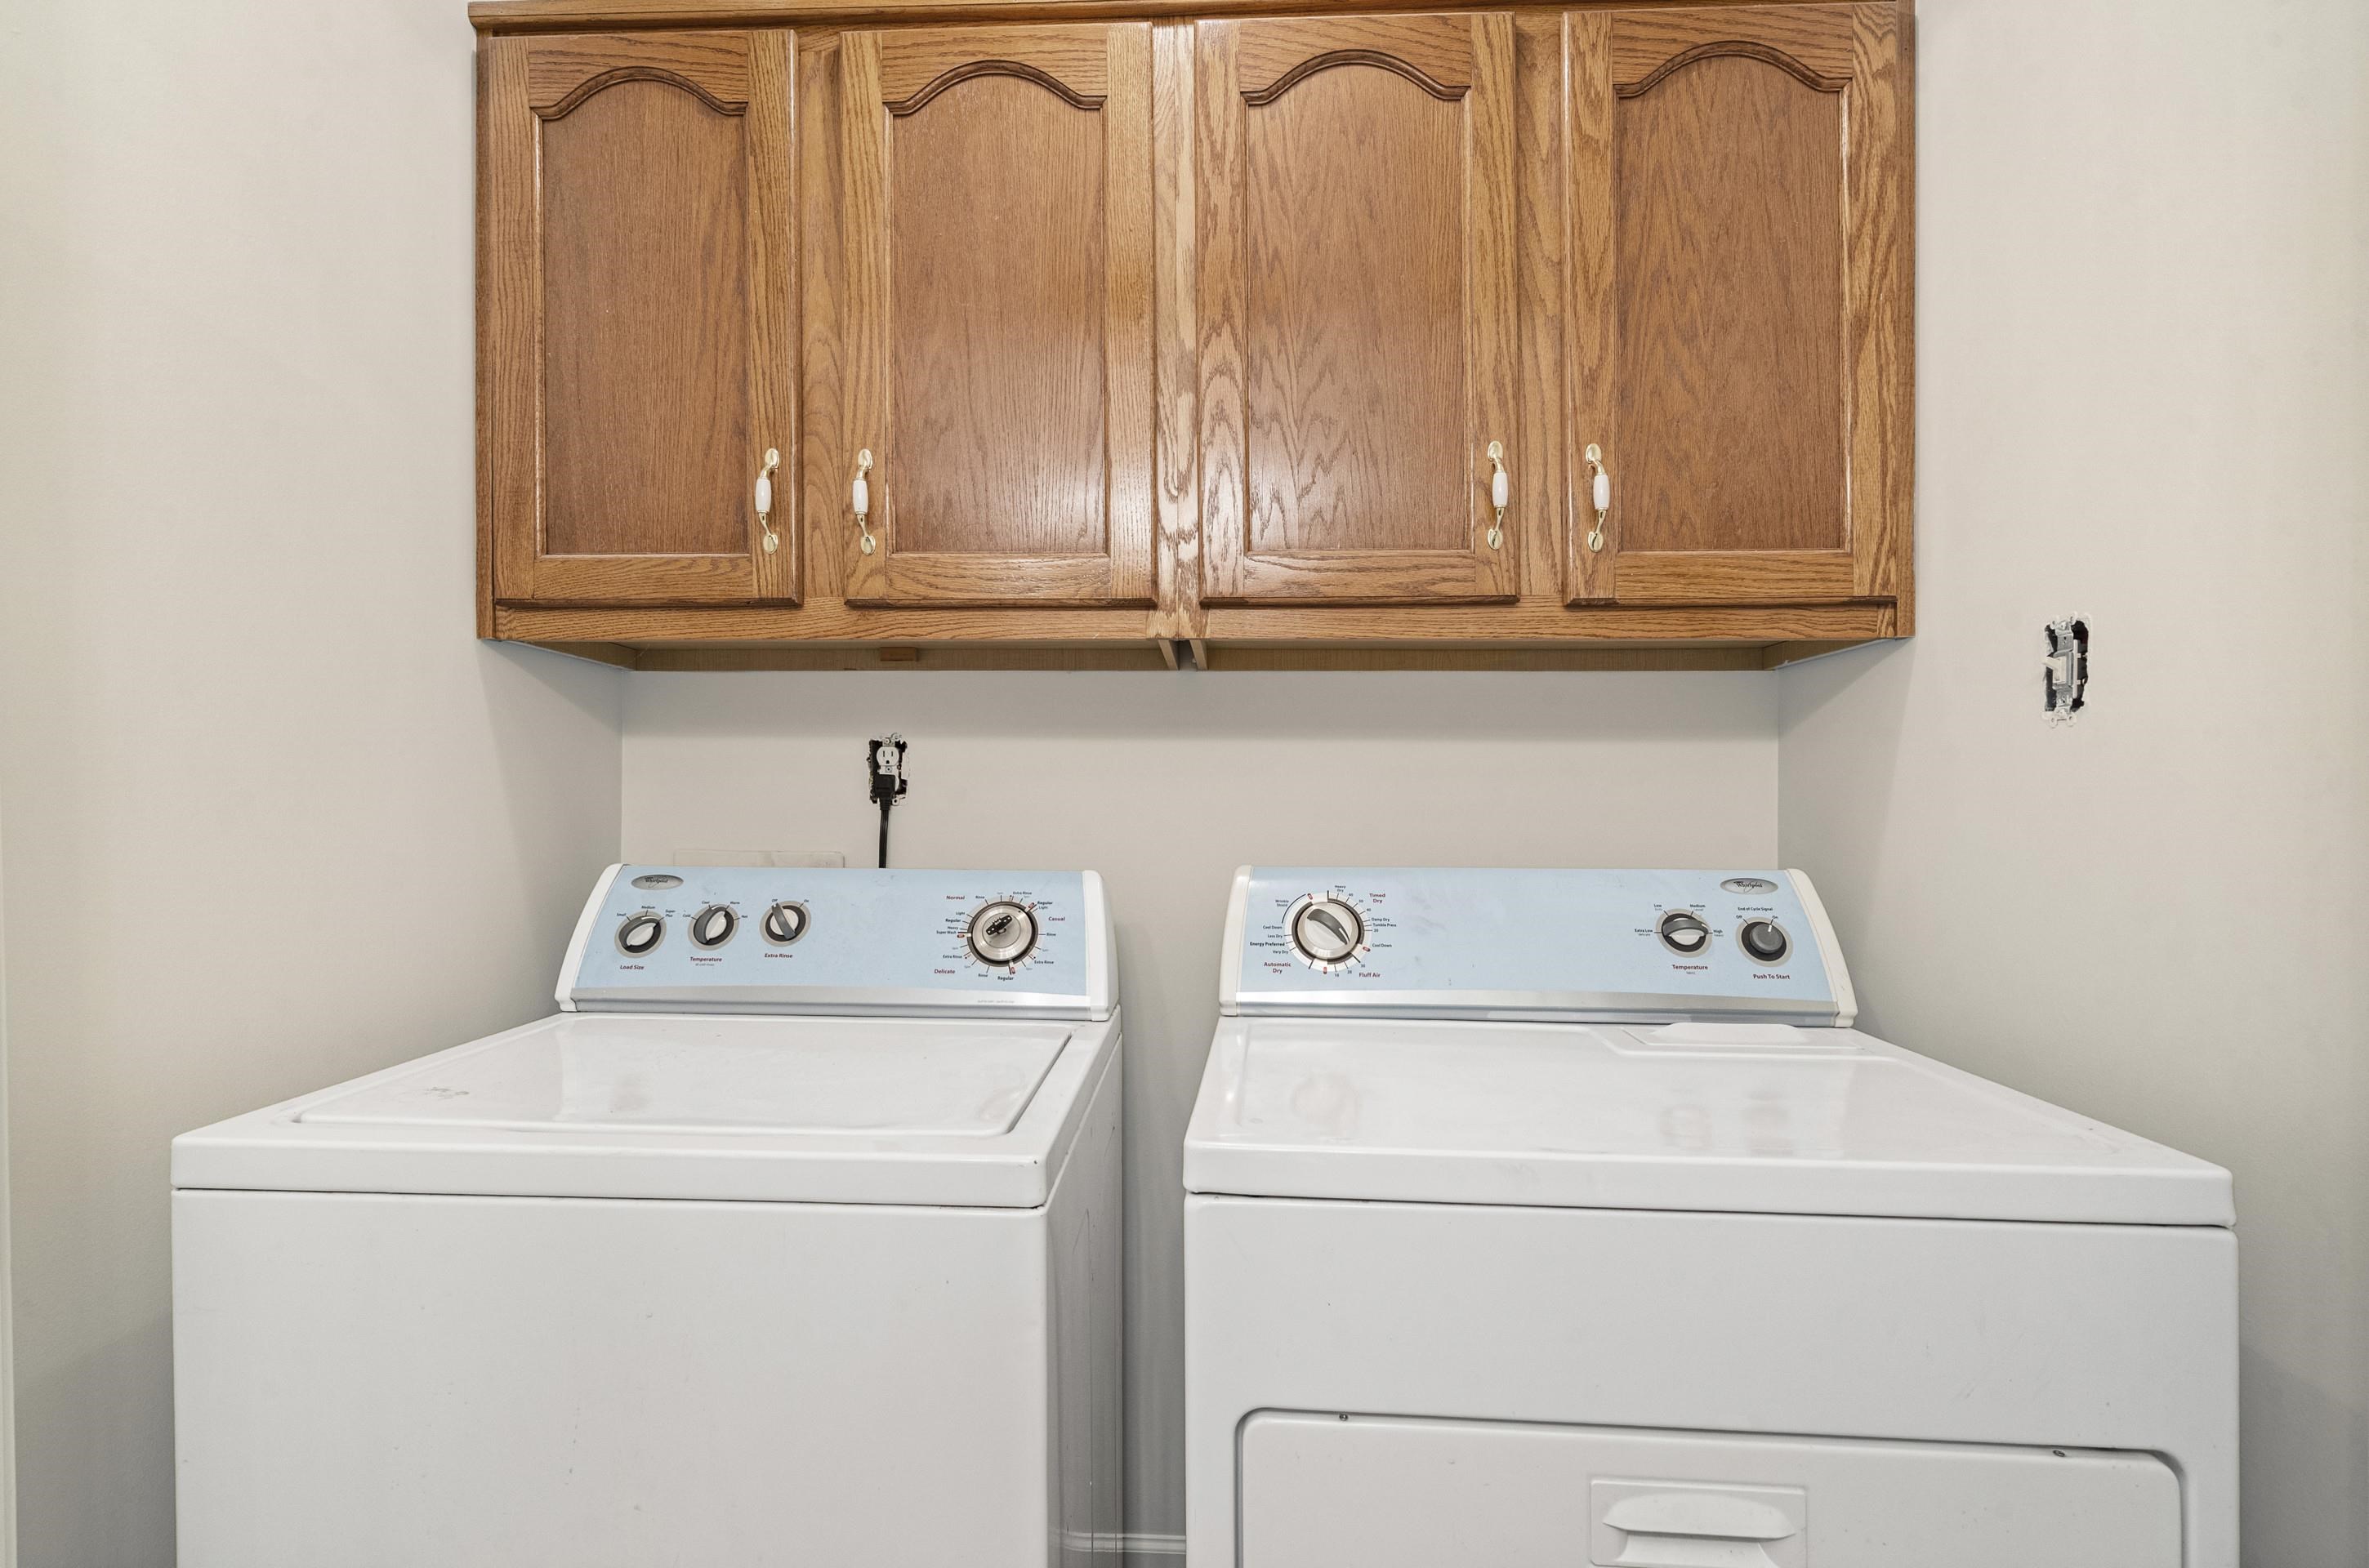
- 1ST STORY FLOOR PLAN : 2 or More Baths,2nd Bedroom,3rd Bedroom,Den/Great Room,Kitchen,Laundry Room,Primary Bedroom
- BEDROOM 2 DESCRIPTION : Level 1,Vinyl/Luxury Vinyl Floor
- BEDROOM 3 DESCRIPTION : Level 1,Vinyl/Luxury Vinyl Floor
- ADDITIONAL BR/BATH INFO : All Bedrooms Down,Full Bath Down,Primary Down,Vinyl/Luxury Vinyl Floor
- OTHER ROOMS : Laundry Room
- LIVING/DINING/KITCHEN : Eat-In Kitchen,Vinyl/Luxury Vinyl Floor
Interior Features
- Interior Features : Dishwasher,Microwave,Range/Oven,Refrigerator,Self Cleaning Oven
- MISC. Interior : Smoke Detector(s),Walk-In Closet(s)
- Number of Fireplaces : 1
- Fireplace Description : In Den/Great Room
- Floors/Ceilings : 9 or more Ft. Ceiling,Vinyl/Luxury Vinyl Floor
Parking Features
- Parking/Storage : Driveway/Pad,Front-Load Garage
- Number of Covered Parking Spaces : 2
- Parking Display : G2A
Construction Features
- Foundation : Slab
Utility Information
- Water/Sewer : Public Sewer,Public Water
Security Features
- Security : Dead Bolt Lock(s)
SCHOOLS NEAR 120 LINDSEY MARIE LN
- Courtesy of RE/MAX Realty Group, Daniel Ray
- Property last updated on MAAR : 8/10/2026 12:10:57 AM