
30 CENTER AVE, Munford, Tennessee, 38058
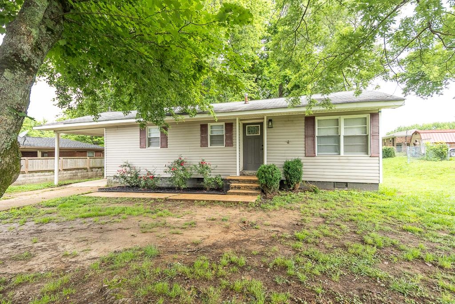
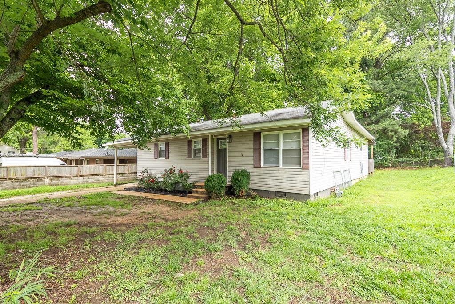
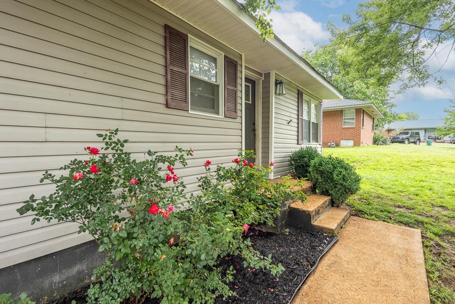
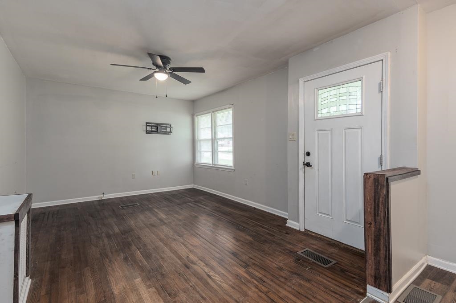
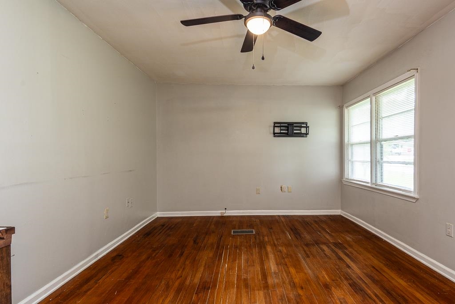
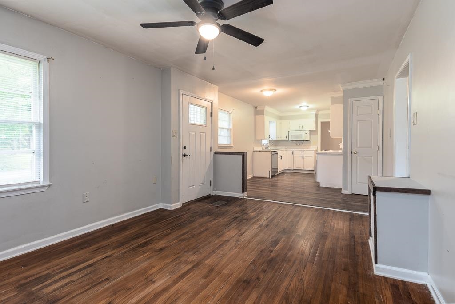
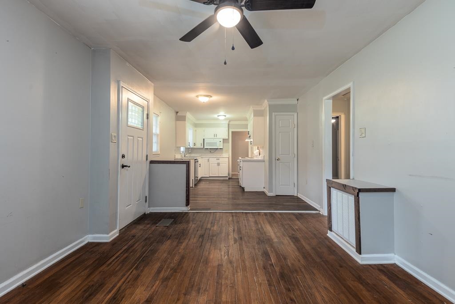
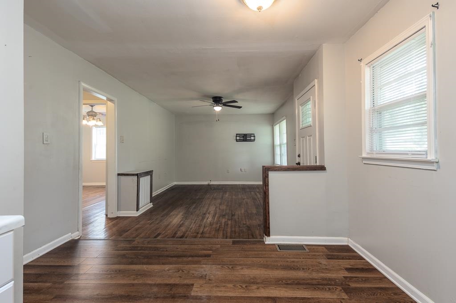
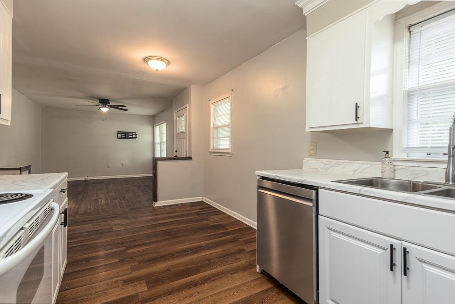
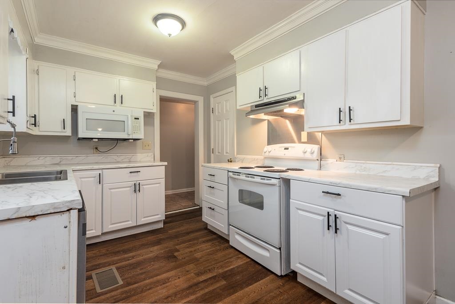
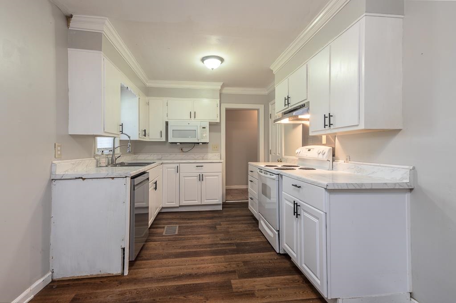
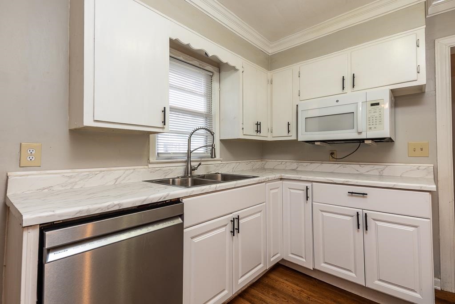
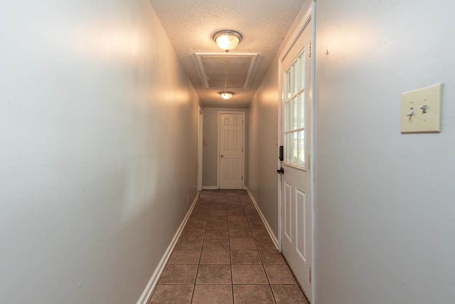
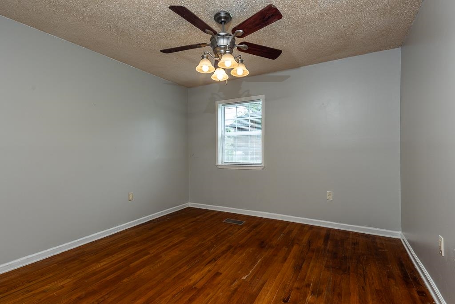
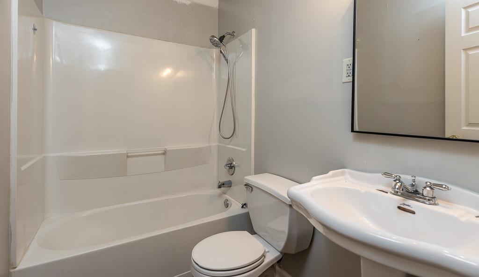
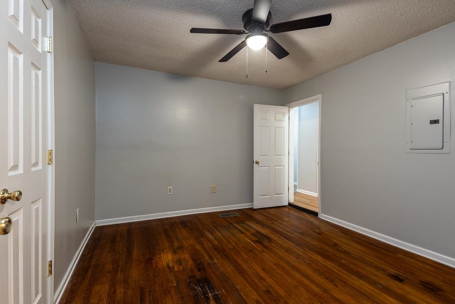
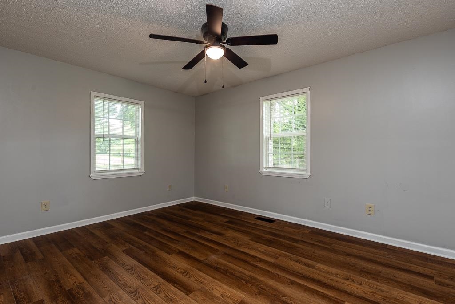
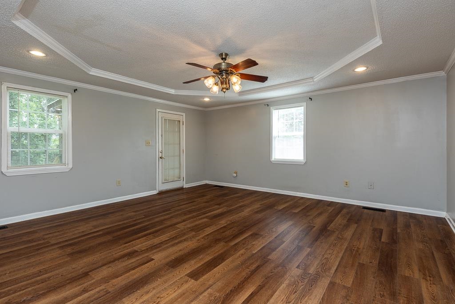
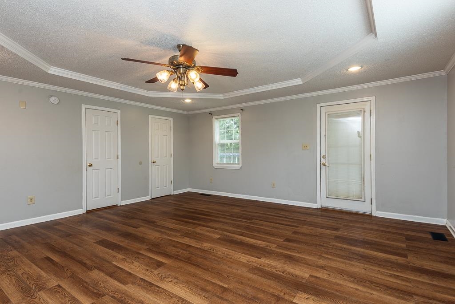
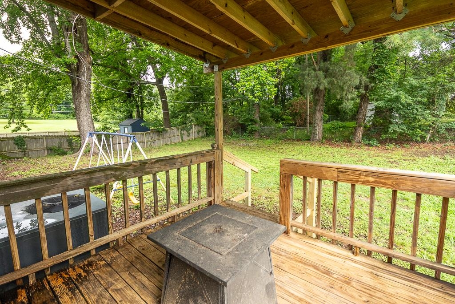
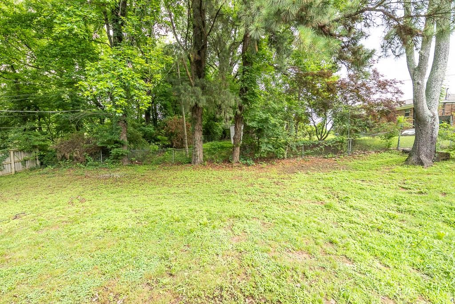
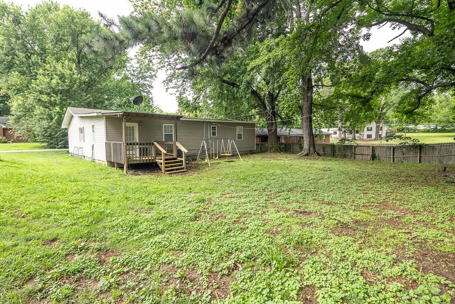
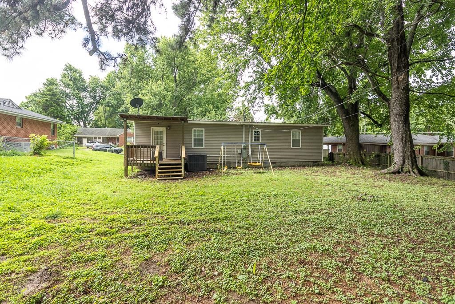
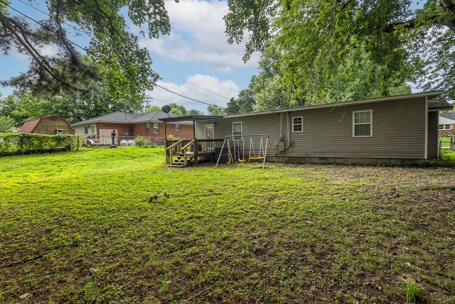
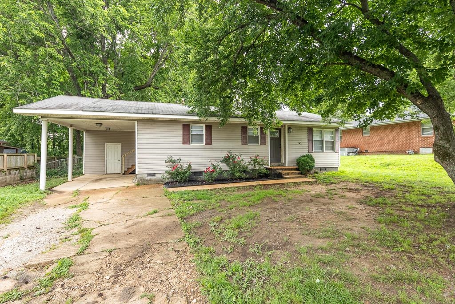
Charming 4-bedroom, 2-bath home nestled in a quiet neighborhood in the heart of Munford! Conveniently located just minutes from schools, local shopping, dining, and everyday amenities, this home offers both comfort and convenience. Inside, you'll find a functional layout with plenty of space for family, guests, or a home office setup. Outside, enjoy a spacious yard with mature trees. Whether you're a first-time homebuyer, looking to downsize, or searching for an investment opportunity, this home is full of potential. Schedule your showing today!
Active
$250,000
Single Family / Detached
4 bds
2 ba

1,935

0.22 Acre
10222468
1 Stories
Built in 1961
MUNFORD HGTS

279 ()
Disclaimer: The information contained in this listing has not been verified by MidSouth Residential, LLC and should be verified by the buyer.
 Information provided by MAAR
REQUEST MORE INFO
ADDRESS & DIRECTIONS
- Street Address: 30 CENTER AVE
- City: Munford
- State: Tennessee
- County: Tipton
- Subdivision: MUNFORD HGTS
- Directions:
Heading north on 51 from Millington, turn left onto S Tipton Rd, turn left onto E Main St, turn right onto Giltedge Rd, turn right onto Center Ave. Home is on the left.
PROPERTY FEATURES
Amenities
- Fireplace
General Information
- Style: Traditional
- Detached Unit Type : General Residential
Heating /Cooling Features
- Heating : Central,Gas
- Cooling : Ceiling Fan(s),Central
Rooms Information
- Number of Rooms : 9
- 1ST STORY FLOOR PLAN : 2 or More Baths,2nd Bedroom,3rd Bedroom,4th of More Bedrooms,Kitchen,Laundry Room,Living Room,Primary Bedroom
- BEDROOM 2 DESCRIPTION : Hardwood Floor,Level 1
- BEDROOM 3 DESCRIPTION : Hardwood Floor,Level 1
- BEDROOM 4 DESCRIPTION : Hardwood Floor,Level 1
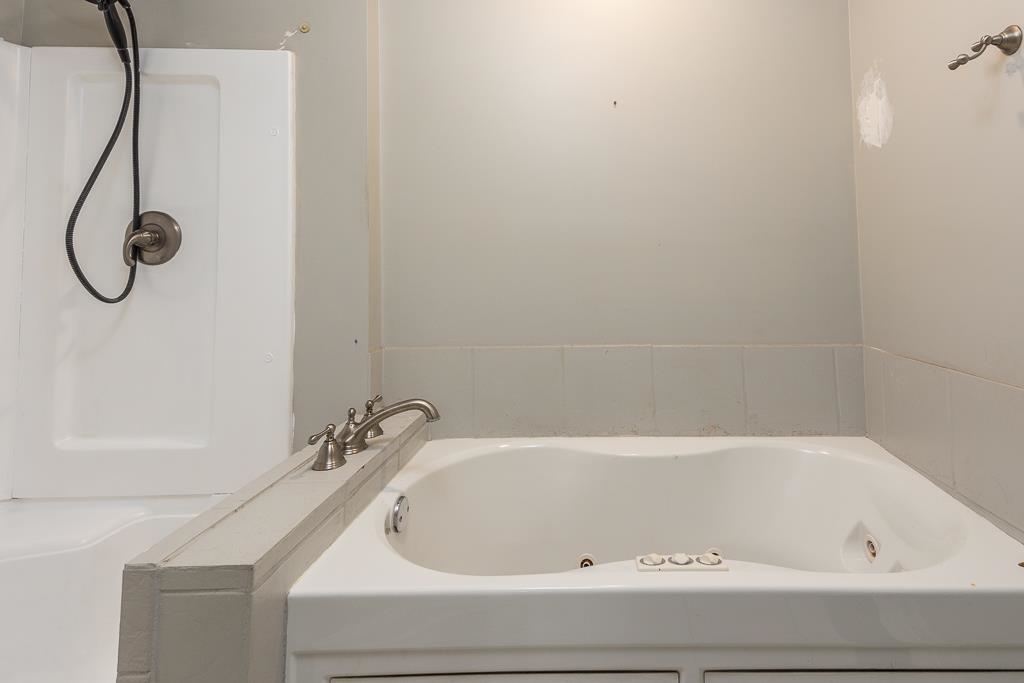
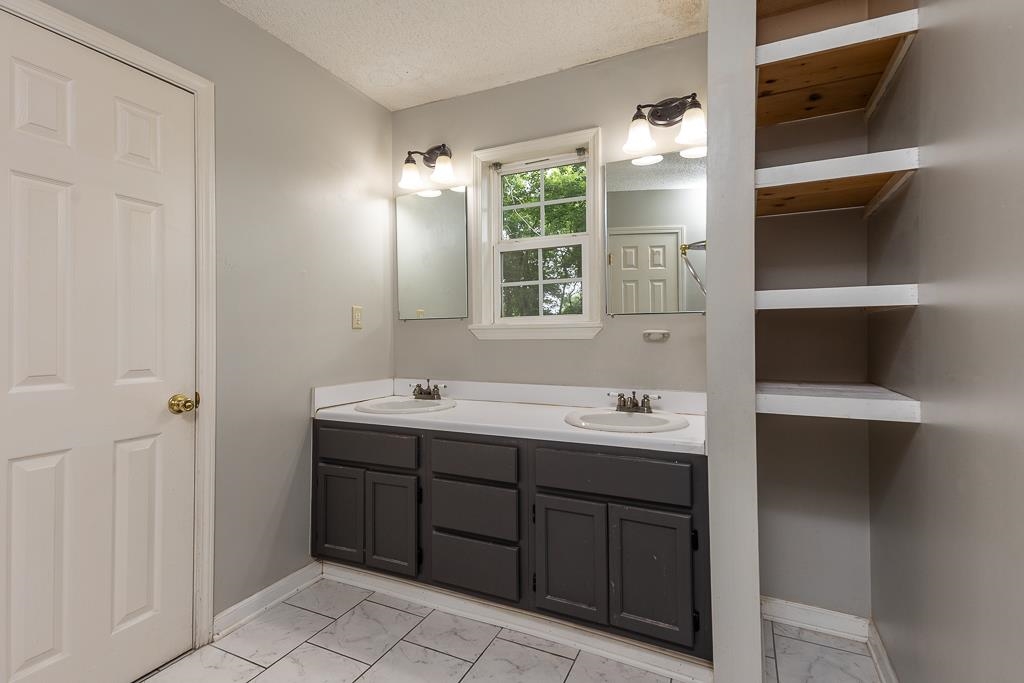
- ADDITIONAL BR/BATH INFO : All Bedrooms Down,Double Vanity Bath,Full Bath Down,Primary Down,Separate Tub & Shower,Vaulted/Coffered Primary
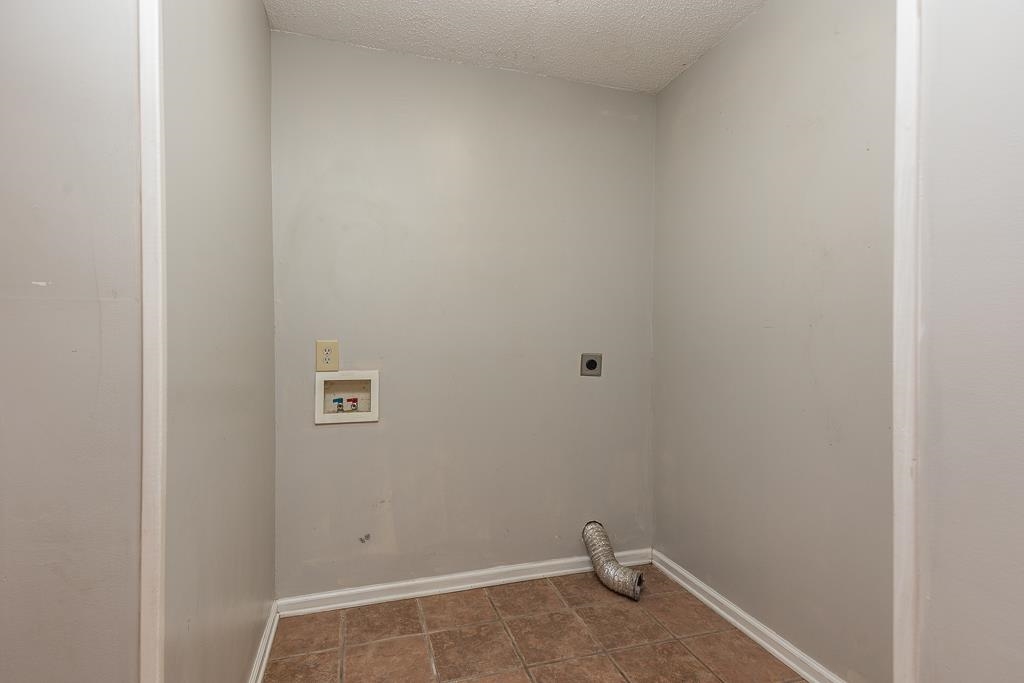
- OTHER ROOMS : Attic,Laundry Room
- LIVING/DINING/KITCHEN : Eat-In Kitchen,Pantry,Separate Living Room,Vinyl/Luxury Vinyl Floor
Interior Features
- Interior Features : Dishwasher,Microwave,Range/Oven
- MISC. Interior : All Window Treatments,Pull Down Attic Stairs,Walk-In Closet(s)
- Floors/Ceilings : Part Hardwood,Wood Laminate Floors
Parking Features
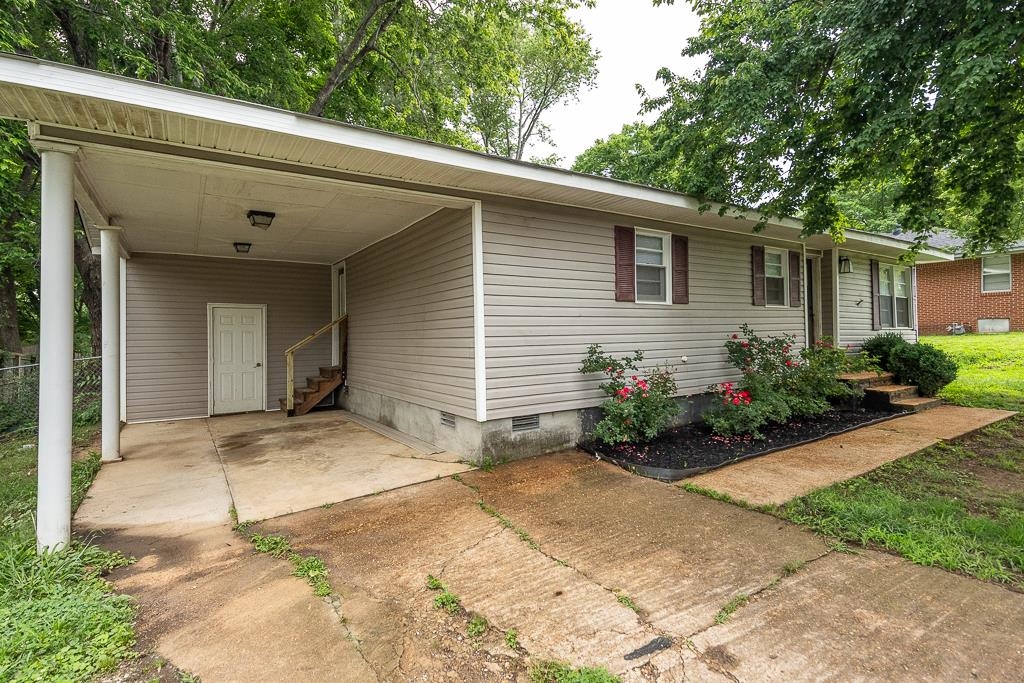
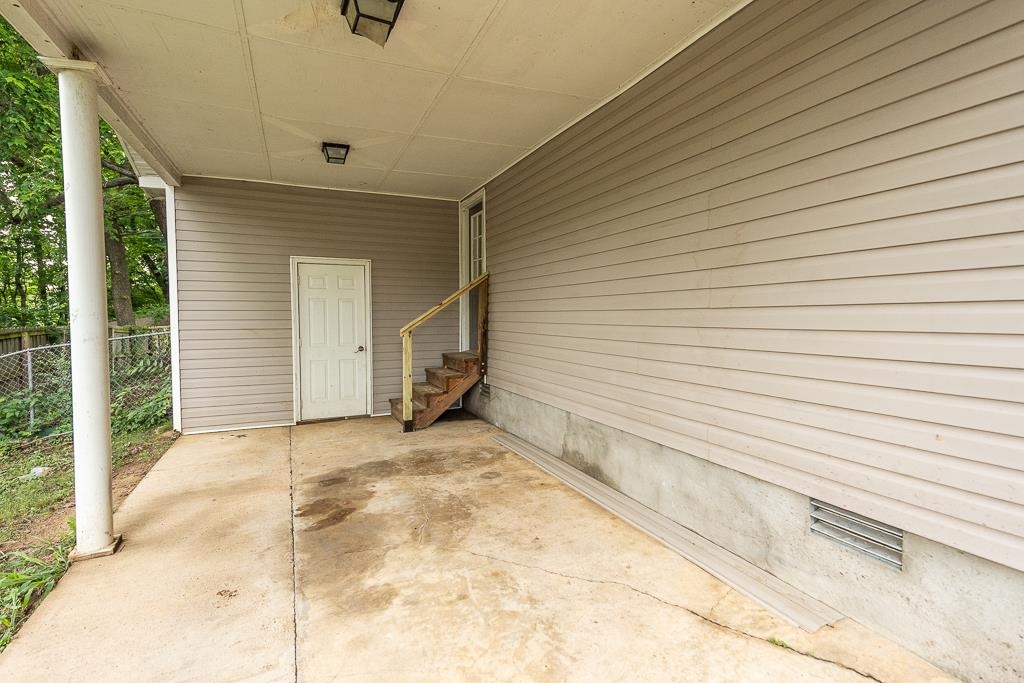
- Parking/Storage : Driveway/Pad,Storage Room(s)
- Number of Covered Parking Spaces : 1
- Parking Display : C1A
Construction Features
- Foundation : Conventional
Utility Information
- Water/Sewer : 2+ Water Heaters,Public Sewer,Public Water
SCHOOLS NEAR 30 CENTER AVE
- Courtesy of MidSouth Residential, LLC, Mindy Oglesby
- Property last updated on MAAR : 5/27/2026 12:25:02 PM