
41 PRITCHETT CV, Munford, Tennessee, 38058
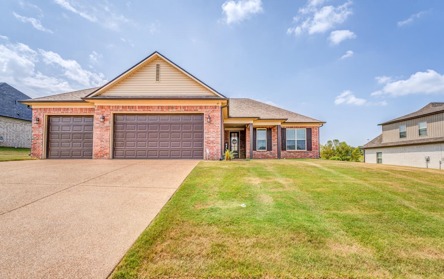
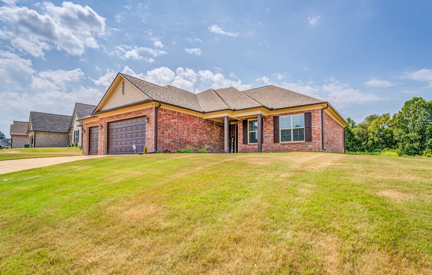
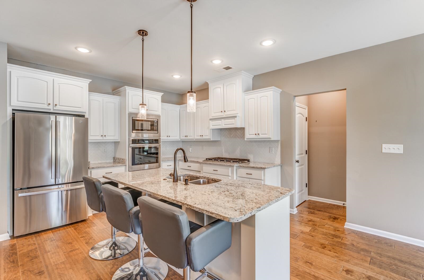
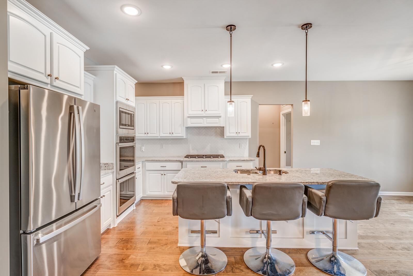
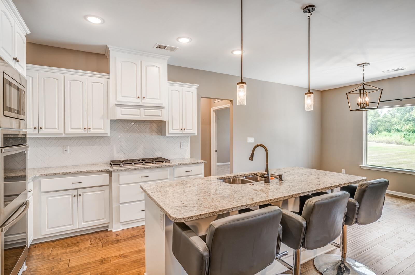
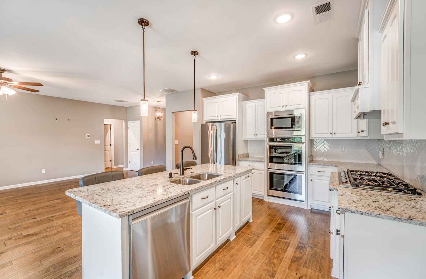
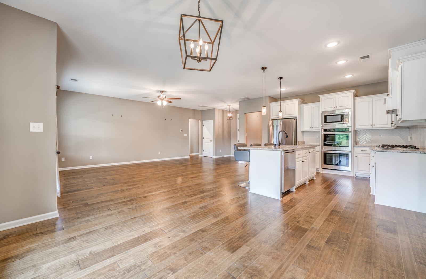
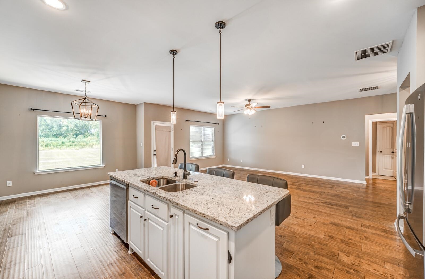
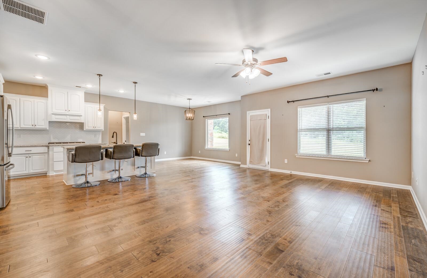
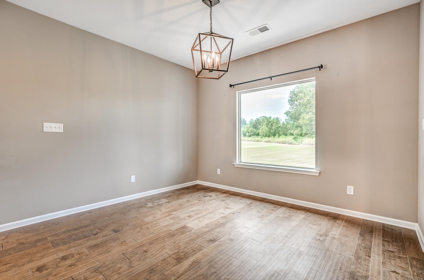
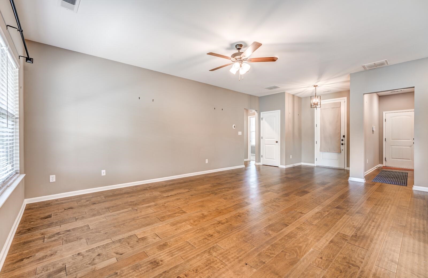
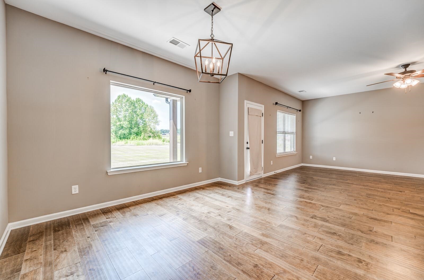
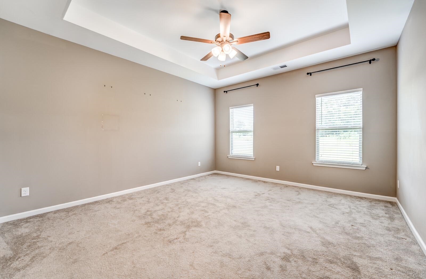
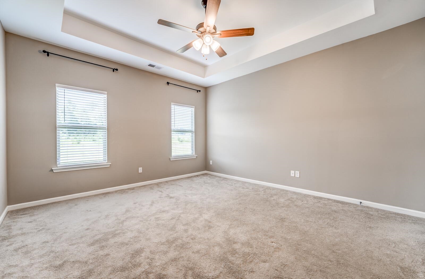
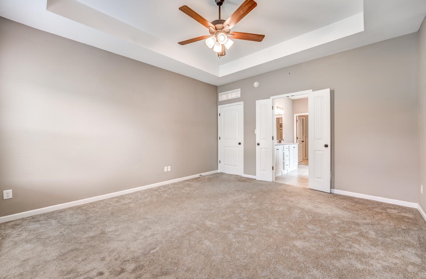
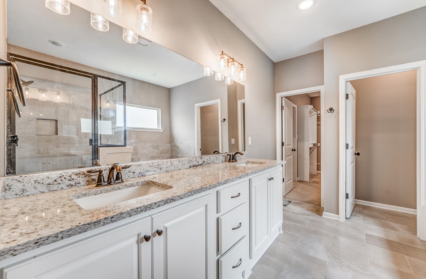
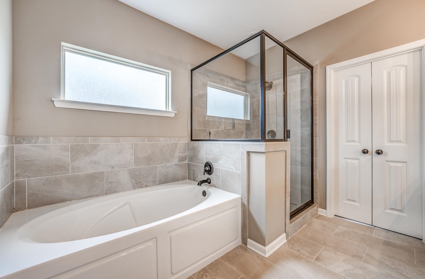
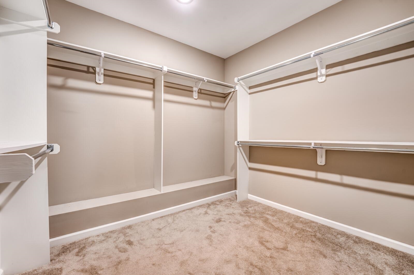
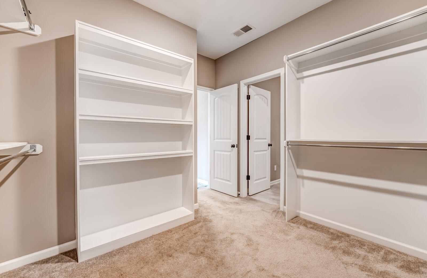
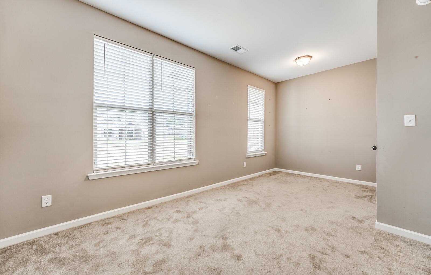
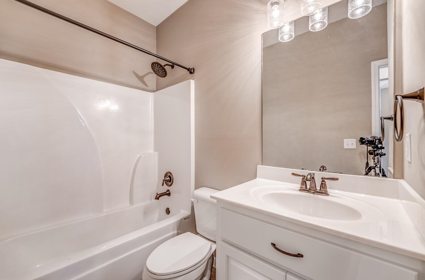
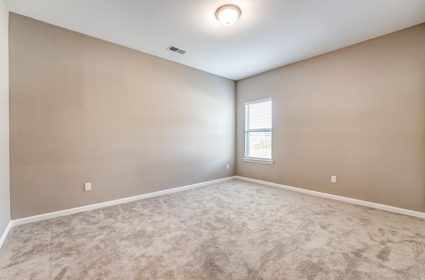
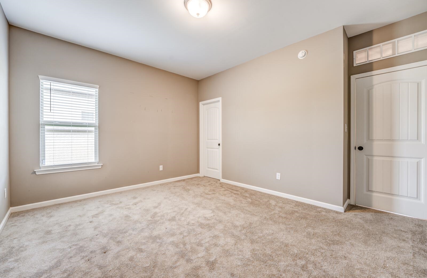
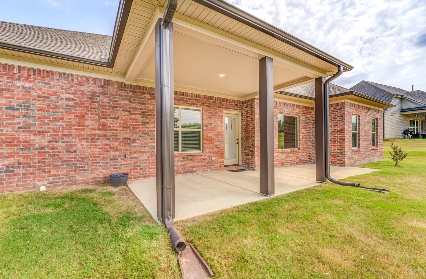
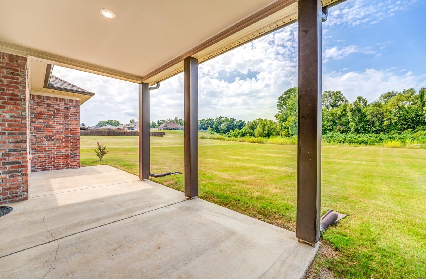
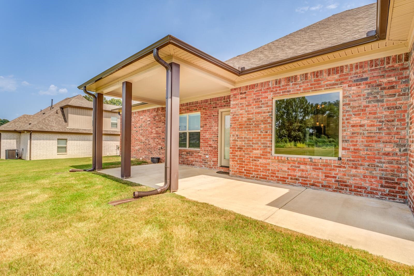
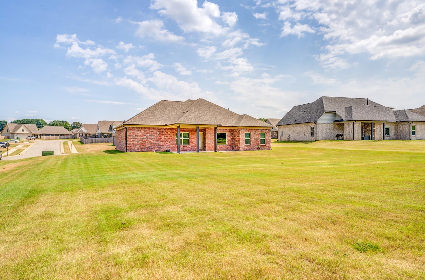
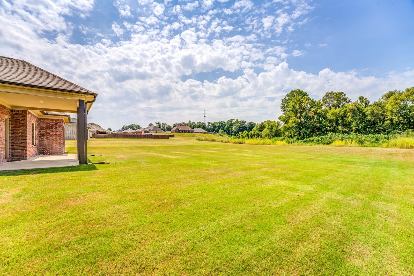
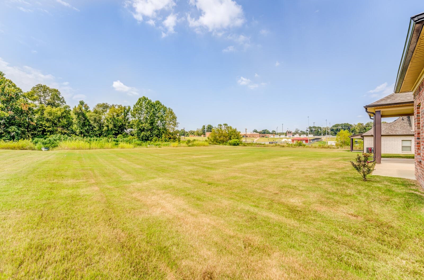
Skip the wait for new construction - this D&D built beauty is ready to welcome you home! Offering 3 BR/ 2.5 B, w/ a transferable builder warranty, this home sits on a generous 0.57 acre lot just a short walk from Munford schools. Inside, you'll love the combination of style & comfort with LVP flooring, granite countertops, 3 car garage, & a gas fireplace that makes the living space feel instantly inviting. The primary suite is a retreat of its own, featuring an oversized walk-in closet plus a separate soaking tub & shower. Outback, the covered patio is ready for morning coffee, game-day gatherings, or quiet evenings overlooking your spacious backyard. Quality built, perfectly located, & without the new construction wait- this one checks the boxes you didn't even know you had!
Active
$389,550
Single Family / Detached
3 bds
2.5 ba

2,038

0.57 Acre
10229241
1 Stories
Built in 2023
WALKER MEADOWS PHASE 2

1061 ()
Disclaimer: The information contained in this listing has not been verified by Crye-Leike, Inc., REALTORS and should be verified by the buyer.
 Information provided by MAAR
REQUEST MORE INFO
ADDRESS & DIRECTIONS
- Street Address: 41 PRITCHETT CV
- City: Munford
- State: Tennessee
- County: Tipton
- Subdivision: WALKER MEADOWS PHASE 2
- Directions:
From Atoka Munford Ave, Right on Doctors Dr., left on Bell Ln, Right on Pritchett Cv. The destination will be on your left.
PROPERTY FEATURES
Amenities
- Fireplace
General Information
- Style: Traditional
- Detached Unit Type : General Residential
Heating /Cooling Features
- Heating : Central
- Cooling : Central
Rooms Information
- Number of Rooms : 6
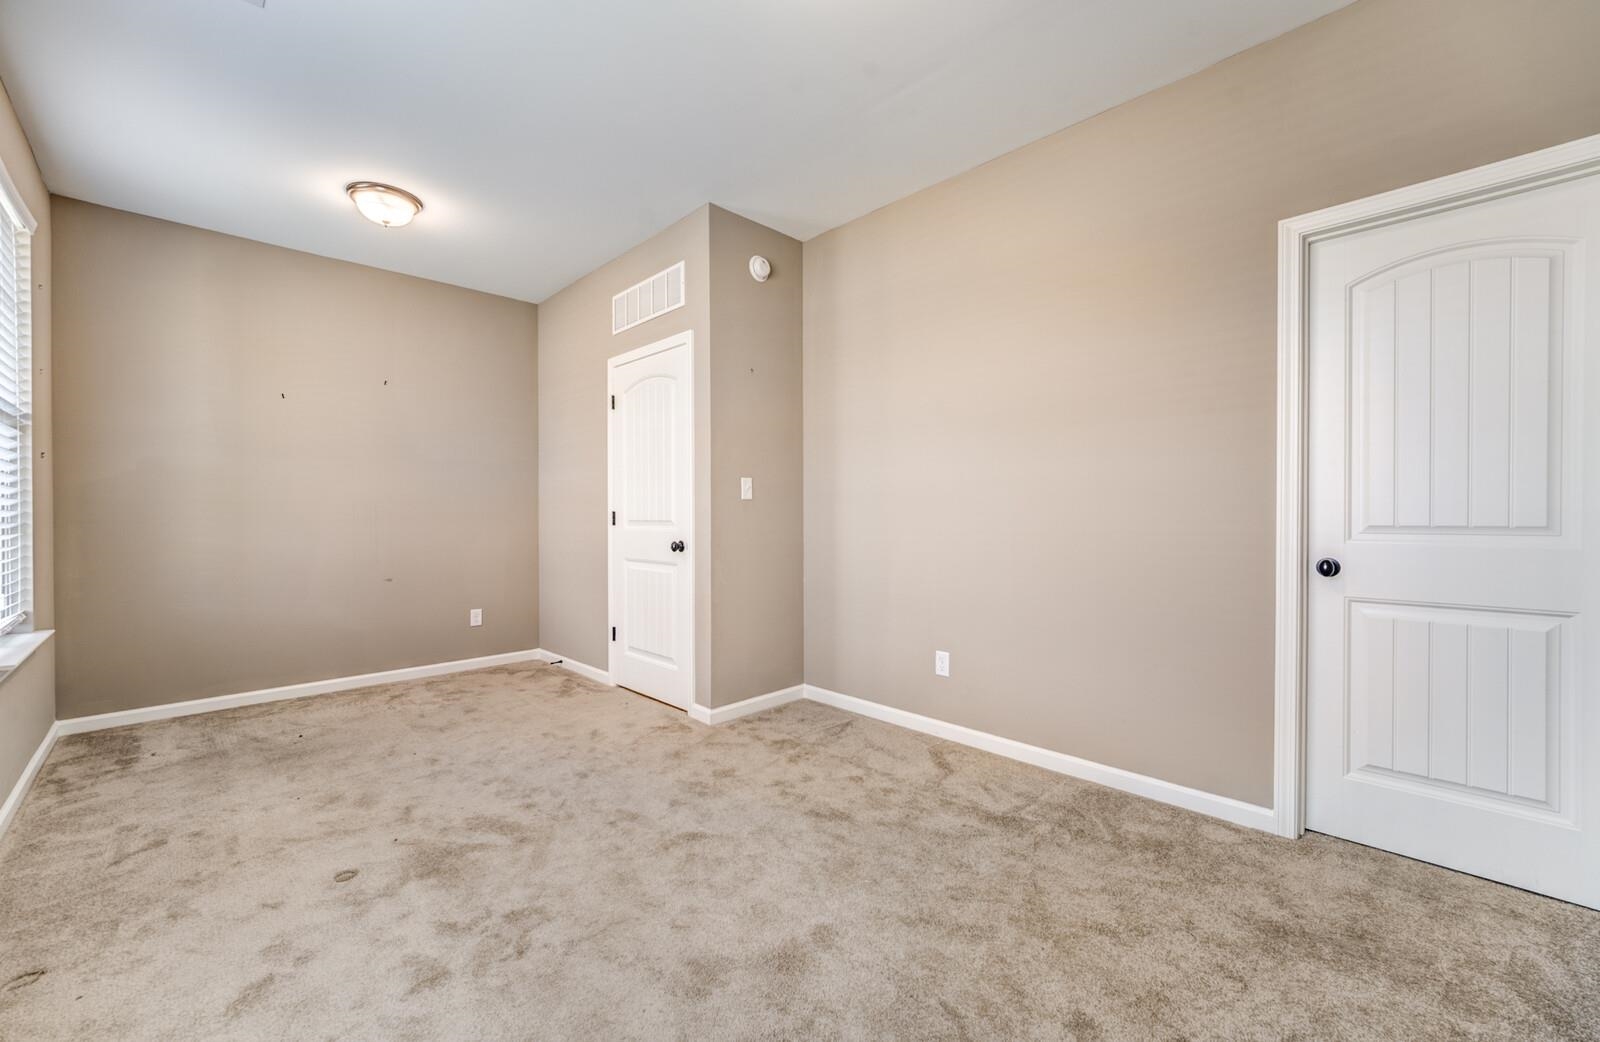
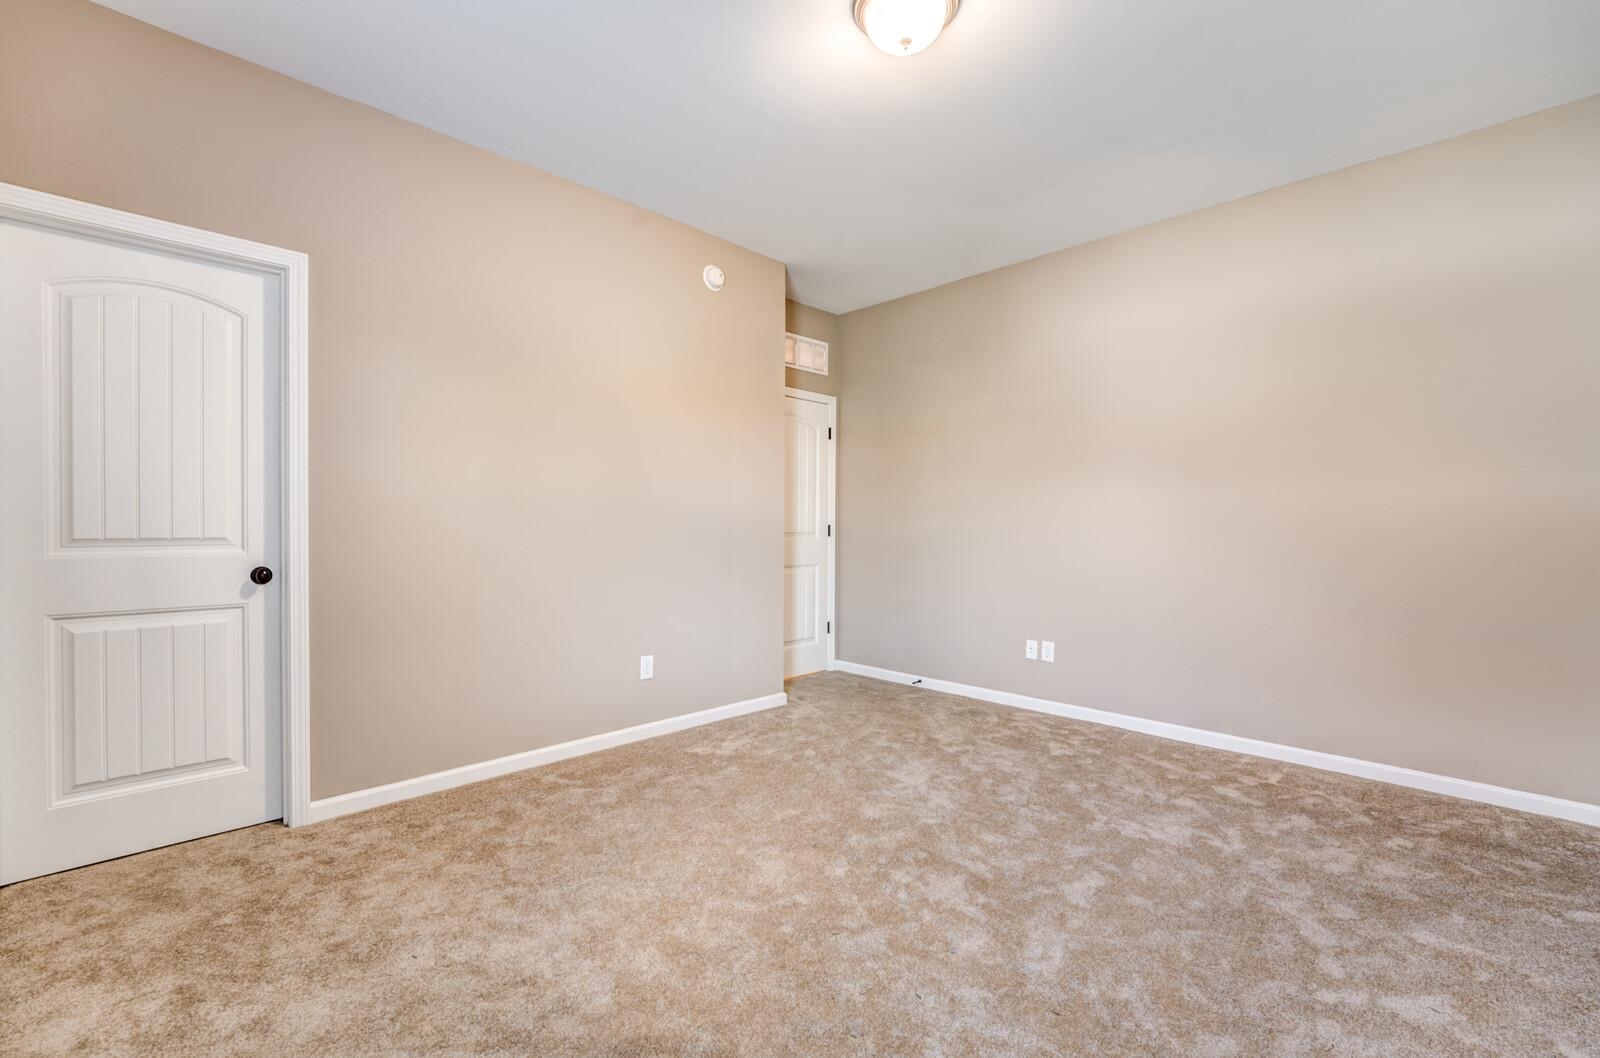
- BEDROOM 2 DESCRIPTION : Carpet,Level 1,Shared Bath
- BEDROOM 3 DESCRIPTION : Carpet,Level 1,Shared Bath
- ADDITIONAL BR/BATH INFO : All Bedrooms Down
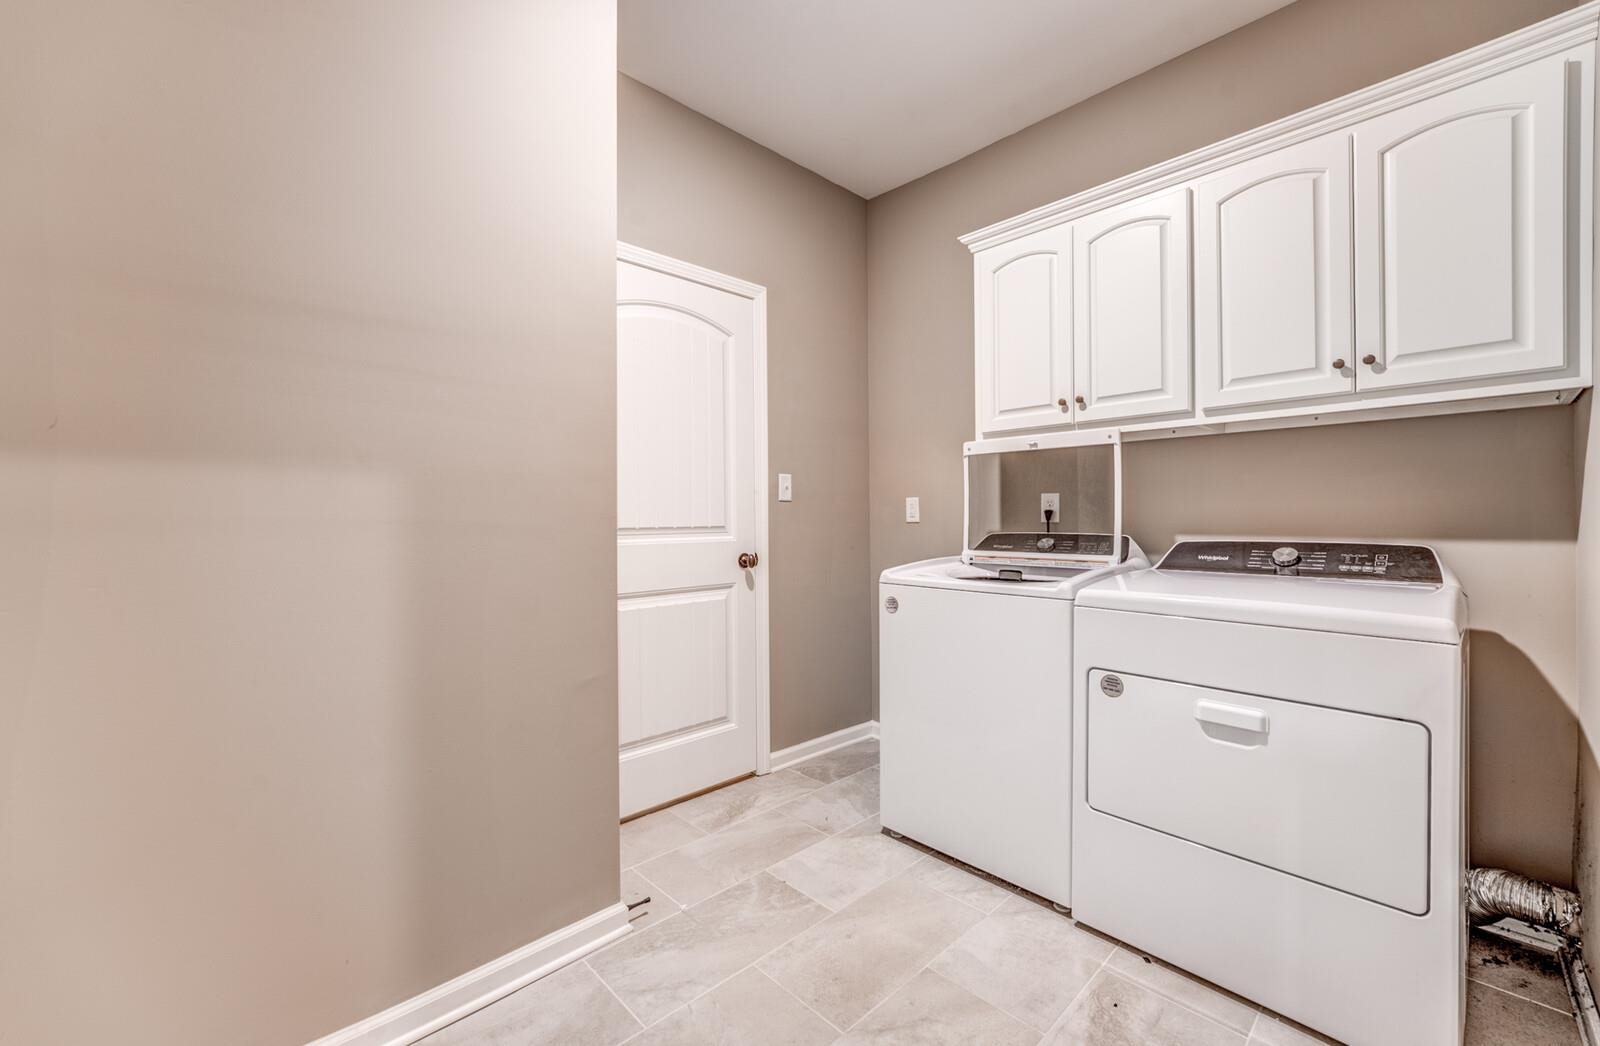
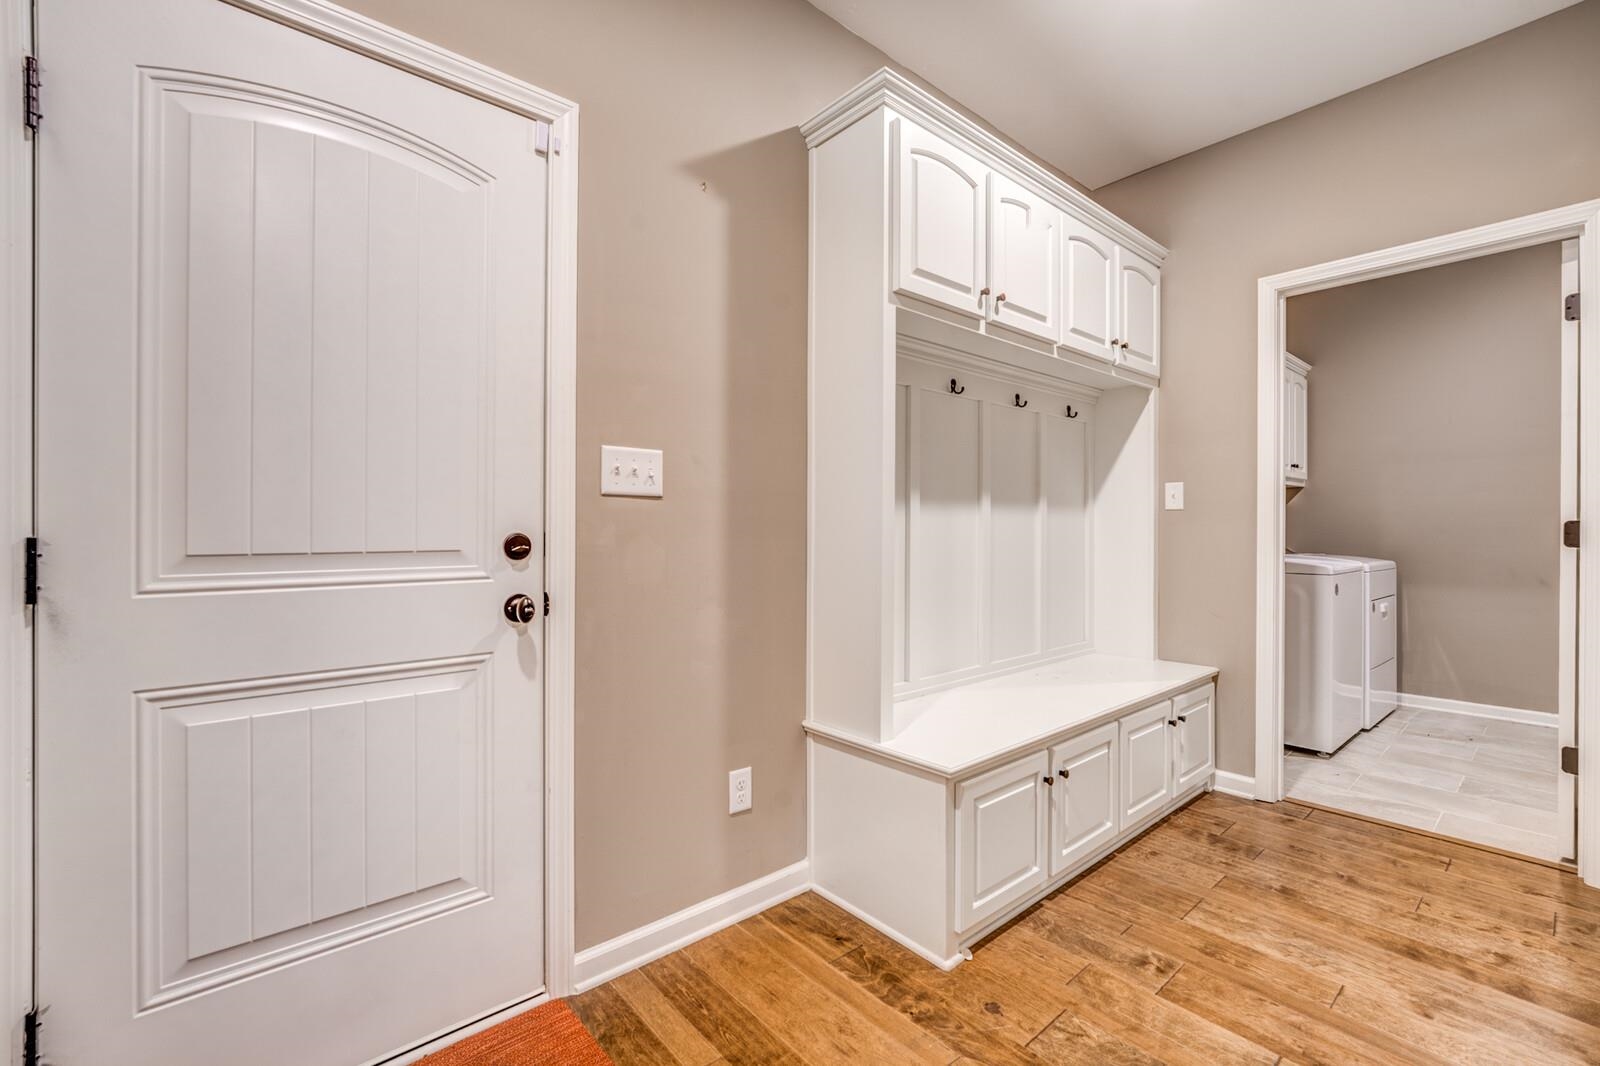
- OTHER ROOMS : Attic,Laundry Room
- LIVING/DINING/KITCHEN : Pantry,Vinyl/Luxury Vinyl Floor
Interior Features
- Interior Features : Cooktop,Disposal,Double Oven,Dryer,Gas Cooking,Refrigerator,Washer
- MISC. Interior : Pull Down Attic Stairs,Security System,Walk-In Closet(s)
- Number of Fireplaces : 1
- Floors/Ceilings : Part Carpet,Smooth Ceiling,Tile,Vaulted/Coff/Tray Ceiling,Vinyl/Luxury Vinyl Floor
Parking Features
- Parking/Storage : Front-Load Garage,Garage Door Opener(s)
- Number of Covered Parking Spaces : 3
- Parking Display : G3A
Construction Features
- Foundation : Slab
Utility Information
- Water/Sewer : Public Sewer,Public Water
Community Features
- Neighborhood : Mandatory
SCHOOLS NEAR 41 PRITCHETT CV
- Courtesy of Crye-Leike, Inc., REALTORS, Stephanie Arender
- Property last updated on MAAR : 8/27/2026 8:45:30 PM