
498 LAXTON LN, Munford, Tennessee, 38058
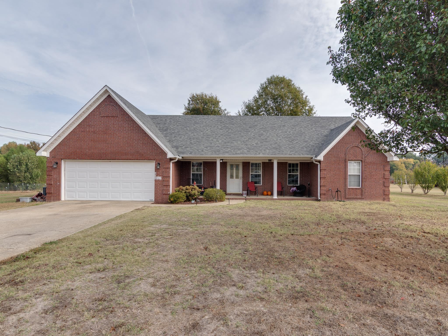
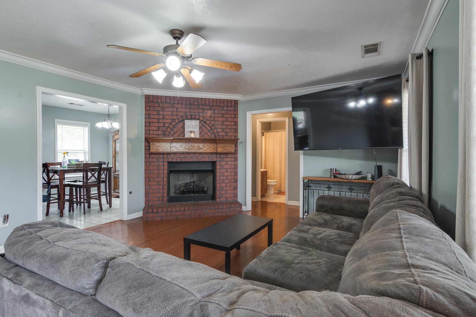
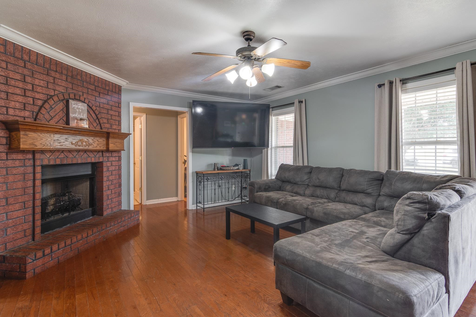
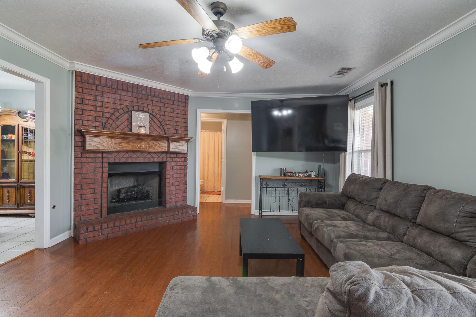
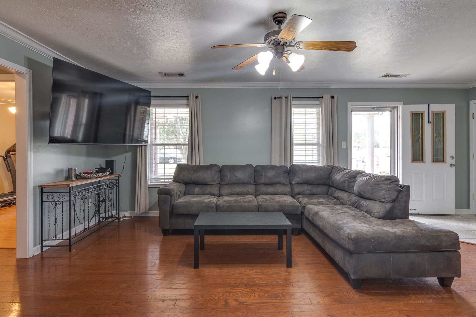
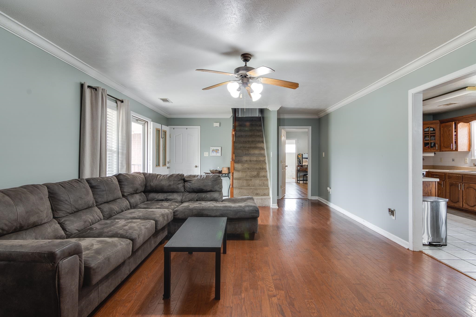
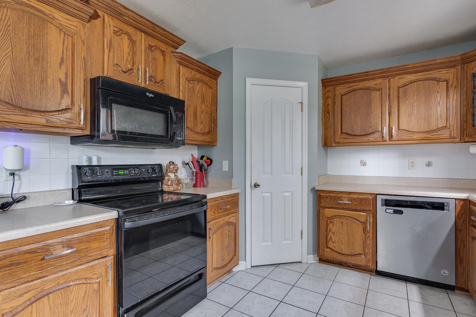
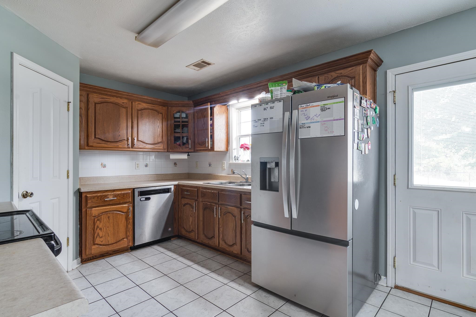
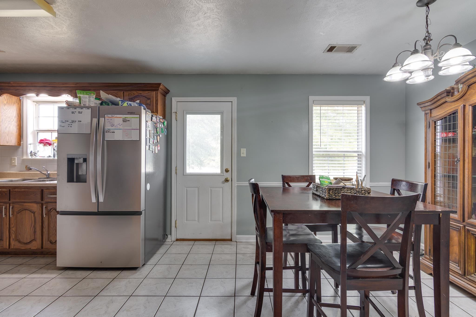
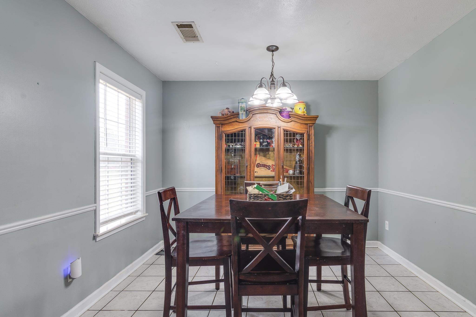
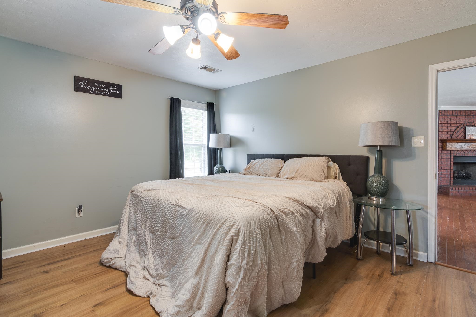
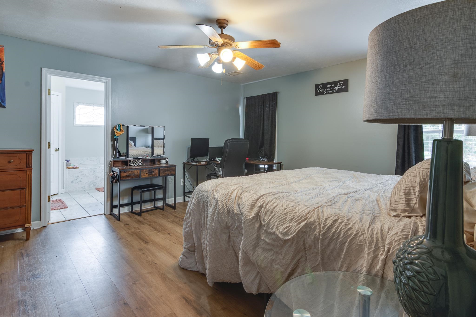
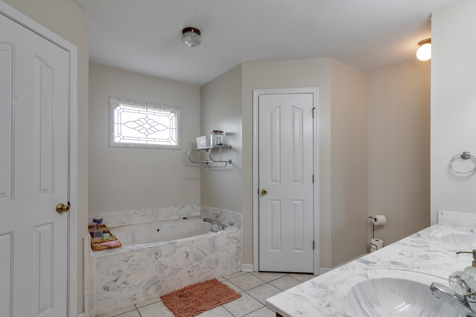
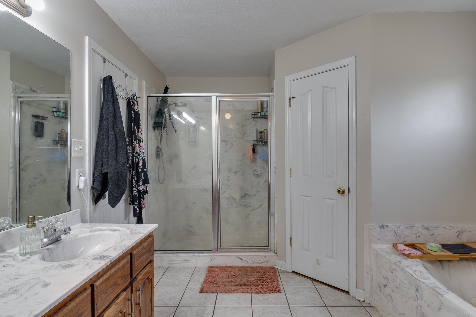
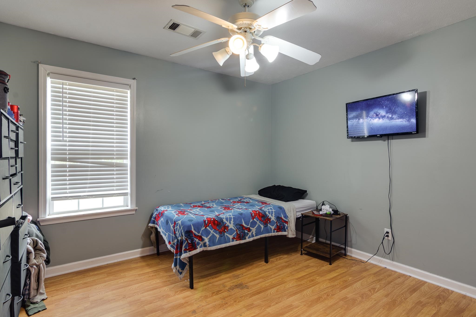
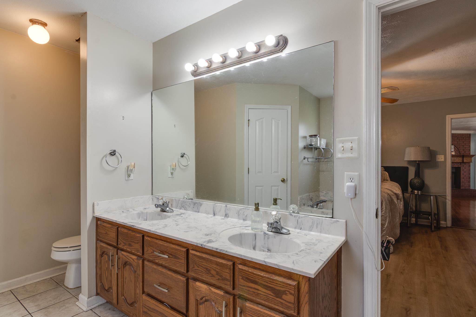
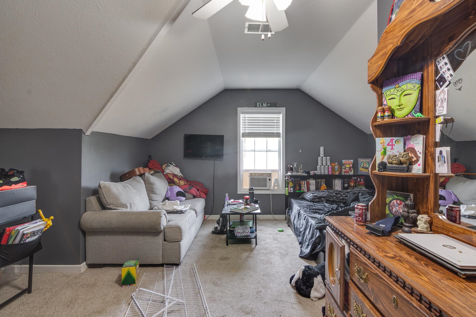
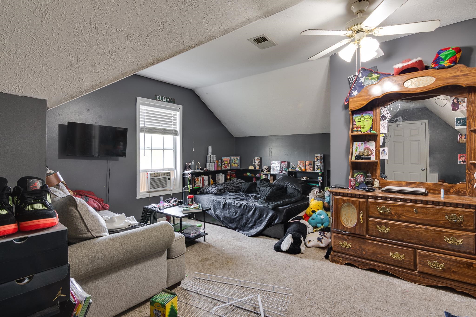
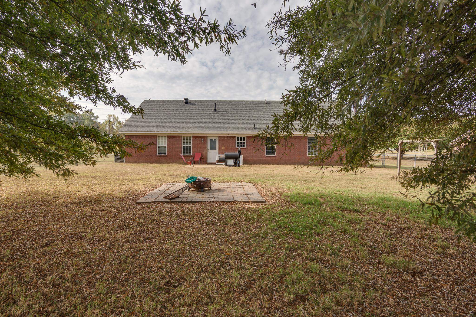
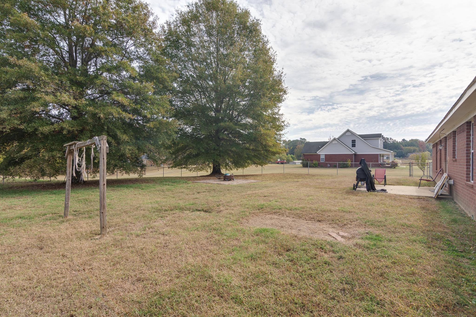
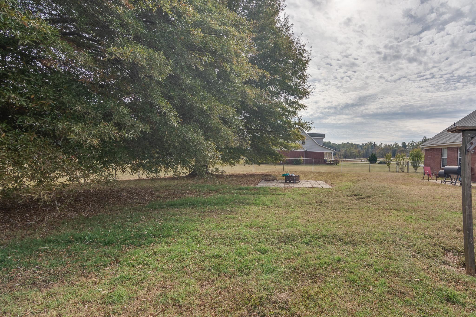
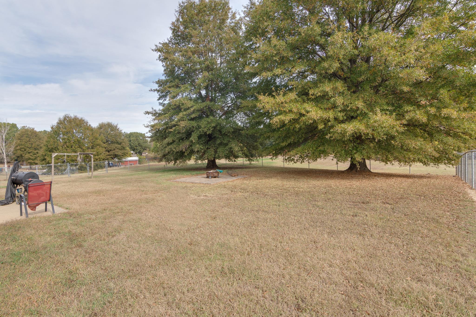
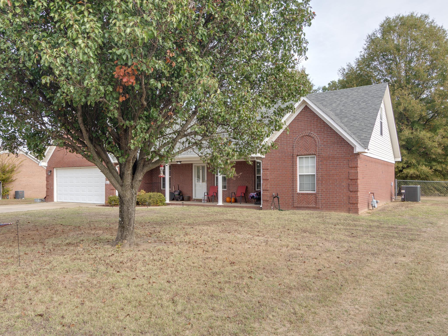
Enjoy peace of mind with this home with our 12-month Home Warranty, 1% mortgage rate buy down, and a 12-month Satisfaction Guarantee: Love this home, or we will buy it back or sell it for free! Welcome home to this spacious 5-bedroom, 3-bath residence offering room for the whole family to spread out and enjoy! Situated on a generous 1.13-acre lot, this home is greeted by a large, inviting front porch. Inside, the family room features beautiful hardwood flooring and a charming brick fireplace. The kitchen offers abundant cabinetry and a spacious breakfast area, perfect for gathering. The primary suite is a relaxing retreat with his-and-hers closets and a spa-inspired bath featuring a whirlpool tub, separate shower, and double vanities. Enjoy the added benefit of low Tipton County taxes and plenty of outdoor space to make your own!
Active
$360,000
Single Family / Detached
5 bds
3 ba

2,347

1.13 Acre
10233611
1.5 Stories
Built in 2003
CHEROKEE HILLS SEC I

0 ()
Disclaimer: The information contained in this listing has not been verified by Keller Williams and should be verified by the buyer.
 Information provided by MAAR
REQUEST MORE INFO
ADDRESS & DIRECTIONS
- Street Address: 498 LAXTON LN
- City: Munford
- State: Tennessee
- County: Tipton
- Subdivision: CHEROKEE HILLS SEC I
- Directions:
North on Hwy 51, left on Marshall, left on Laxton, home on right
PROPERTY FEATURES
Amenities
- Fireplace
General Information
- Style: Traditional
- Detached Unit Type : General Residential
Heating /Cooling Features
- Heating : Central,Dual System,Gas
- Cooling : 220 Wiring,Ceiling Fan(s),Central,Dual System
Rooms Information
- Number of Rooms : 9
- 1ST STORY FLOOR PLAN : 2 or More Baths,2nd Bedroom,3rd Bedroom,Breakfast Room,Den/Great Room,Kitchen,Laundry Room,Primary Bedroom
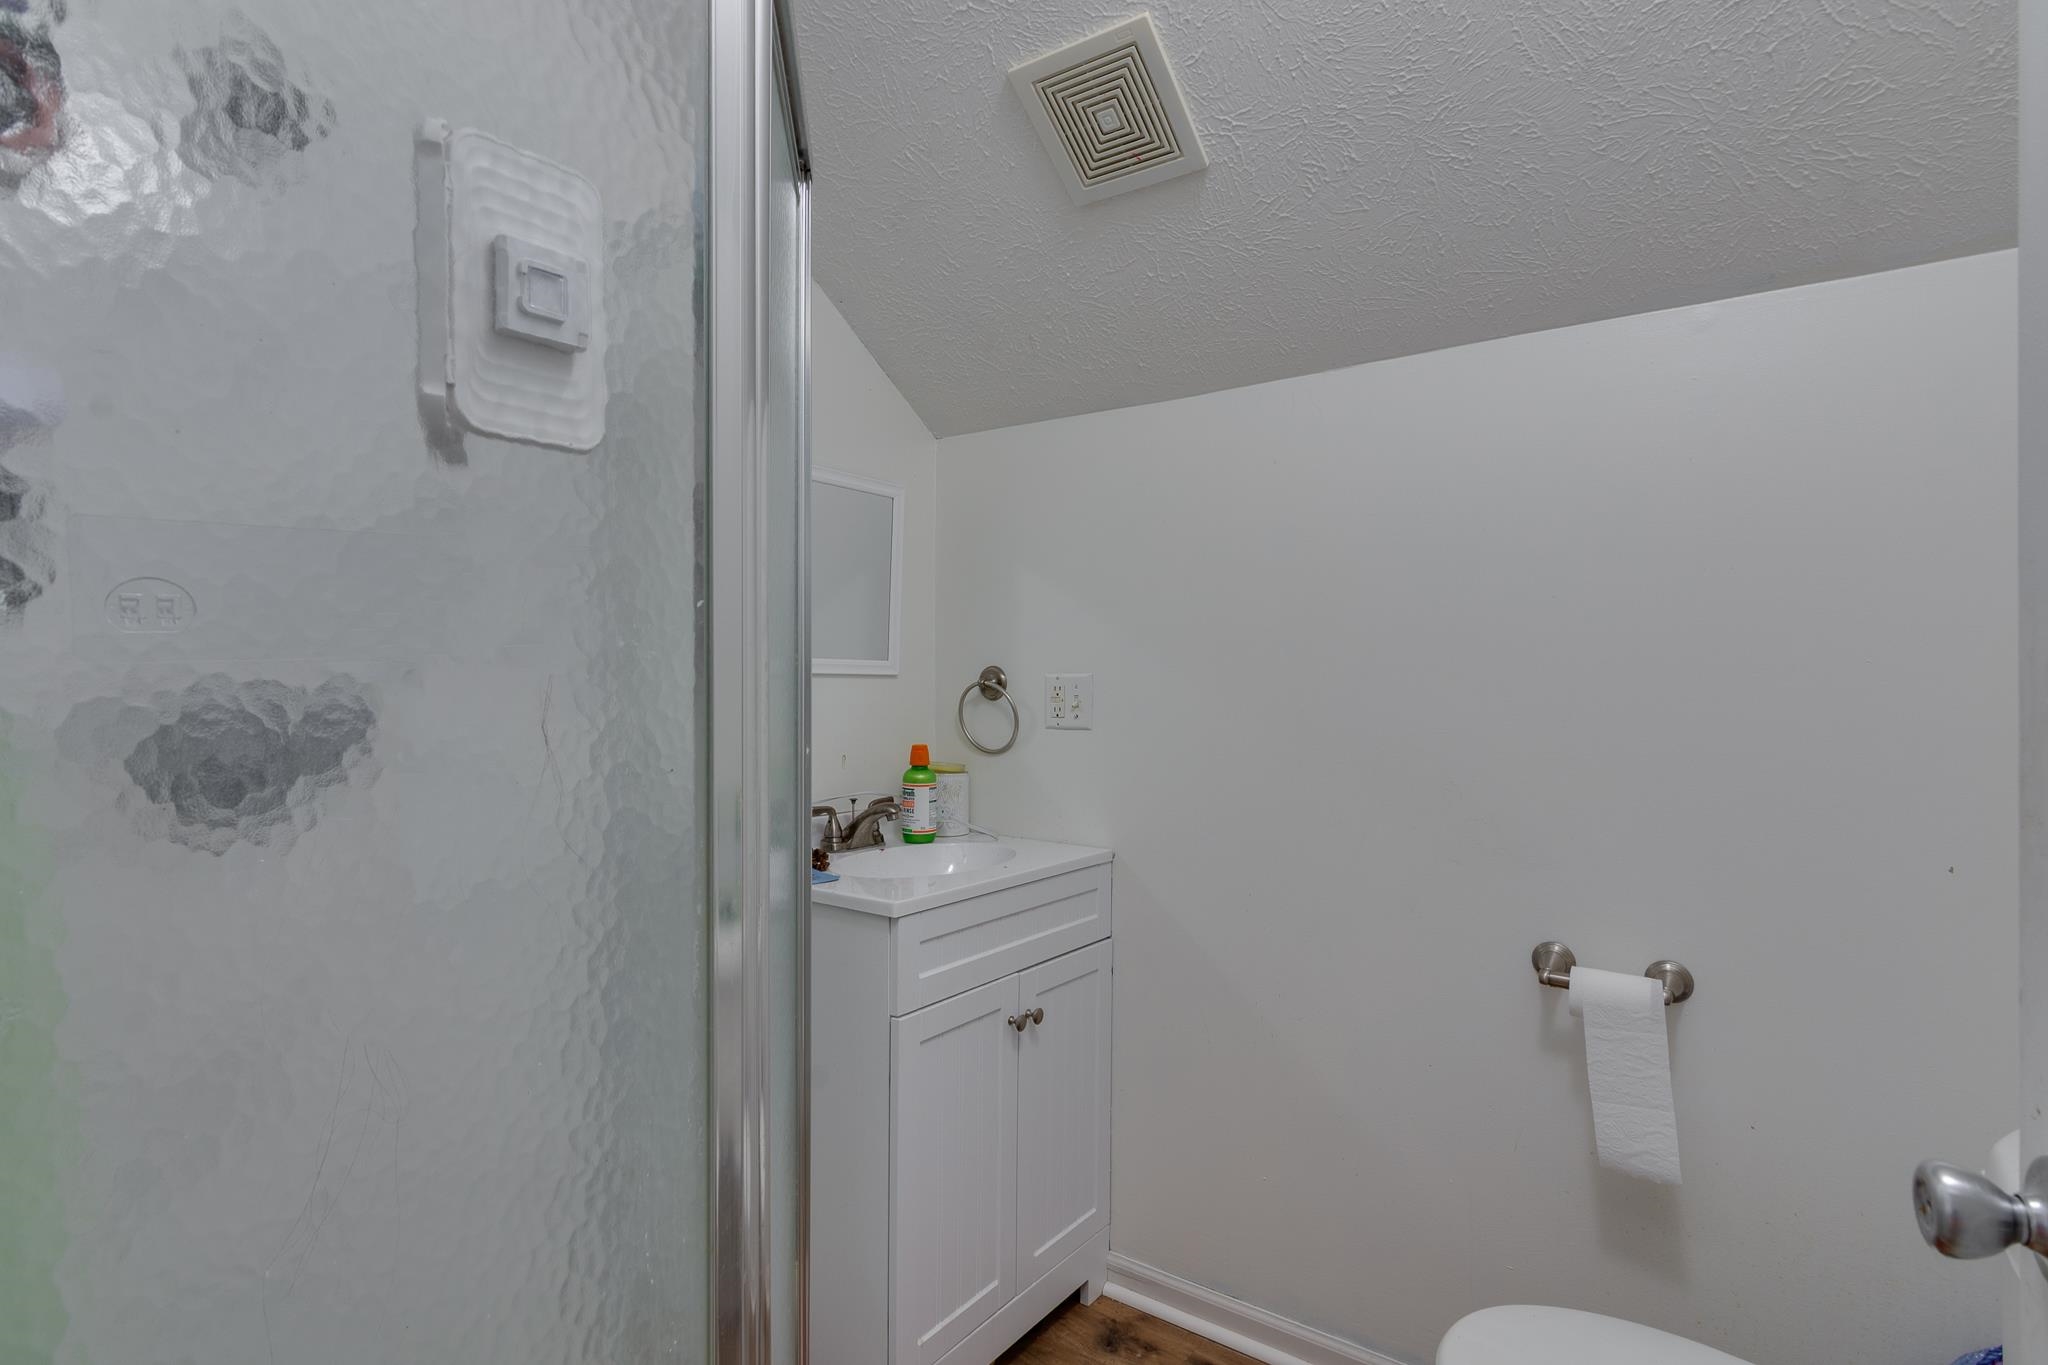
- 2ND STORY FLOOR PLAN : 1 Bath,3rd Bedroom,4th or More Bedrooms,Office
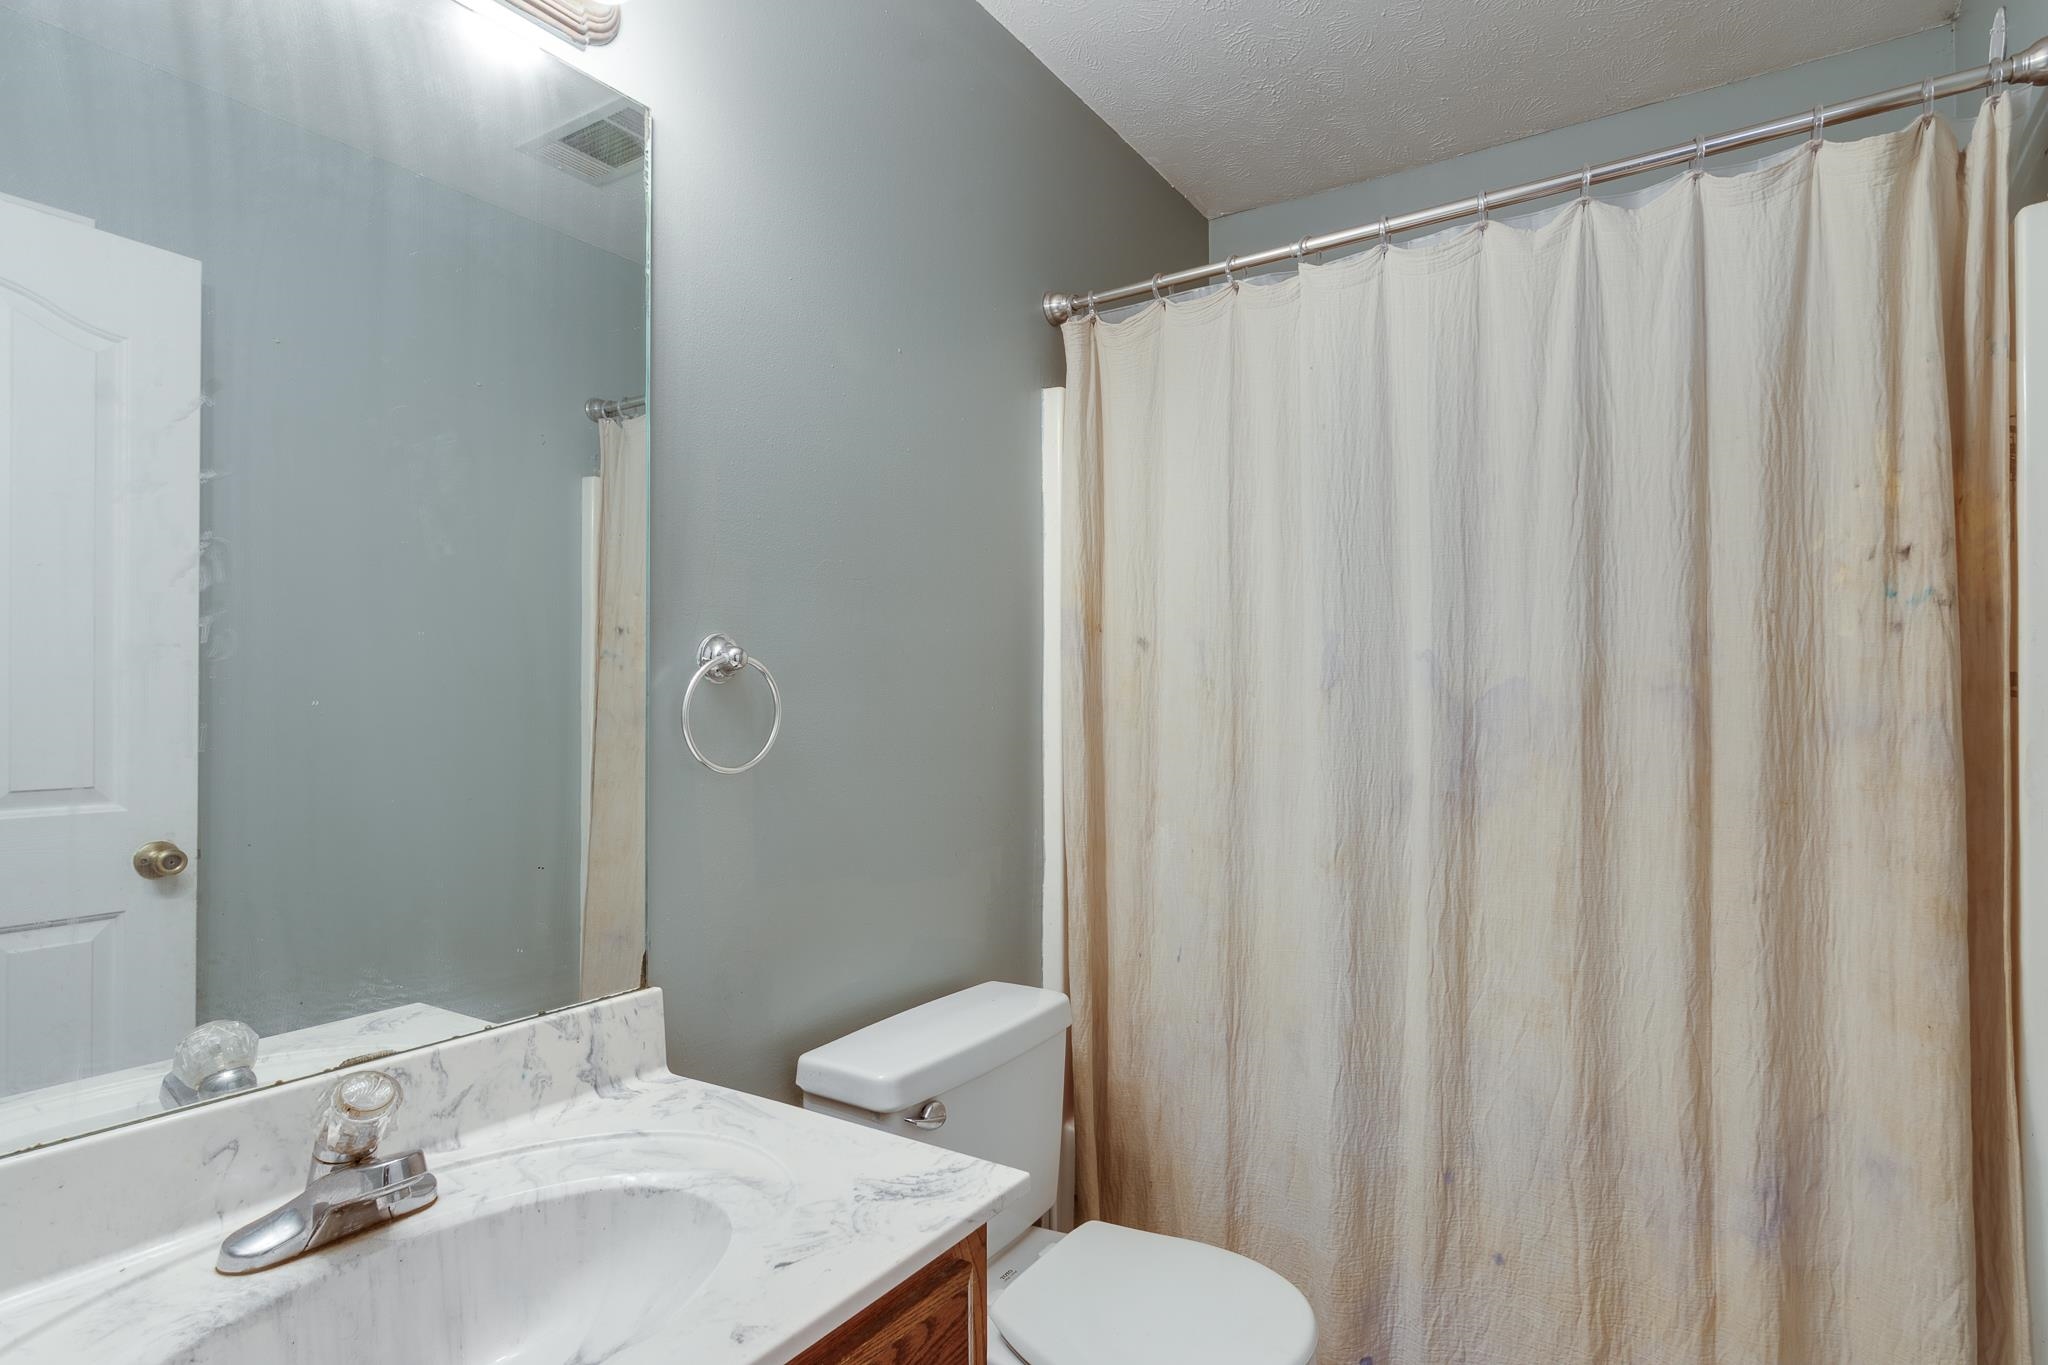
- BEDROOM 2 DESCRIPTION : Level 1,Shared Bath,Vinyl/Luxury Vinyl Floor
- BEDROOM 3 DESCRIPTION : Level 1,Shared Bath,Vinyl/Luxury Vinyl Floor
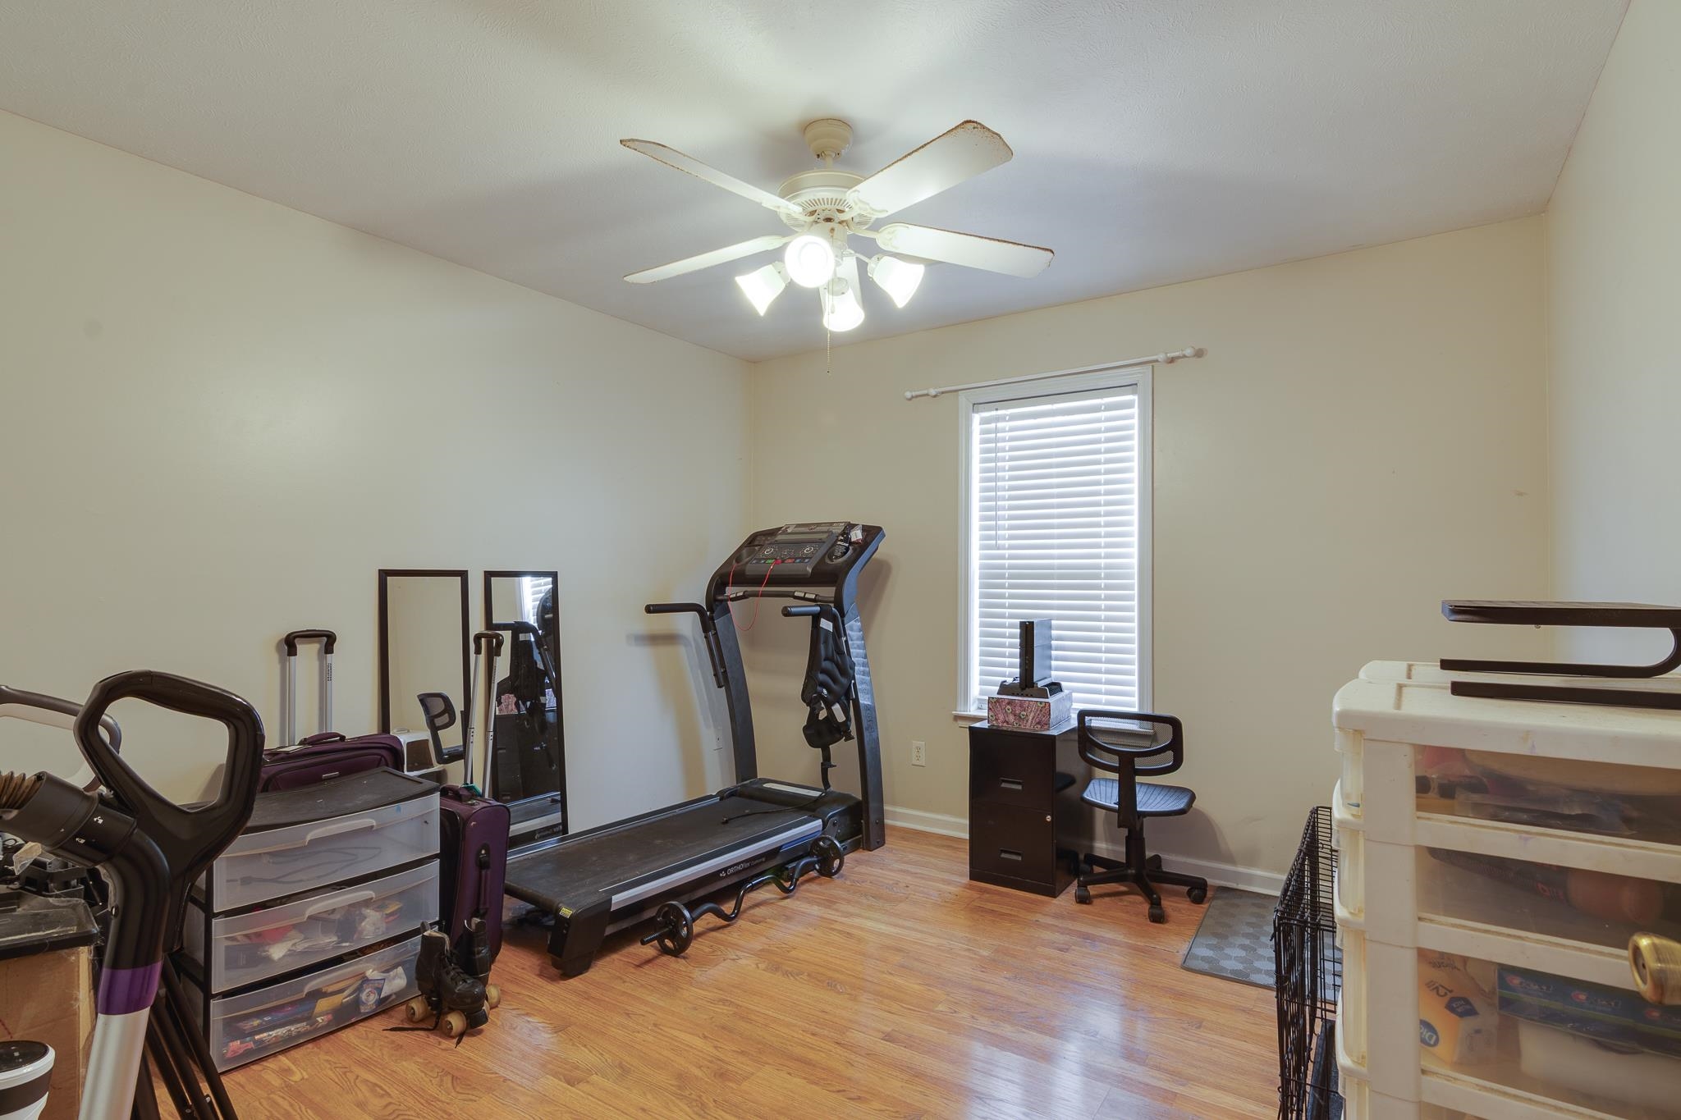
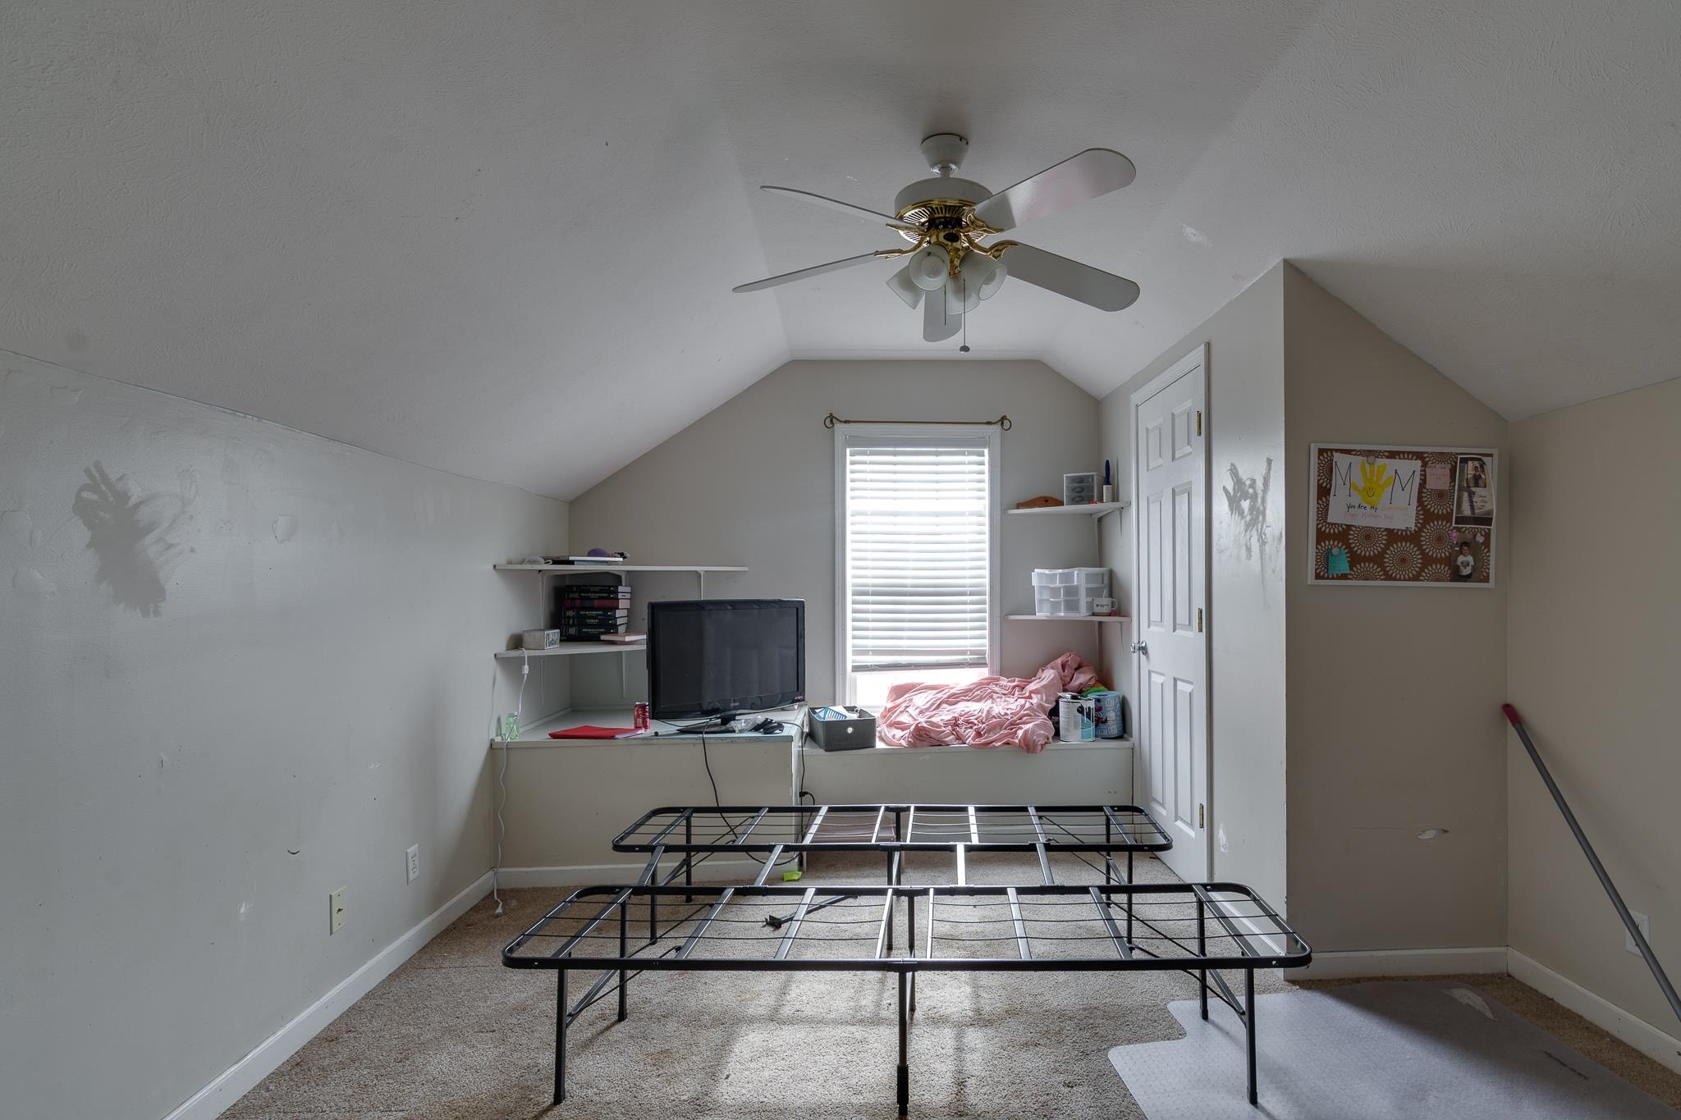
- BEDROOM 4 DESCRIPTION : Carpet,Level 2,Shared Bath
- BEDROOM 5 DESCRIPTION : Carpet,Level 2,Shared Bath
- ADDITIONAL BR/BATH INFO : 1 or More BR Down,Double Vanity Bath,Full Bath Down,Luxury Primary Bath,Primary Down,Separate Tub & Shower,Split Bedroom Plan,Whirlpool(s)
- OTHER ROOMS : Bonus Room,Laundry Room,Office/Sewing Room
- LIVING/DINING/KITCHEN : Great Room,Pantry,Separate Breakfast Room,Washer/Dryer Connections
Interior Features
- Interior Features : Cable Available,Dishwasher,Microwave,Range/Oven,Self Cleaning Oven
- MISC. Interior : Attic Access
- Number of Fireplaces : 1
- Fireplace Description : In Den/Great Room
- Floors/Ceilings : Part Carpet,Smooth Ceiling,Tile,Vaulted/Coff/Tray Ceiling,Wood Laminate Floors
Parking Features
- Parking/Storage : Driveway/Pad,Front-Load Garage,Garage Door Opener(s)
- Number of Covered Parking Spaces : 2
- Parking Display : G2A
Construction Features
- Foundation : Slab
Utility Information
- Water/Sewer : Gas Water Heater,Public Water,Septic Tank
SCHOOLS NEAR 498 LAXTON LN
- Courtesy of Keller Williams, Joshua Hisaw
- Property last updated on MAAR : 11/2/2026 12:35:05 PM