
Courtesy of Crye-Leike, Inc., REALTORS, Michelle Allen
, 901-634-1243
64 BOARDWALK ST, Munford, Tennessee, 38058
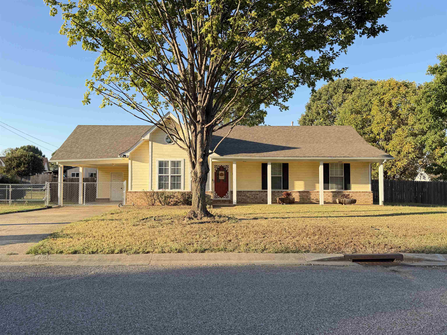
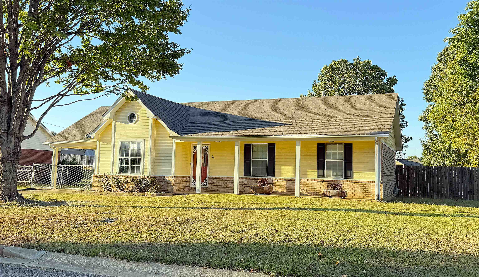
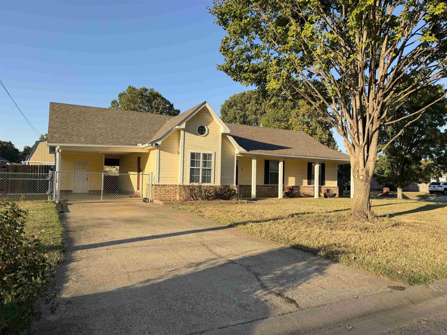
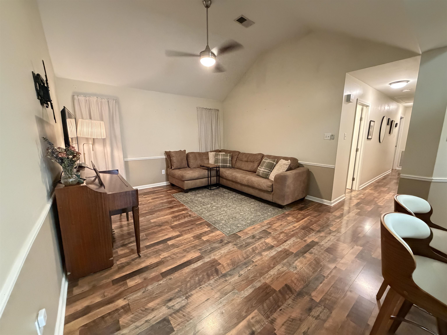
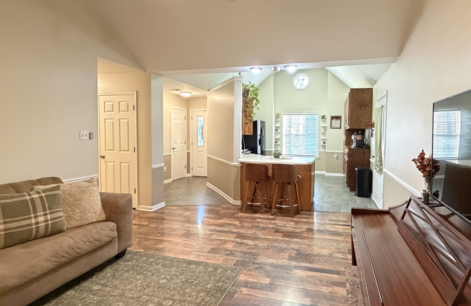
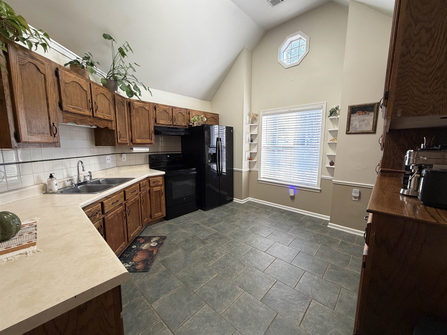
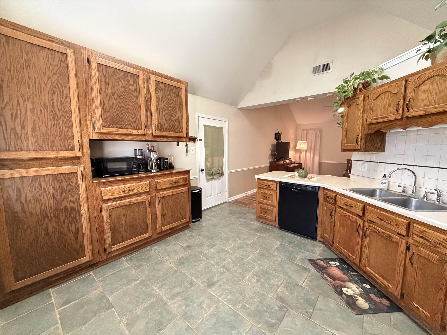
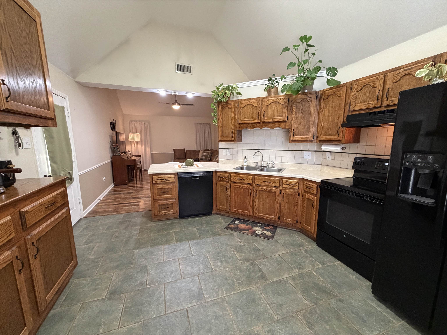
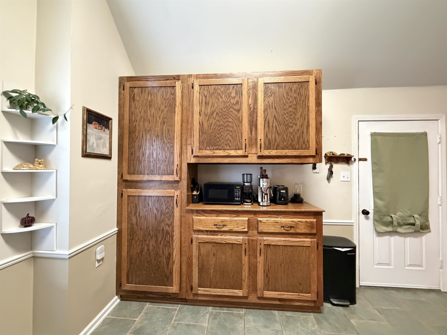
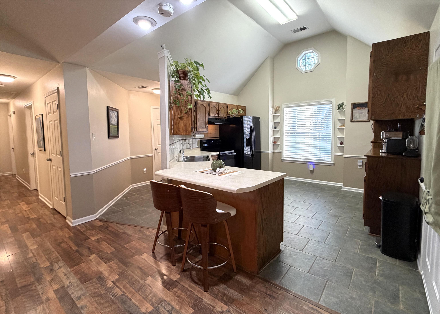
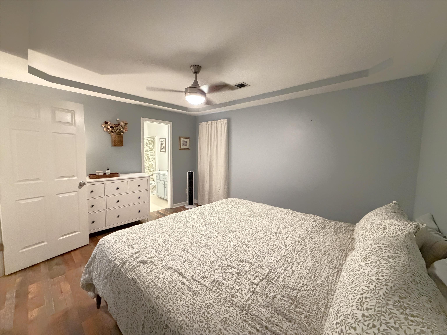
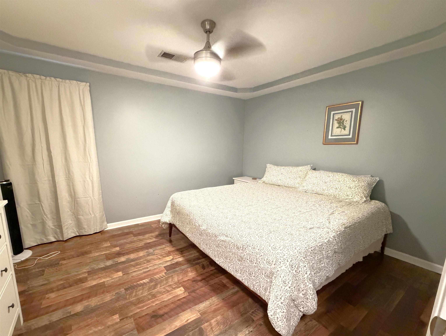
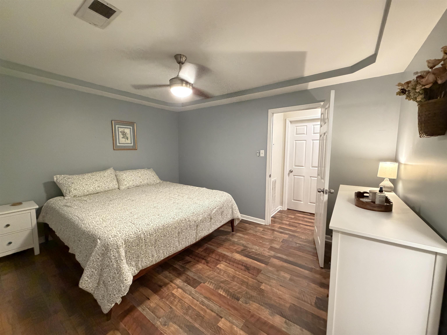
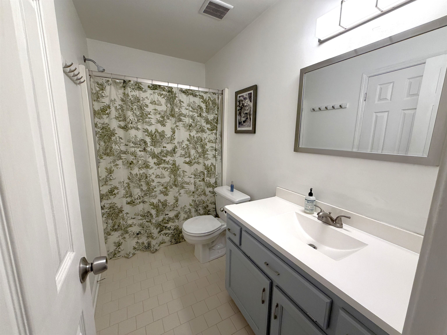
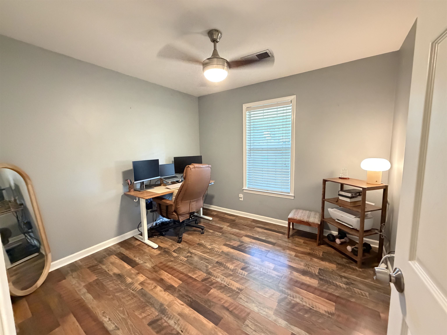
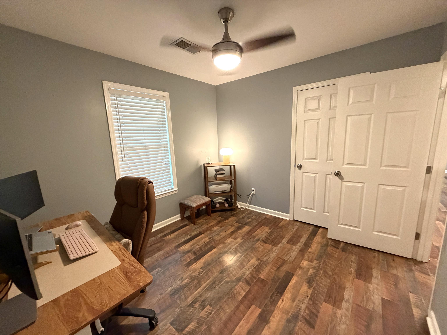
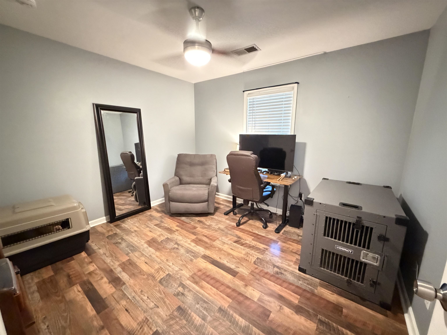
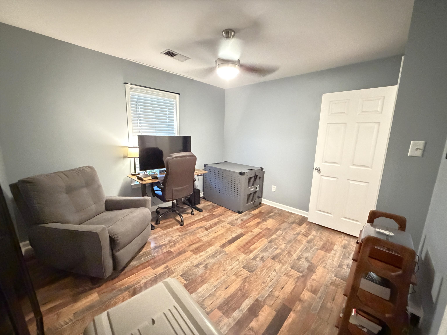
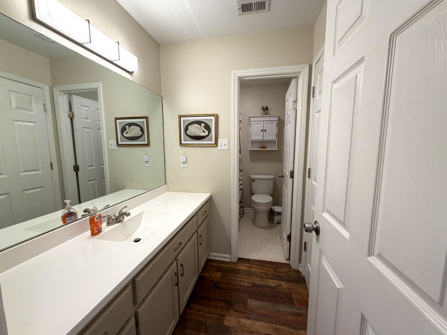
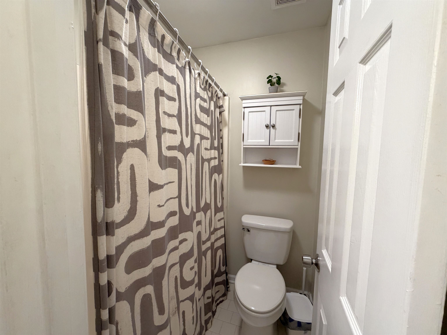
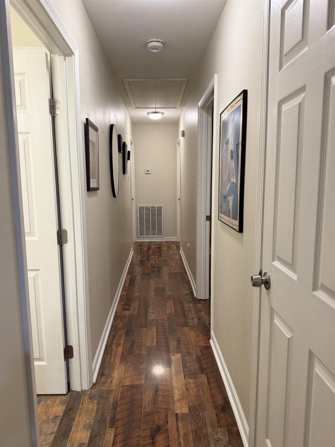
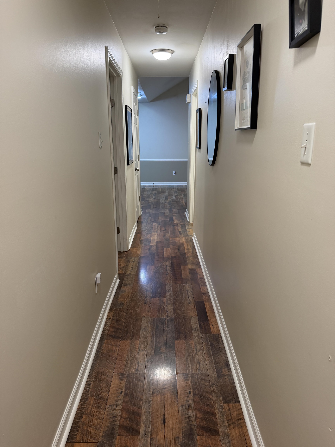
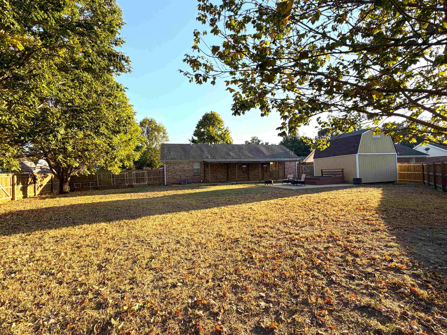
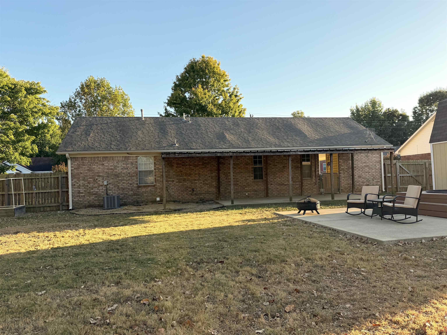
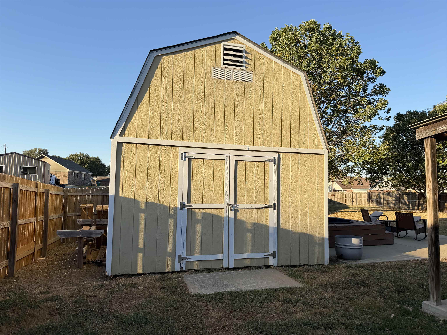
Corner lot in desirable neighborhood. Close to schools, recreation, parks, restaurants, entertainment venues, shopping. Fenced yard & carport. Shed with electricity. Large covered patio. 3 bedrooms, 2 bath. Vaulted ceilings.
Active
$275,000
Single Family / Detached
3 bds
2 ba

1,189
MLS
10232353
1 Stories
Built in 1998
PARK PLACE SEC C

559 ()
Disclaimer: The information contained in this listing has not been verified by Crye-Leike, Inc., REALTORS and should be verified by the buyer.
 Information provided by MAAR
REQUEST MORE INFO
ADDRESS & DIRECTIONS
- Street Address: 64 BOARDWALK ST
- City: Munford
- State: Tennessee
- County: Tipton
- Subdivision: PARK PLACE SEC C
- Directions:
Hwy 51 to Munford Ave. Turn right on Park St. Left onto New York Ave. Right on Dacus Dr. Left on Pennsylvania Ave. Right onto Boardwalk St. Home on corner
PROPERTY FEATURES
Amenities
- Fireplace
General Information
- Style: Traditional
- Detached Unit Type : General Residential
Heating /Cooling Features
- Heating : Central,Gas
- Cooling : 220 Wiring,Ceiling Fan(s),Central
Rooms Information
- Number of Rooms : 5
- 1ST STORY FLOOR PLAN : 2 or More Baths,2nd Bedroom,3rd Bedroom,Kitchen,Living Room,Primary Bedroom
- BEDROOM 2 DESCRIPTION : Level 1,Smooth Ceiling,Vinyl/Luxury Vinyl Floor
- BEDROOM 3 DESCRIPTION : Level 1,Smooth Ceiling,Vinyl/Luxury Vinyl Floor
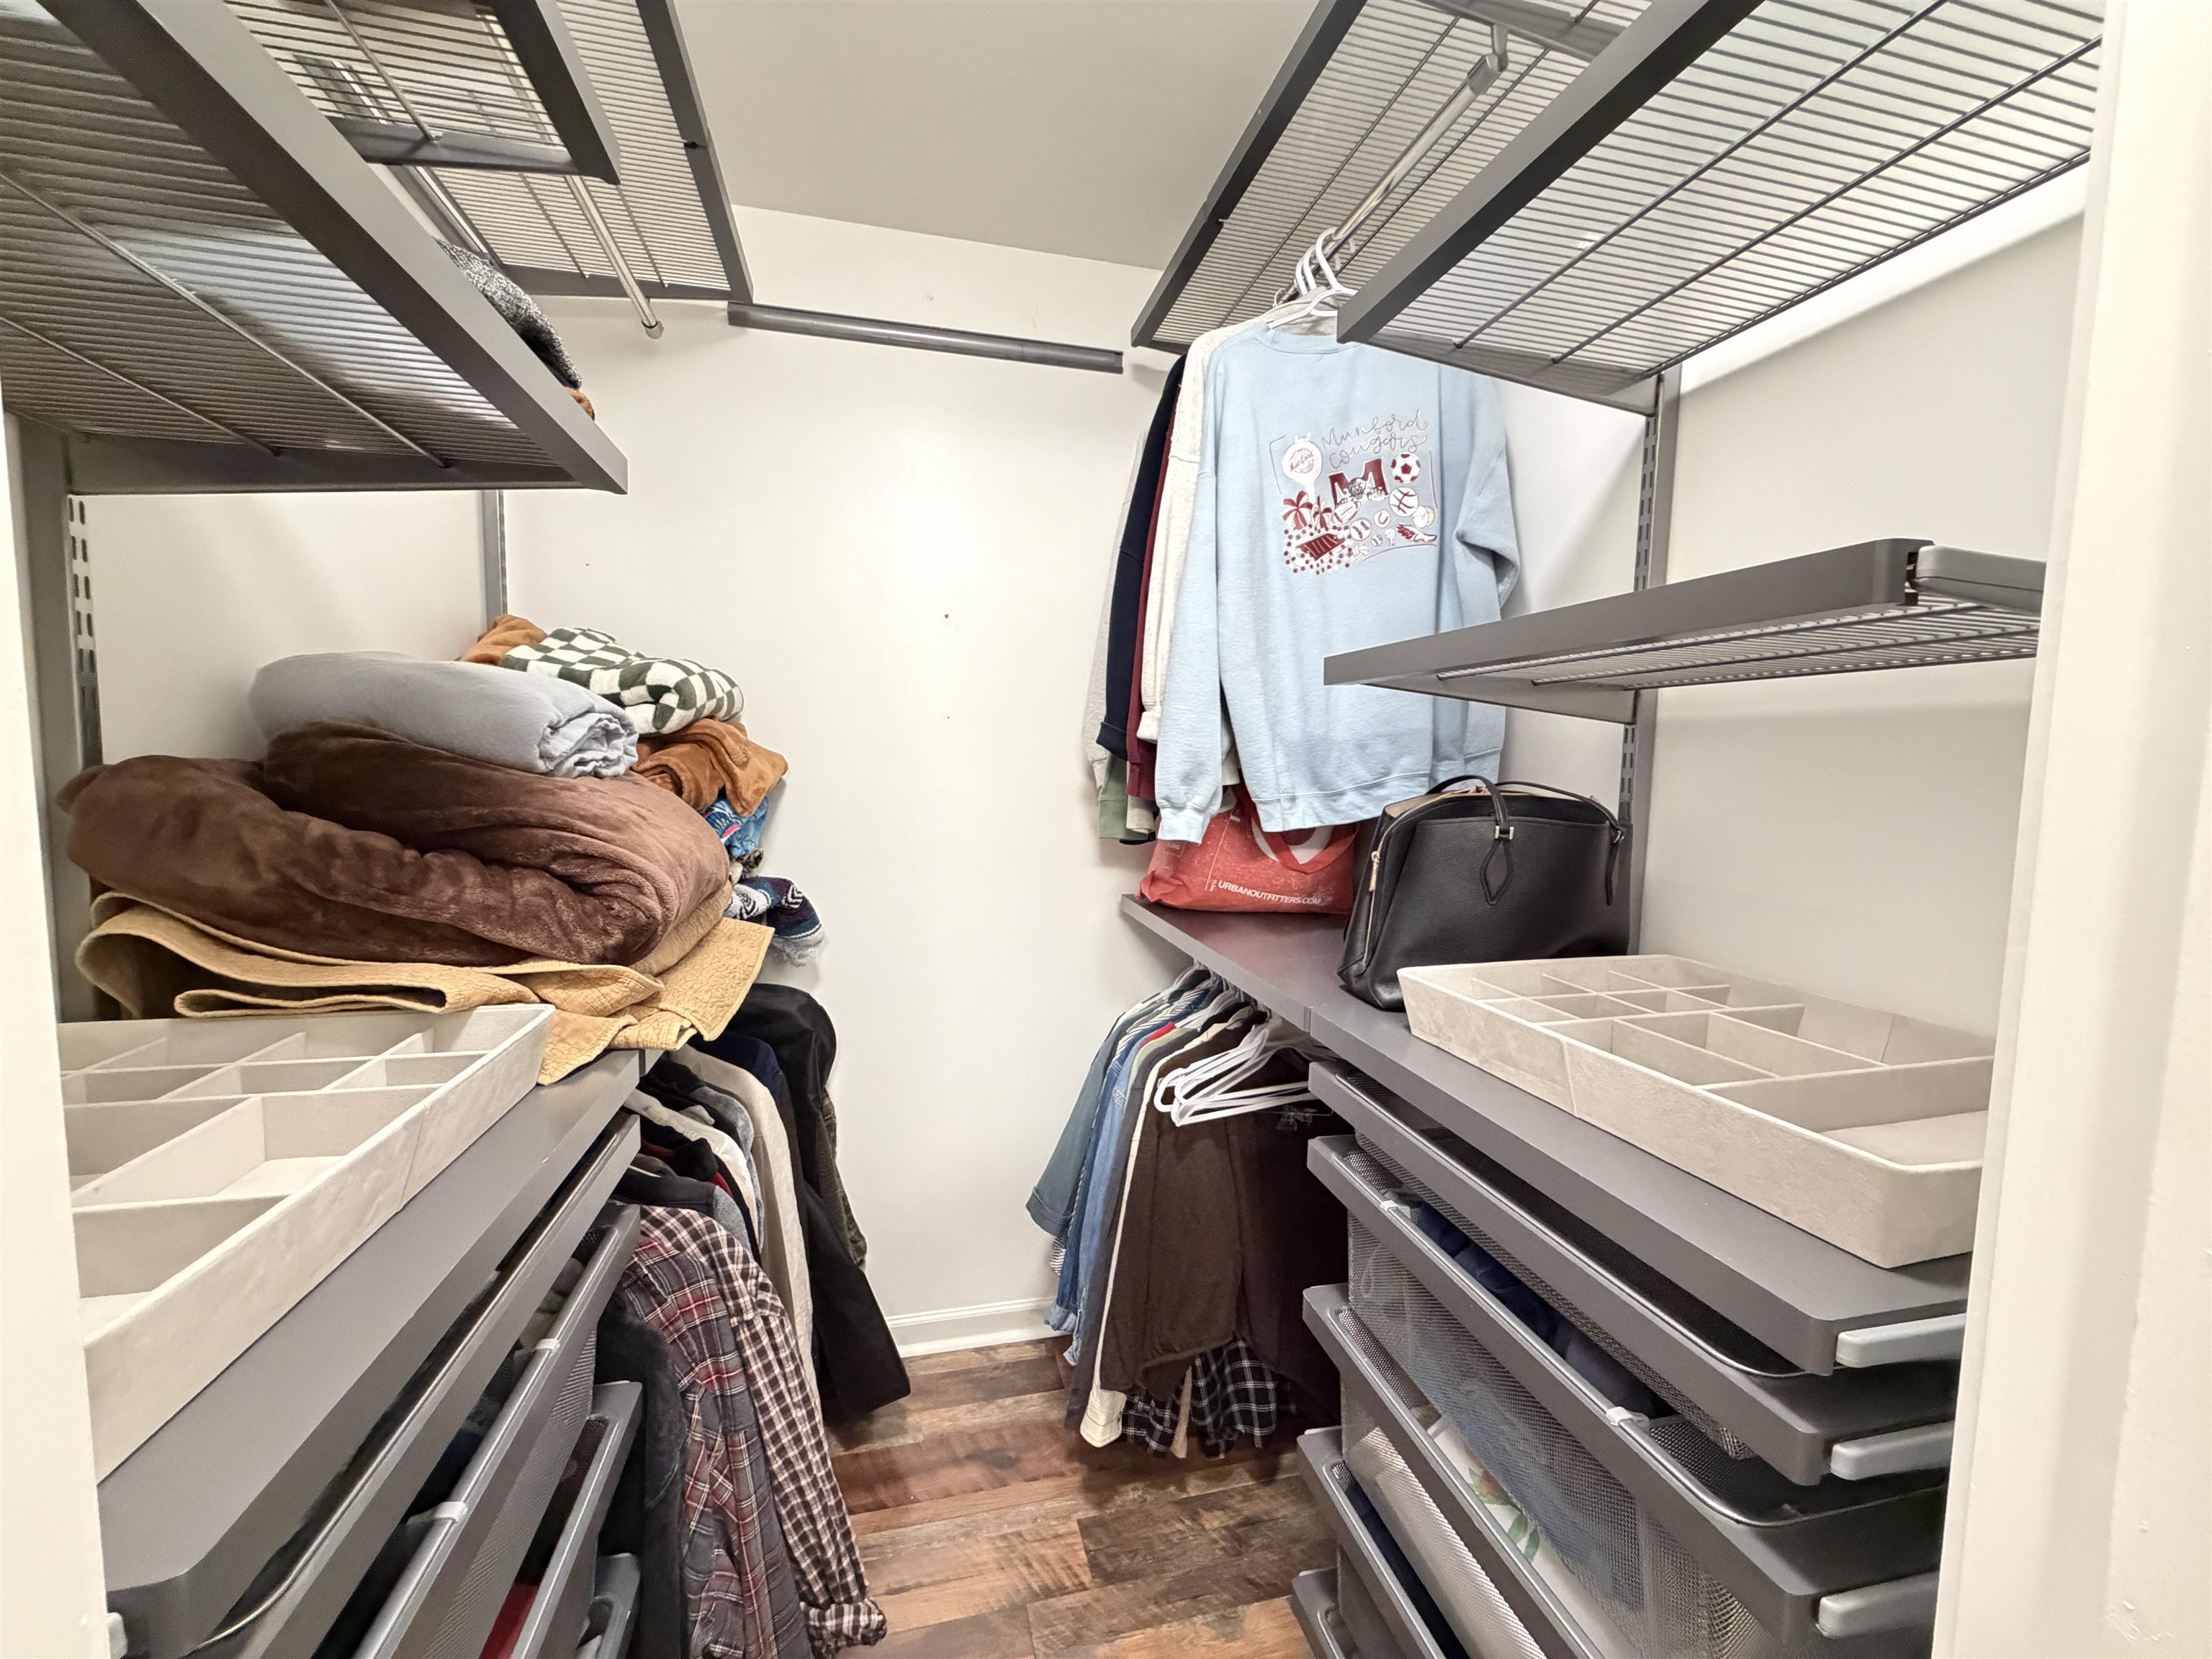
- ADDITIONAL BR/BATH INFO : All Bedrooms Down,Full Bath Down,Primary Down,Vaulted/Coffered Primary,Vinyl/Luxury Vinyl Floor
- OTHER ROOMS : Attic,Entry Hall,Laundry Closet
- LIVING/DINING/KITCHEN : Breakfast Bar,Eat-In Kitchen,Pantry,Separate Living Room,Vinyl/Luxury Vinyl Floor,Washer/Dryer Connections
Interior Features
- Interior Features : Dishwasher,Range/Oven,Refrigerator
- MISC. Interior : Attic Access,Pull Down Attic Stairs,Smoke Detector(s),Vent Hood/Exhaust Fan,Walk-In Closet(s)
- Floors/Ceilings : 9 or more Ft. Ceiling,Smooth Ceiling,Vaulted/Coff/Tray Ceiling,Vinyl/Luxury Vinyl Floor
Parking Features
- Parking/Storage : Driveway/Pad
- Number of Covered Parking Spaces : 1
- Parking Display : C1A
Construction Features
- Foundation : Slab
Utility Information
- Water/Sewer : Tankless Water Heater
Security Features
- Security : Dead Bolt Lock(s),Smoke Detector(s)
Community Features
- Neighborhood Amenities : Recreation Facilities
SCHOOLS NEAR 64 BOARDWALK ST
- Courtesy of Crye-Leike, Inc., REALTORS, Michelle Allen
- Property last updated on MAAR : 10/13/2026 8:40:16 PM