
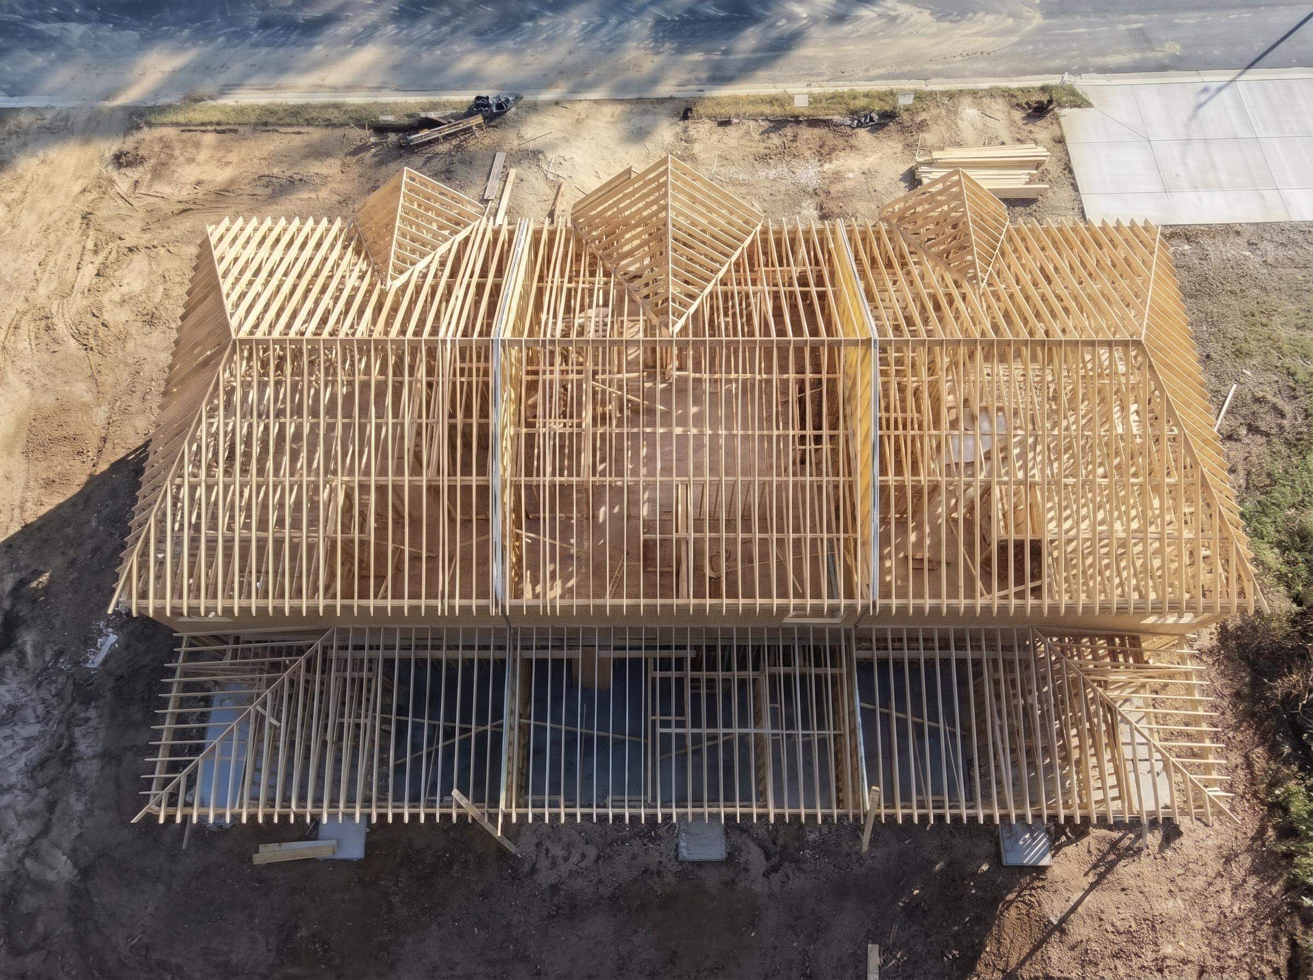
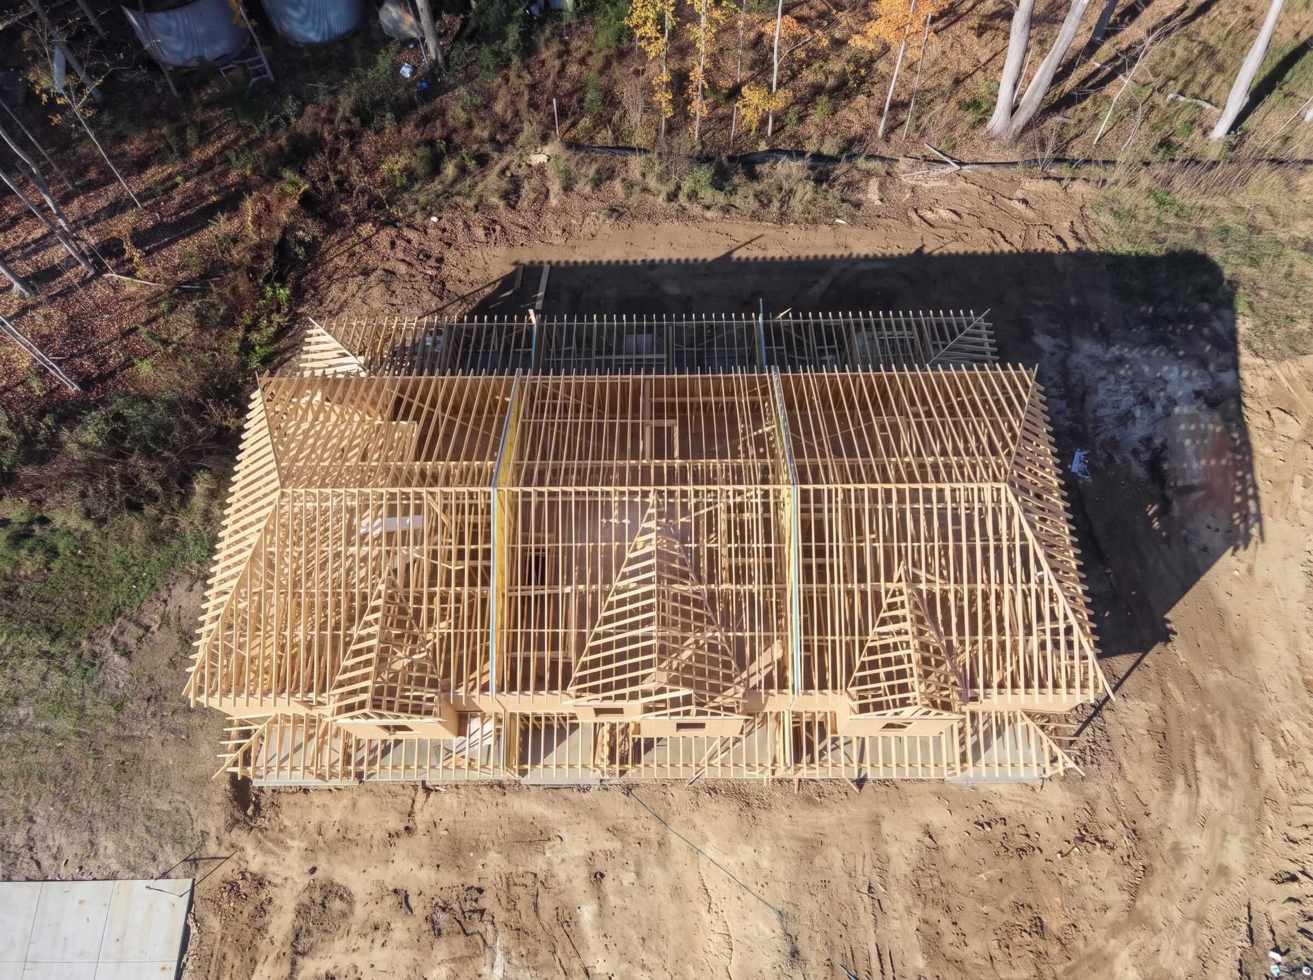
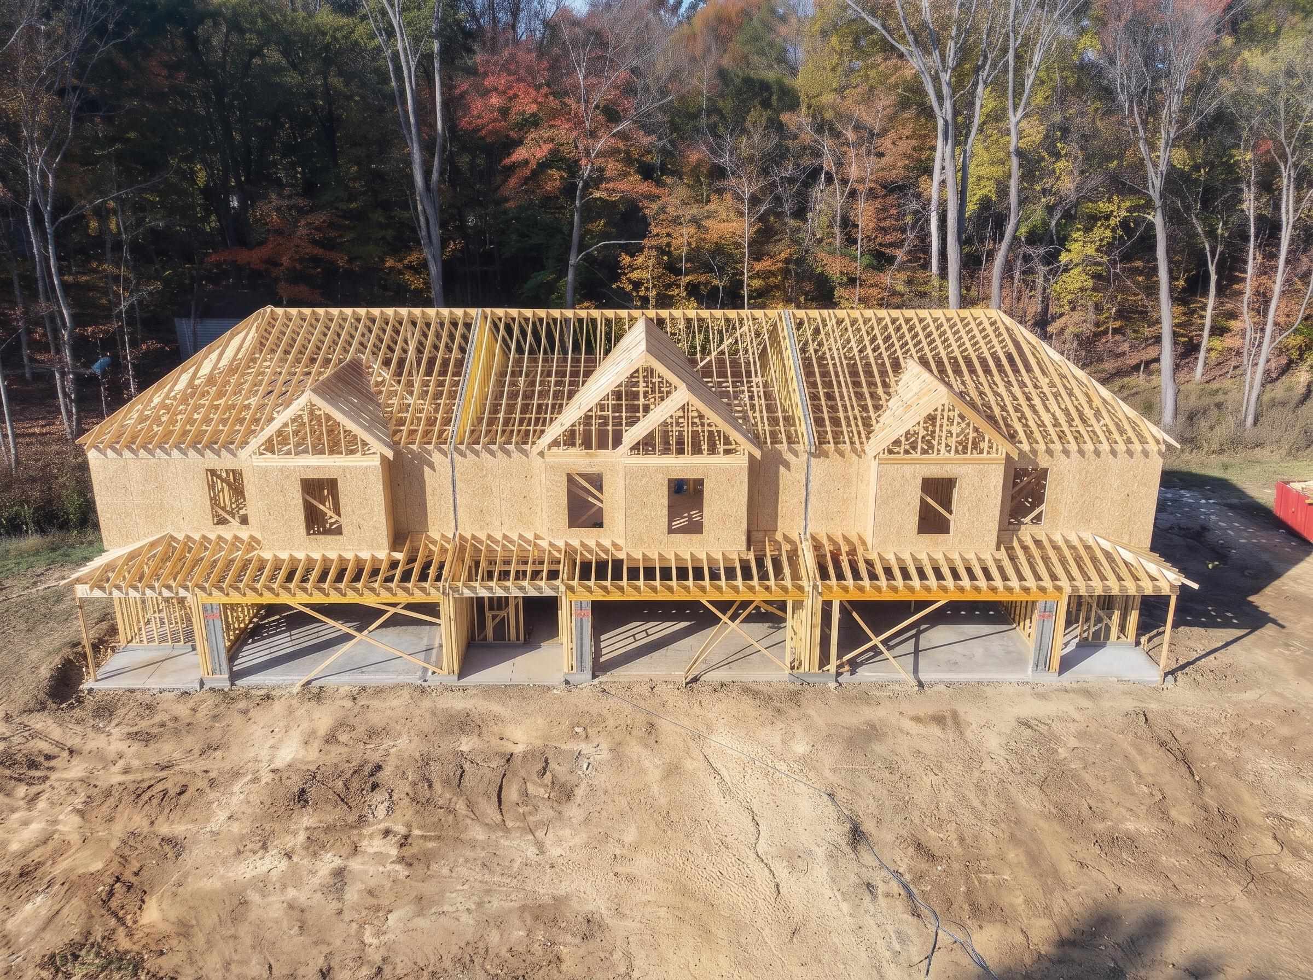
76 LANGSTON LN, Munford, Tennessee, 38058
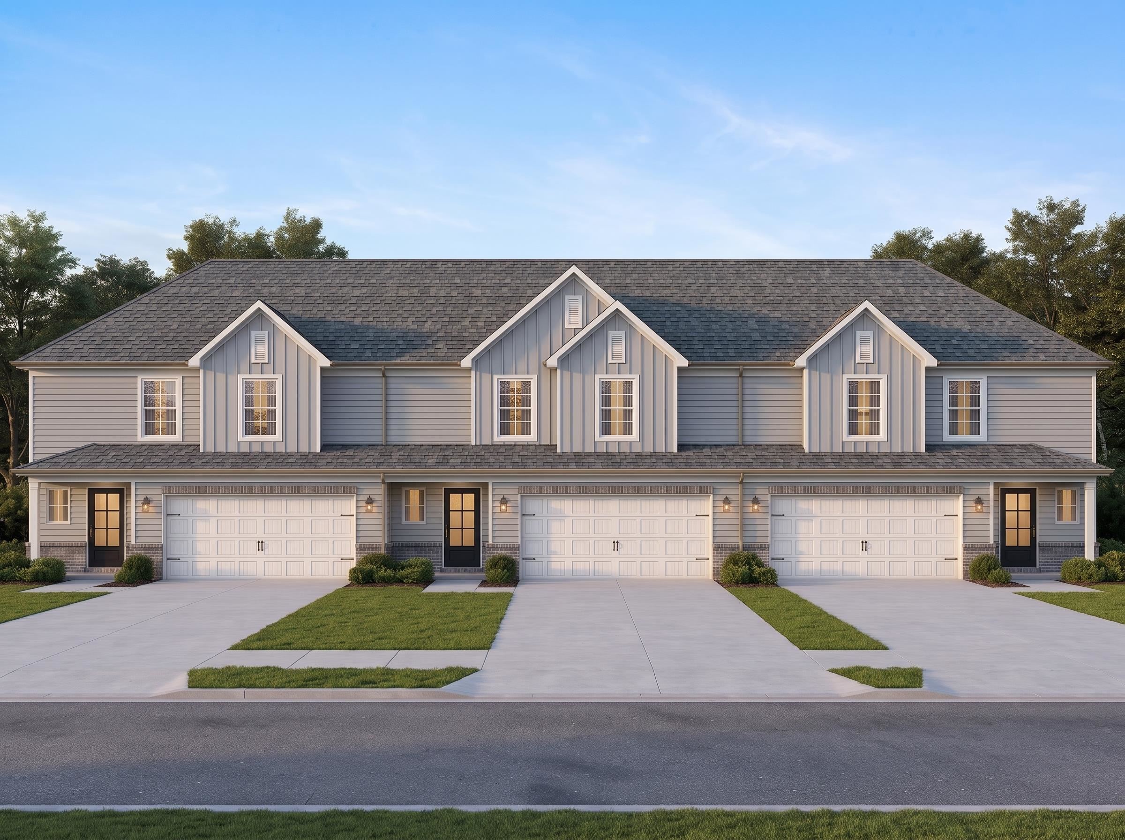
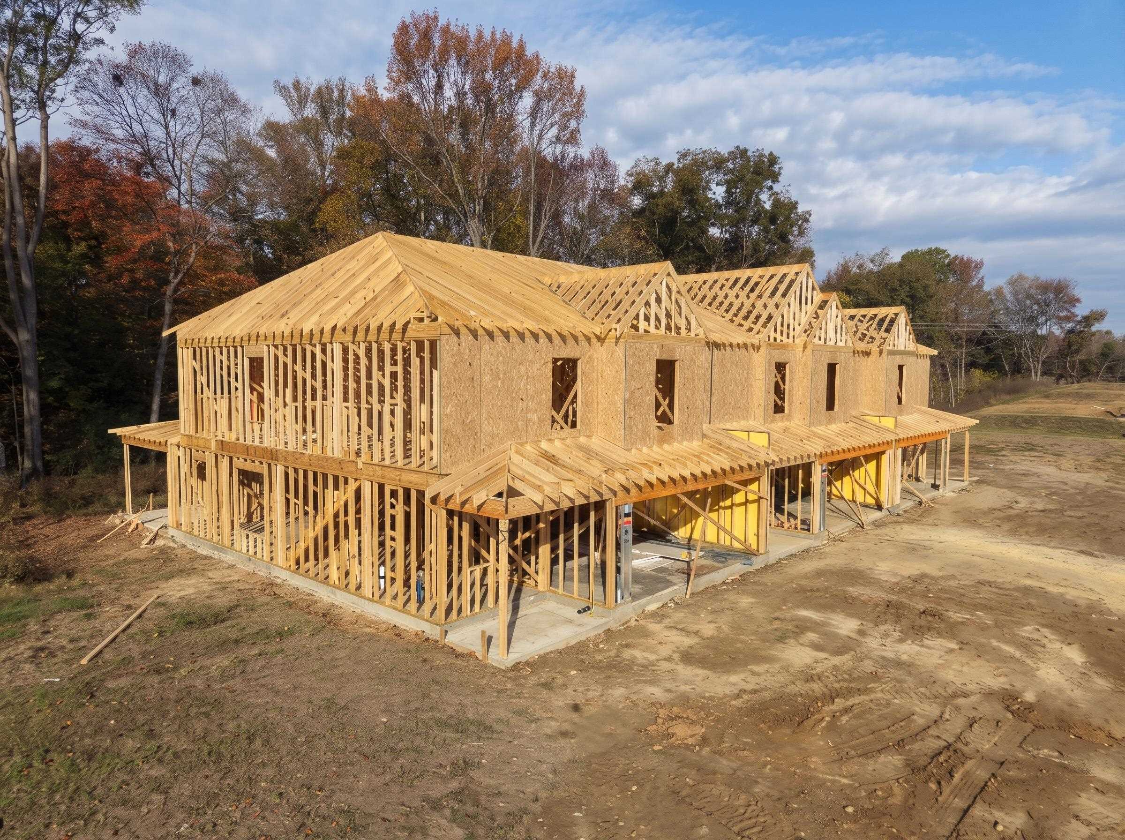
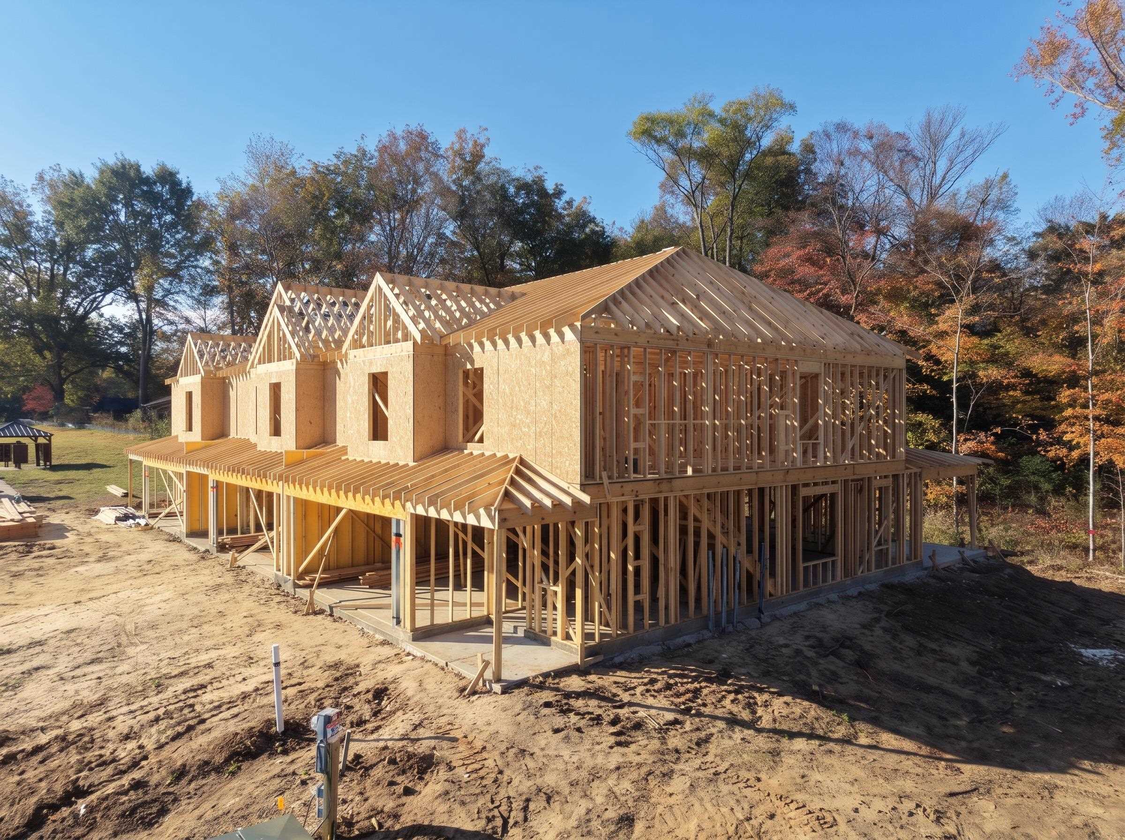
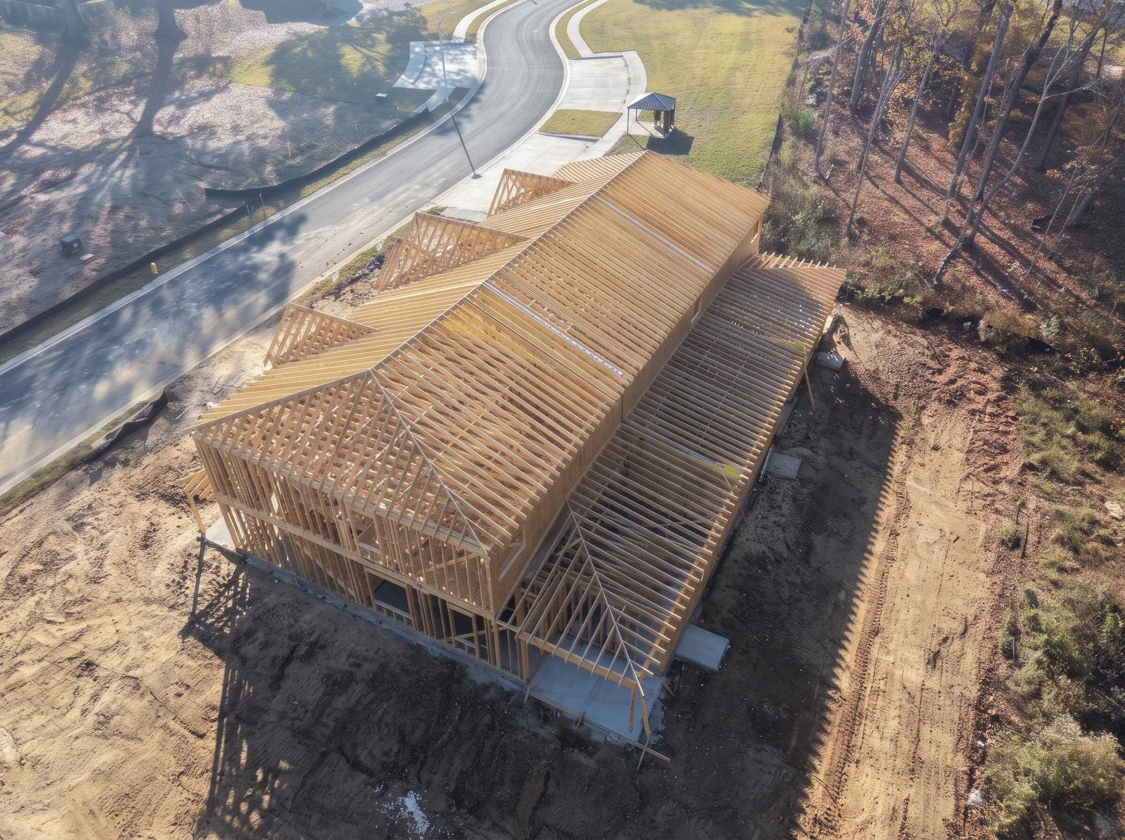
Welcome to Bell Park Townhomes, Munford’s premier community built by D&D Homes! Move-in ready in February 2027, these low-maintenance townhomes come with a 10-year warranty, offering total peace of mind, modern style, and exceptional design. The main level features a bright open-concept layout, a stylish kitchen with a walk-in pantry, a guest bathroom, and a private primary suite with a walk-in closet. Main-floor laundry adds ultimate convenience. Upstairs, you will find three additional bedrooms, a full bath, a central bonus room perfect for family use, and a walk-in attic for abundant storage. Enjoy lock-and-leave living just minutes from historic Munford Town Square, Veterans Plaza, local shopping, dining, and top-rated schools, with an easy commute via Hwy 51 to Millington and Memphis. Contact us today to learn more about making this home yours!
Active
$349,900
Single Family / Detached
4 bds
2.5 ba

2,326
10234286
2 Stories
Built in 2026
Bell Park

0 ()
Disclaimer: The information contained in this listing has not been verified by D & D Homes Realty and should be verified by the buyer.
 Information provided by MAAR
REQUEST MORE INFO
ADDRESS & DIRECTIONS
- Street Address: 76 LANGSTON LN
- City: Munford
- State: Tennessee
- County: Tipton
- Subdivision: Bell Park
- Directions:
Head north on Hwy 51 and turn left on Munford Ave. At the 4-way stop in Munford, turn right onto N Tipton Rd. Turn left at the stop sign onto E Main St, then turn right on Langston Ln just past Giltedge Rd. The townhome will be on your left.
PROPERTY FEATURES
Amenities
- Fireplace
General Information
- Style: Traditional
- Detached Unit Type : General Residential
- Attached Unit Type : Town House
Heating /Cooling Features
- Heating : Central,Dual System,Gas
- Cooling : Central,Dual System
Rooms Information
- Number of Rooms : 7
- 1ST STORY FLOOR PLAN : 1/2 Bath,Den/Great Room,Kitchen,Laundry Room,Primary Bedroom
- 2ND STORY FLOOR PLAN : 1 Bath,2nd Bedroom,3rd Bedroom,4th or More Bedrooms,Bonus Room
- BEDROOM 2 DESCRIPTION : Carpet,Level 2,Shared Bath,Smooth Ceiling
- BEDROOM 3 DESCRIPTION : Carpet,Level 2,Shared Bath,Smooth Ceiling
- BEDROOM 4 DESCRIPTION : Carpet,Level 2,Shared Bath,Smooth Ceiling
- ADDITIONAL BR/BATH INFO : 1 or More BR Down,Double Vanity Bath,Full Bath Down,Half Bath Down,Primary Down,Vaulted/Coffered Primary,Vinyl/Luxury Vinyl Floor
- OTHER ROOMS : Attic,Bonus Room,Entry Hall,Laundry Room
- LIVING/DINING/KITCHEN : Eat-In Kitchen,Great Room,Island In Kitchen,Separate Breakfast Room,Vinyl/Luxury Vinyl Floor,Washer/Dryer Connections
Interior Features
- Interior Features : Cooktop,Dishwasher,Disposal,Microwave,Range/Oven
- MISC. Interior : Attic Access,Mud Room,Security System,Smoke Detector(s),Walk-In Attic,Walk-In Closet(s)
- Floors/Ceilings : Part Carpet,Smooth Ceiling,Vaulted/Coff/Tray Ceiling,Vinyl/Luxury Vinyl Floor
Parking Features
- Parking/Storage : Designated Guest Parking,Driveway/Pad,Front-Load Garage,Garage Door Opener(s),Parking Lot
- Number of Covered Parking Spaces : 2
- Parking Display : G2A
Construction Features
- Foundation : Slab
Utility Information
- Water/Sewer : Gas Water Heater,Public Sewer,Public Water,Tankless Water Heater
Security Features
- Security : Dead Bolt Lock(s),Smoke Detector(s)
Community Features
- Neighborhood : Mandatory
SCHOOLS NEAR 76 LANGSTON LN
- Courtesy of D & D Homes Realty, David Tucker
- Property last updated on MAAR : 11/12/2026 4:25:01 PM