
245 LAUREL WOOD LN, Oakland, Tennessee, 38060
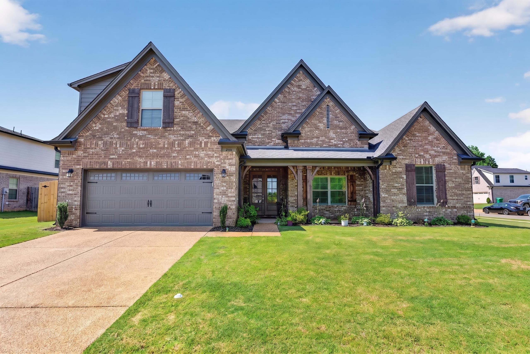
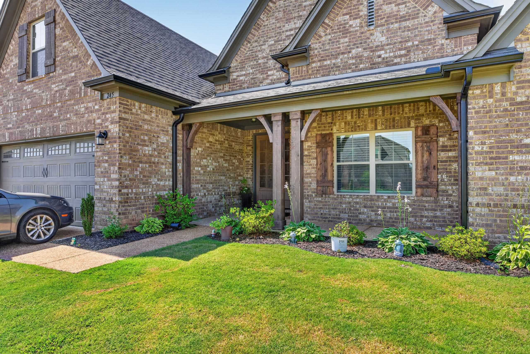
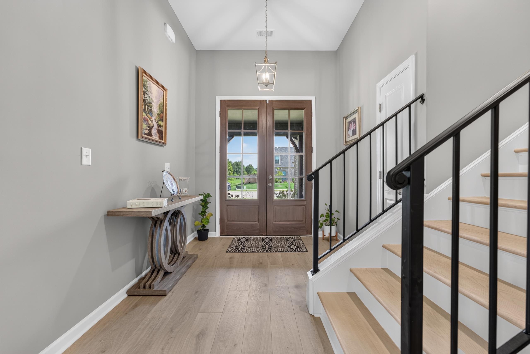
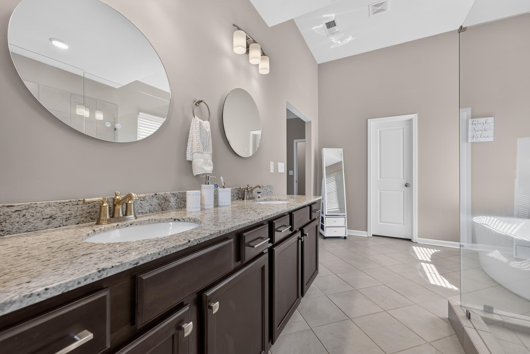
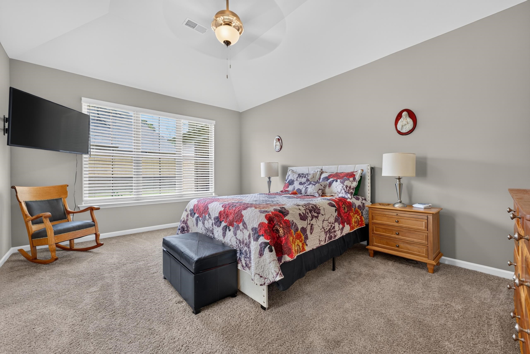
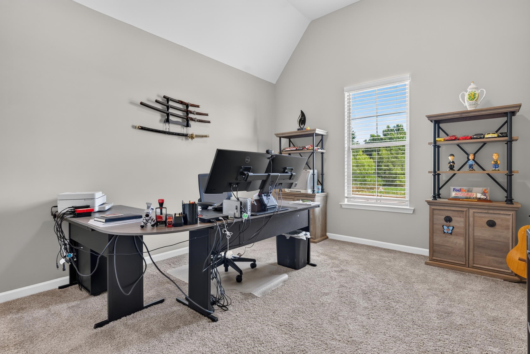
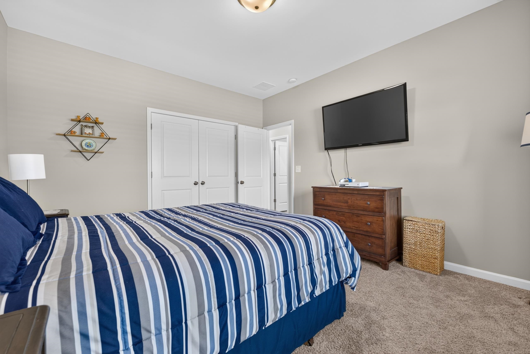
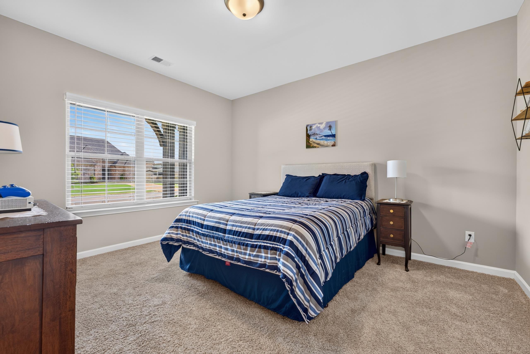
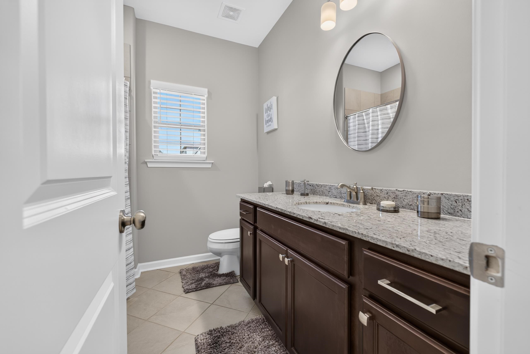
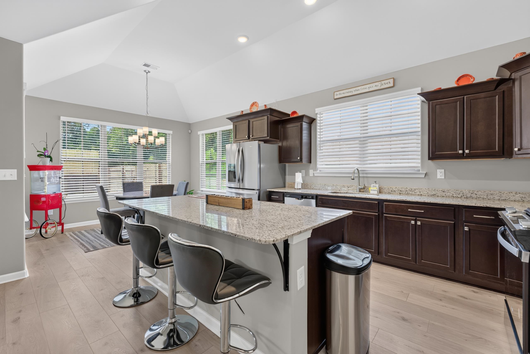
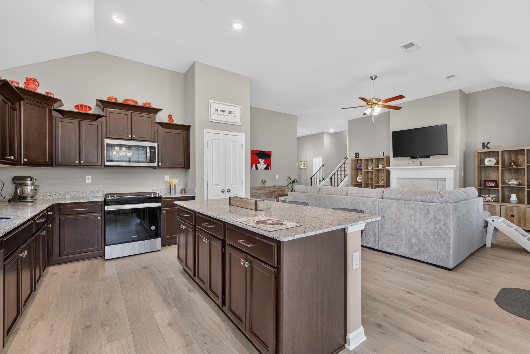
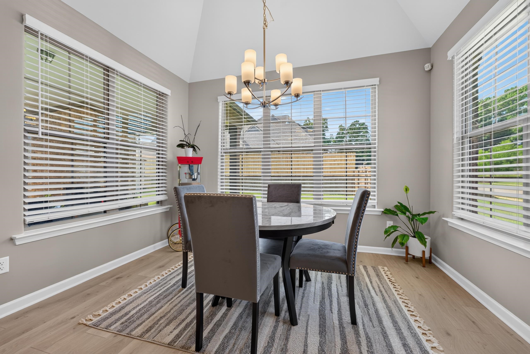
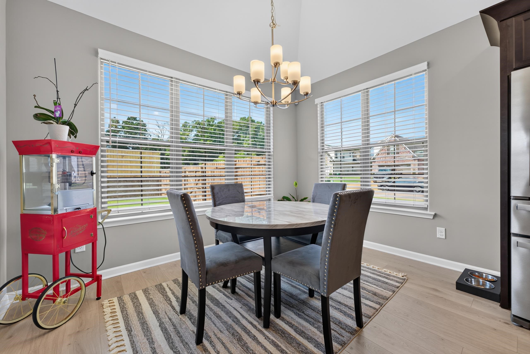
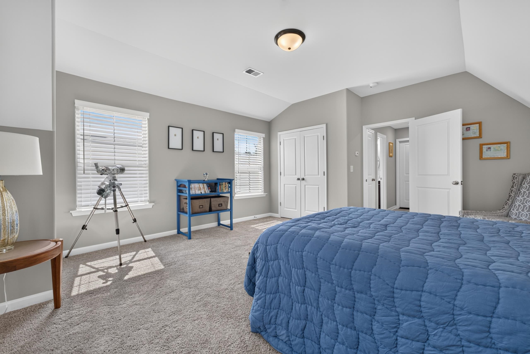
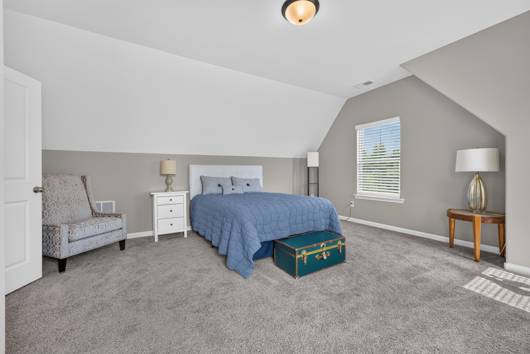
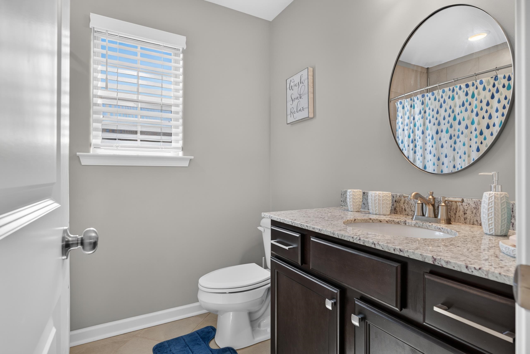
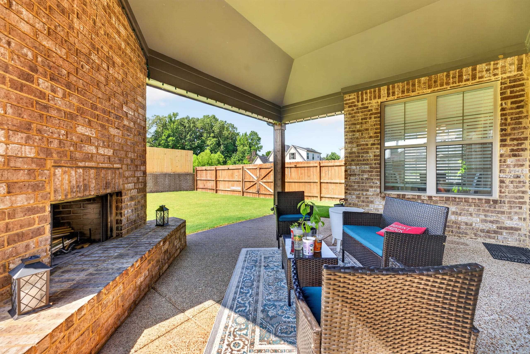
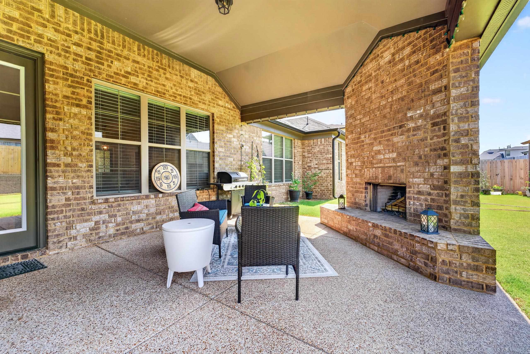
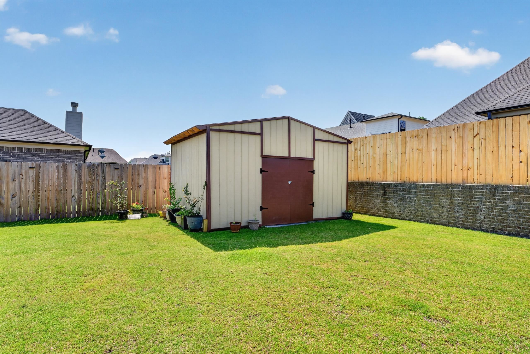
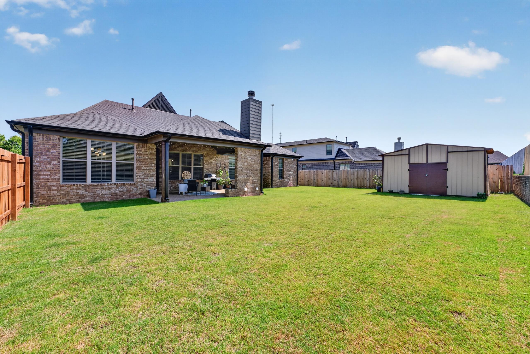
Welcome to this beautifully maintained 4-bedroom, 3-bath brick home in the heart of Oakland! Built just 2 years ago, this like-new home offers modern style, quality craftsmanship, and a functional floor plan perfect for everyday living. Situated on a desirable corner lot, you'll enjoy added privacy and curb appeal, along with the benefit of low Fayette County taxes. Inside, the spacious layout features an open-concept living area, generous bedrooms, and well-appointed bathrooms. Step outside to a fully fenced backyard designed for entertaining, complete with a covered patio, cozy outdoor fireplace, and a storage shed for added convenience. Whether you're hosting guests or enjoying a quiet evening at home, this outdoor space is sure to impress. Conveniently located near schools, shopping, and easy access to Memphis, this move-in-ready home is one you won't want to miss!
Active
$469,000
Single Family / Detached
4 bds
3 ba

2,482
10225907
1 Stories
Built in 2024
Fairway Village

0 ()
Disclaimer: The information contained in this listing has not been verified by Regency Realty, LLC and should be verified by the buyer.
 Information provided by MAAR
REQUEST MORE INFO
ADDRESS & DIRECTIONS
- Street Address: 245 LAUREL WOOD LN
- City: Oakland
- State: Tennessee
- County: Fayette
- Subdivision: Fairway Village
- Directions:
Take HWY 64 West into Oakland. Turn left onto 194. Turn left on Wirt. Turn left into Fairway Village. Home at the end on the left corner.
PROPERTY FEATURES
Amenities
- Fireplace
General Information
- Style: Traditional
- Detached Unit Type : General Residential
Heating /Cooling Features
- Heating : Central,Gas
- Cooling : Ceiling Fan(s),Central
Rooms Information
- Number of Rooms : 9
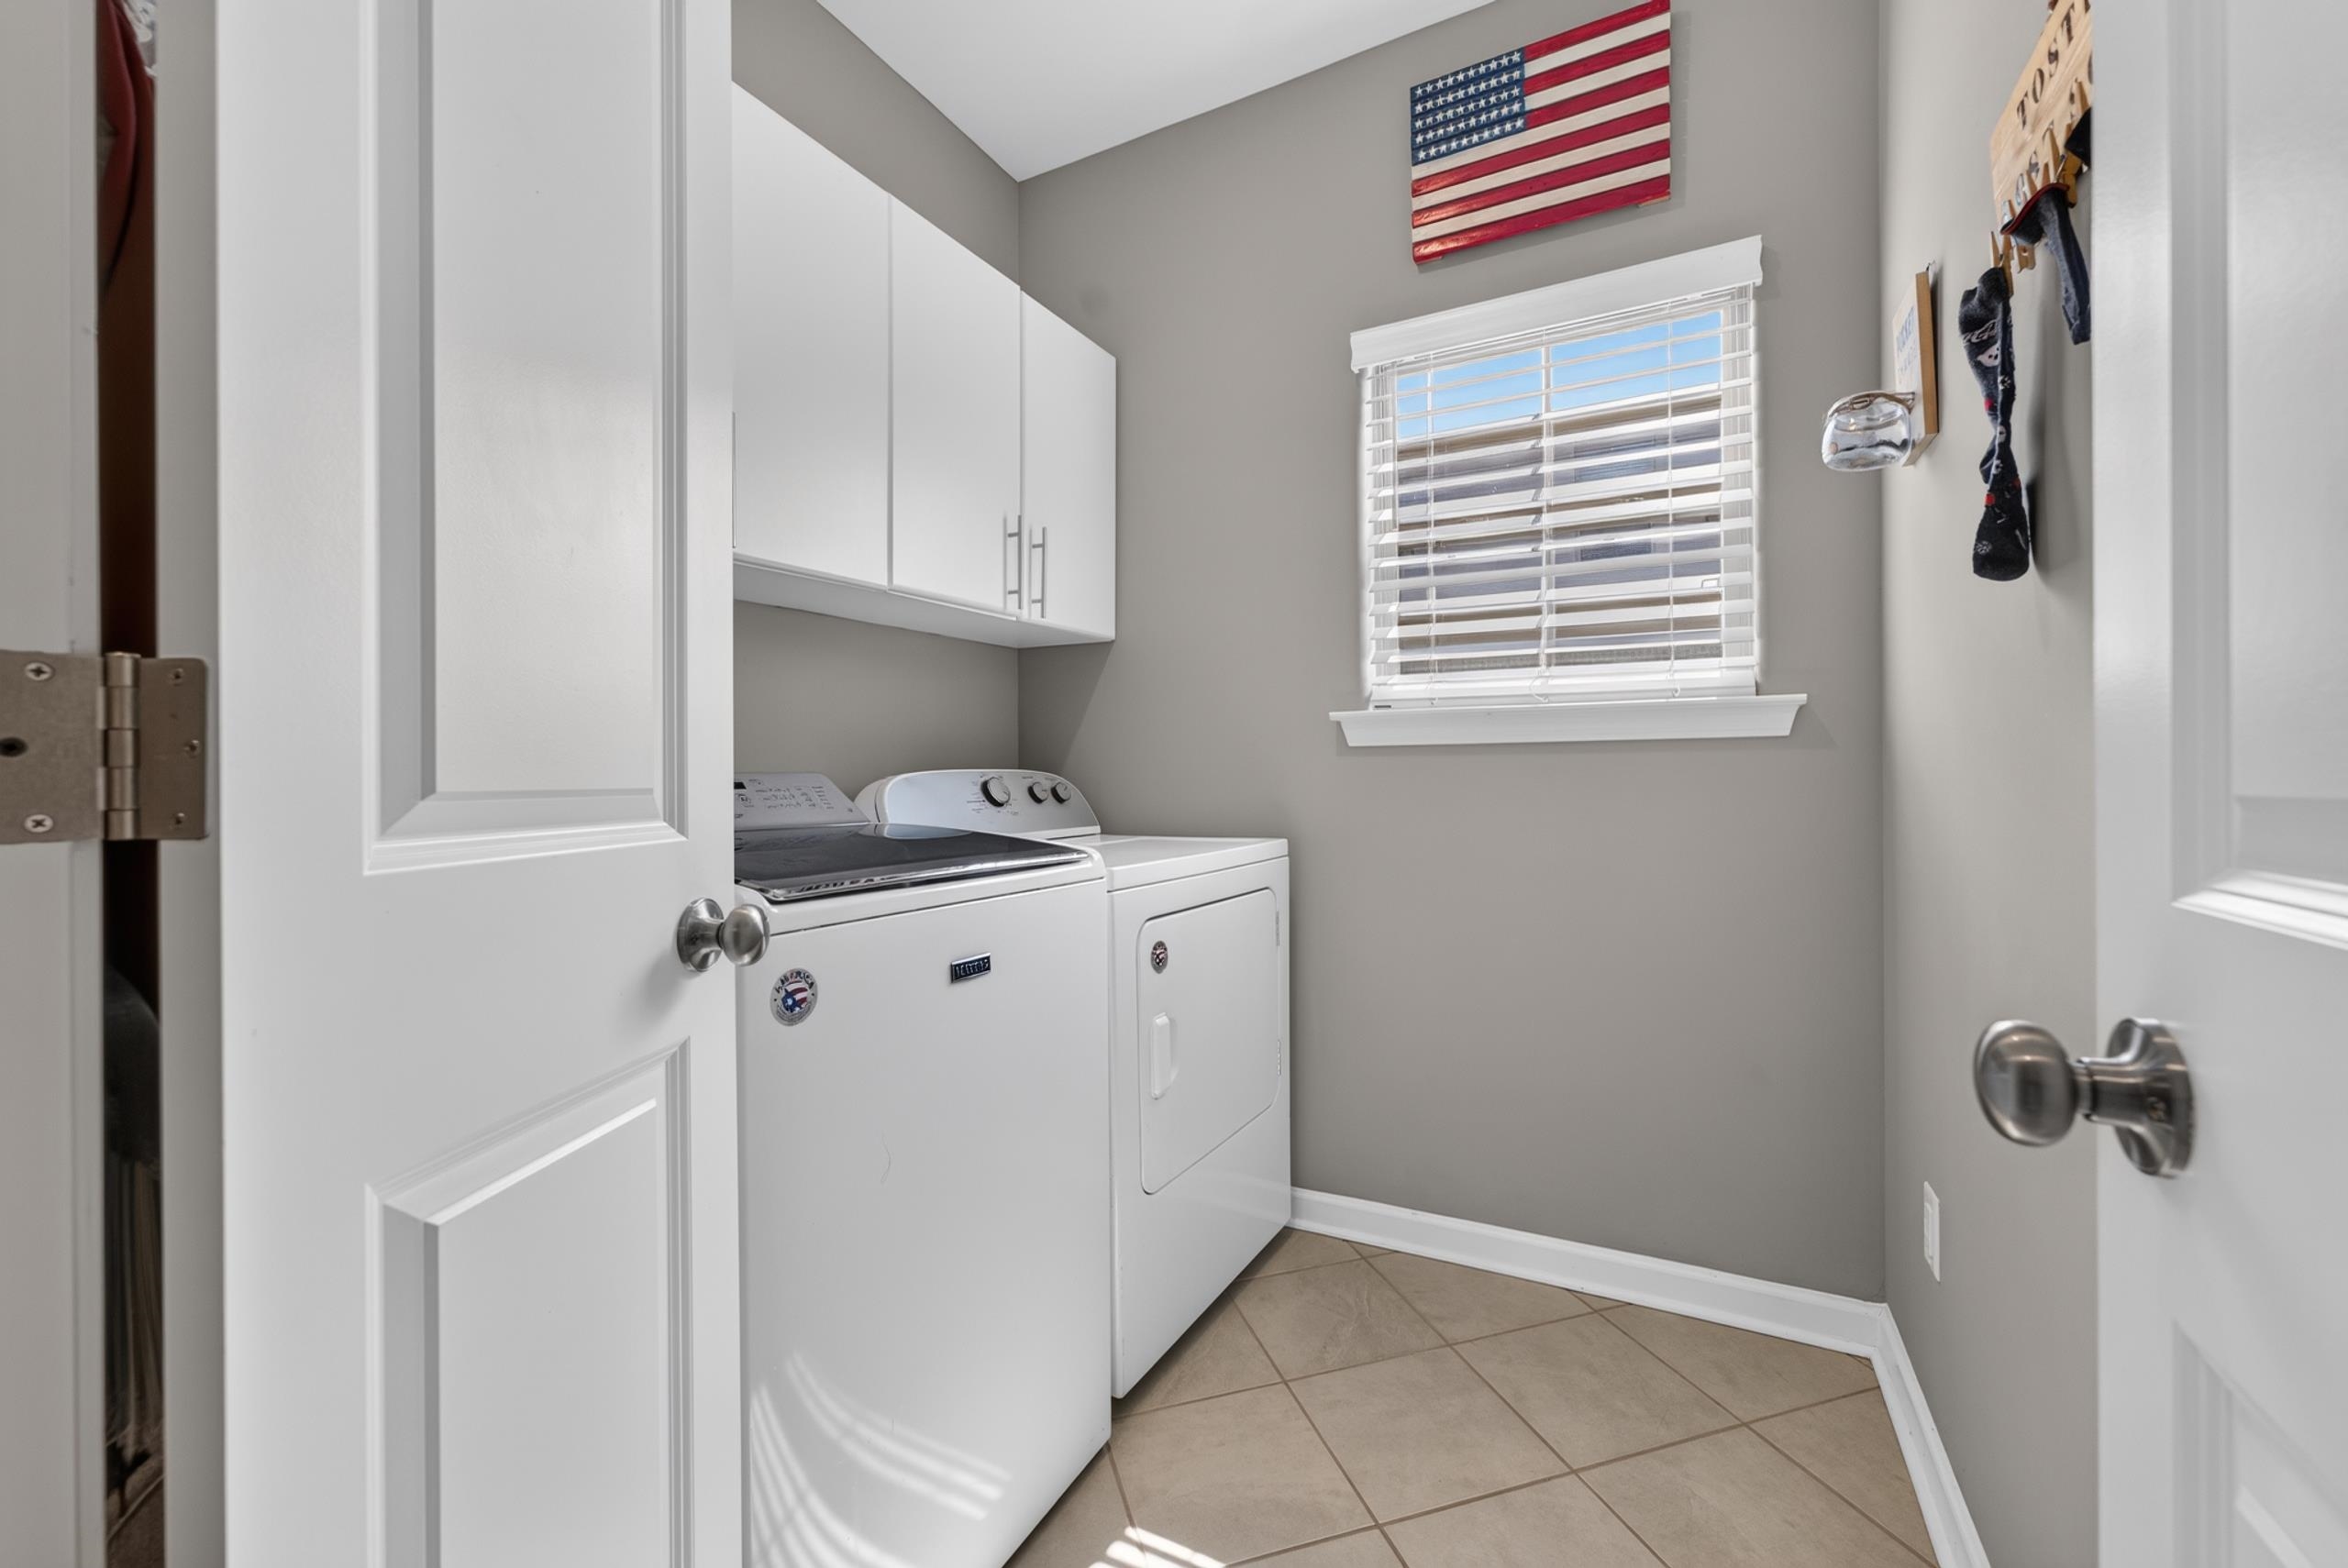
- 1ST STORY FLOOR PLAN : 2nd Bedroom,3rd Bedroom,Breakfast Room,Den/Great Room,Kitchen,Laundry Room,Primary Bedroom
- BEDROOM 2 DESCRIPTION : Carpet,Level 1,Shared Bath,Smooth Ceiling,Vaulted/Coffered Ceilings
- BEDROOM 3 DESCRIPTION : Carpet,Level 1,Shared Bath,Smooth Ceiling
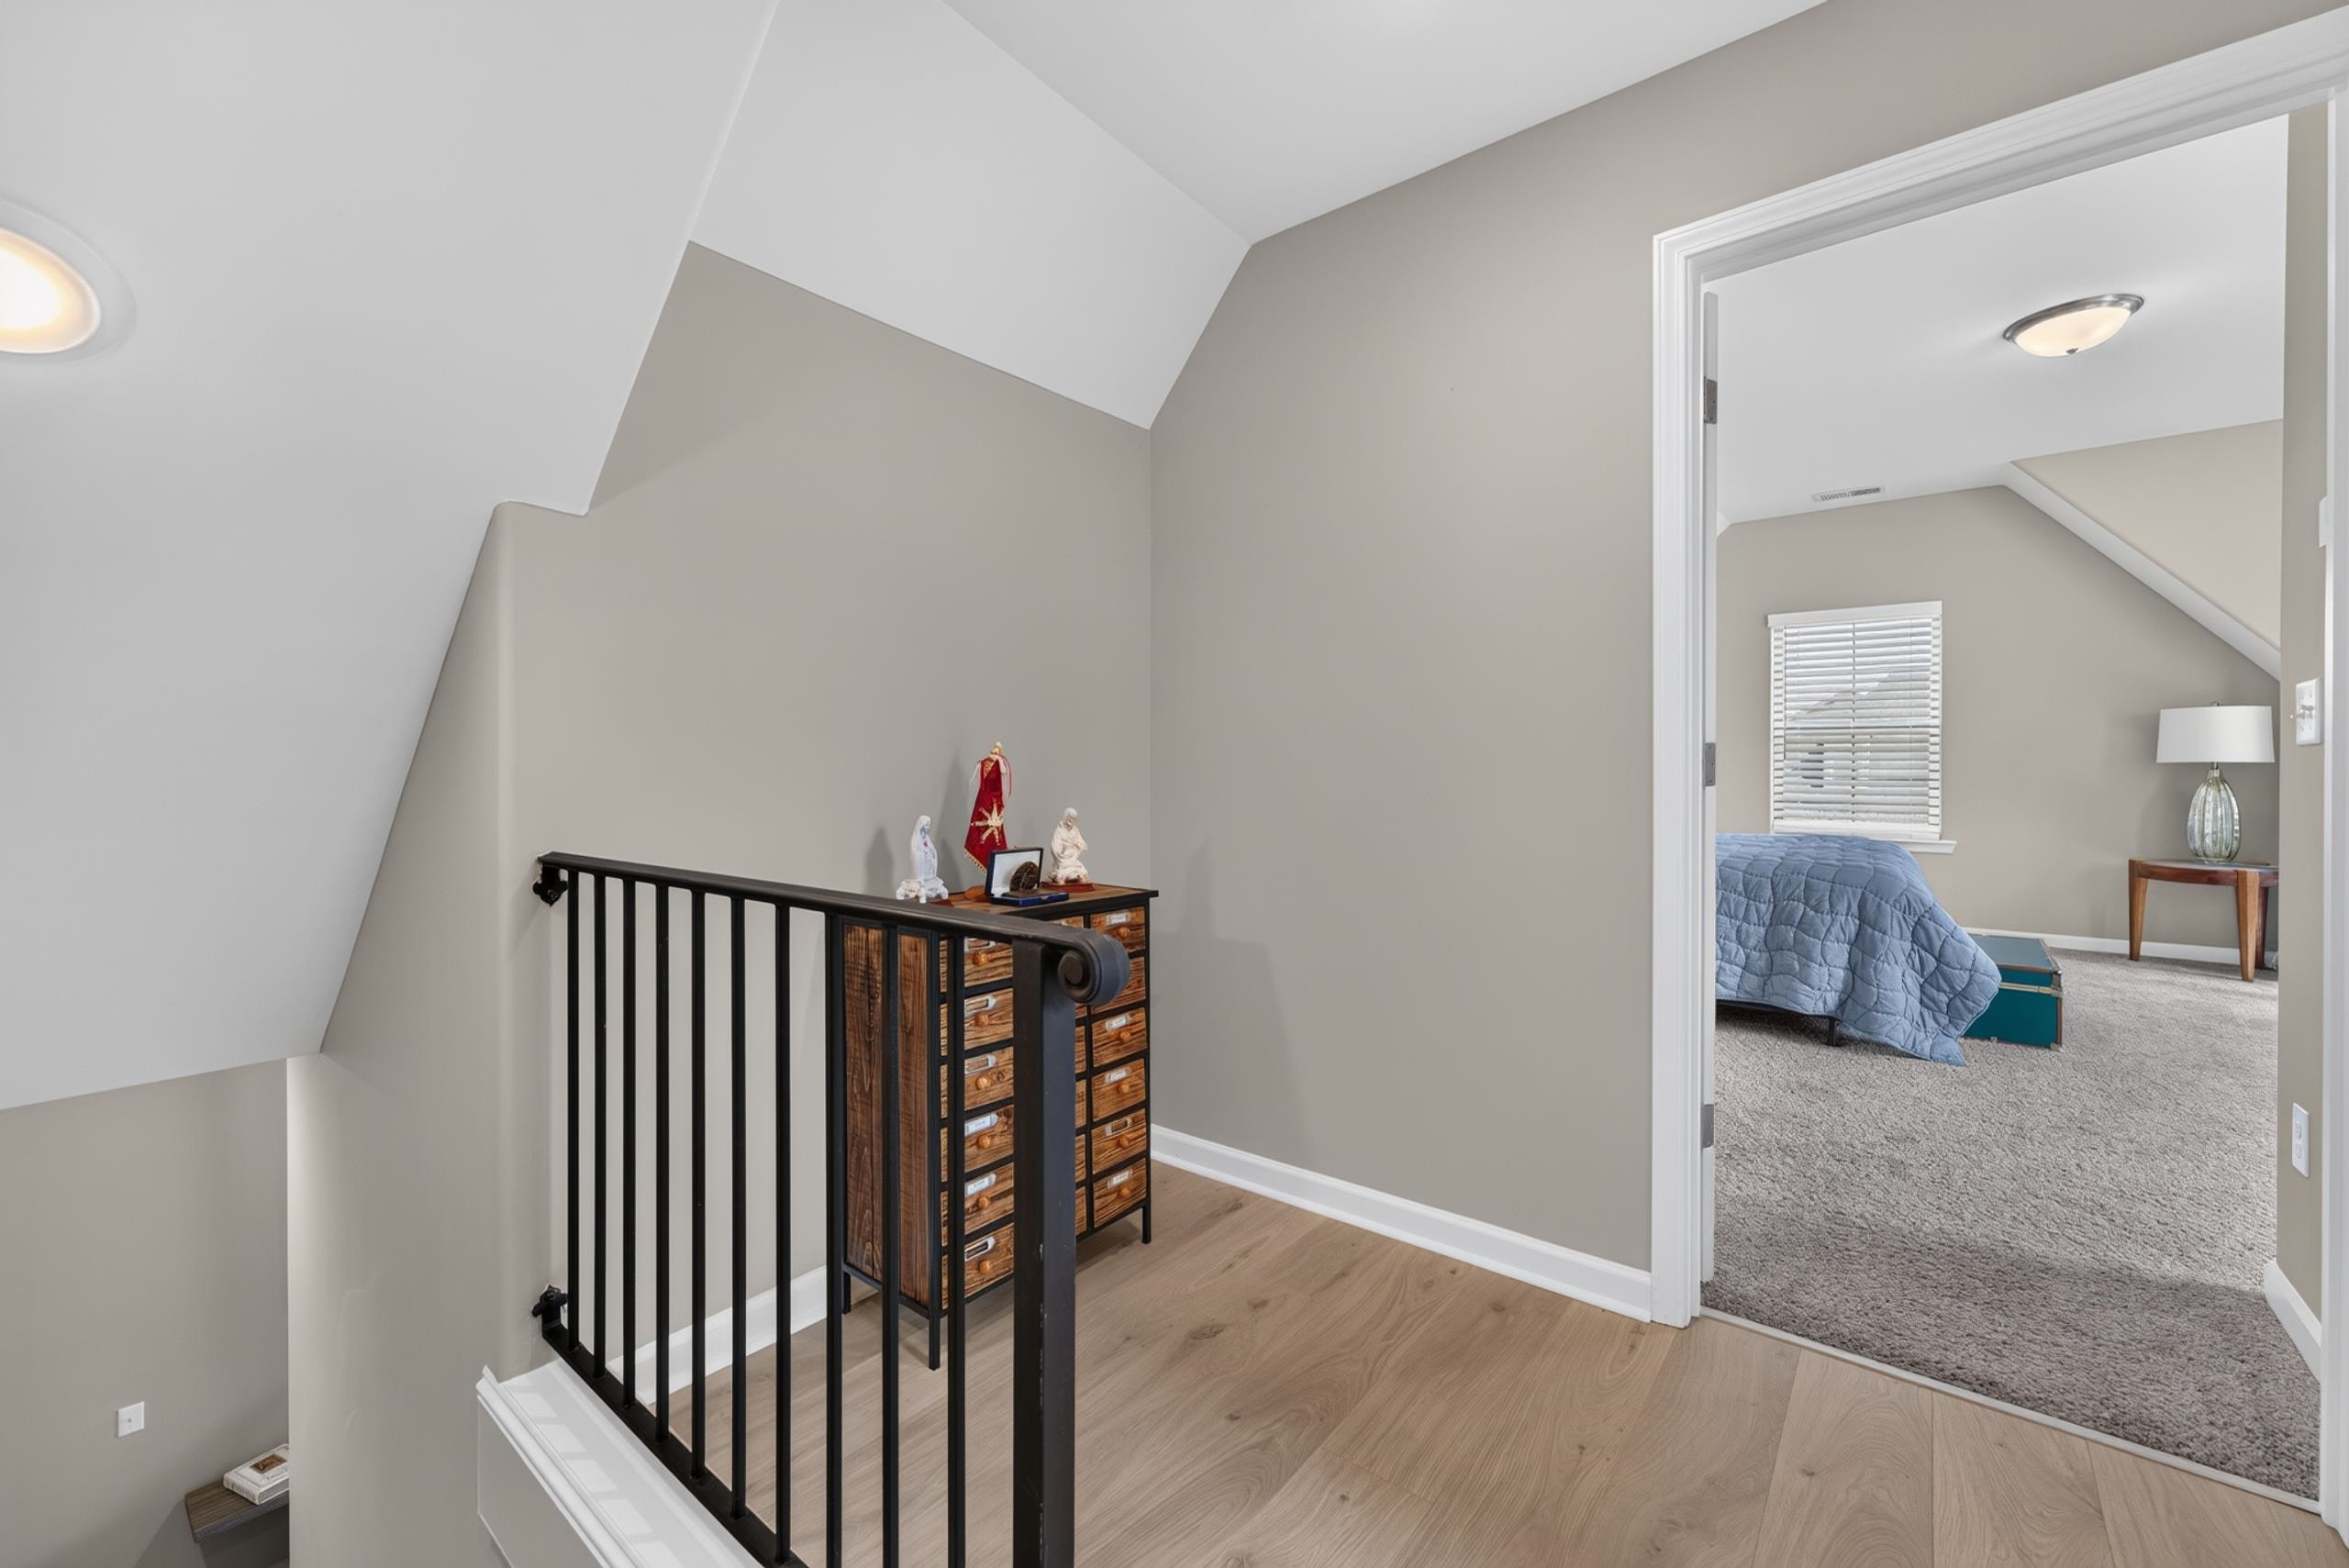
- BEDROOM 4 DESCRIPTION : Carpet,Level 2,Shared Bath,Smooth Ceiling,Walk-In Closet
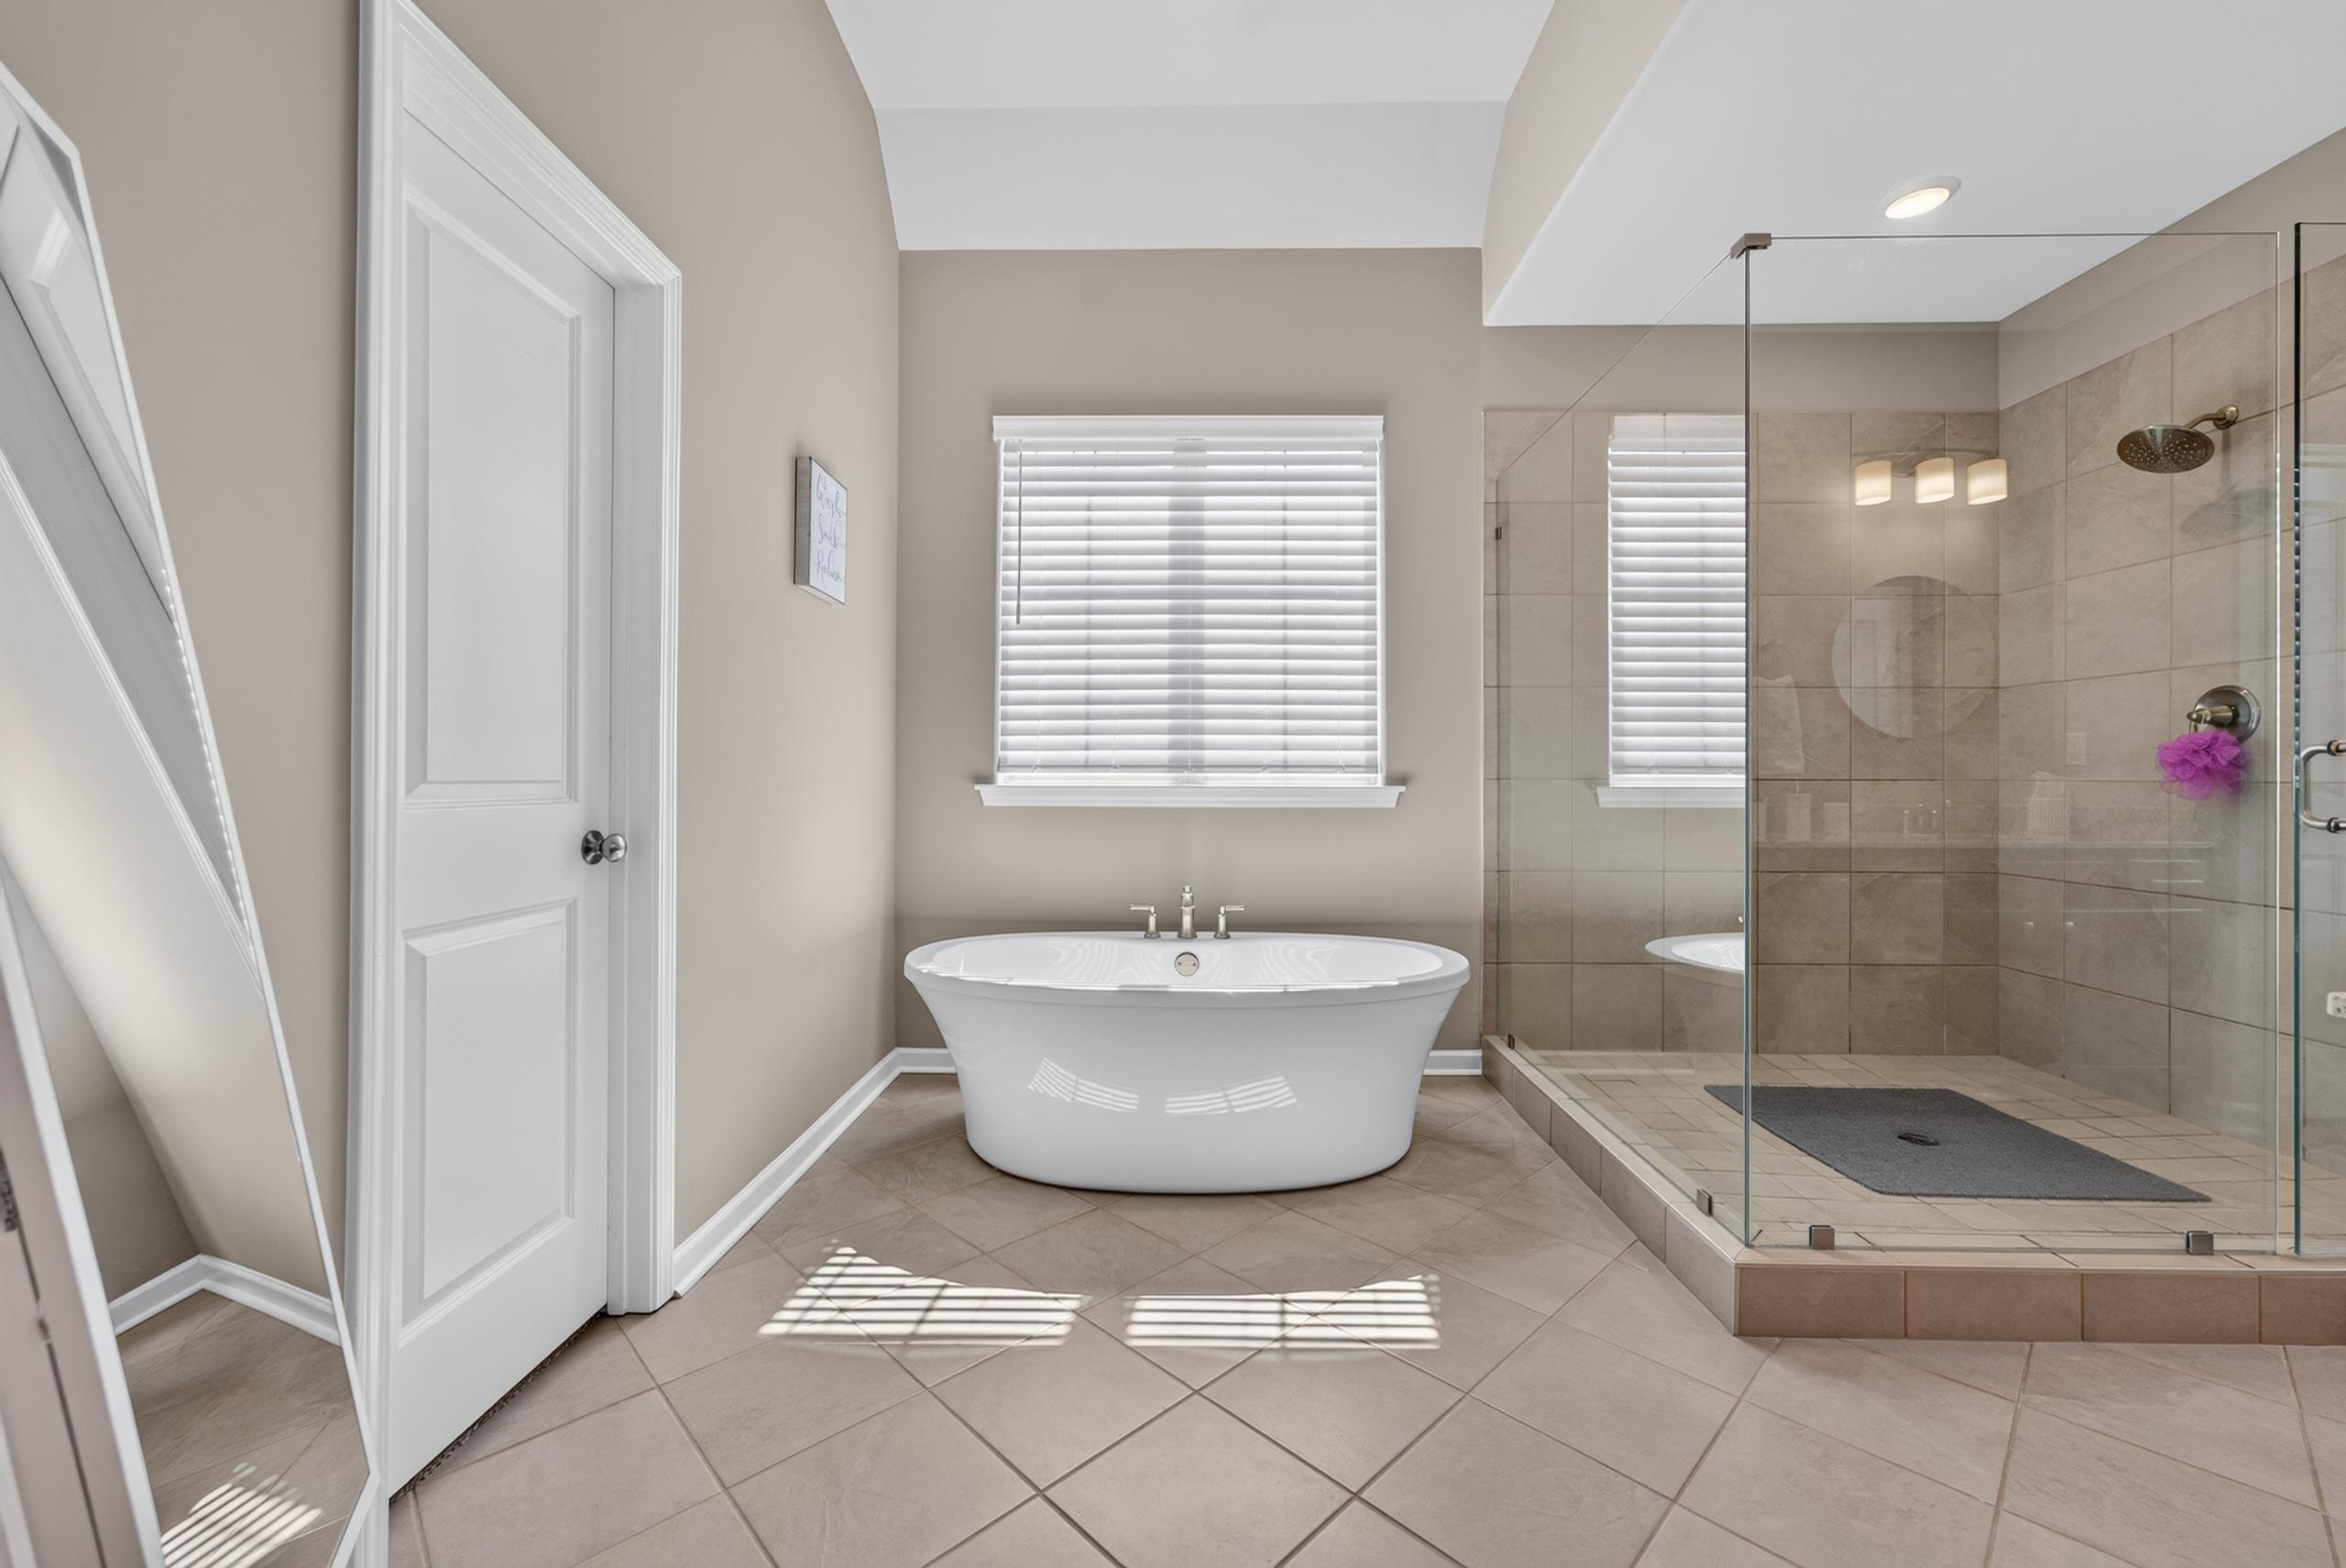
- ADDITIONAL BR/BATH INFO : 1 or More BR Down,Double Vanity Bath,Full Bath Down,Luxury Primary Bath,Primary Down,Separate Tub & Shower,Split Bedroom Plan,Vaulted/Coffered Primary
- LIVING/DINING/KITCHEN : Breakfast Bar,Eat-In Kitchen,Great Room,Island In Kitchen,Pantry,Separate Breakfast Room
Interior Features
- Number of Fireplaces : 1
- Fireplace Description : Ventless Gas Fireplace
- Floors/Ceilings : 9 or more Ft. Ceiling,Smooth Ceiling,Vaulted/Coff/Tray Ceiling
Parking Features
- Parking/Storage : Front-Load Garage,Garage Door Opener(s),Storage Room(s)
- Number of Covered Parking Spaces : 2
- Parking Display : G2A
Construction Features
- Foundation : Slab
Utility Information
- Water/Sewer : Gas Water Heater,Public Sewer,Public Water
Community Features
- Neighborhood : Mandatory
SCHOOLS NEAR 245 LAUREL WOOD LN
- Courtesy of Regency Realty, LLC, Amanda Hamilton
- Property last updated on MAAR : 7/27/2026 4:28:25 AM