

285 WHISPERING CREEK DR, Oakland, Tennessee, 38060
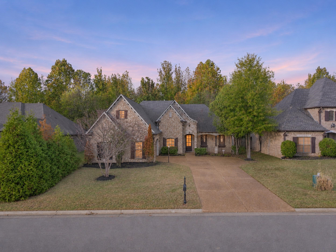
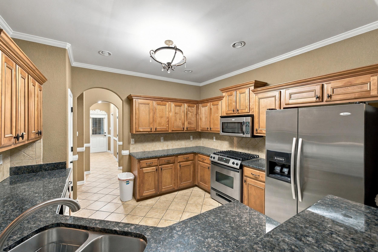
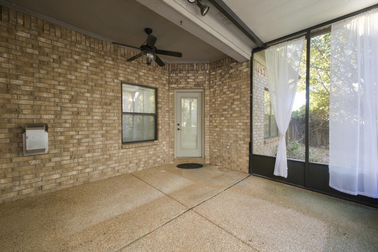
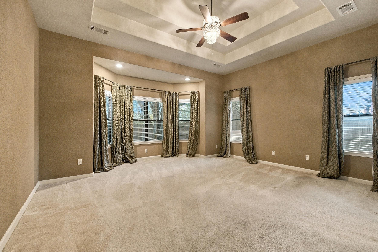
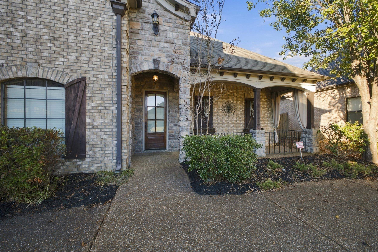
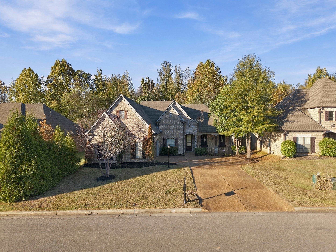
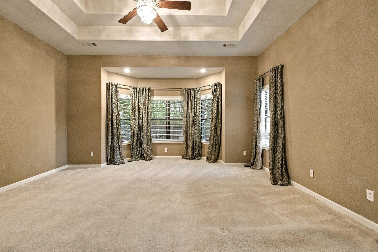
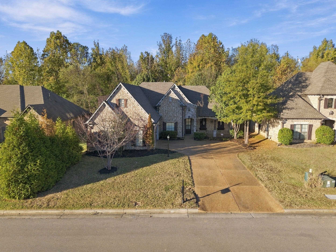
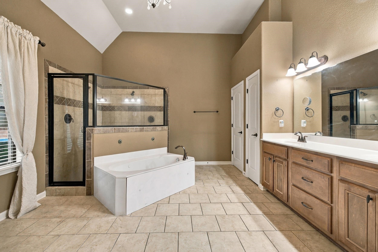
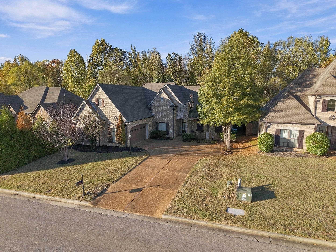
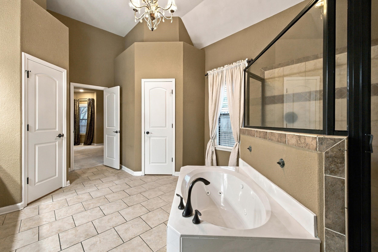
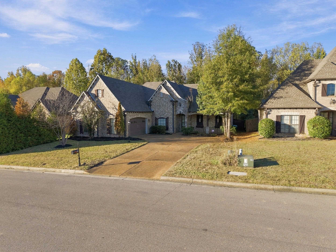
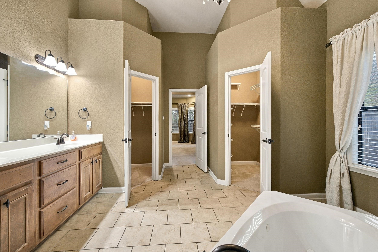
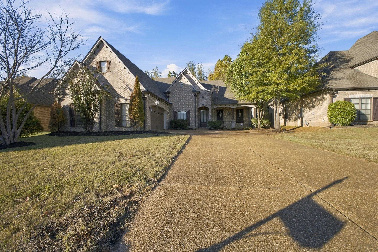
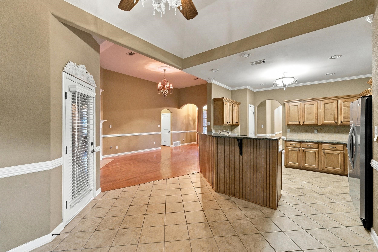
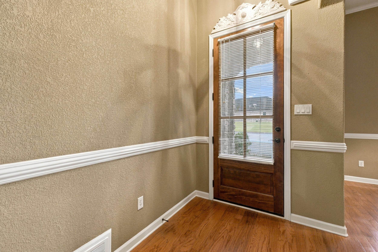
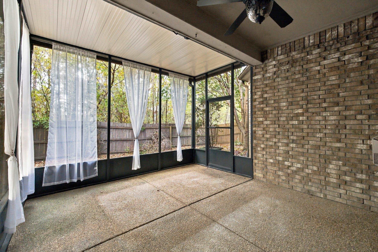
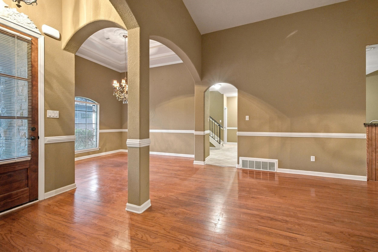
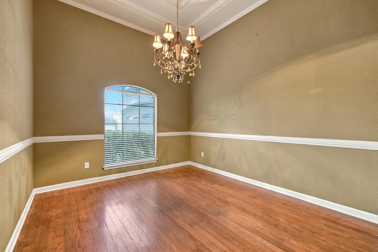
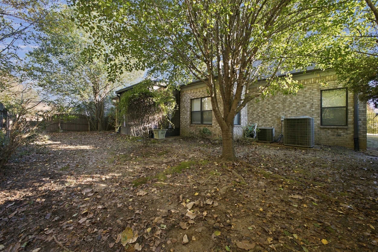
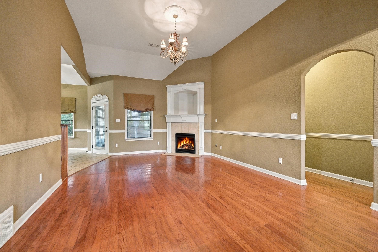
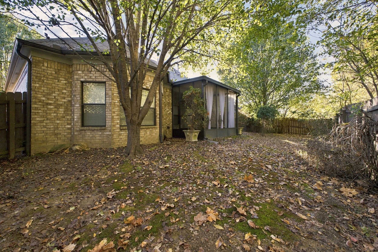
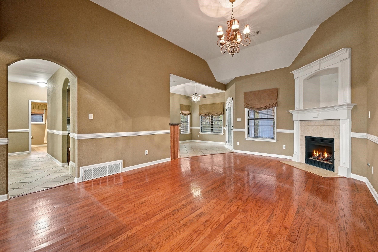
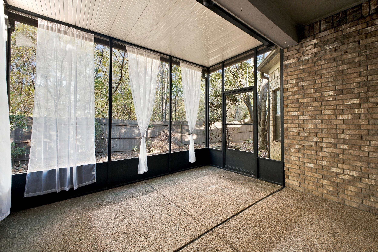
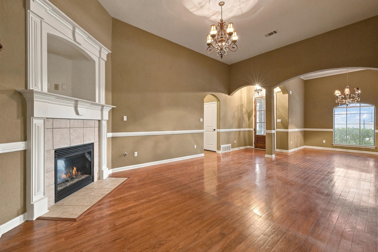
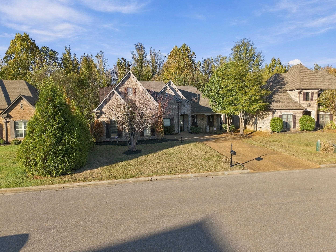
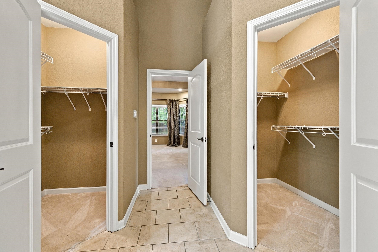
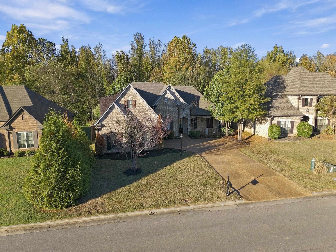
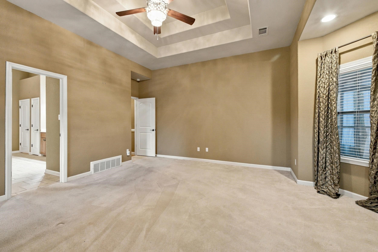
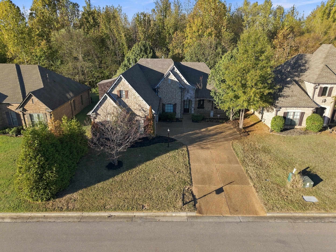
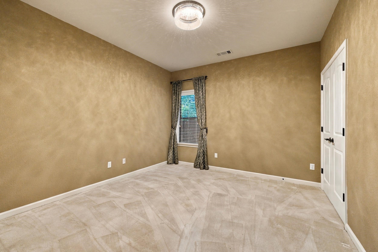
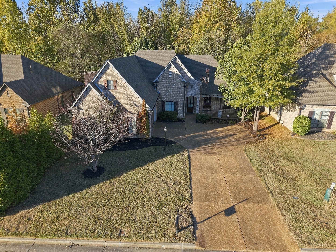
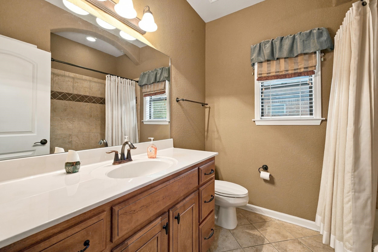
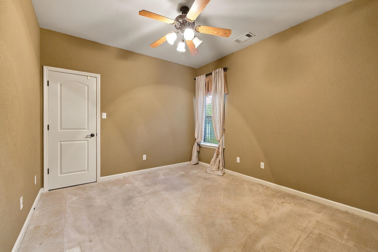
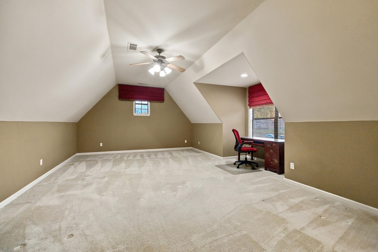
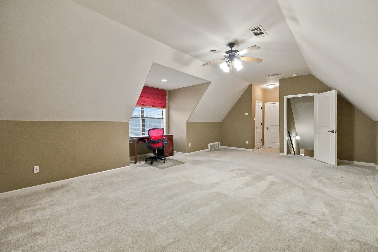
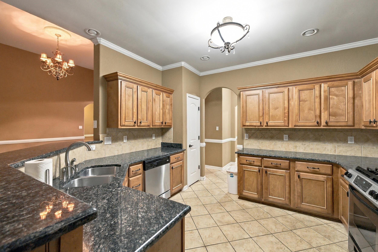
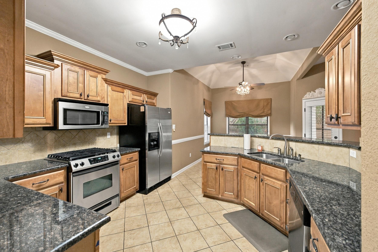
Step into a world of luxury with this stunning 2,549 sq. ft. haven at 285 Whispering Creek Dr in Oakland, TN. From the moment you enter, the exceptional design shines through with soaring vaulted ceilings, expansive rooms, and beautiful light fixtures that illuminate every corner. This home features 3 spacious bedrooms, 2 full baths, plus a massive flexible room perfectly suited for a game room or 4th bedroom. Storage is never an issue with abundant attic and closet space, offering incredible potential to upgrade and expand for even more living area. Unwind on your pristine screened-in back porch overlooking a peaceful, heavily wooded backdrop. Combining elegance with absolute privacy, this Oakland gem is a must-see!
Active
$382,500
Single Family / Detached
4 bds
2 ba

2,549
10234048
1.5 Stories
Built in 2007
THE WATERS-HIDDEN SPRINGS

600 ()
Disclaimer: The information contained in this listing has not been verified by Crye-Leike, Inc., REALTORS and should be verified by the buyer.
 Information provided by MAAR
REQUEST MORE INFO
ADDRESS & DIRECTIONS
- Street Address: 285 WHISPERING CREEK DR
- City: Oakland
- State: Tennessee
- County: Fayette
- Subdivision: THE WATERS-HIDDEN SPRINGS
- Directions:
From Hwy-64 go south on Hwy-194 near McDonalds 2.1 miles Turn left on Whispering Creek dr. go .3 miles Home will be on your left 285 Whispering Creek dr.
PROPERTY FEATURES
Amenities
- Fireplace
General Information
- Style: Traditional
- Attached Unit Type : First Floor Flat,Upstairs - Flat
Heating /Cooling Features
- Heating : Central,Gas
- Cooling : Central
Rooms Information
- Number of Rooms : 8
- ADDITIONAL BR/BATH INFO : Split Bedroom Plan,Luxury Primary Bath
- OTHER ROOMS : Play Room,Bonus Room,Internal Expansion Area,Attic
- LIVING/DINING/KITCHEN : Great Room,Eat-In Kitchen,Breakfast Bar
Interior Features
- Interior Features : Range/Oven
- MISC. Interior : Walk-In Attic,Cat/Dog Free House
- Number of Fireplaces : 1
- Fireplace Description : Gas Logs
- Floors/Ceilings : Part Hardwood,Part Carpet,Tile,9 or more Ft. Ceiling
Parking Features
- Parking/Storage : Garage Door Opener(s),Side-Load Garage
- Number of Covered Parking Spaces : 2
- Parking Display : CG2A
Construction Features
- Foundation : Slab
Utility Information
- Water/Sewer : Gas Water Heater,Public Sewer,Public Water
SCHOOLS NEAR 285 WHISPERING CREEK DR
- Courtesy of Crye-Leike, Inc., REALTORS, Bob Holden
- Property last updated on MAAR : 11/10/2026 2:39:12 AM