
40 BRAEBURN CT, Oakland, Tennessee, 38060
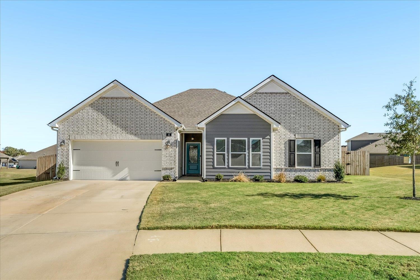
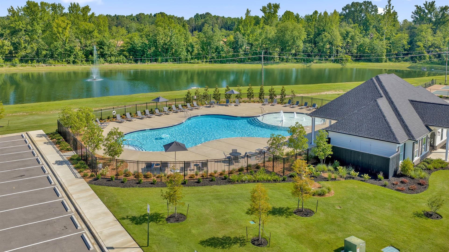
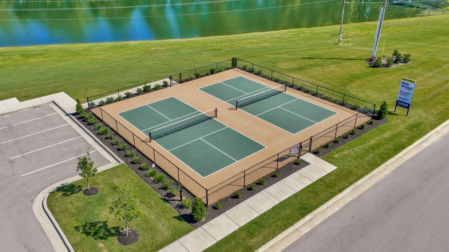
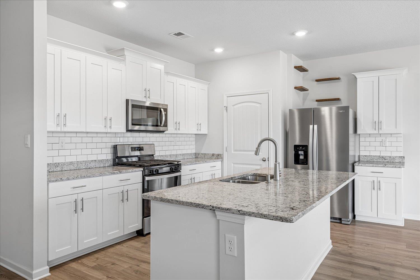
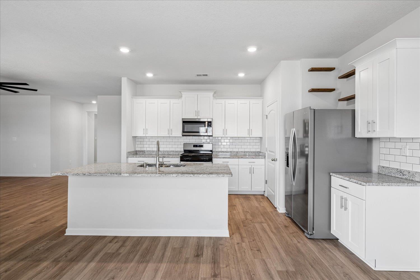
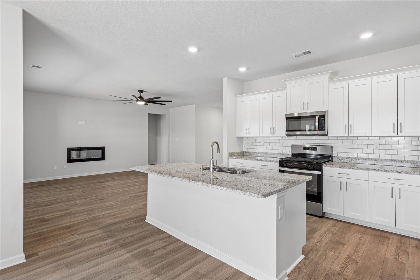
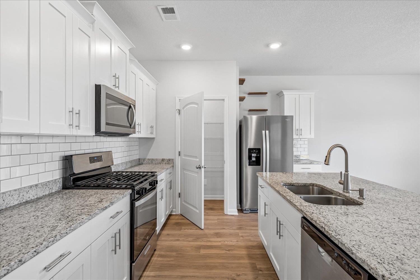
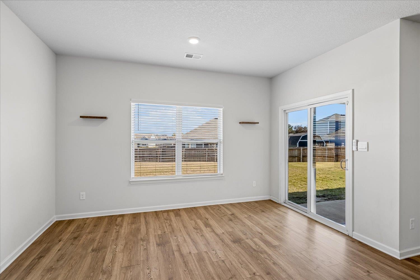
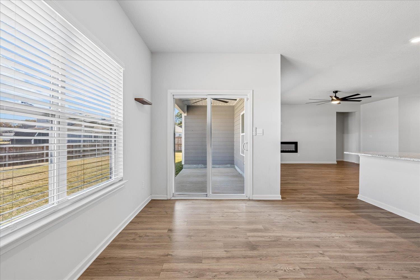
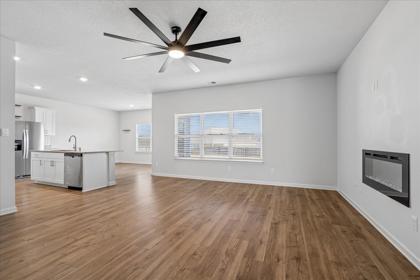
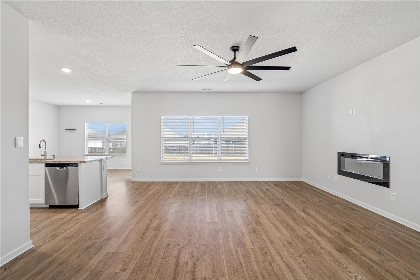
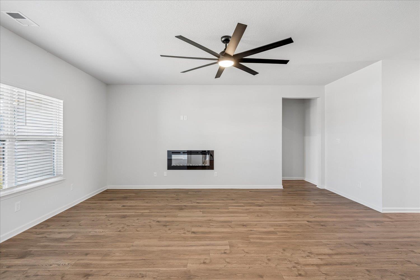
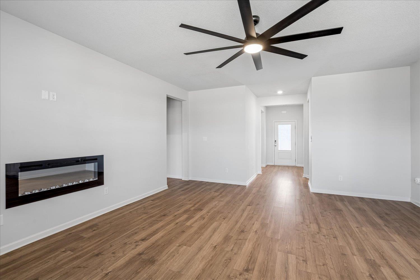
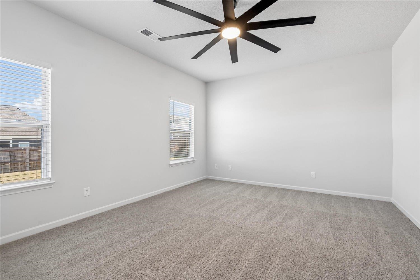
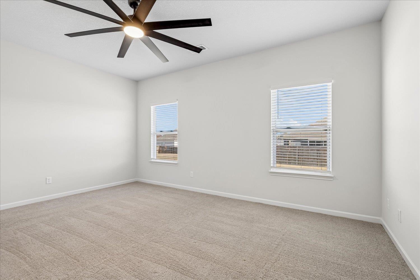
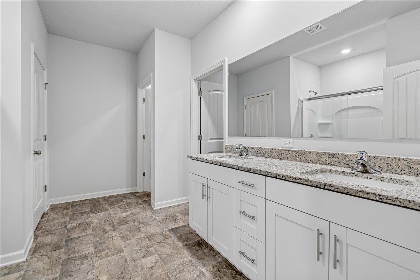
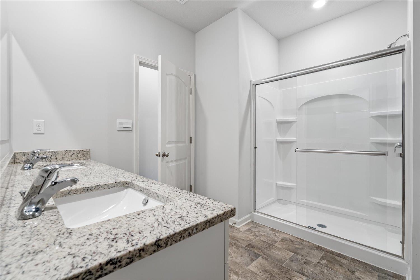
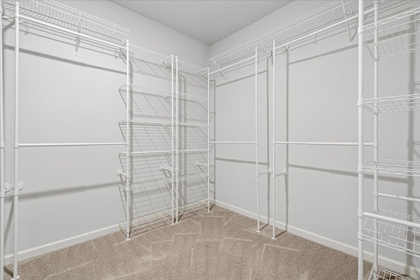
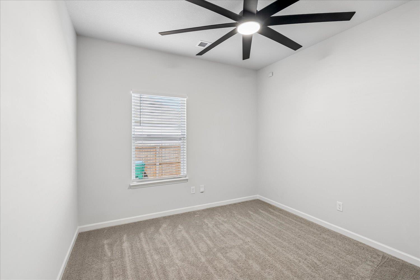
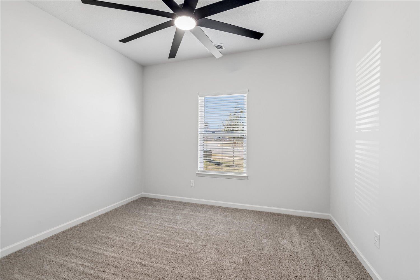
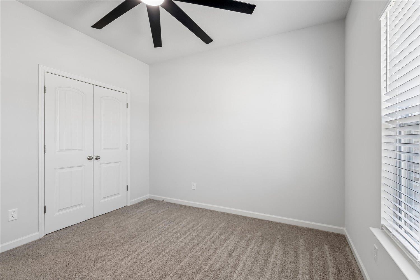
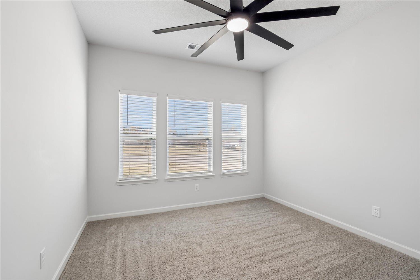
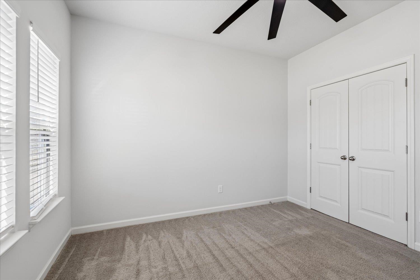
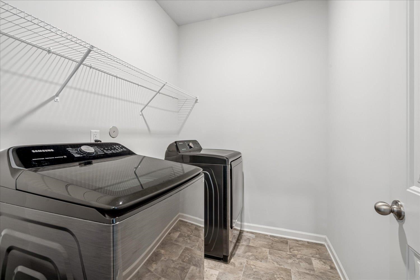
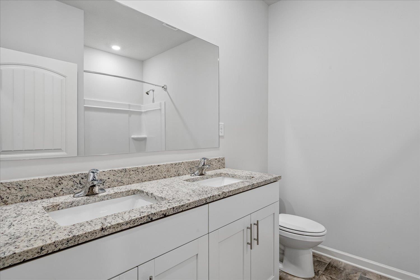
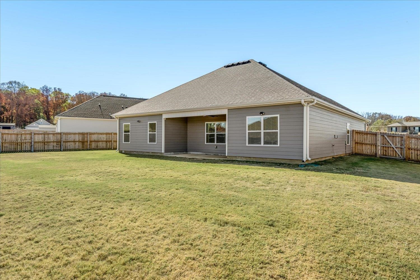
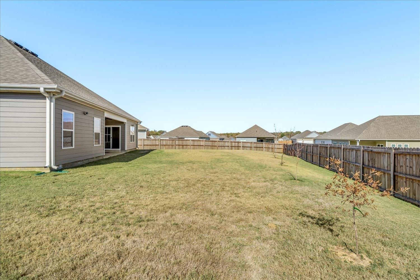
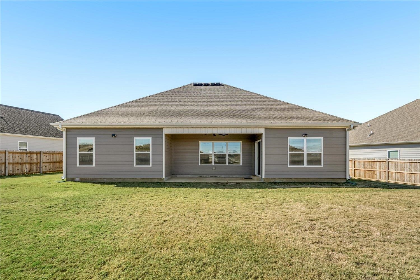
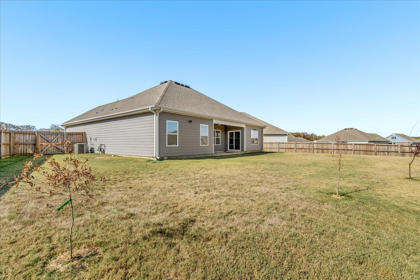
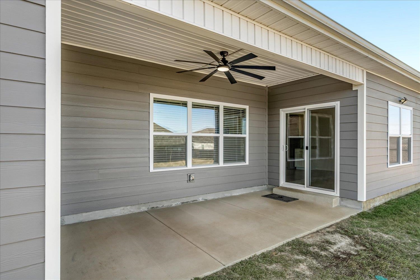
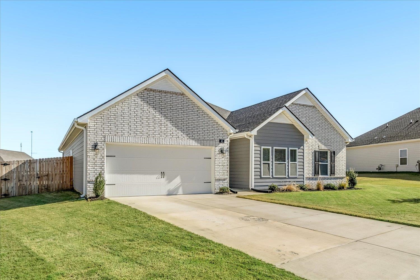
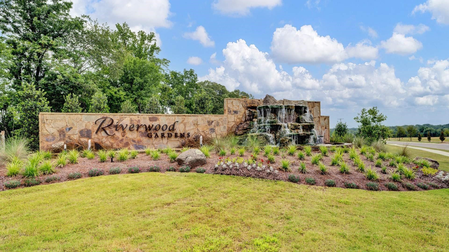
VA ASSUMABLE LOAN AT 4.99% FOR QUALIFIED BUYERS! RESORT-STYLE LIVING IN RIVERWOOD GARDENS! Located on a quiet cul-de-sac, this beautiful 4 Bedroom /2 Bath home features the coveted Cairn floor plan, no longer available from the builder! Only 2 years old & still looks BRAND NEW! Spacious open-concept design with cozy fireplace & stunning Kitchen featuring a HUGE island, granite countertops, subway tile backsplash, gas range & pantry! All 4 bedrooms on one level! Large Primary Suite with double vanities, granite, walk-in shower & custom walk-in closet. Added upgrades include oversized farmhouse-style fans, professional landscaping & irrigation system! Smart Home Package! Refrigerator, washer & dryer remain! MASSIVE backyard perfect for BBQs, play or a future pool! Enjoy resort-style amenities including community pool, cabana, dog park & pickleball court! WHY WAIT TO BUILD? ENJOY LIKE-NEW LIVING WITH UPGRADES ALREADY INCLUDED!
Active
$389,900
Single Family / Detached
4 bds
2 ba

2,055
10234387
1 Stories
Built in 2024
RIVERWOOD GARDENS

575 ()
Disclaimer: The information contained in this listing has not been verified by Emmett Baird Realty, LLC and should be verified by the buyer.
 Information provided by MAAR
REQUEST MORE INFO
ADDRESS & DIRECTIONS
- Street Address: 40 BRAEBURN CT
- City: Oakland
- State: Tennessee
- County: Fayette
- Subdivision: RIVERWOOD GARDENS
- Directions:
HWY 64 to 194 North. Approx. 1/2 mile, then left at the fork onto Wirt Rd. Turn right at the stop sign. Next left onto Riverdale Drive. Left on Arrowwood Trail, follow around then right on Braeburn Court. 4th house on the Right.
PROPERTY FEATURES
Amenities
- Pool
- Fireplace
General Information
- Style: Traditional
- Pool Description : Neighborhood
- Detached Unit Type : General Residential
Heating /Cooling Features
- Heating : Central
- Cooling : Ceiling Fan(s),Central
Rooms Information
- Number of Rooms : 7
- 1ST STORY FLOOR PLAN : 2 or More Baths,2nd Bedroom,3rd Bedroom,4th of More Bedrooms,Dining Room,Kitchen,Laundry Room,Living Room,Primary Bedroom
- BEDROOM 2 DESCRIPTION : Carpet,Level 1,Shared Bath
- BEDROOM 3 DESCRIPTION : Carpet,Level 1,Shared Bath
- BEDROOM 4 DESCRIPTION : Carpet,Level 1,Shared Bath
- ADDITIONAL BR/BATH INFO : All Bedrooms Down,Double Vanity Bath,Full Bath Down,Luxury Primary Bath,Primary Down,Split Bedroom Plan
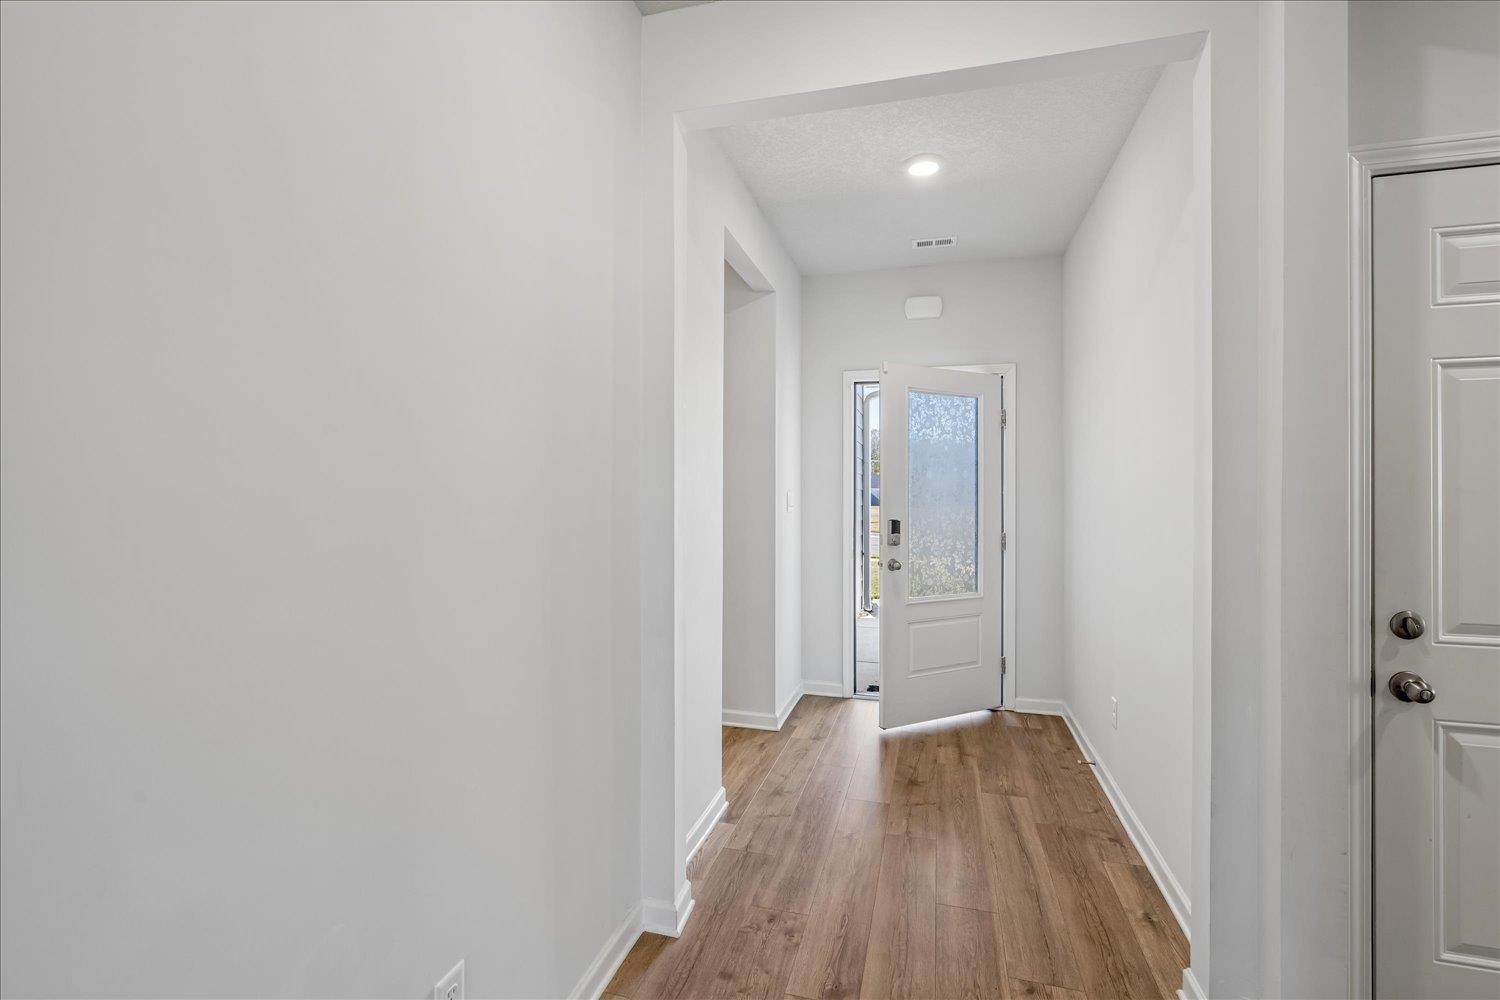
- OTHER ROOMS : Attic,Entry Hall,Laundry Room
- LIVING/DINING/KITCHEN : Breakfast Bar,Eat-In Kitchen,Island In Kitchen,Pantry,Separate Dining Room,Separate Living Room,Washer/Dryer Connections
Interior Features
- Interior Features : Cable Wired,Dishwasher,Disposal,Dryer,Gas Cooking,Microwave,Range/Oven,Refrigerator,Washer
- MISC. Interior : All Window Treatments,Attic Access,Security System,Smoke Detector(s),Walk-In Closet(s)
- Number of Fireplaces : 1
- Fireplace Description : In Living Room,Ventless Gas Fireplace
- Floors/Ceilings : Part Carpet,Smooth Ceiling,Vinyl/Luxury Vinyl Floor,Wood Laminate Floors
Parking Features
- Parking/Storage : Driveway/Pad,Front-Load Garage,Garage Door Opener(s),Storage Room(s)
- Number of Covered Parking Spaces : 2
- Parking Display : G2A
Construction Features
- Foundation : Slab
Utility Information
- Water/Sewer : Public Sewer,Public Water
Community Features
- Neighborhood Amenities : Other (See Remarks),Pool
- Neighborhood : Mandatory
SCHOOLS NEAR 40 BRAEBURN CT
- Courtesy of Emmett Baird Realty, LLC, Tracie Benetz
- Property last updated on MAAR : 11/14/2026 4:10:02 PM