


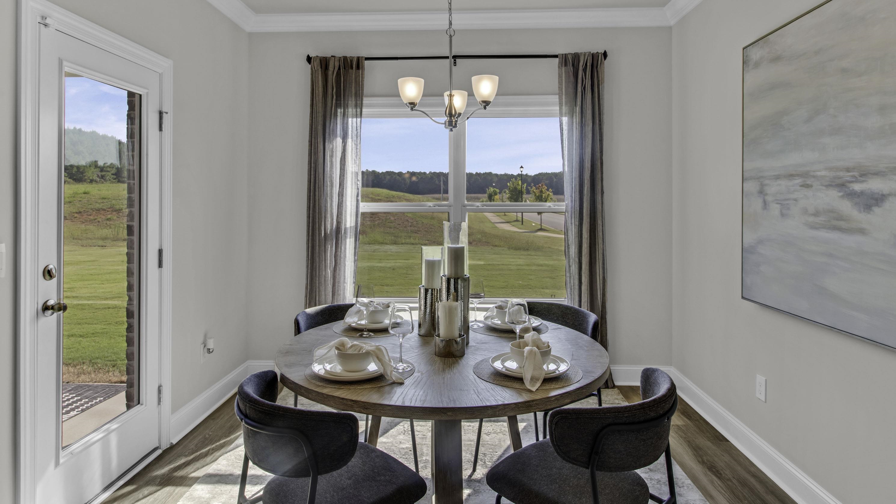
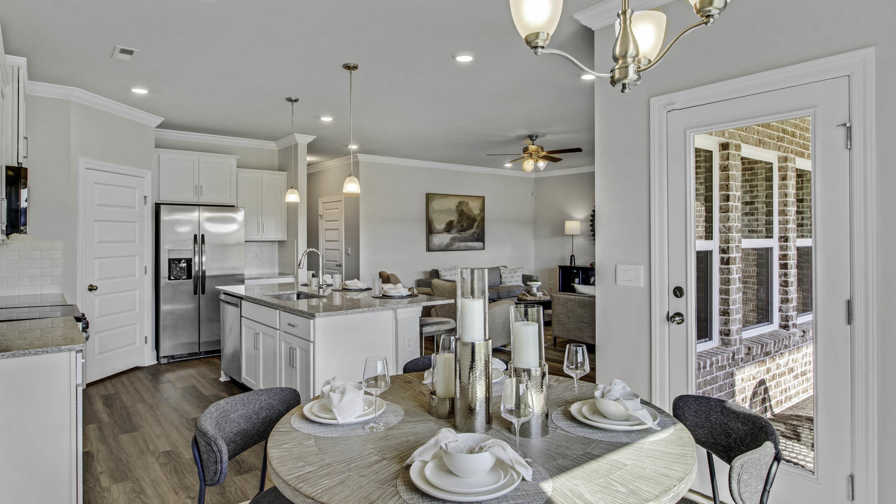
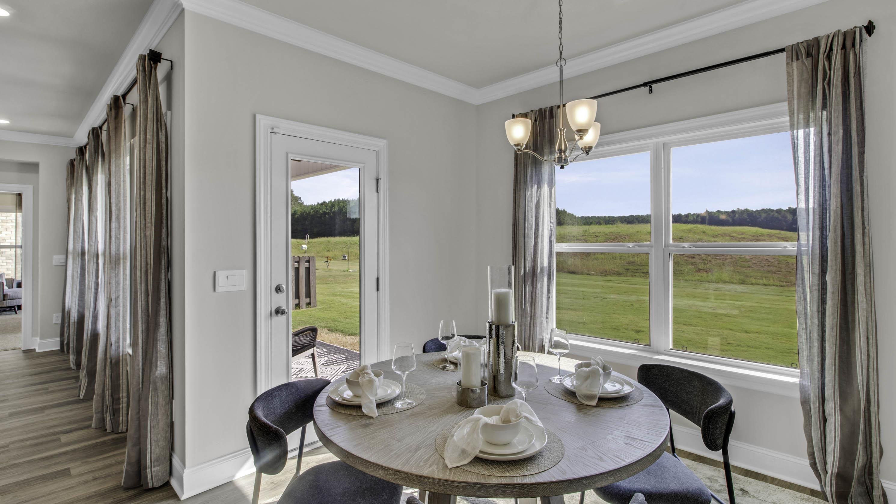
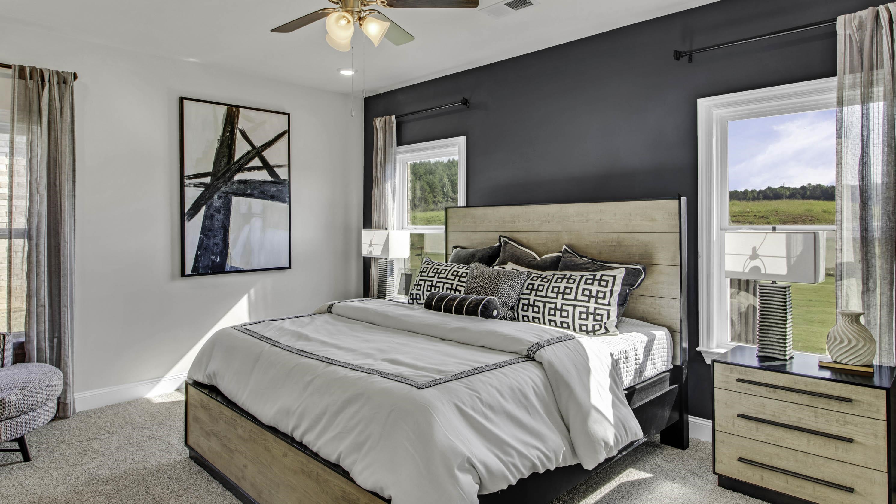
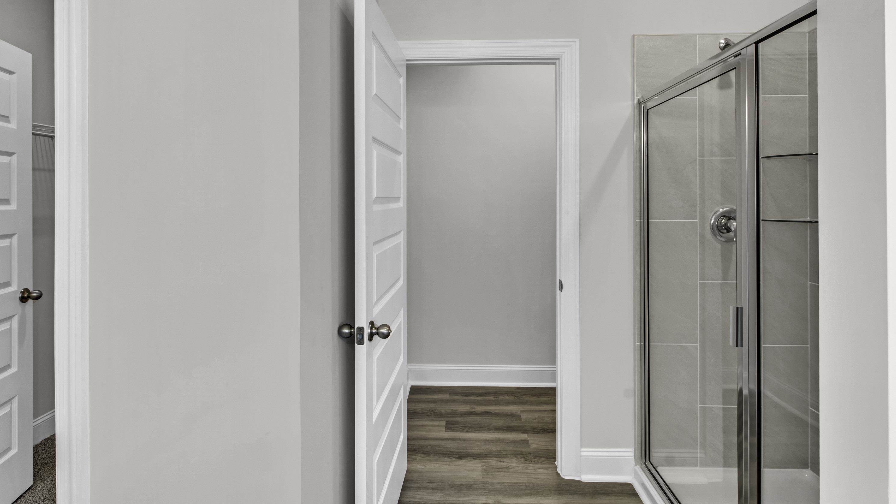
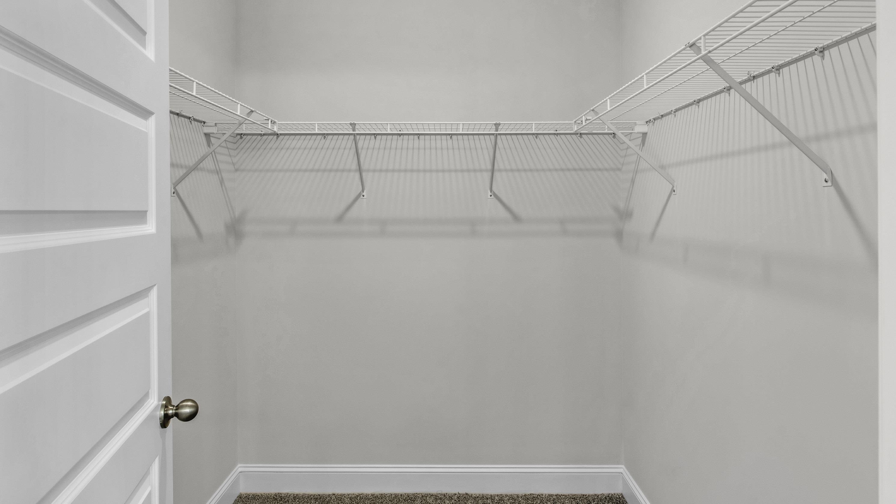
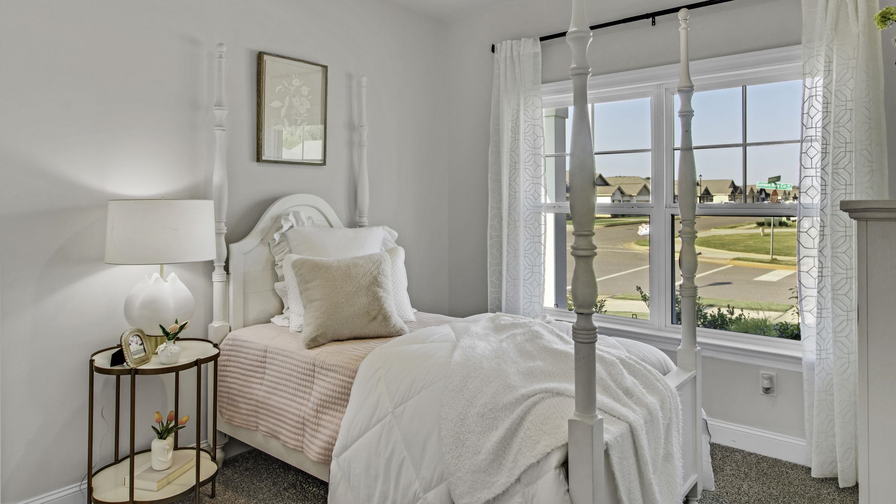
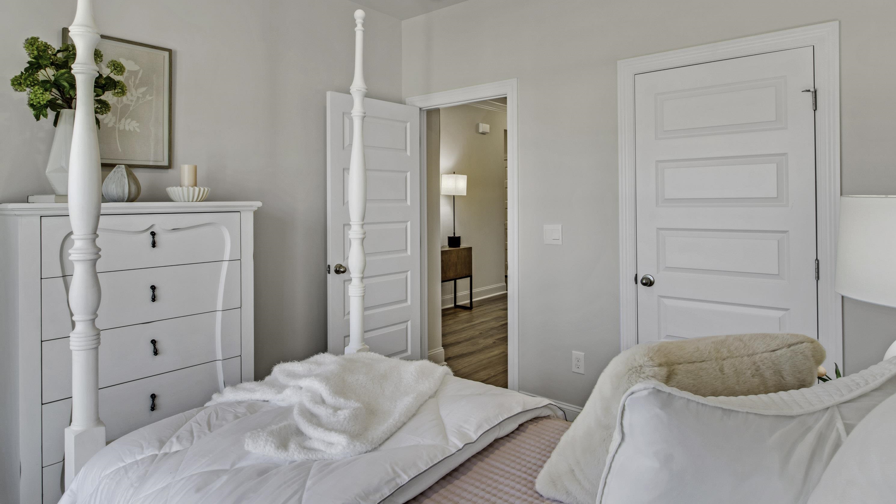

Courtesy of D R Horton Memphis, Amber Poe
, 901-485-6884
620 MEWBORN FARM RD, Oakland, Tennessee, 38060
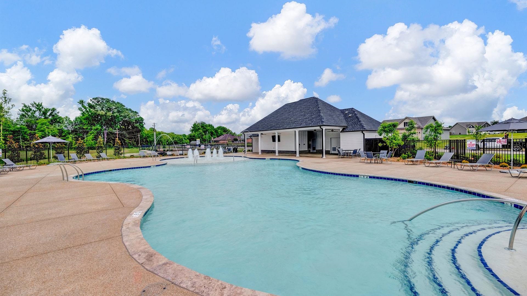
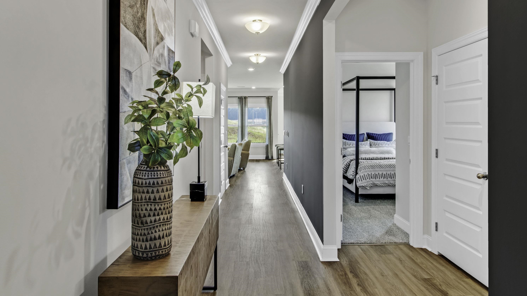
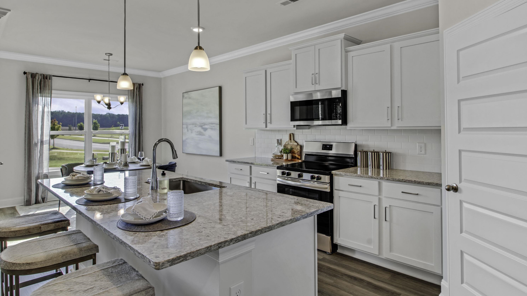
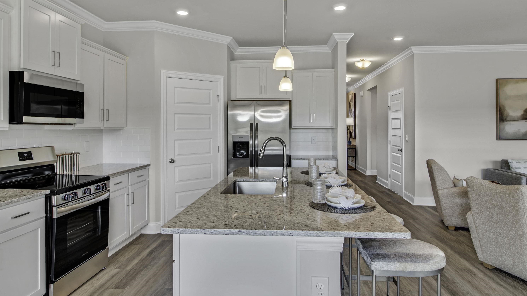
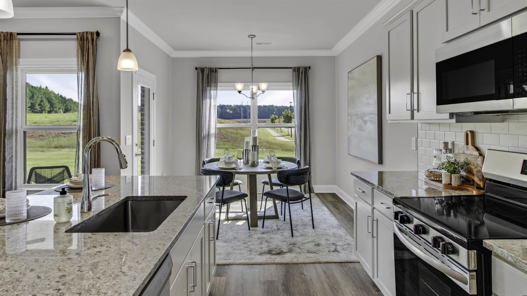
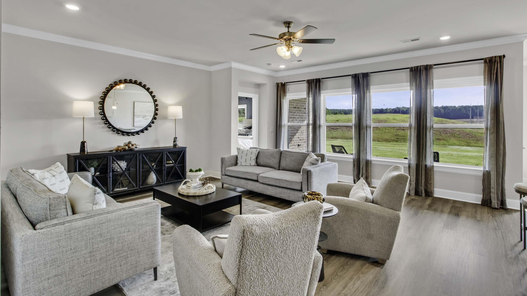
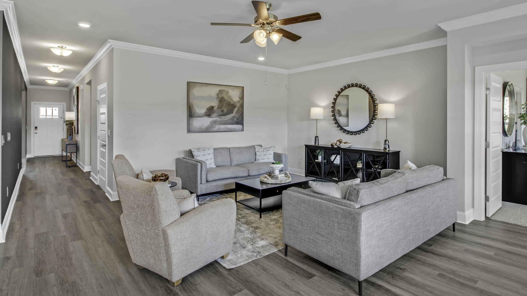
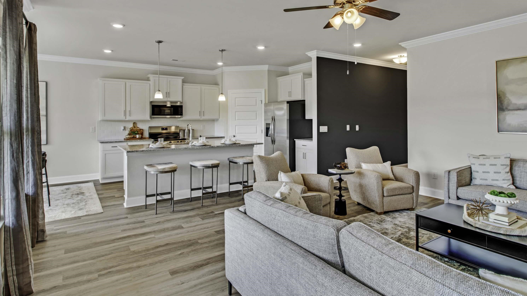
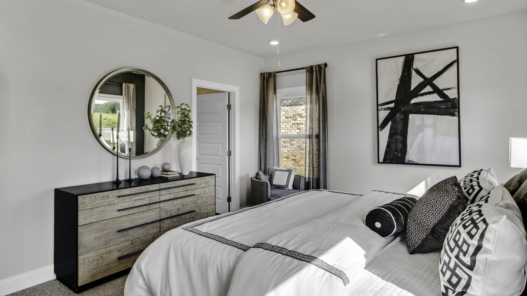
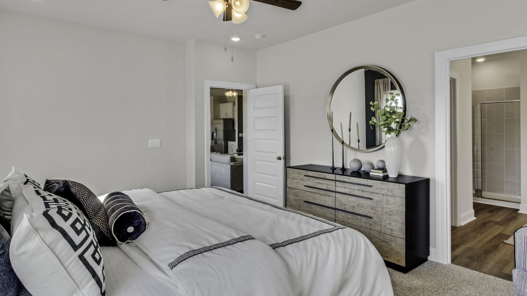
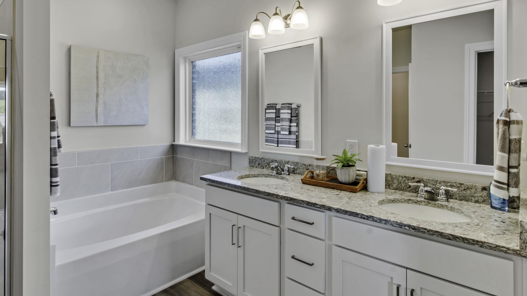
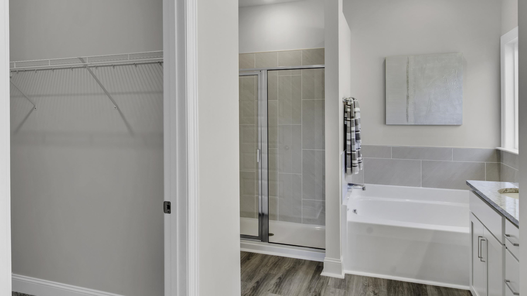
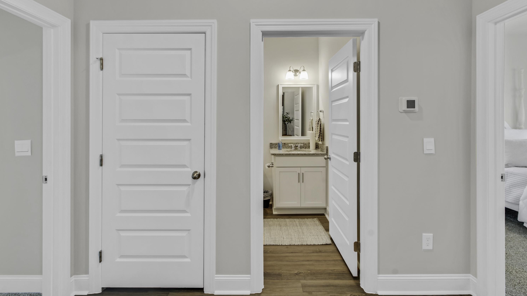
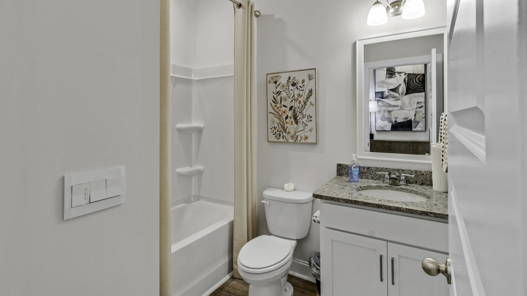
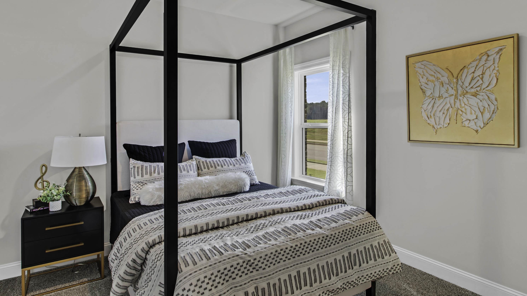
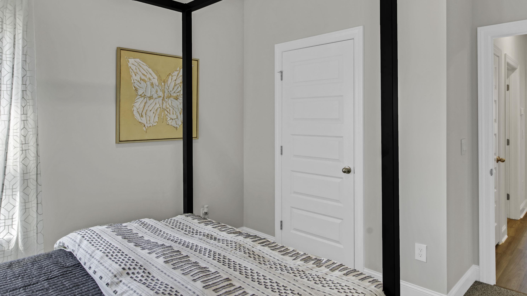
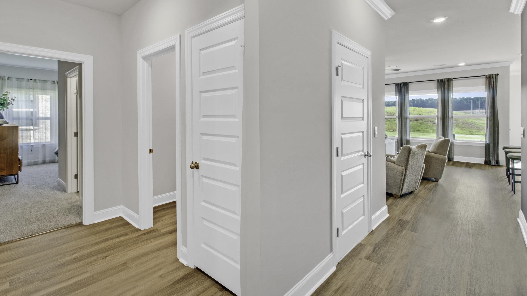
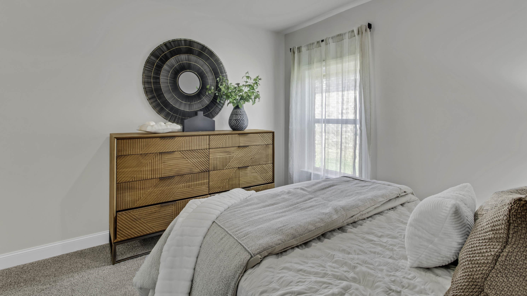
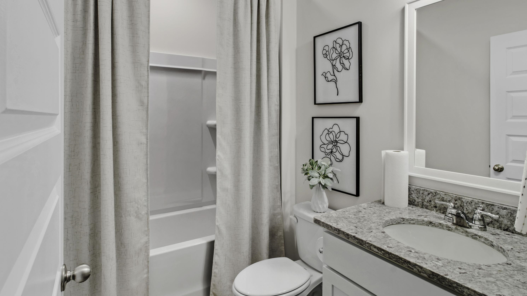
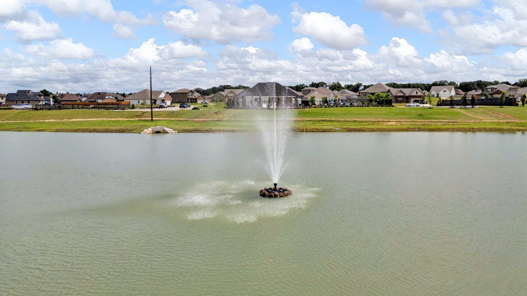
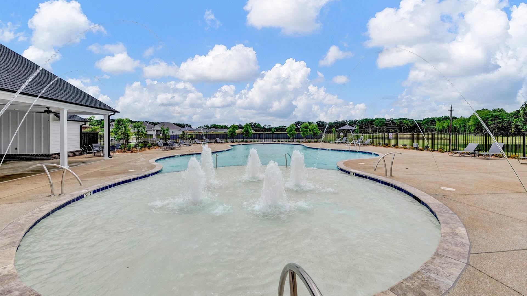
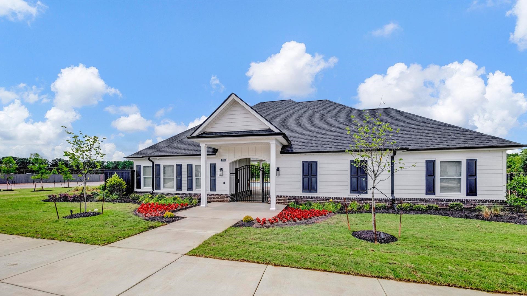
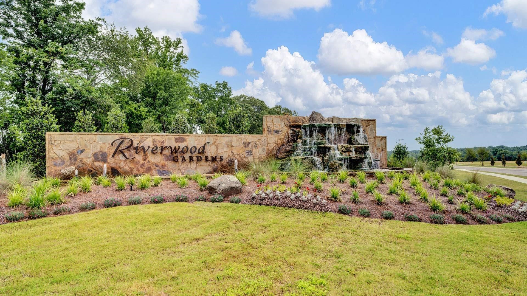
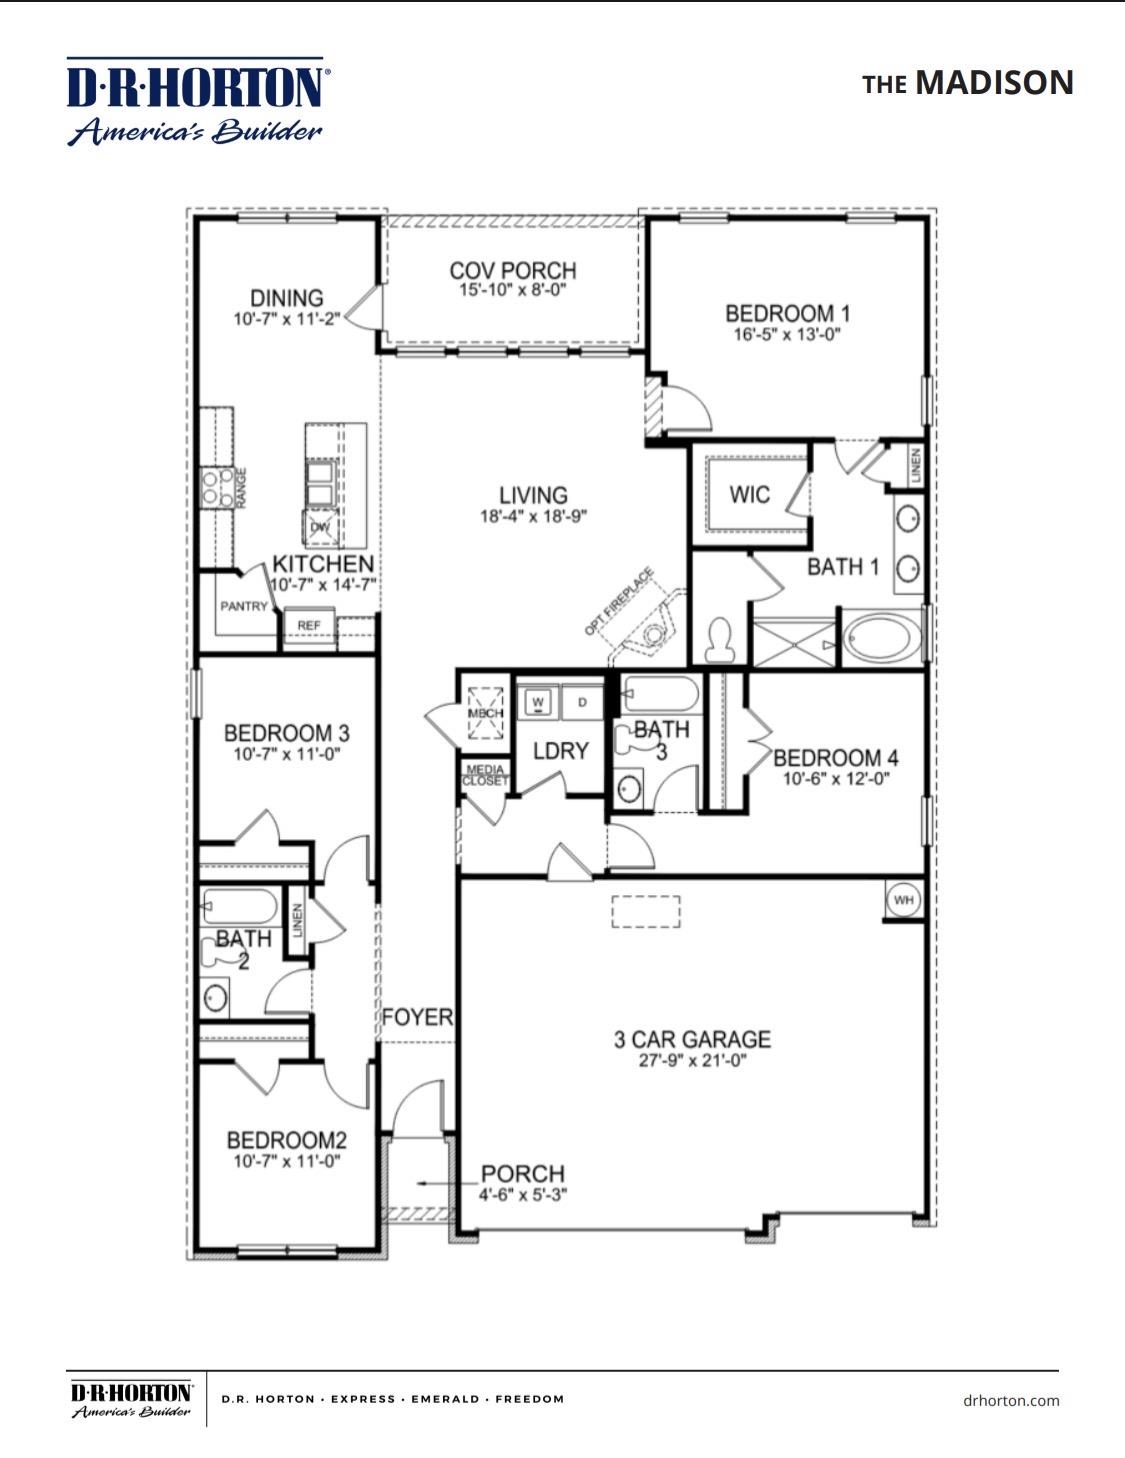
Ready in Dec. Home features 4 Bedrooms, 3 baths, 3 Car Garage, walk-in closet in primary, open floor plan, and covered back porch. Beautiful, all new community. Riverwood Gardens - Up to $10,000 closing costs paid with Special Below Market Rate through DHI Mortgage. Includes blinds, SmartHome package, gas range, microwave, dishwasher, and refrigerator! Community pool, lakes, pickleball courts & dog park!!!
Active
$385,990
Single Family / Detached
4 bds
3 ba

1,972
MLS
10232175
1 Stories
New Construction
Riverwood Gardens

0 ()
Disclaimer: The information contained in this listing has not been verified by D R Horton Memphis and should be verified by the buyer.
 Information provided by MAAR
REQUEST MORE INFO
ADDRESS & DIRECTIONS
- Street Address: 620 MEWBORN FARM RD
- City: Oakland
- State: Tennessee
- County: Fayette
- Subdivision: Riverwood Gardens
- Directions:
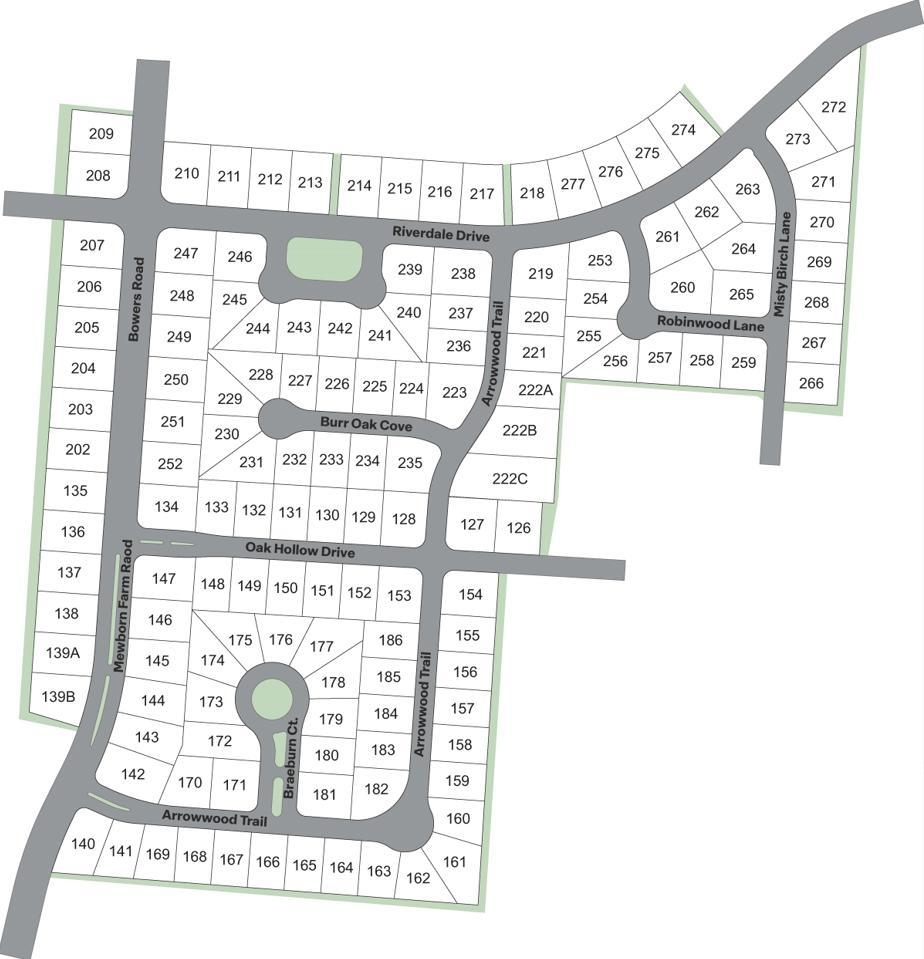
HWY 64 to 194 North. Approx. 1/2 mile, then left at the fork onto Wirt Rd. Turn right at the stop sign. Next left onto Riverdale Dr. Lot # 212.
PROPERTY FEATURES
Amenities
- Pool
- Fireplace
General Information
- Style: Traditional
- Pool Description : Neighborhood
- Detached Unit Type : General Residential
Heating /Cooling Features
- Heating : Central,Electric,Fireplace Blower
- Cooling : 220 Wiring,Central
Rooms Information
- Number of Rooms : 10
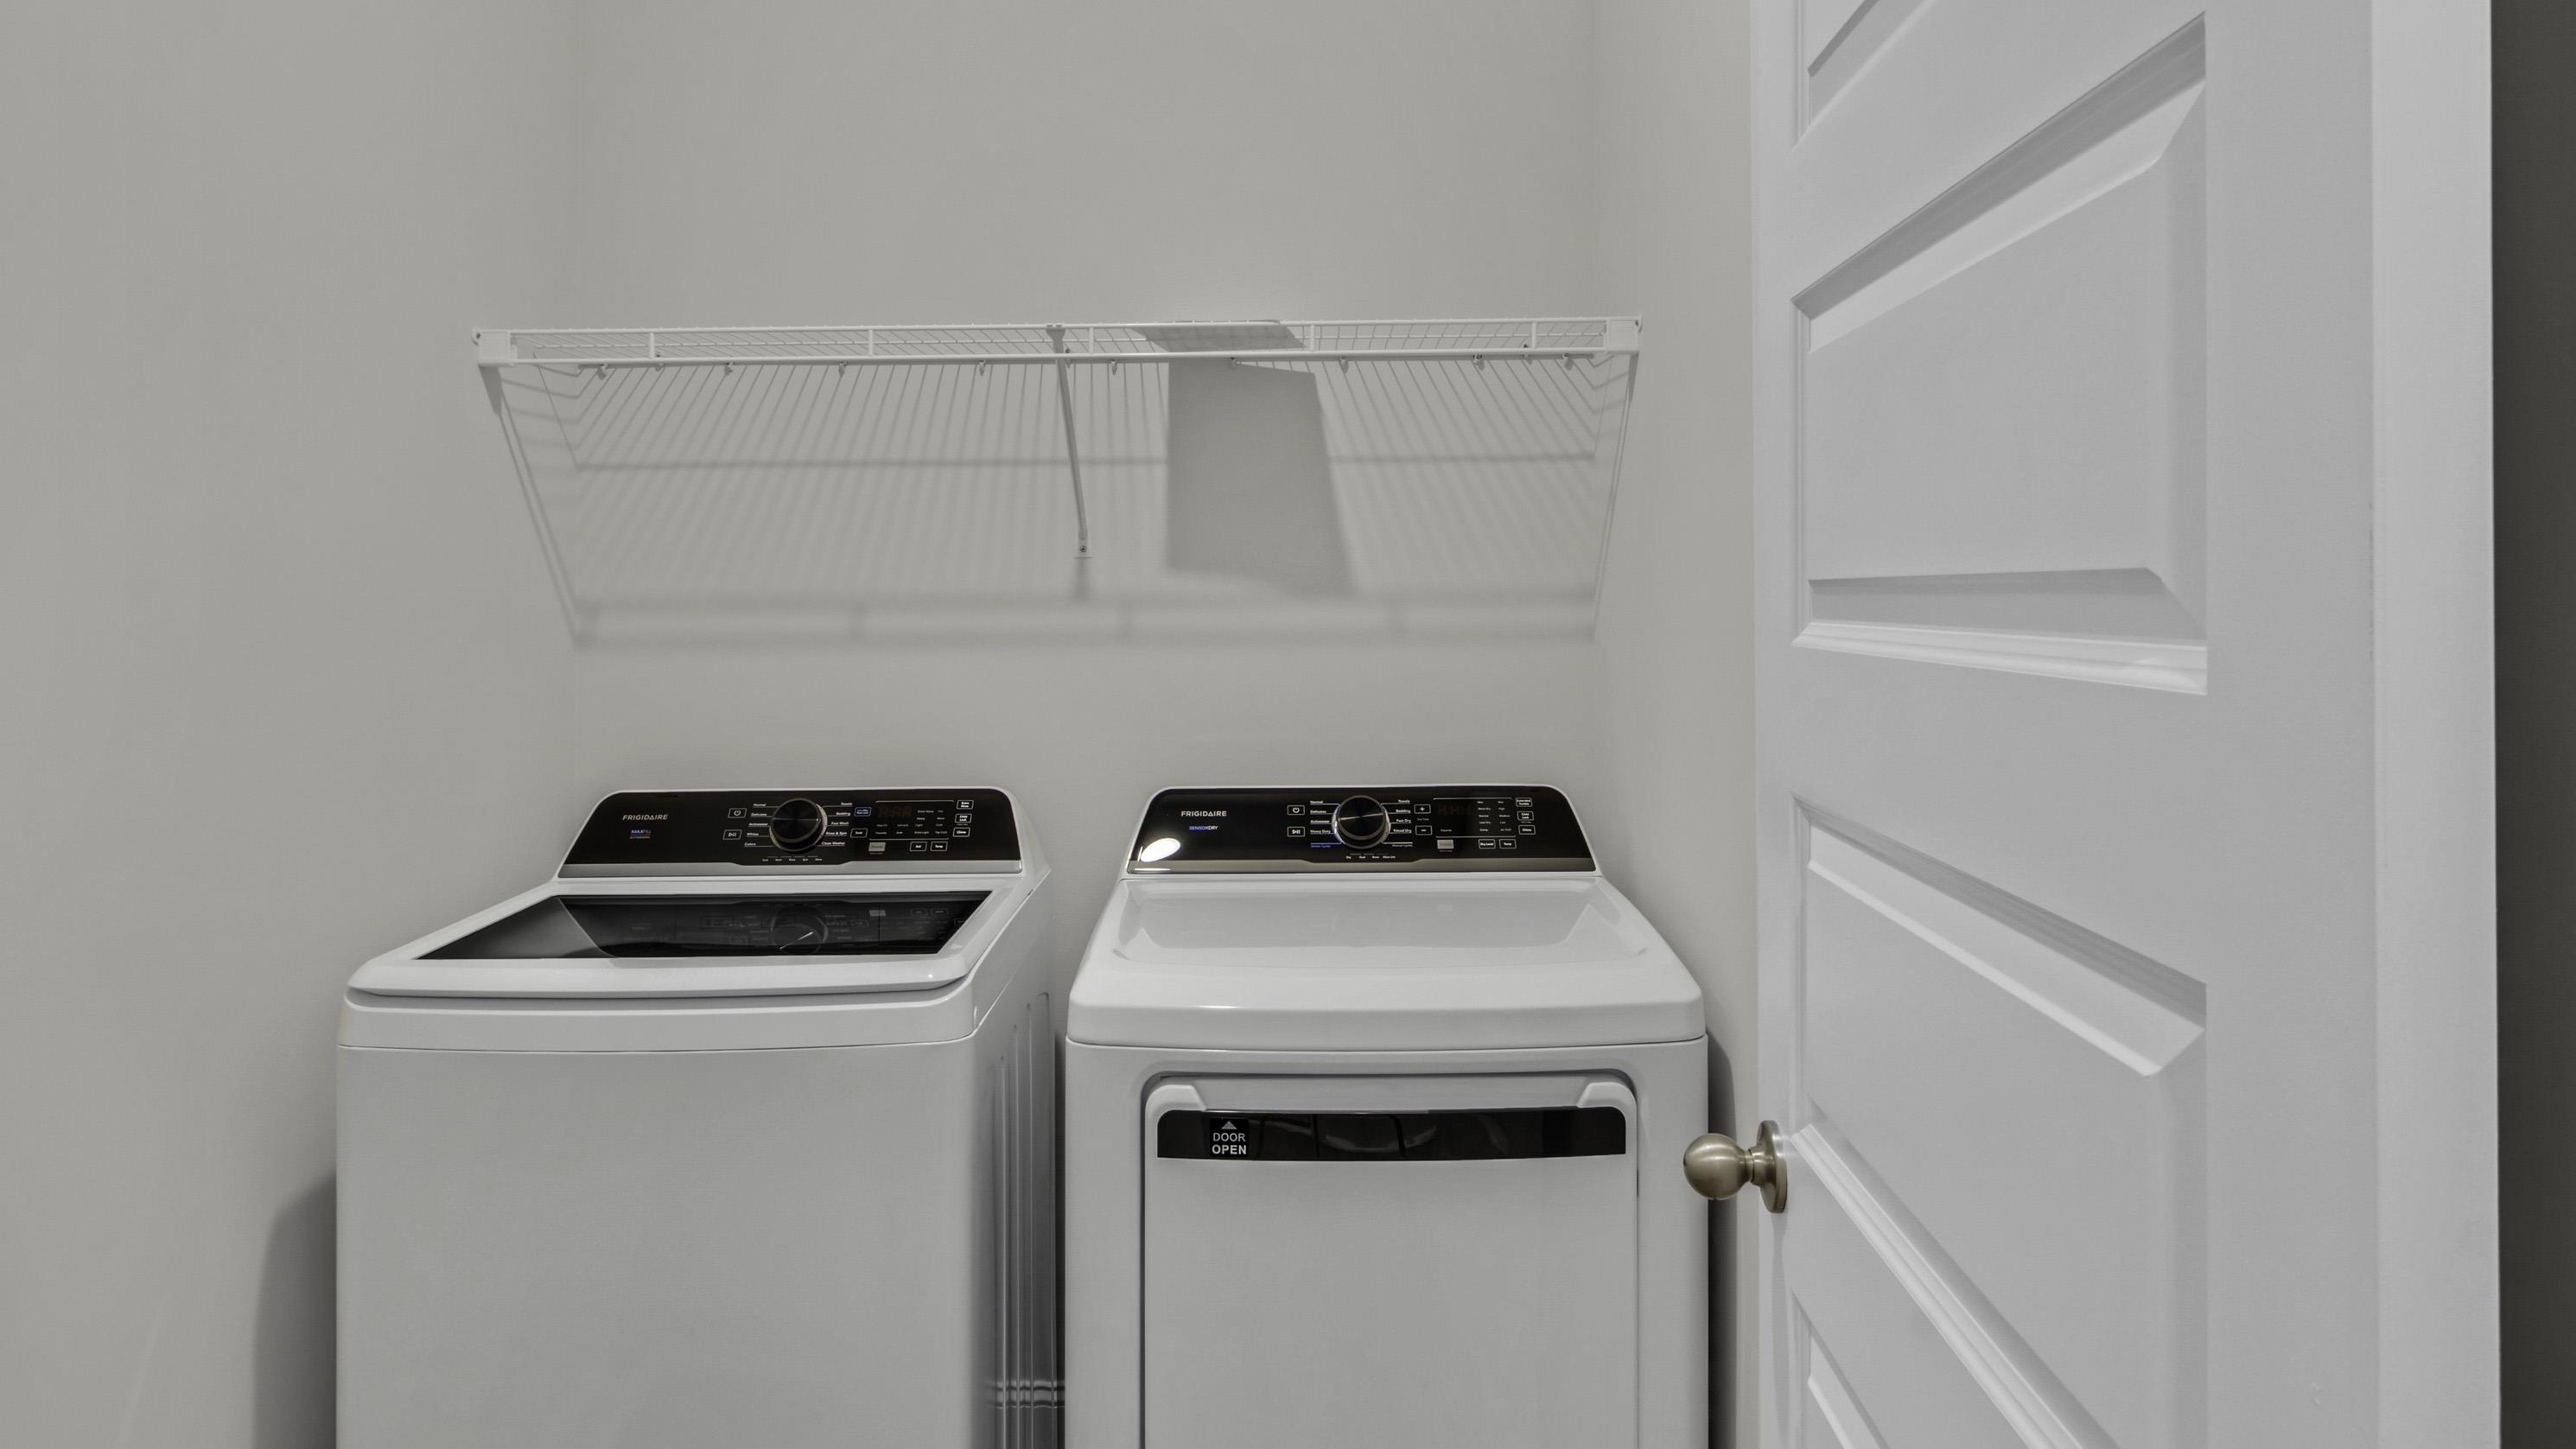
- 1ST STORY FLOOR PLAN : 2 or More Baths,2nd Bedroom,3rd Bedroom,4th of More Bedrooms,Dining Room,Kitchen,Laundry Room,Living Room,Primary Bedroom
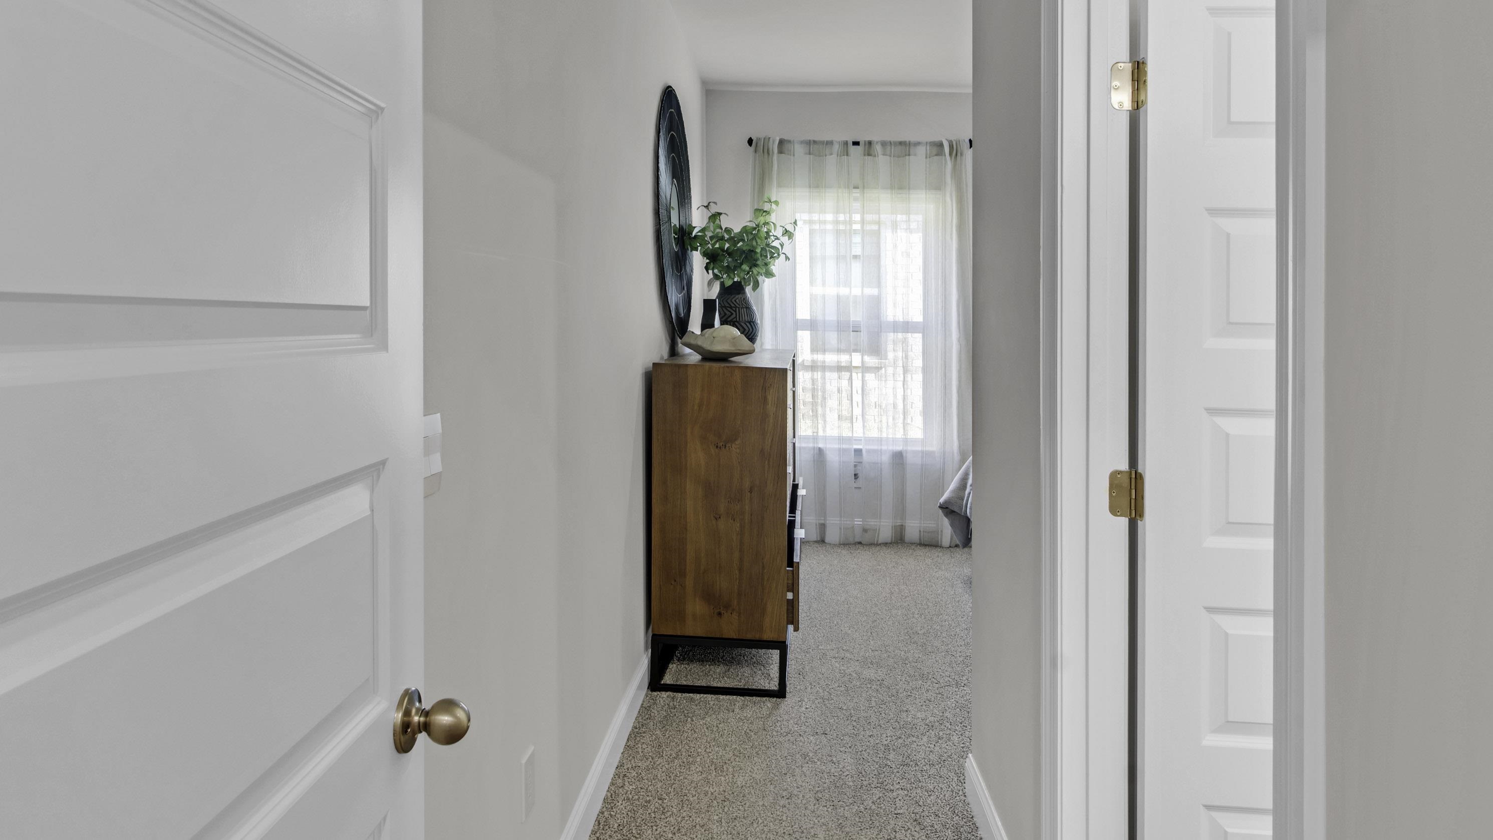
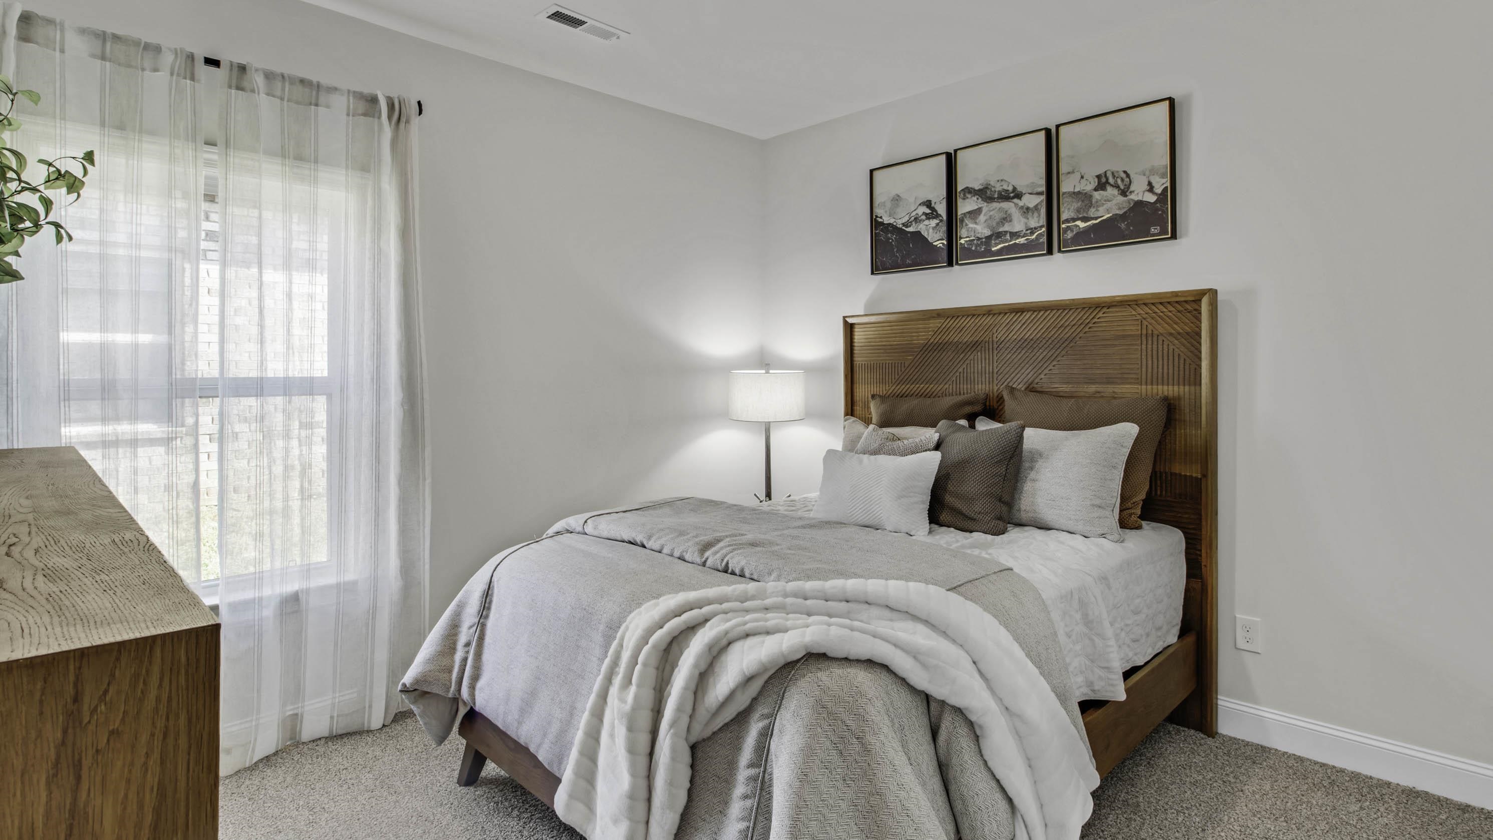
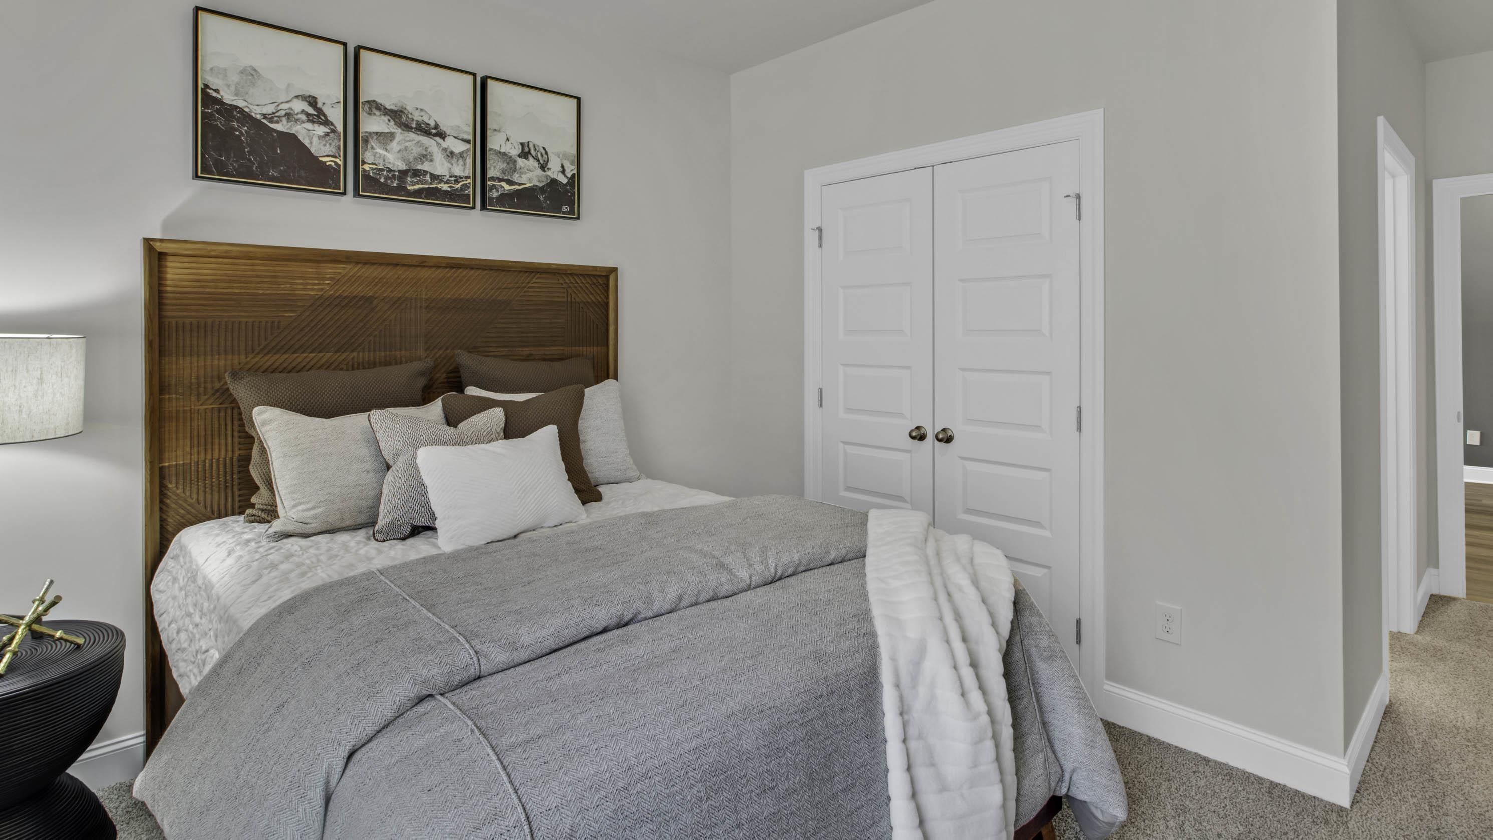
- BEDROOM 2 DESCRIPTION : Carpet,Level 1,Shared Bath
- BEDROOM 3 DESCRIPTION : Carpet,Level 1,Shared Bath
- BEDROOM 4 DESCRIPTION : Carpet,Level 1,Shared Bath
- ADDITIONAL BR/BATH INFO : All Bedrooms Down,Double Vanity Bath,Full Bath Down,Primary Down,Split Bedroom Plan
- OTHER ROOMS : Entry Hall,Laundry Room
- LIVING/DINING/KITCHEN : Island In Kitchen,Pantry,Separate Dining Room,Separate Living Room
Interior Features
- Interior Features : Cable Available,Cable Wired,Dishwasher,Disposal,Gas Cooking,Microwave,Refrigerator
- MISC. Interior : All Window Treatments,Security System,Smoke Detector(s),Vent Hood/Exhaust Fan
- Number of Fireplaces : 1
- Fireplace Description : Blower,Glass Doors,In Living Room,Prefabricated
- Floors/Ceilings : 9 or more Ft. Ceiling,Part Carpet,Textured Ceiling,Vinyl/Luxury Vinyl Floor,Wood Laminate Floors
Parking Features
- Parking/Storage : Driveway/Pad,Front-Load Garage
- Number of Covered Parking Spaces : 3
- Parking Display : G3A
Construction Features
- Foundation : Slab
Utility Information
- Water/Sewer : Electric Water Heater,Public Sewer,Public Water
Security Features
- Security : Burglar Alarm,Smoke Detector(s)
Community Features
- Neighborhood Amenities : Lake,Pool,Recreation Facilities
- Neighborhood : Mandatory
SCHOOLS NEAR 620 MEWBORN FARM RD
- Courtesy of D R Horton Memphis, Amber Poe
- Property last updated on MAAR : 10/10/2026 4:15:03 PM