
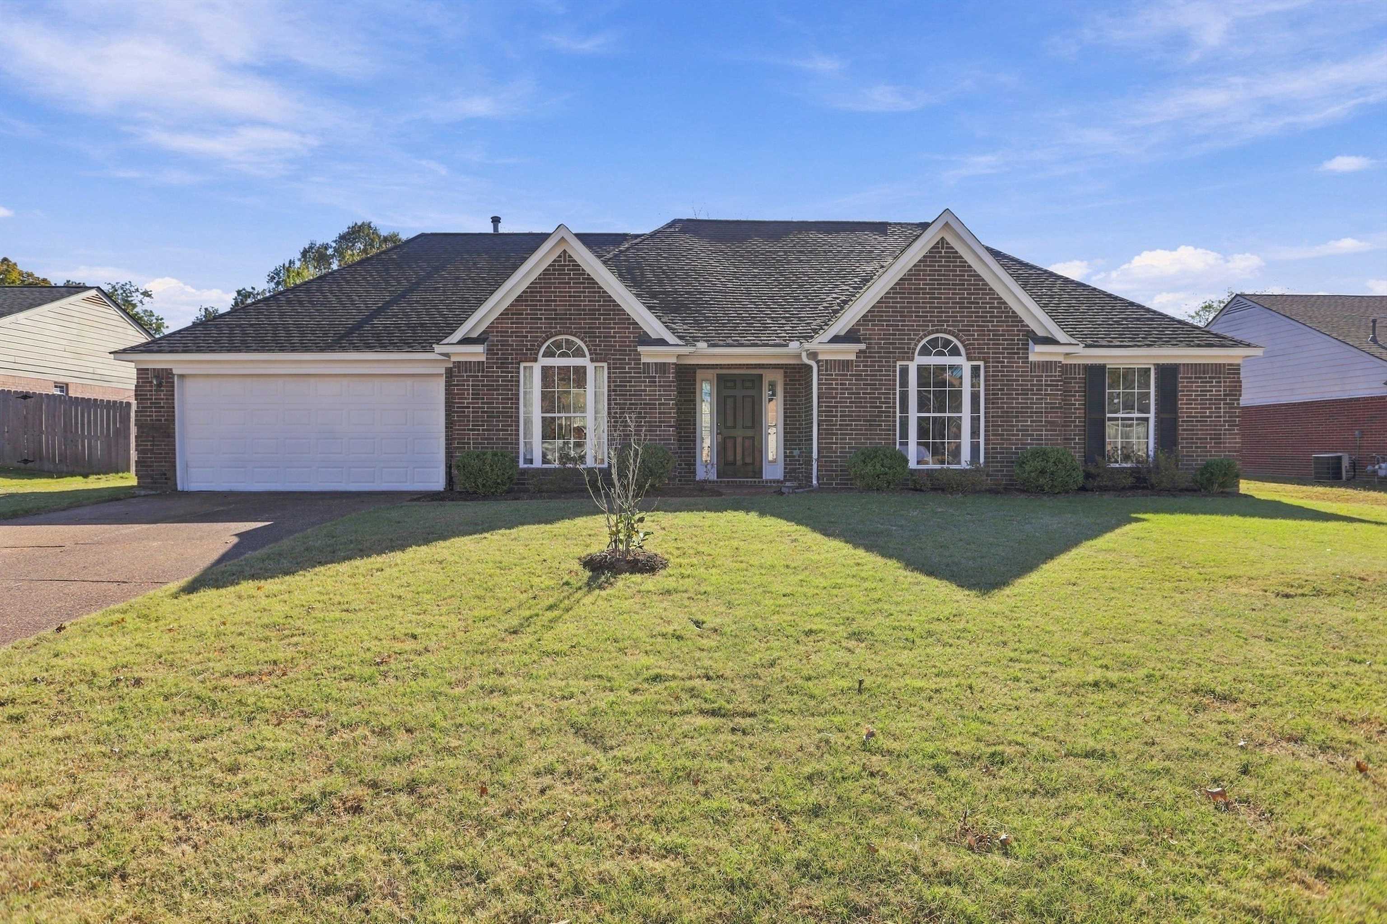
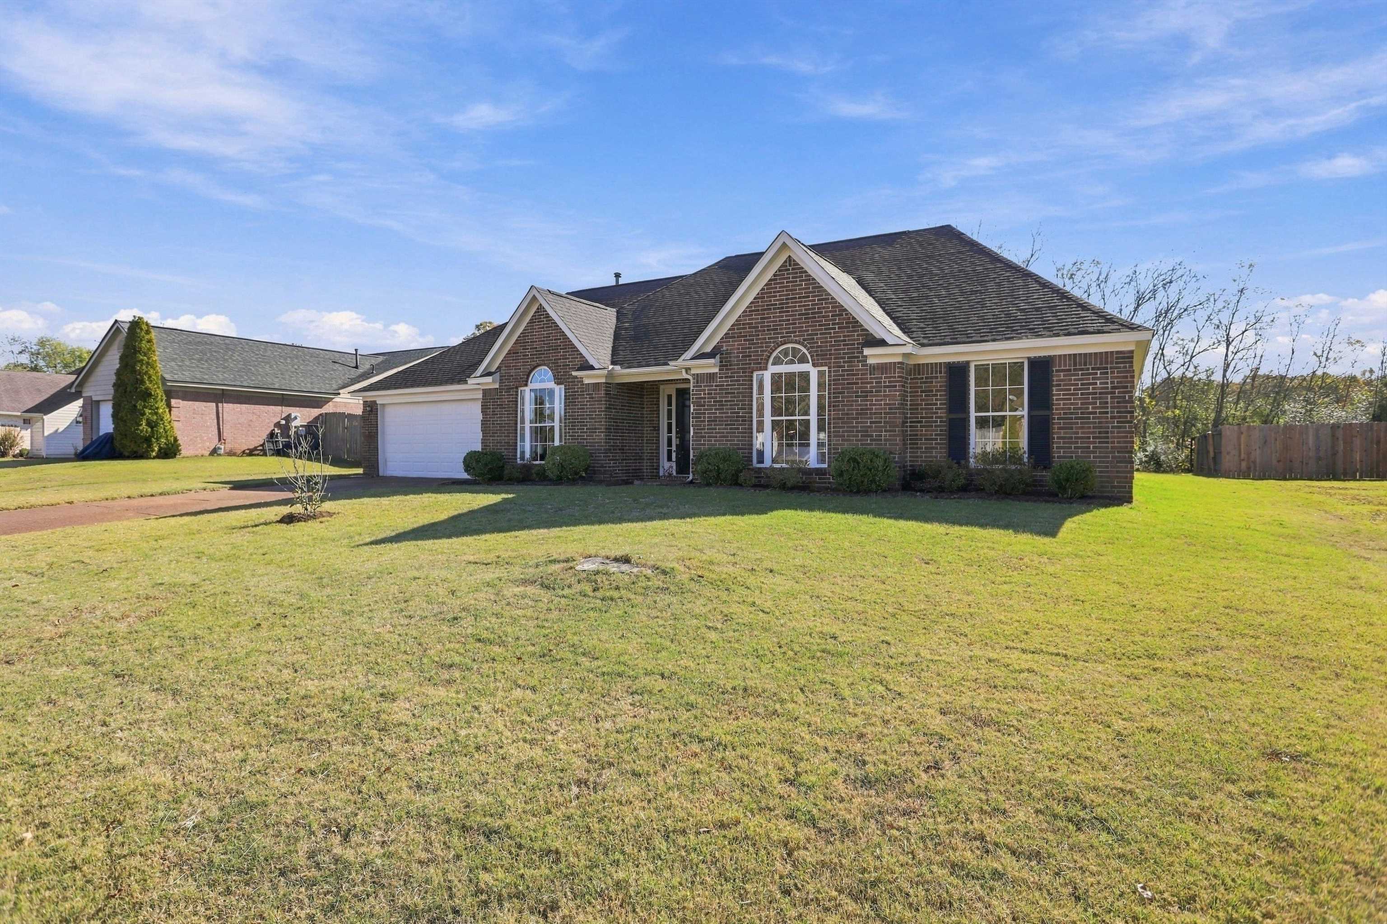
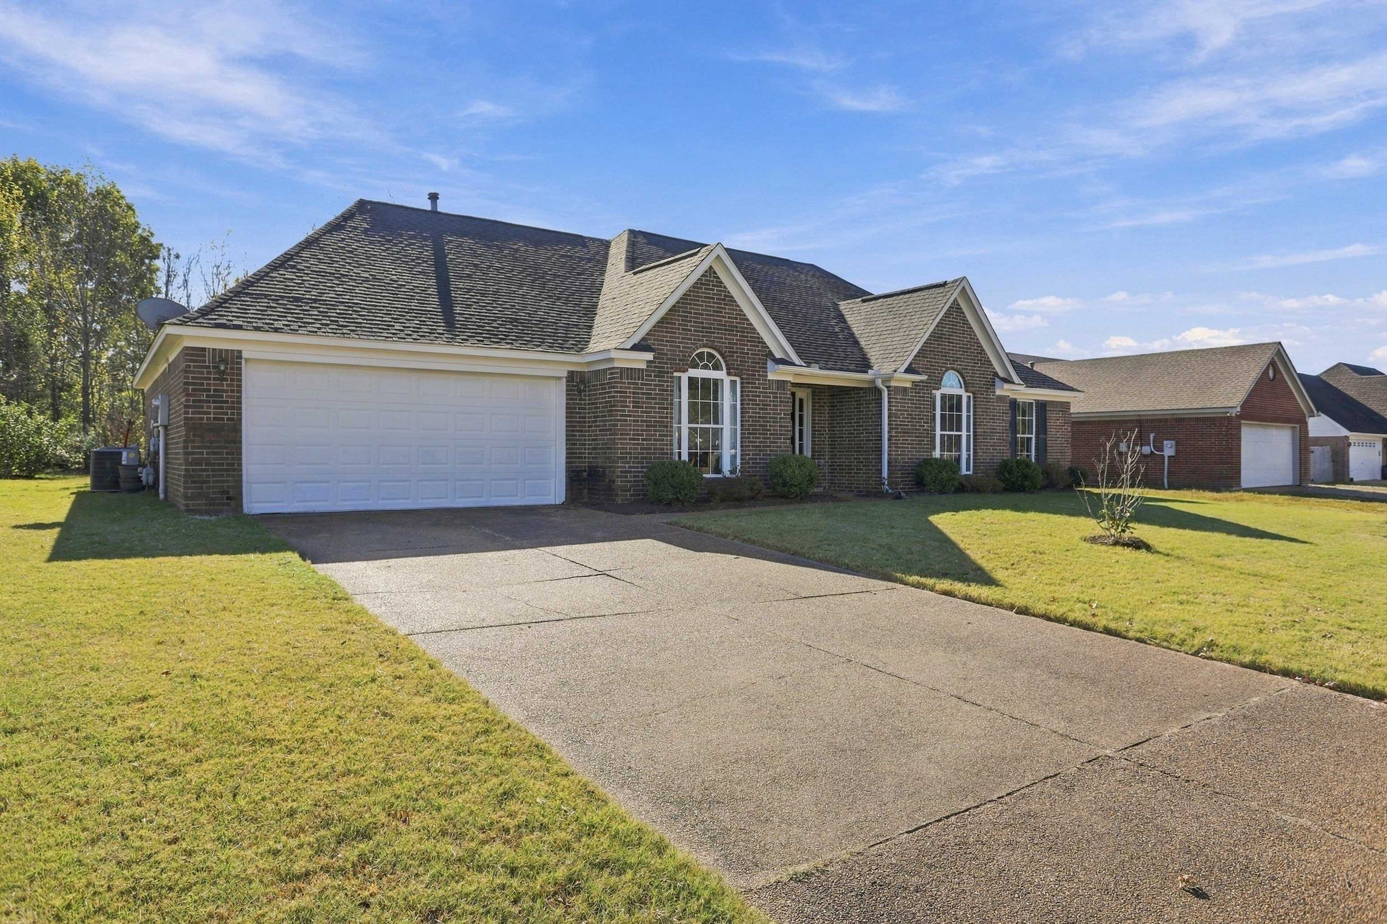
85 ARBORLON CV, Oakland, Tennessee, 38060
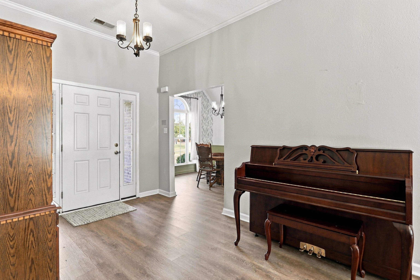
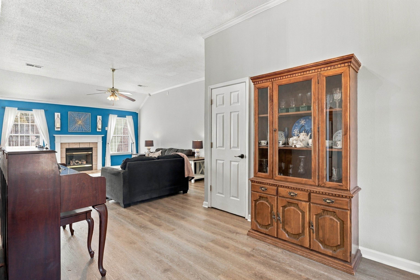
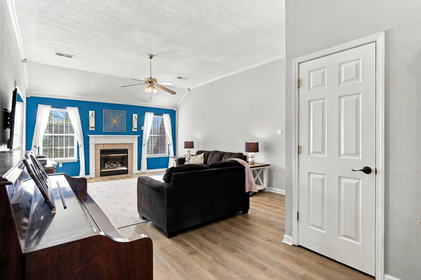
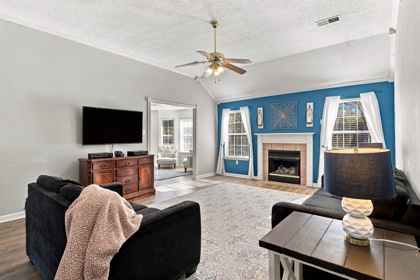
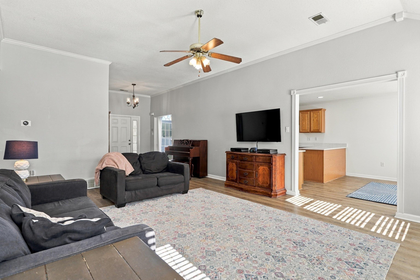
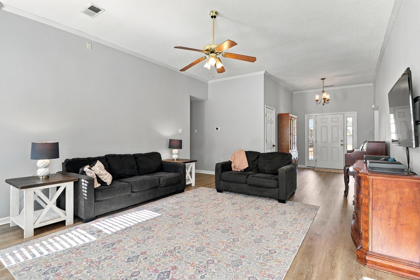
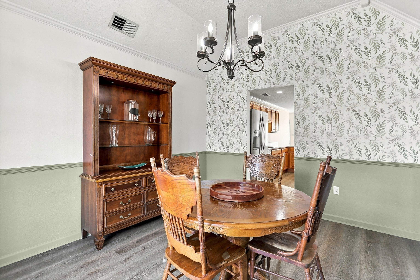
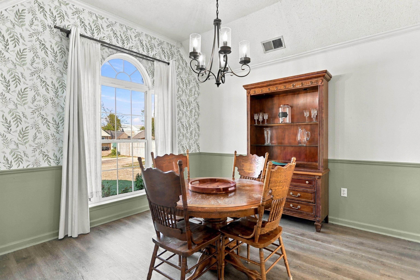
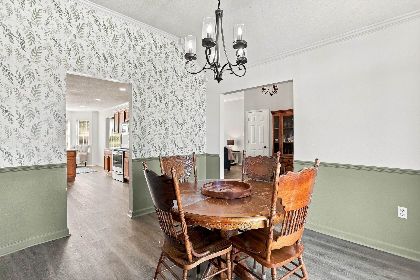
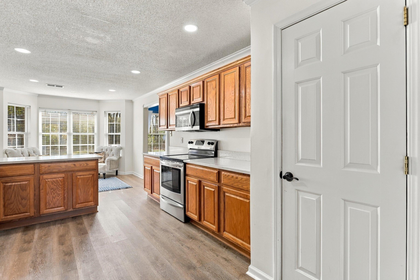
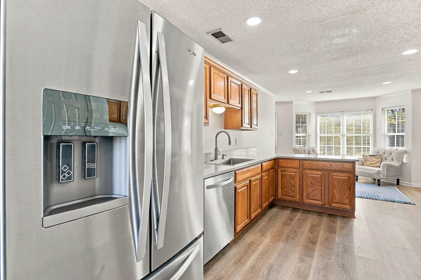
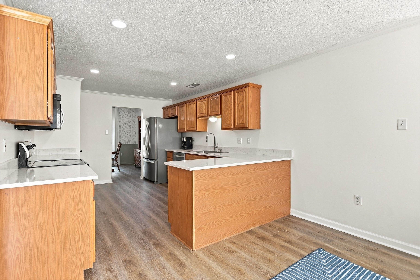
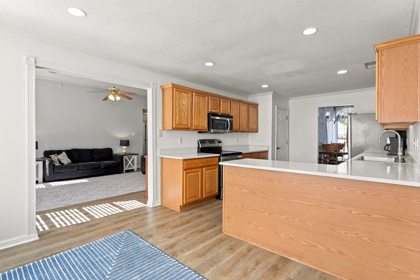
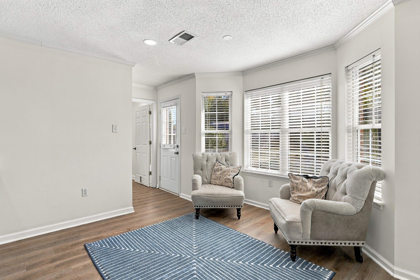
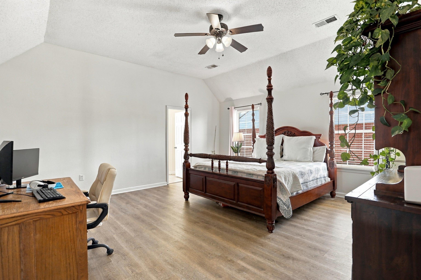
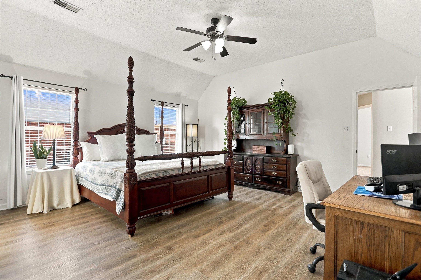
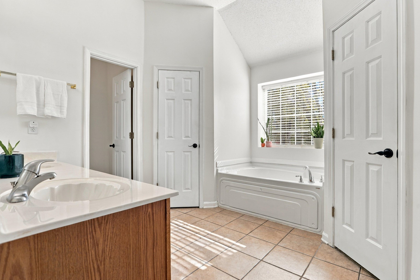
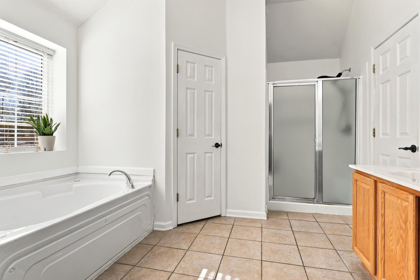
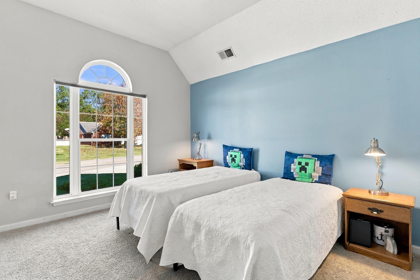
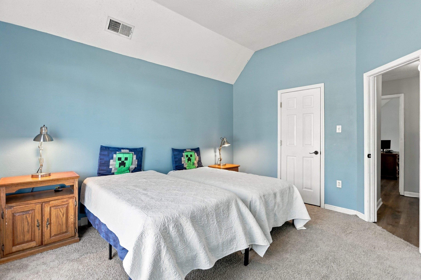
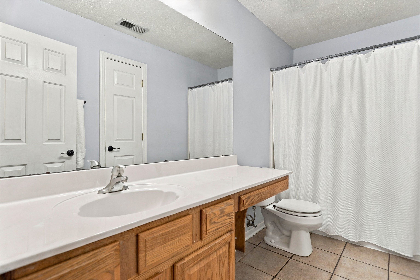
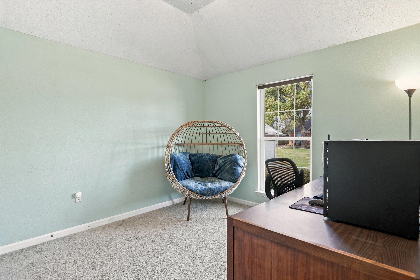
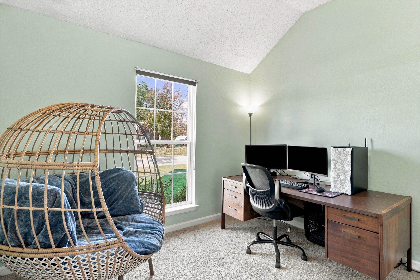
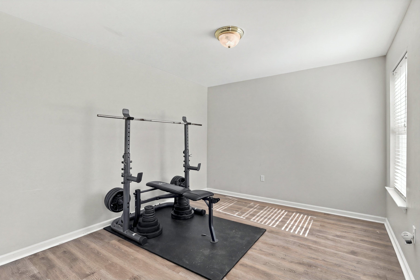
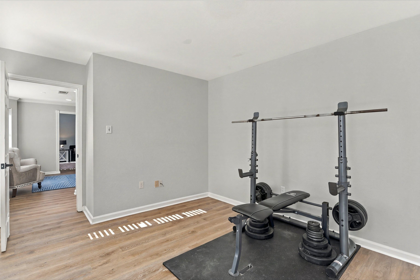
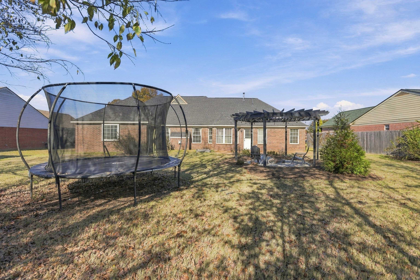
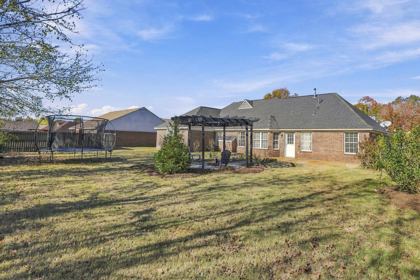
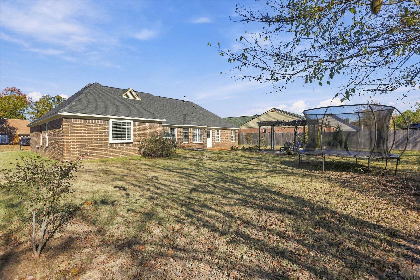
Cove living at its best! One level brick home w/a terrific floorplan - 3 bdrm/2 full baths plus a bonus/flex room! Note the vaulted ceilings, crown molding, recessed lights & ceiling fans. Awesome improvements include: roof (6 yrs), HVAC (5 yrs), tankless water heater (5 yrs), attic pulldown stairs (5 yrs), LVP floors (5 yrs), some updated lighting -plus int. & ext. paint in last 2 yrs. Kitchen boasts gorgeous new quartz counters & a farmhouse-style stainless sink & faucet. Sunshine is plentiful, too, w/a bayed window in the adjacent breakfast area. The large primary bdrm has an ensuite bath w/two sinks & double walk-in closets. Relax w/a jetted tub or walk-in shower. Laundry room leads to 2-car garage. The level backyard is mostly wood fenced & has a tree-lined back property line. Enjoy the extended patio & the inviting custom wood pergola & firepit area all year! Nestled inside the neighborhood for all to enjoy is Oakland Woods Park, w/a stocked 2 acre fishing pond & walking trail!
Active
$325,000
Single Family / Detached
3 bds
2 ba

2,120
10234595
1 Stories
Built in 2002
OAKLAND WOODS

517 ()
Disclaimer: The information contained in this listing has not been verified by eXp Realty, LLC and should be verified by the buyer.
 Information provided by MAAR
REQUEST MORE INFO
ADDRESS & DIRECTIONS
- Street Address: 85 ARBORLON CV
- City: Oakland
- State: Tennessee
- County: Fayette
- Subdivision: OAKLAND WOODS
- Directions:
From Hwy 64 in Oakland, go north on Terry to left on Rolling Oaks Dr. to left onto Arborlon Cove. Home is a brick one-level on your left. Oakland Woods has a city park in the neighborhood - Oakland Woods Park - w/2 acre stocked pond for fishing!
PROPERTY FEATURES
Amenities
- Fireplace
General Information
- Style: Ranch
- Detached Unit Type : General Residential
Heating /Cooling Features
- Heating : Central,Gas
- Cooling : Ceiling Fan(s),Central
Rooms Information
- Number of Rooms : 8
- 1ST STORY FLOOR PLAN : 2 or More Baths,2nd Bedroom,3rd Bedroom,Breakfast Room,Den/Great Room,Dining Room,Kitchen,Laundry Room,Play Room/Recreation Room,Primary Bedroom,Sun Room
- BEDROOM 2 DESCRIPTION : Level 1,Shared Bath,Vaulted/Coffered Ceilings,Vinyl/Luxury Vinyl Floor,Walk-In Closet
- BEDROOM 3 DESCRIPTION : Level 1,Shared Bath,Vaulted/Coffered Ceilings,Vinyl/Luxury Vinyl Floor
- ADDITIONAL BR/BATH INFO : 1 or More BR Down,All Bedrooms Down,Double Vanity Bath,Full Bath Down,Jacuzzi,Primary Down,Separate Tub & Shower,Vaulted/Coffered Primary,Whirlpool(s)
- OTHER ROOMS : Attic,Bonus Room,Laundry Room
- LIVING/DINING/KITCHEN : Great Room,Pantry,Separate Breakfast Room,Separate Dining Room,Updated/Renovated Kitchen,Vinyl/Luxury Vinyl Floor,Washer/Dryer Connections
Interior Features
- Interior Features : Cable Wired,Dishwasher,Disposal,Microwave,Range/Oven,Self Cleaning Oven
- MISC. Interior : All Window Treatments,Pull Down Attic Stairs,Smoke Detector(s),Walk-In Closet(s)
- Number of Fireplaces : 1
- Fireplace Description : Gas Logs,In Den/Great Room,Prefabricated,Ventless Gas Fireplace
- Floors/Ceilings : 9 or more Ft. Ceiling,Vaulted/Coff/Tray Ceiling,Vinyl/Luxury Vinyl Floor
Parking Features
- Parking/Storage : Driveway/Pad,Garage Door Opener(s)
- Number of Covered Parking Spaces : 2
- Parking Display : G2A
Construction Features
- Foundation : Slab
Utility Information
- Water/Sewer : Gas Water Heater,Public Sewer,Public Water,Tankless Water Heater
Security Features
- Security : Smoke Detector(s)
SCHOOLS NEAR 85 ARBORLON CV
- Courtesy of eXp Realty, LLC, Gay Young
- Property last updated on MAAR : 11/19/2026 12:15:13 AM