
Courtesy of Grant & Co., REALTORS, Enarn Malvezzi
, 901-848-0525
90 HAZEL CREST DR, Oakland, Tennessee, 38060
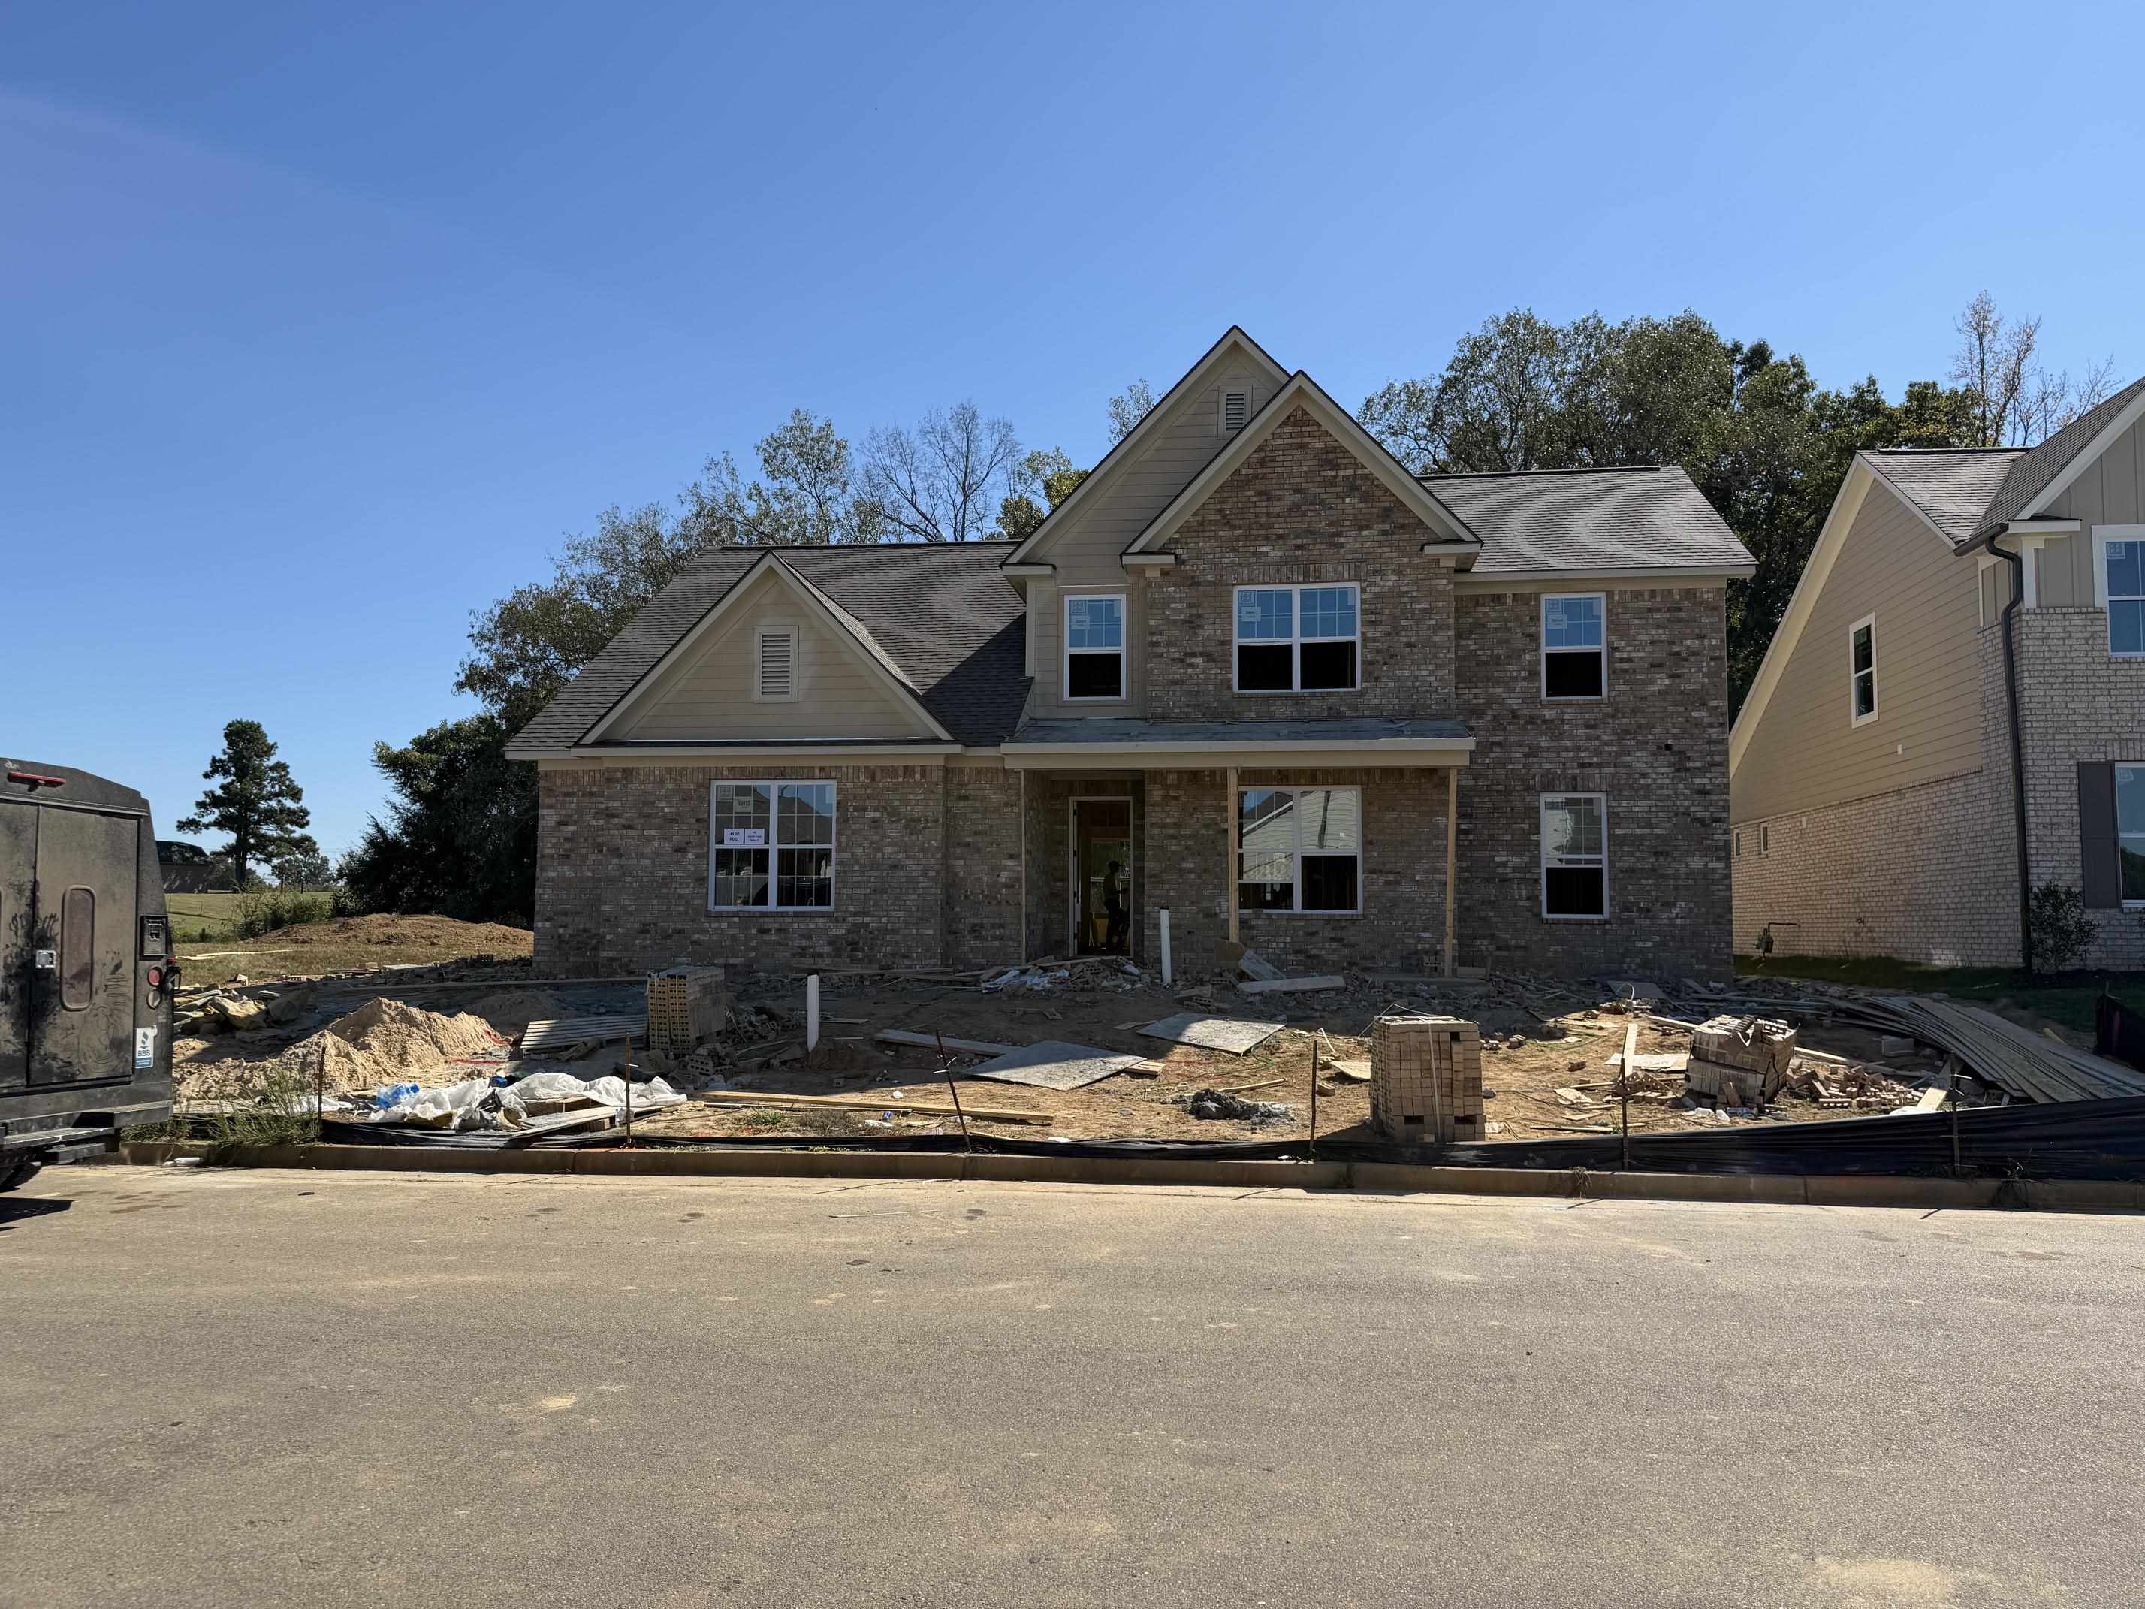
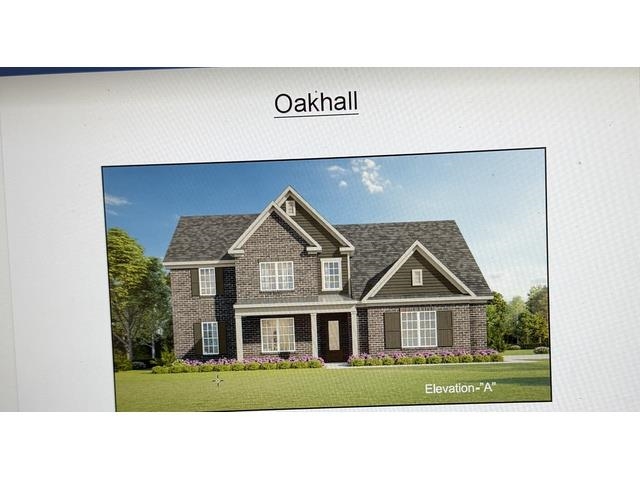
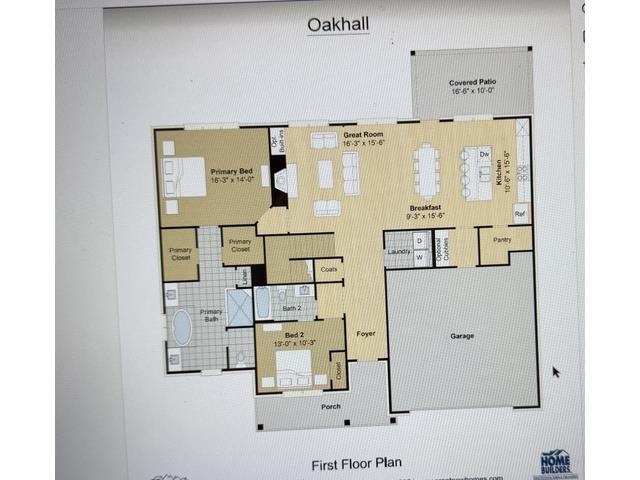
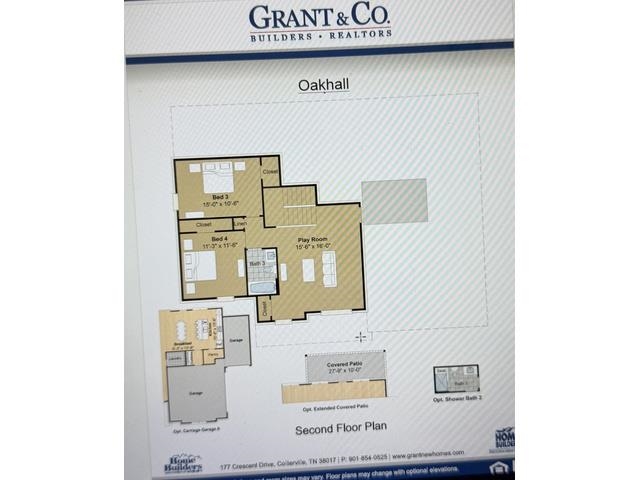
Welcome to the Oak Hall plan in beautiful Twin Oaks! Offering over 2,500 sf, this spacious home features a desirable split bedroom layout with two bedrooms down and two upstairs. The primary suite includes a spa like bath with a walk-in shower and free standing tub and a double vanity. Upstairs is also a shared bath a big bonus room. Enjoy a big backyard with a wooded property line. This home has low Fayette county ad city of Oakland low taxes. This home has so much to offer!!
Active
$409,950
Single Family / Detached
4 bds
3 ba

2,513
MLS
10231941
2 Stories
New Construction
Twin Oaks Ph 1

0 ()
Disclaimer: The information contained in this listing has not been verified by Grant & Co., REALTORS and should be verified by the buyer.
 Information provided by MAAR
REQUEST MORE INFO
ADDRESS & DIRECTIONS
- Street Address: 90 HAZEL CREST DR
- City: Oakland
- State: Tennessee
- County: Fayette
- Subdivision: Twin Oaks Ph 1
- Directions:
Heading East on Highway 64, turn left on Mewborn Farm Road/Bowers Road across from guaranty Bank and Gateway Tires. turn right on Oak Haven Circle then turn on Hazel Crest Drive and home is on the right
PROPERTY FEATURES
Amenities
- Fireplace
General Information
- Style: Traditional
- Detached Unit Type : General Residential
Heating /Cooling Features
- Heating : Gas
- Cooling : Central,Dual System
Rooms Information
- Number of Rooms : 9
- BEDROOM 2 DESCRIPTION : Carpet,Level 1,Private Half Bath,Smooth Ceiling
- BEDROOM 3 DESCRIPTION : Carpet,Level 2,Shared Bath,Smooth Ceiling,Walk-In Closet
- BEDROOM 4 DESCRIPTION : Carpet,Level 2,Shared Bath,Smooth Ceiling
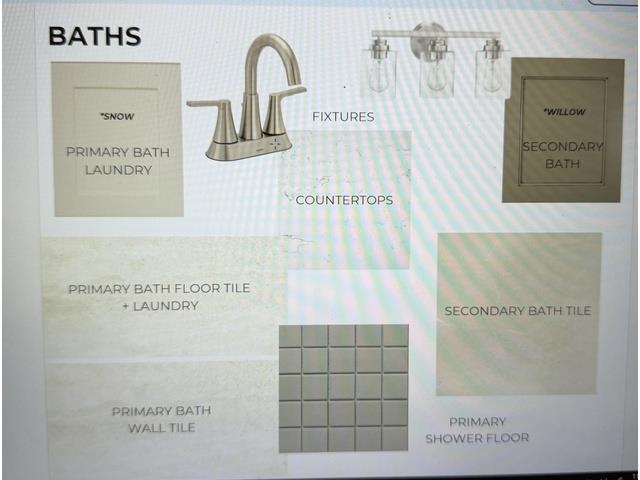
- ADDITIONAL BR/BATH INFO : 1 or More BR Down,Double Vanity Bath,Full Bath Down,Luxury Primary Bath,Primary Down,Separate Tub & Shower,Split Bedroom Plan,Vinyl/Luxury Vinyl Floor
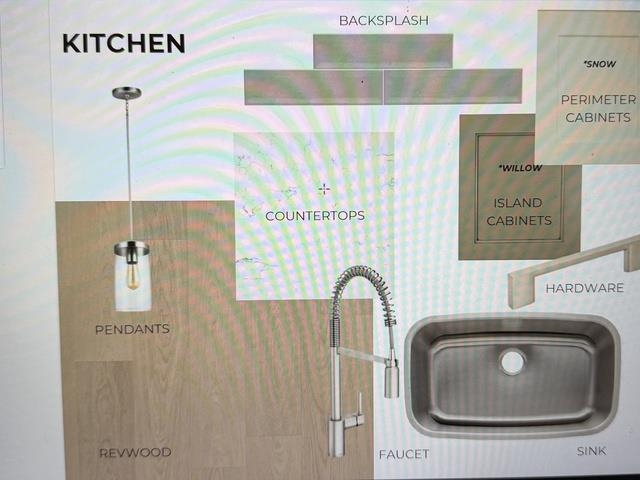
- LIVING/DINING/KITCHEN : Great Room,Island In Kitchen,LR/DR Combination,Pantry,Vinyl/Luxury Vinyl Floor
Interior Features
- Interior Features : Cable Wired,Dishwasher,Disposal,Gas Cooking,Microwave,Range/Oven,Self Cleaning Oven
- Number of Fireplaces : 1
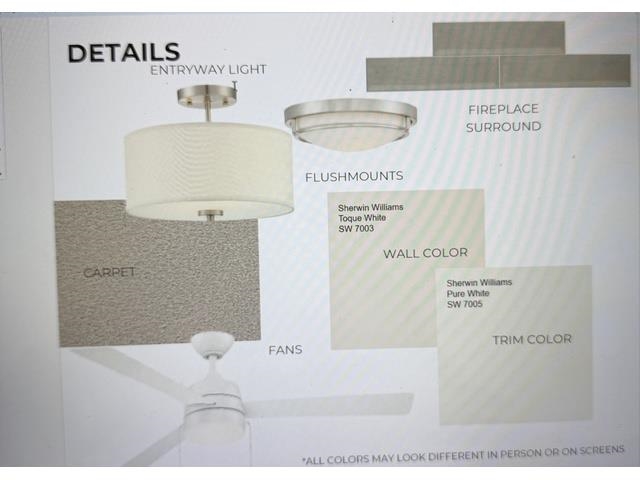
- Fireplace Description : Ventless Gas Fireplace
- Floors/Ceilings : 9 or more Ft. Ceiling,Part Carpet,Smooth Ceiling,Tile,Wood Laminate Floors
Parking Features
- Parking/Storage : Designated Guest Parking,Driveway/Pad,Front-Load Garage,Garage Door Opener(s)
- Number of Covered Parking Spaces : 2
- Parking Display : G2A
Utility Information
- Water/Sewer : Gas Water Heater,Public Sewer,Public Water
Community Features
- Neighborhood : Mandatory
SCHOOLS NEAR 90 HAZEL CREST DR
- Courtesy of Grant & Co., REALTORS, Enarn Malvezzi
- Property last updated on MAAR : 10/7/2026 4:35:13 PM