
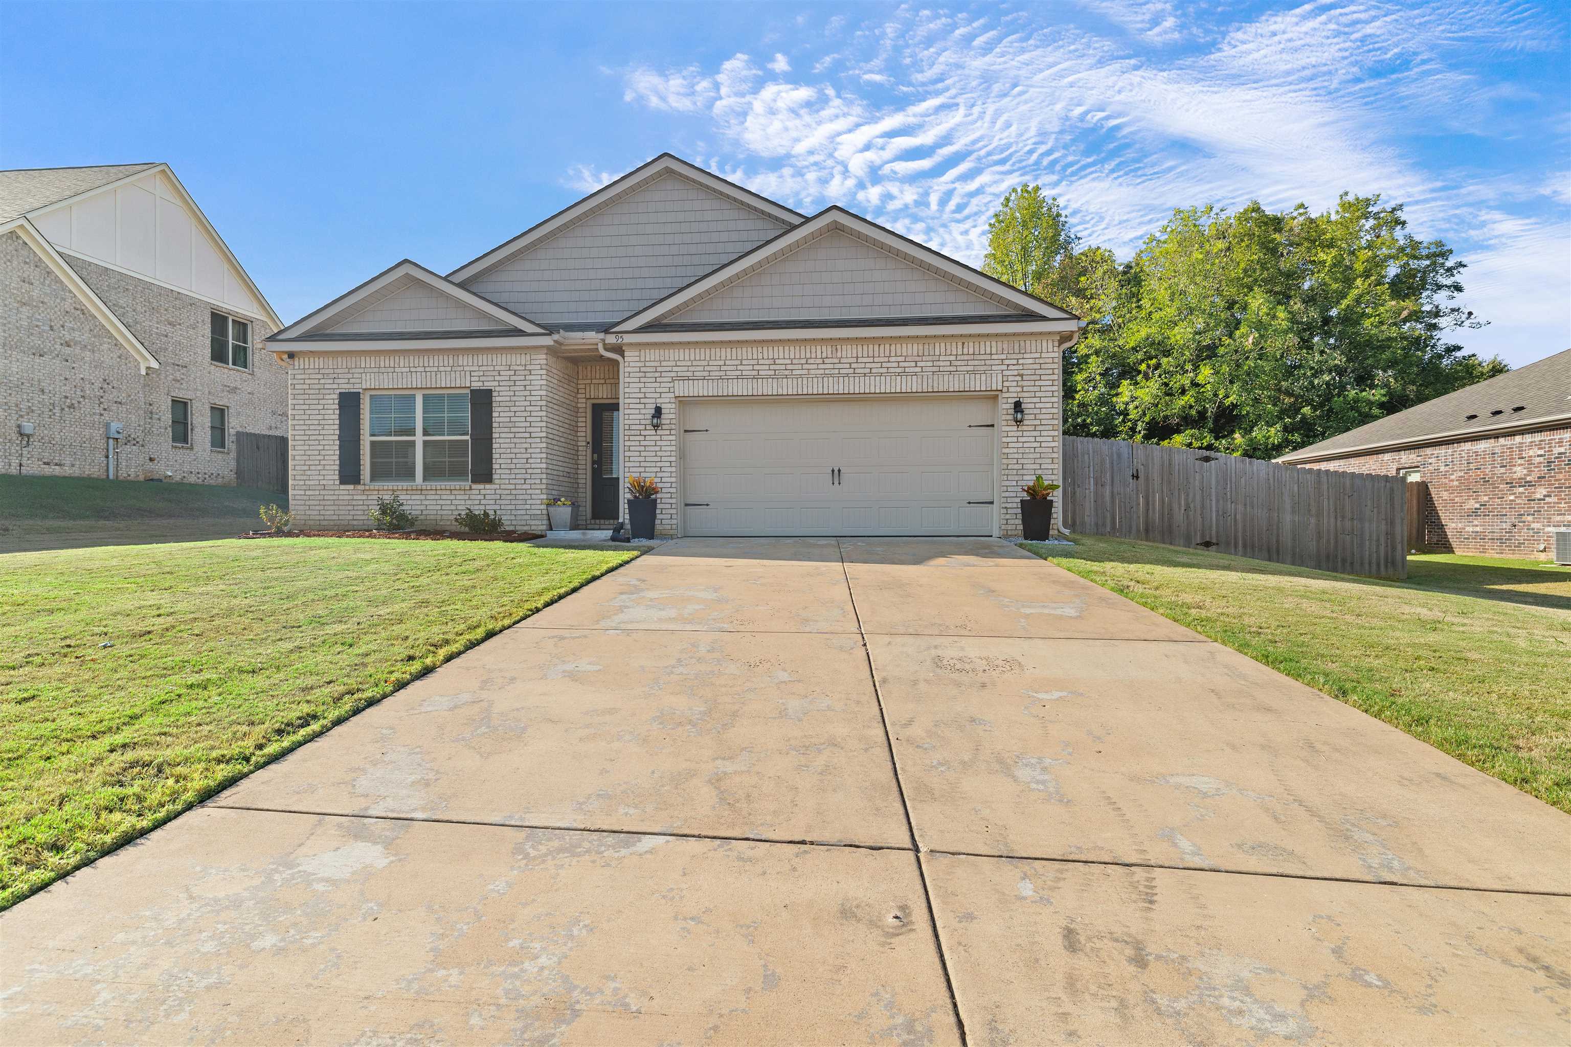
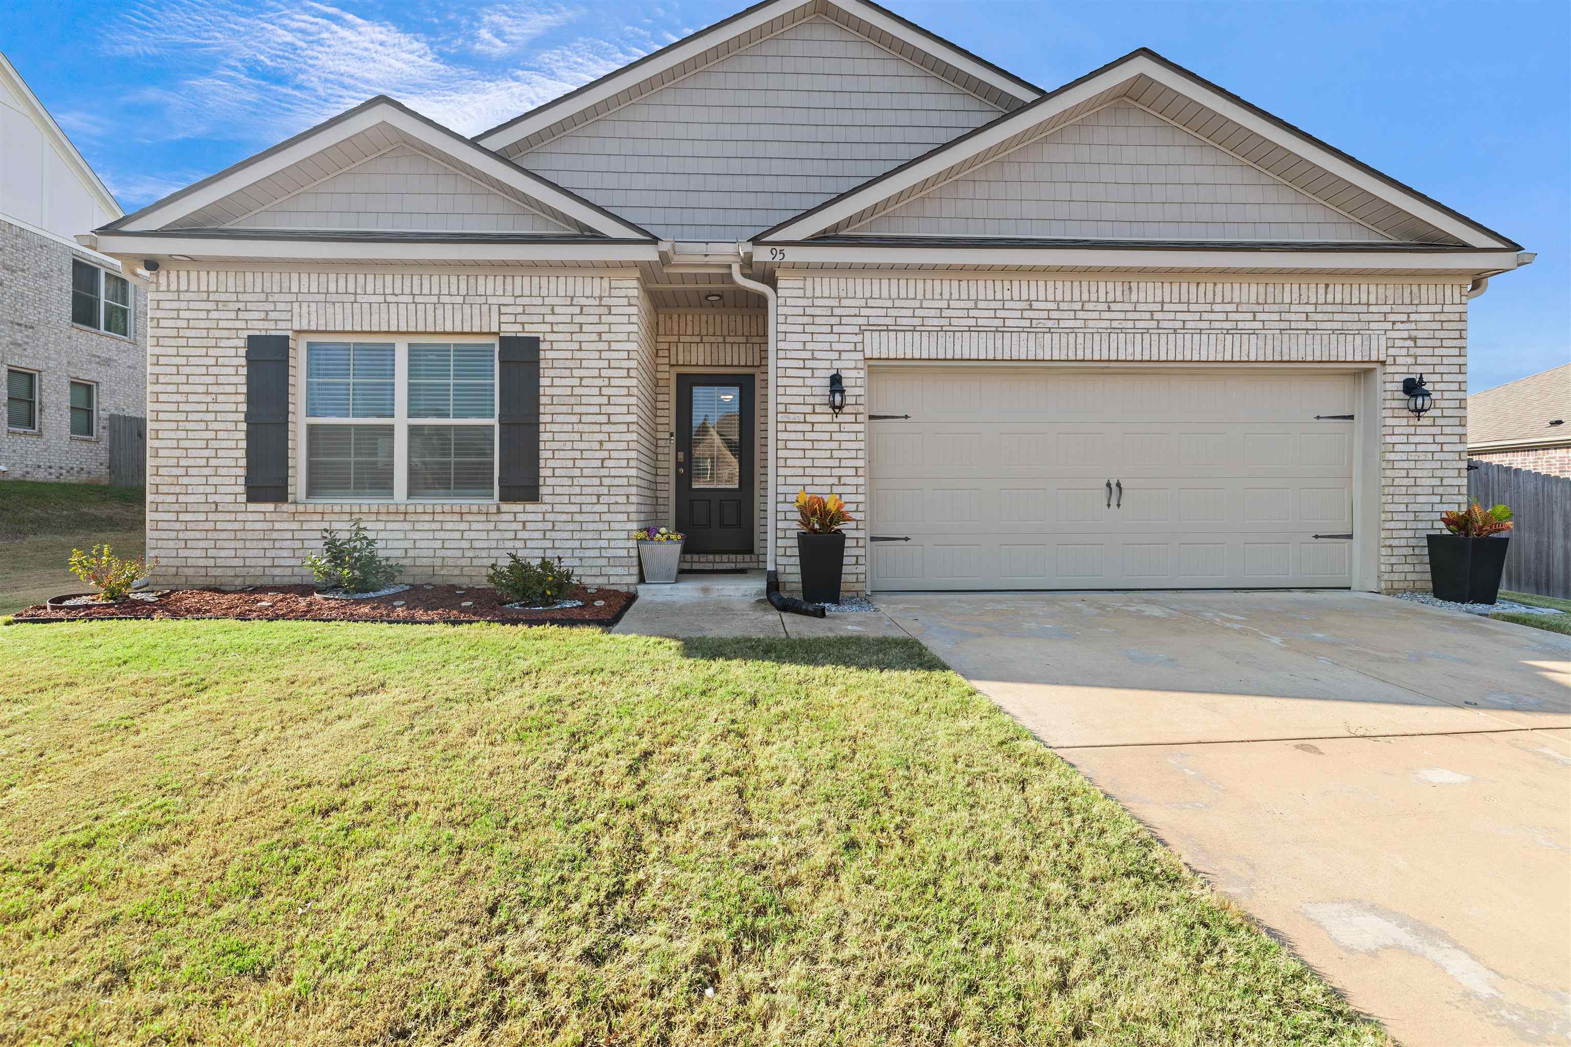
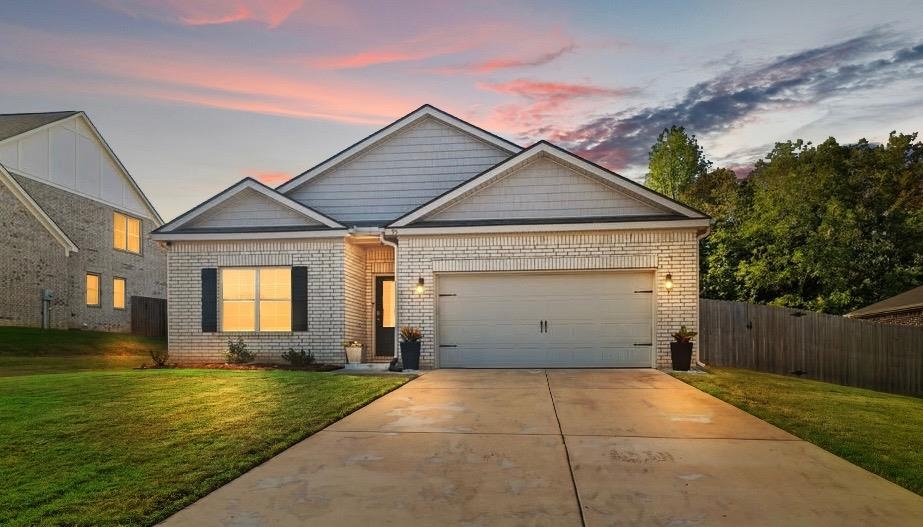
95 FAIRWAY HILLS DR, Oakland, Tennessee, 38060
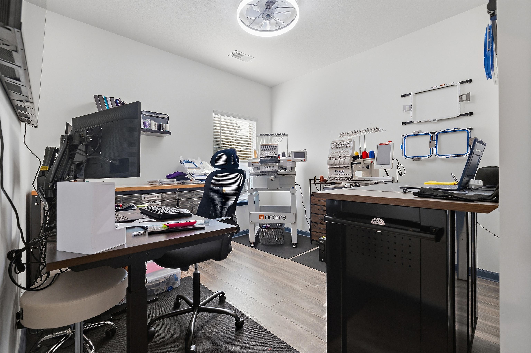
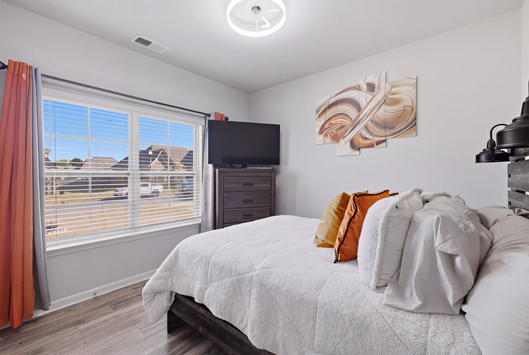
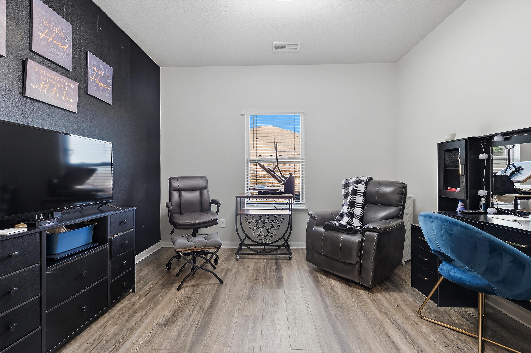
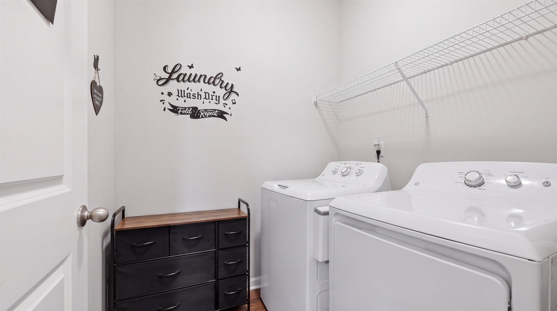
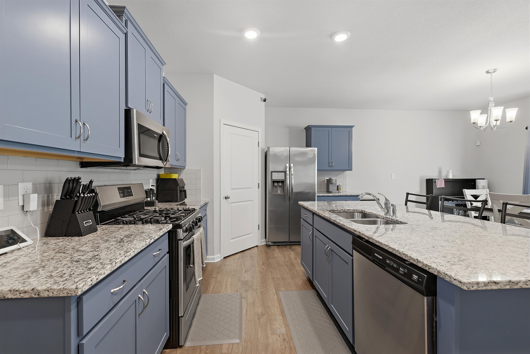
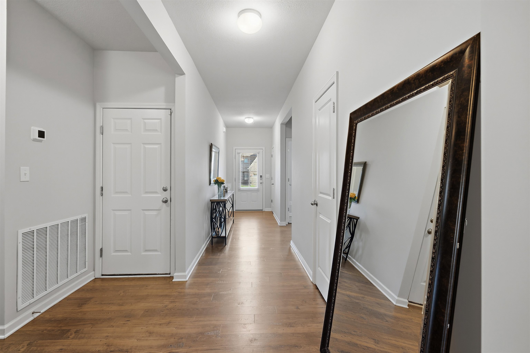
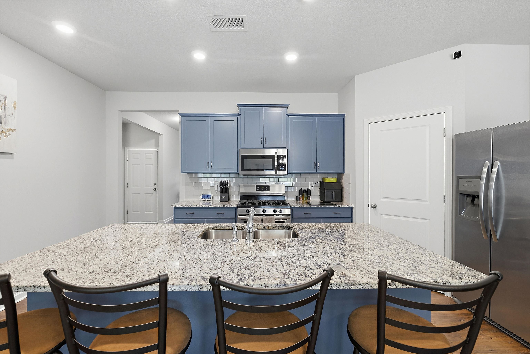
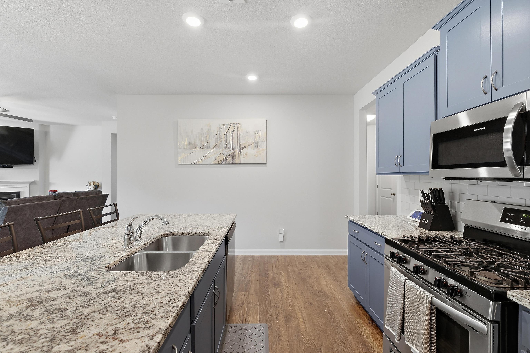
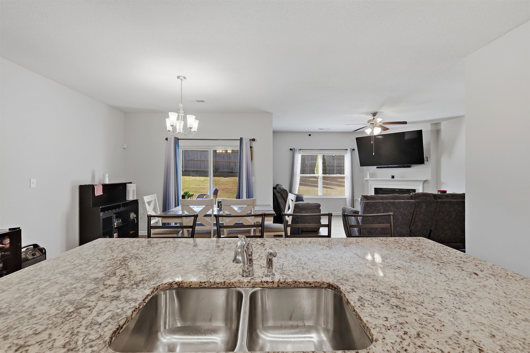
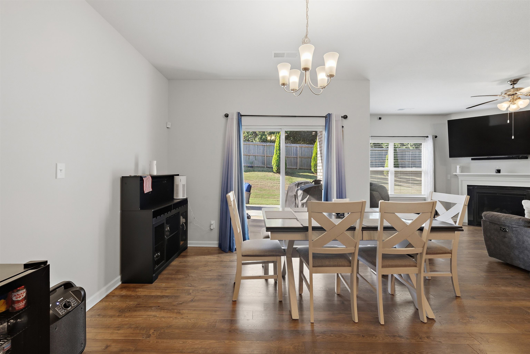
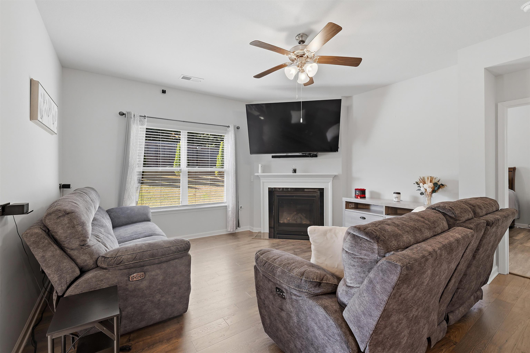
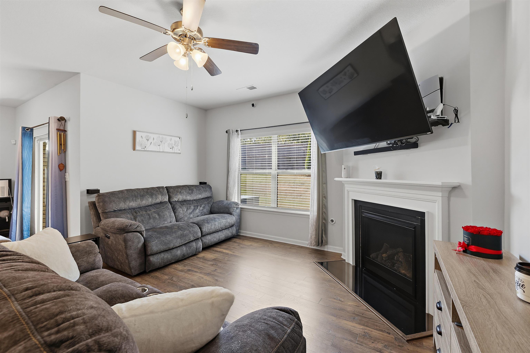
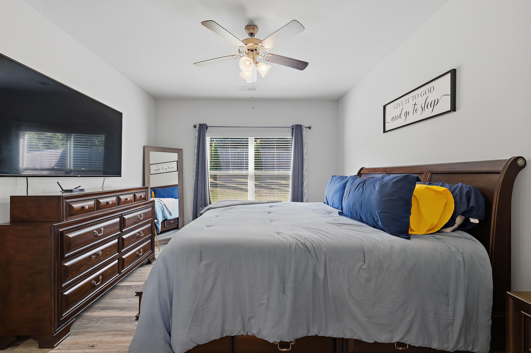
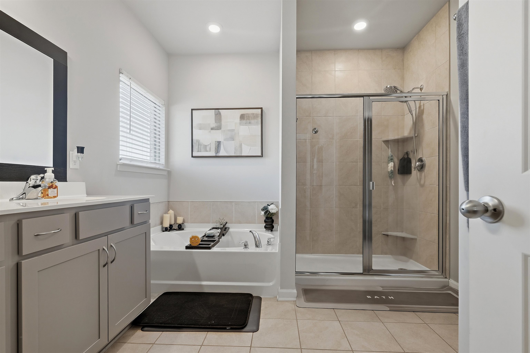
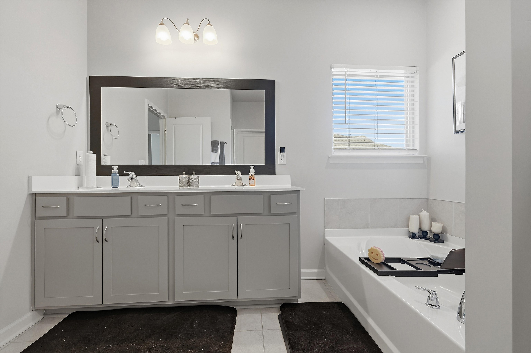
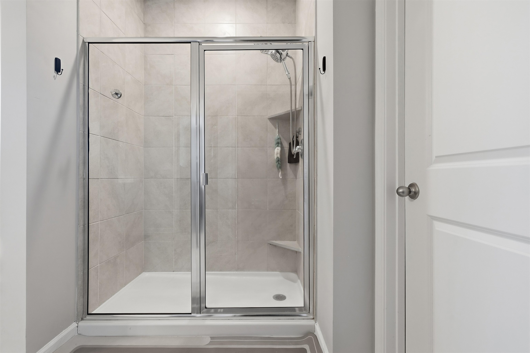
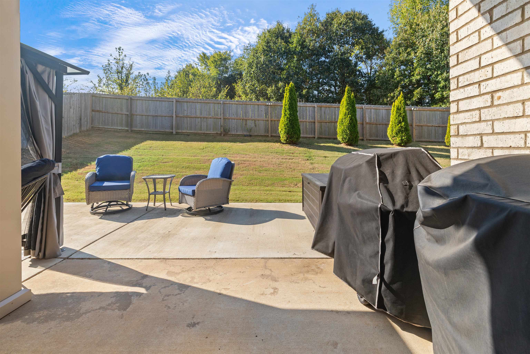
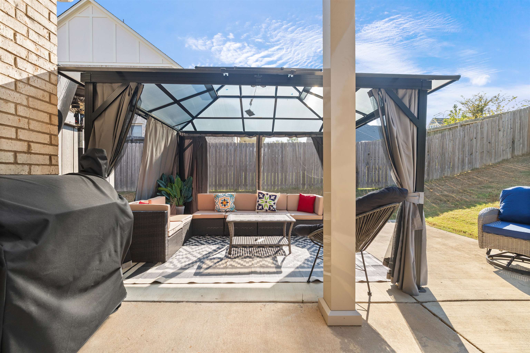
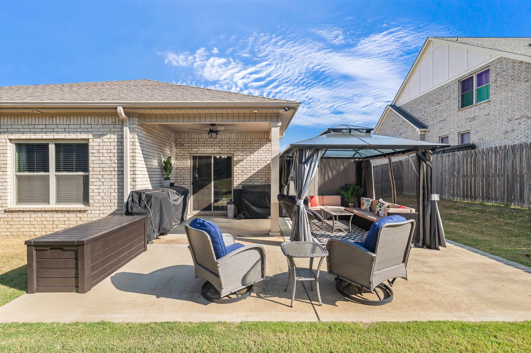
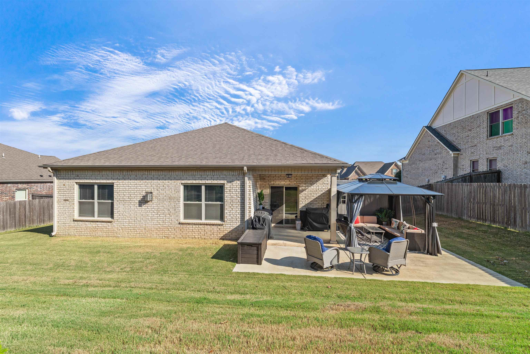
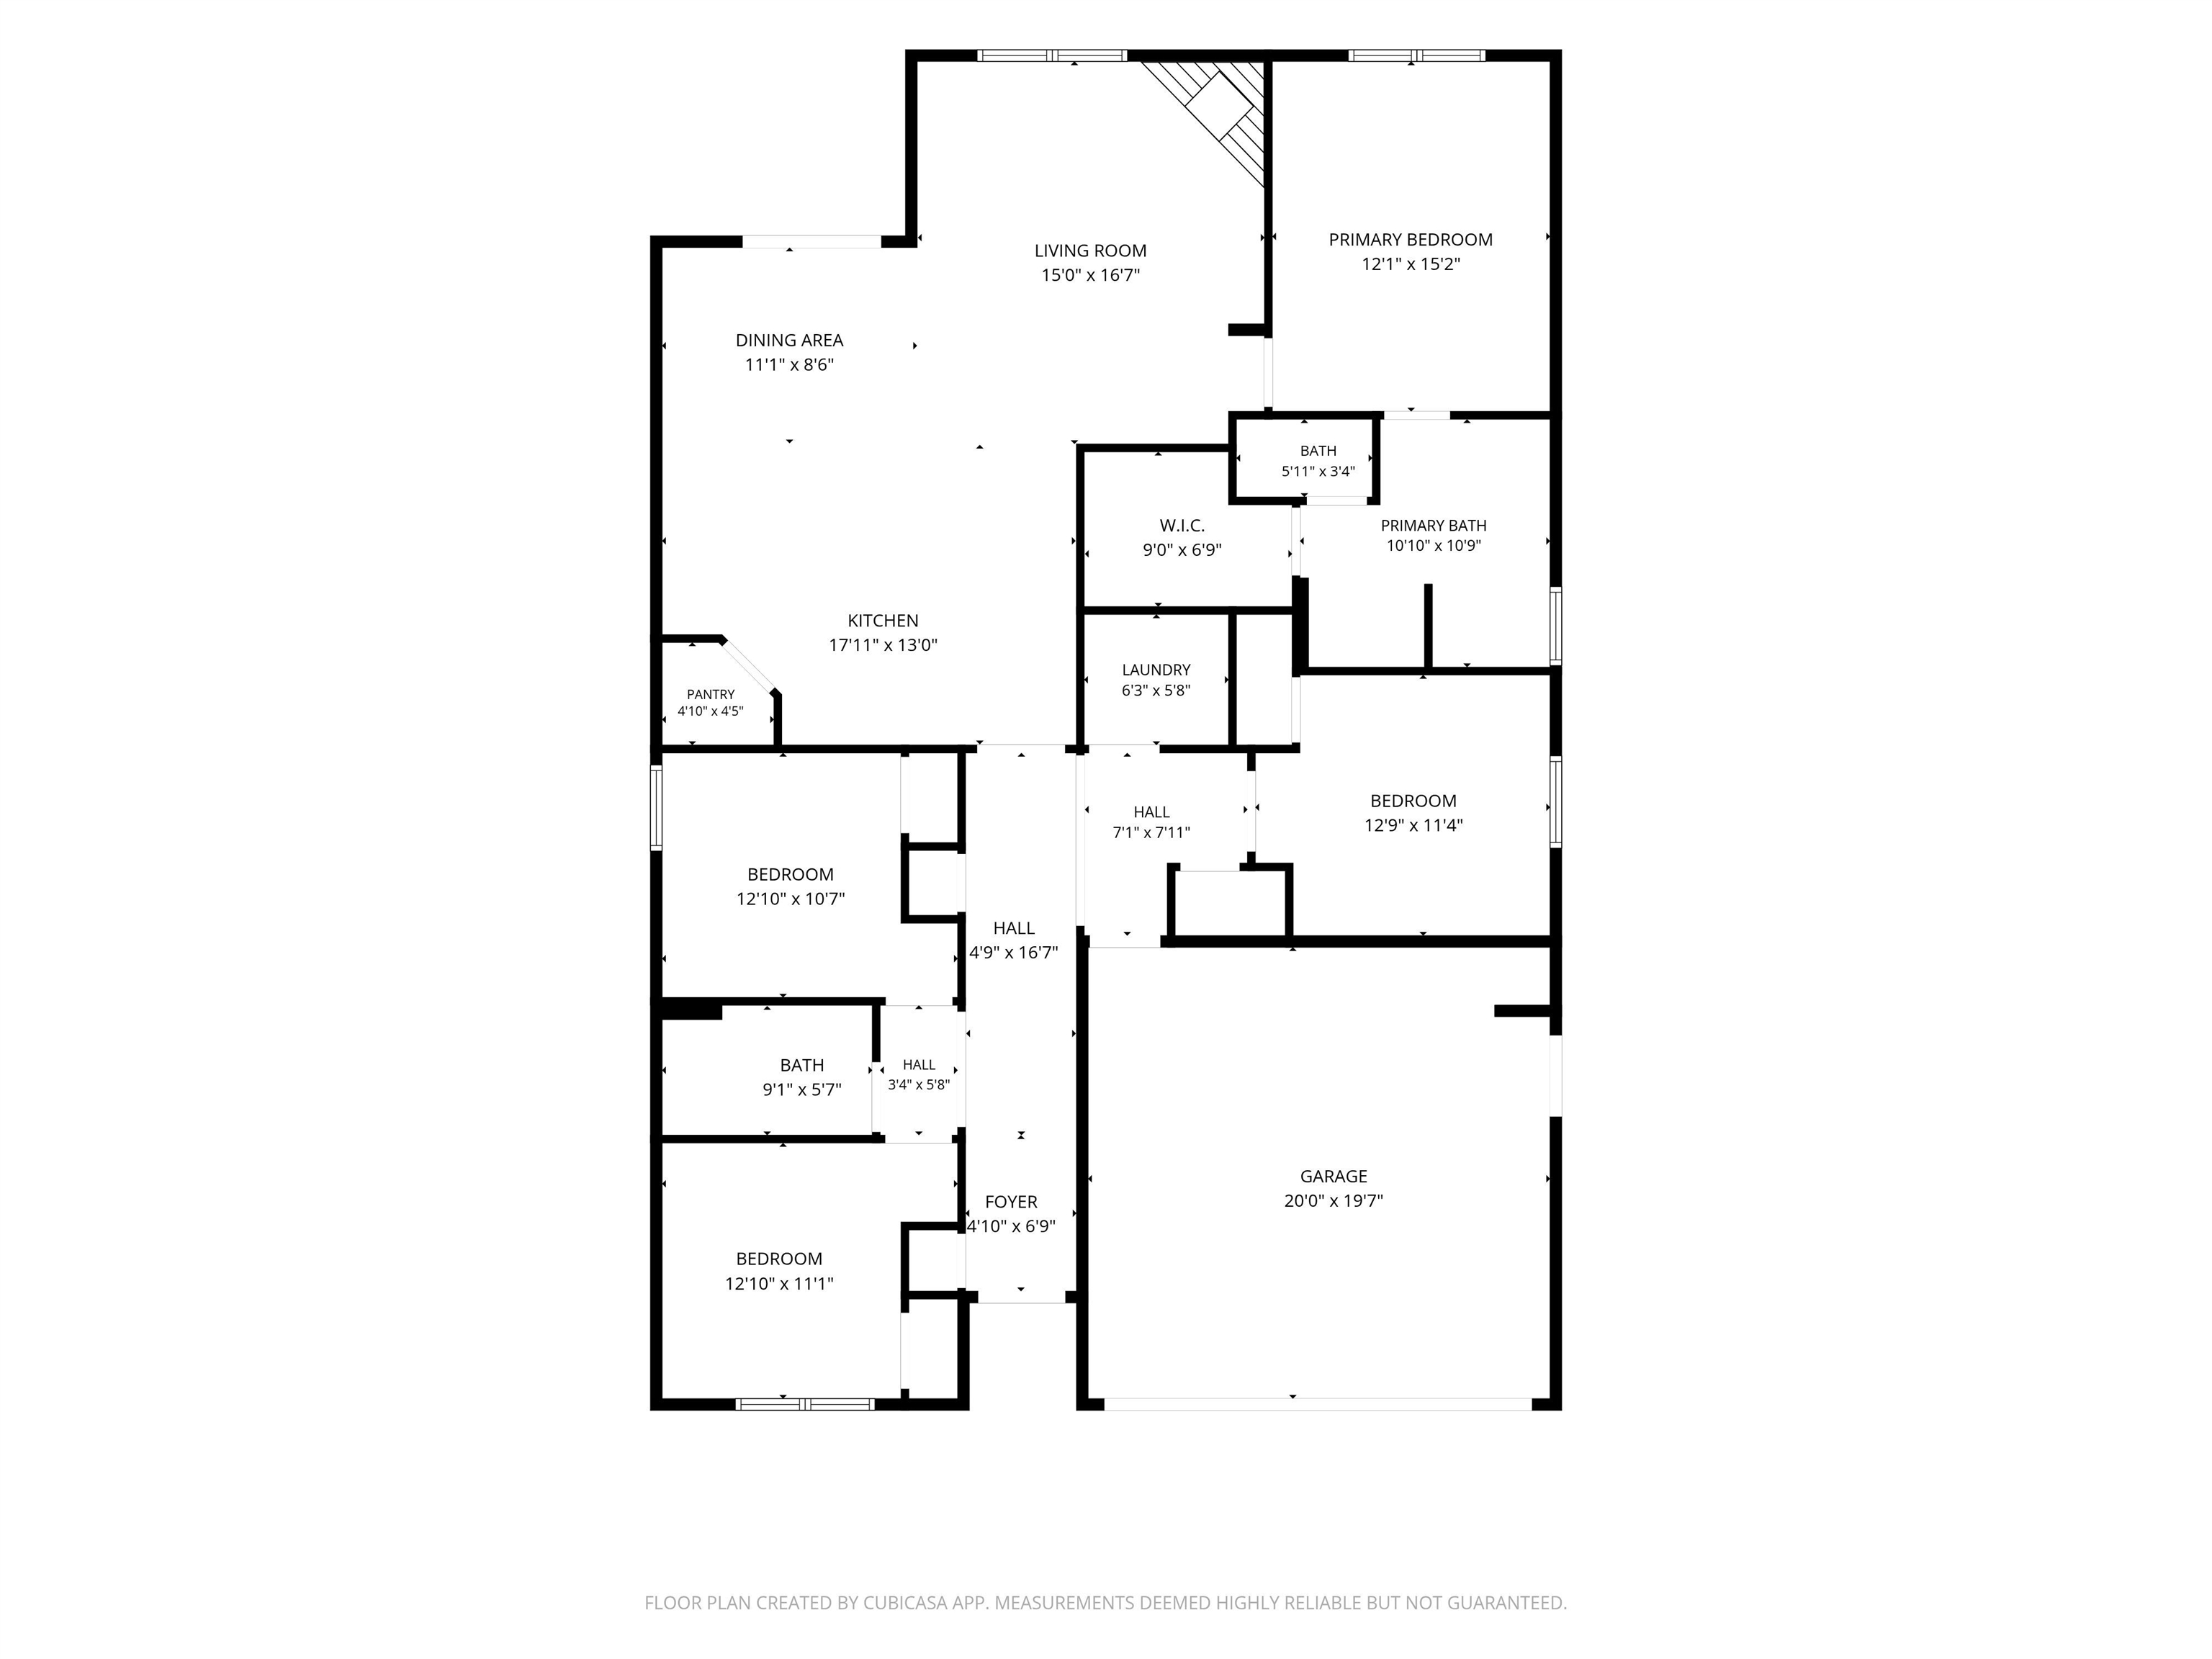
Move-in ready with upgrades already done! This beautifully maintained 4BR/2BA Oakland home offers the space, style and outdoor living buyers are looking for. Enjoy an open living area with fireplace and a spacious kitchen featuring granite countertops, stainless appliances, large island and refreshed cabinetry. Hardwood flooring in all bedrooms and fresh interior paint add to the home's appeal. The primary suite features double vanities, soaking tub, separate shower and walk-in closet. Step outside to a fenced backyard with an extended patio and gazebo—perfect for relaxing or entertaining. Gazebo and storage shed remain! Additional improvements include landscaping, patio runoff drainage, attic stairs and smart perimeter lighting. Refrigerator remains; washer and dryer can remain if desired. 2-car garage and truly move-in ready—schedule your showing today!
Active
$329,900
Single Family / Detached
4 bds
2 ba

1,852
10230996
1 Stories
Built in 2019
FAIRWAY HILLS SUBD

576 ()
Disclaimer: The information contained in this listing has not been verified by TRG Real Estate Services, LLC and should be verified by the buyer.
 Information provided by MAAR
REQUEST MORE INFO
ADDRESS & DIRECTIONS
- Street Address: 95 FAIRWAY HILLS DR
- City: Oakland
- State: Tennessee
- County: Fayette
- Subdivision: FAIRWAY HILLS SUBD
- Directions:
From Hwy 64 in Oakland, turn north onto Hwy 194. Continue on Hwy 194, then turn right onto Fairway Hills Dr. Continue into Fairway Hills Subdivision. Home will be on the left at 95 Fairway Hills Dr.
PROPERTY FEATURES
Amenities
- Fireplace
General Information
- Style: Traditional
- Detached Unit Type : General Residential
Heating /Cooling Features
- Heating : Central
- Cooling : Ceiling Fan(s),Central
Rooms Information
- Number of Rooms : 7
- ADDITIONAL BR/BATH INFO : All Bedrooms Down,Double Vanity Bath,Other (See Remarks),Separate Tub & Shower,Split Bedroom Plan
- LIVING/DINING/KITCHEN : Island In Kitchen,Other (See Remarks),Pantry,Washer/Dryer Connections
Interior Features
- Number of Fireplaces : 1
- Floors/Ceilings : Hardwood Throughout,Other (See REMARKS),Smooth Ceiling
Parking Features
- Parking/Storage : Driveway/Pad,Front-Load Garage,Garage Door Opener(s)
- Number of Covered Parking Spaces : 2
- Parking Display : G2A
Community Features
- Neighborhood : Mandatory
SCHOOLS NEAR 95 FAIRWAY HILLS DR
- Courtesy of TRG Real Estate Services, LLC, Kim Bowden
- Property last updated on MAAR : 9/23/2026 4:35:15 PM