
255 MAIN ST, Rossville, Tennessee, 38066
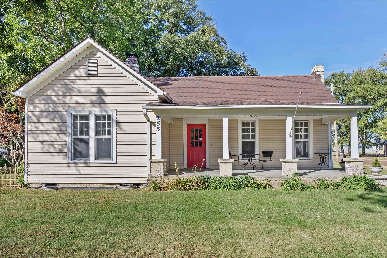
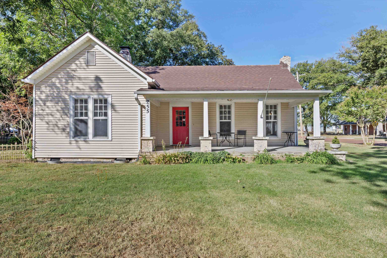
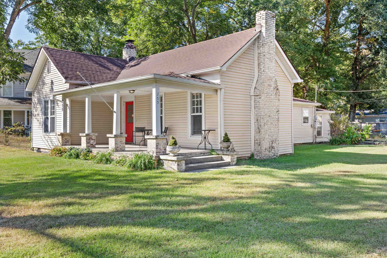
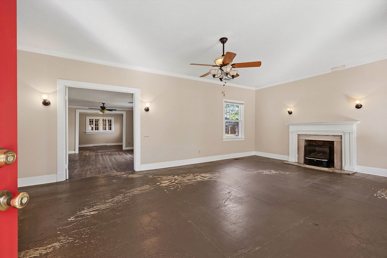
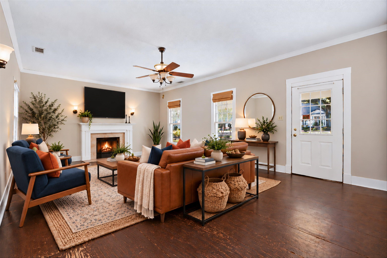
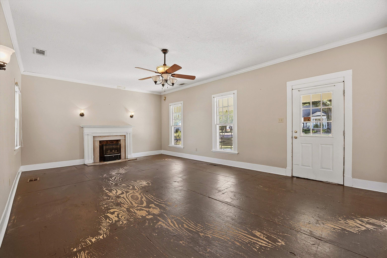
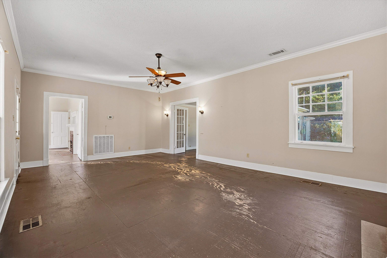
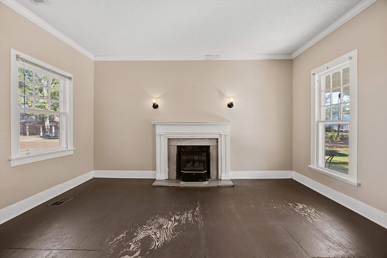
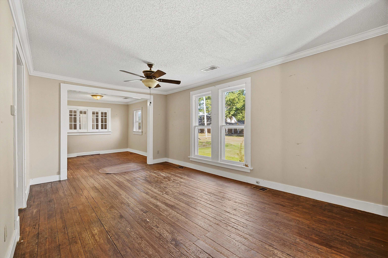
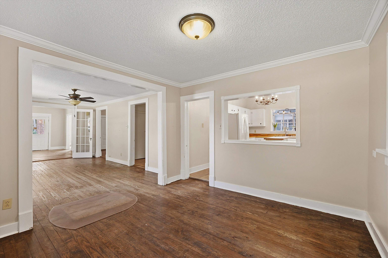
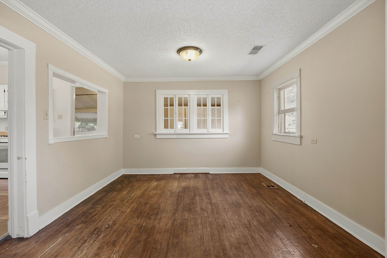
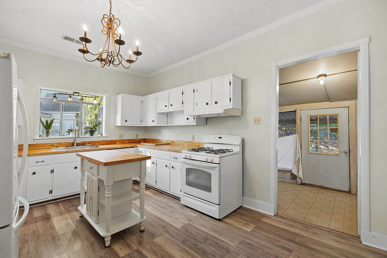
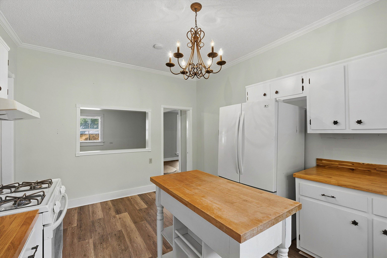
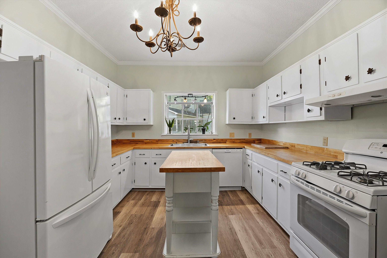
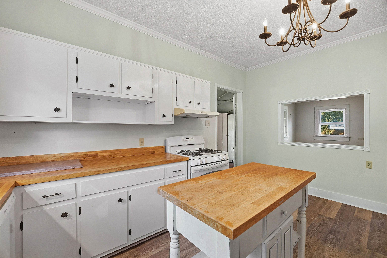
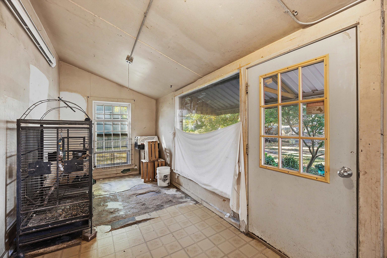
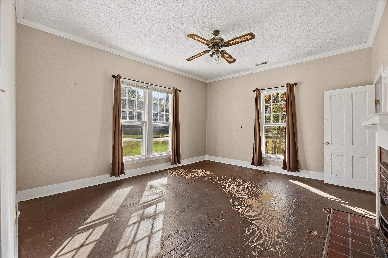
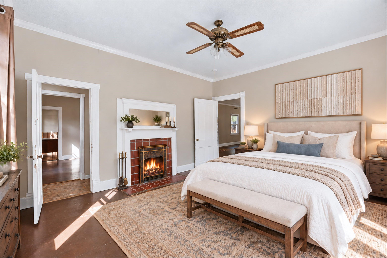
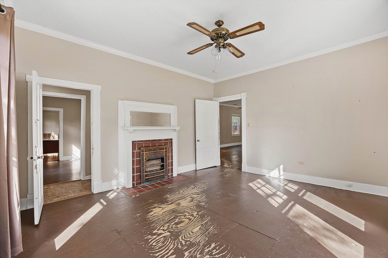
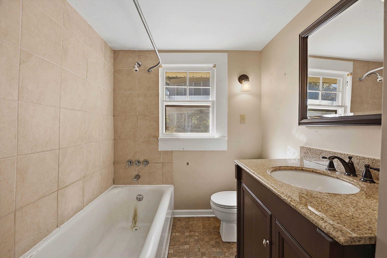
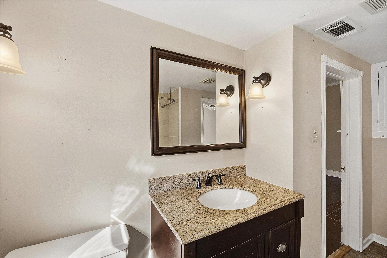
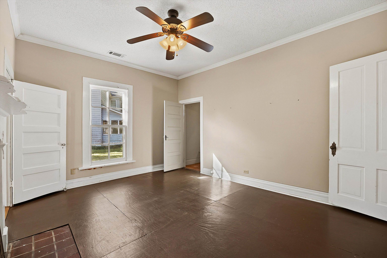
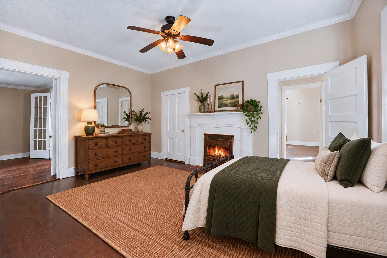
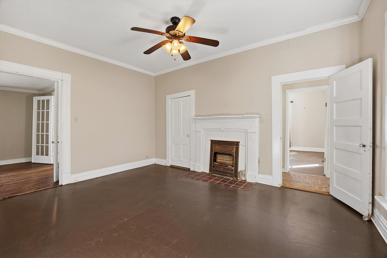
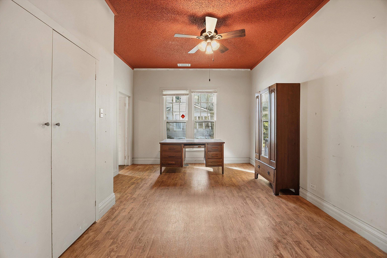
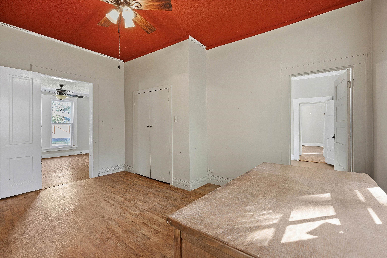
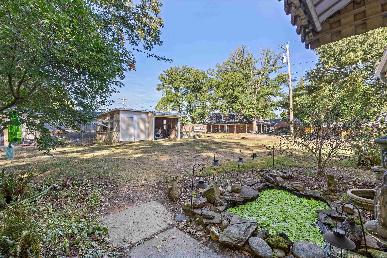
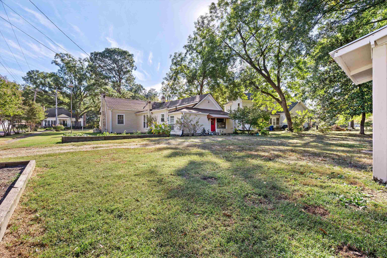
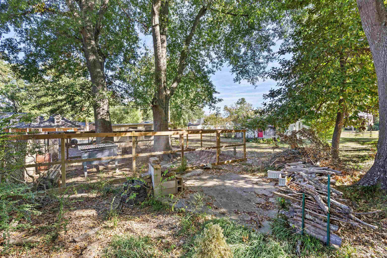
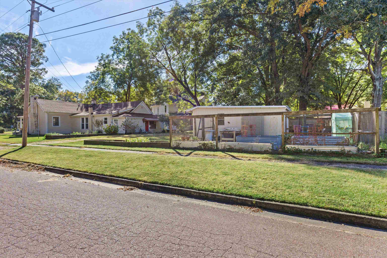
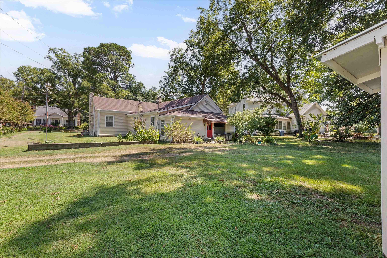
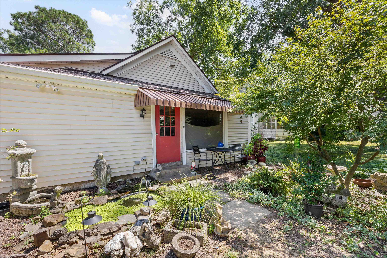
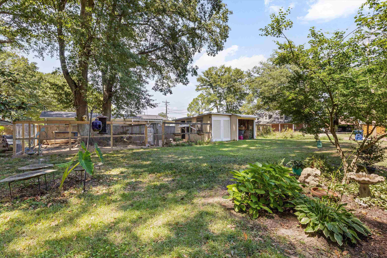
Step into 126 years of timeless charm at 255 Main Street! Situated on a premium corner lot in Rossville’s Historic District, this delightful home offers 3 bedrooms, 1 bathroom and a spacious backyard with plenty of room to enjoy. Its character-filled setting places you near historic Rossville Town Square, where local favorites such as Wolf River Cafe and Papi Joe’s Tennessee Pepper Sauce are close by. A wonderful opportunity to own a distinctive piece of Rossville history in the heart of this treasured community!
Active
$299,000
Single Family / Detached
3 bds
1 ba

1,936
10231730
1 Stories
Built in 1900
N/a

557 ()
Disclaimer: The information contained in this listing has not been verified by Crye-Leike, Inc., REALTORS and should be verified by the buyer.
 Information provided by MAAR
REQUEST MORE INFO
ADDRESS & DIRECTIONS
- Street Address: 255 MAIN ST
- City: Rossville
- State: Tennessee
- County: Fayette
- Subdivision: N/a
- Directions:
Heading East on Hwy 57 in Rossville, turn left on Hwy 194 (Main Street). The subject property will be on the left in 0.3 miles.
PROPERTY FEATURES
Amenities
- Fireplace
General Information
- Style: Traditional
- Detached Unit Type : General Residential
Heating /Cooling Features
- Heating : Central,Gas
- Cooling : Central
Rooms Information
- Number of Rooms : 7
- 1ST STORY FLOOR PLAN : 1 Bath,2nd Bedroom,3rd Bedroom,Dining Room,Kitchen,Laundry Room,Living Room,Primary Bedroom
- BEDROOM 2 DESCRIPTION : Hardwood Floor,Level 1
- BEDROOM 3 DESCRIPTION : Hardwood Floor,Level 1
- ADDITIONAL BR/BATH INFO : 1 or More BR Down,All Bedrooms Down,Primary Down
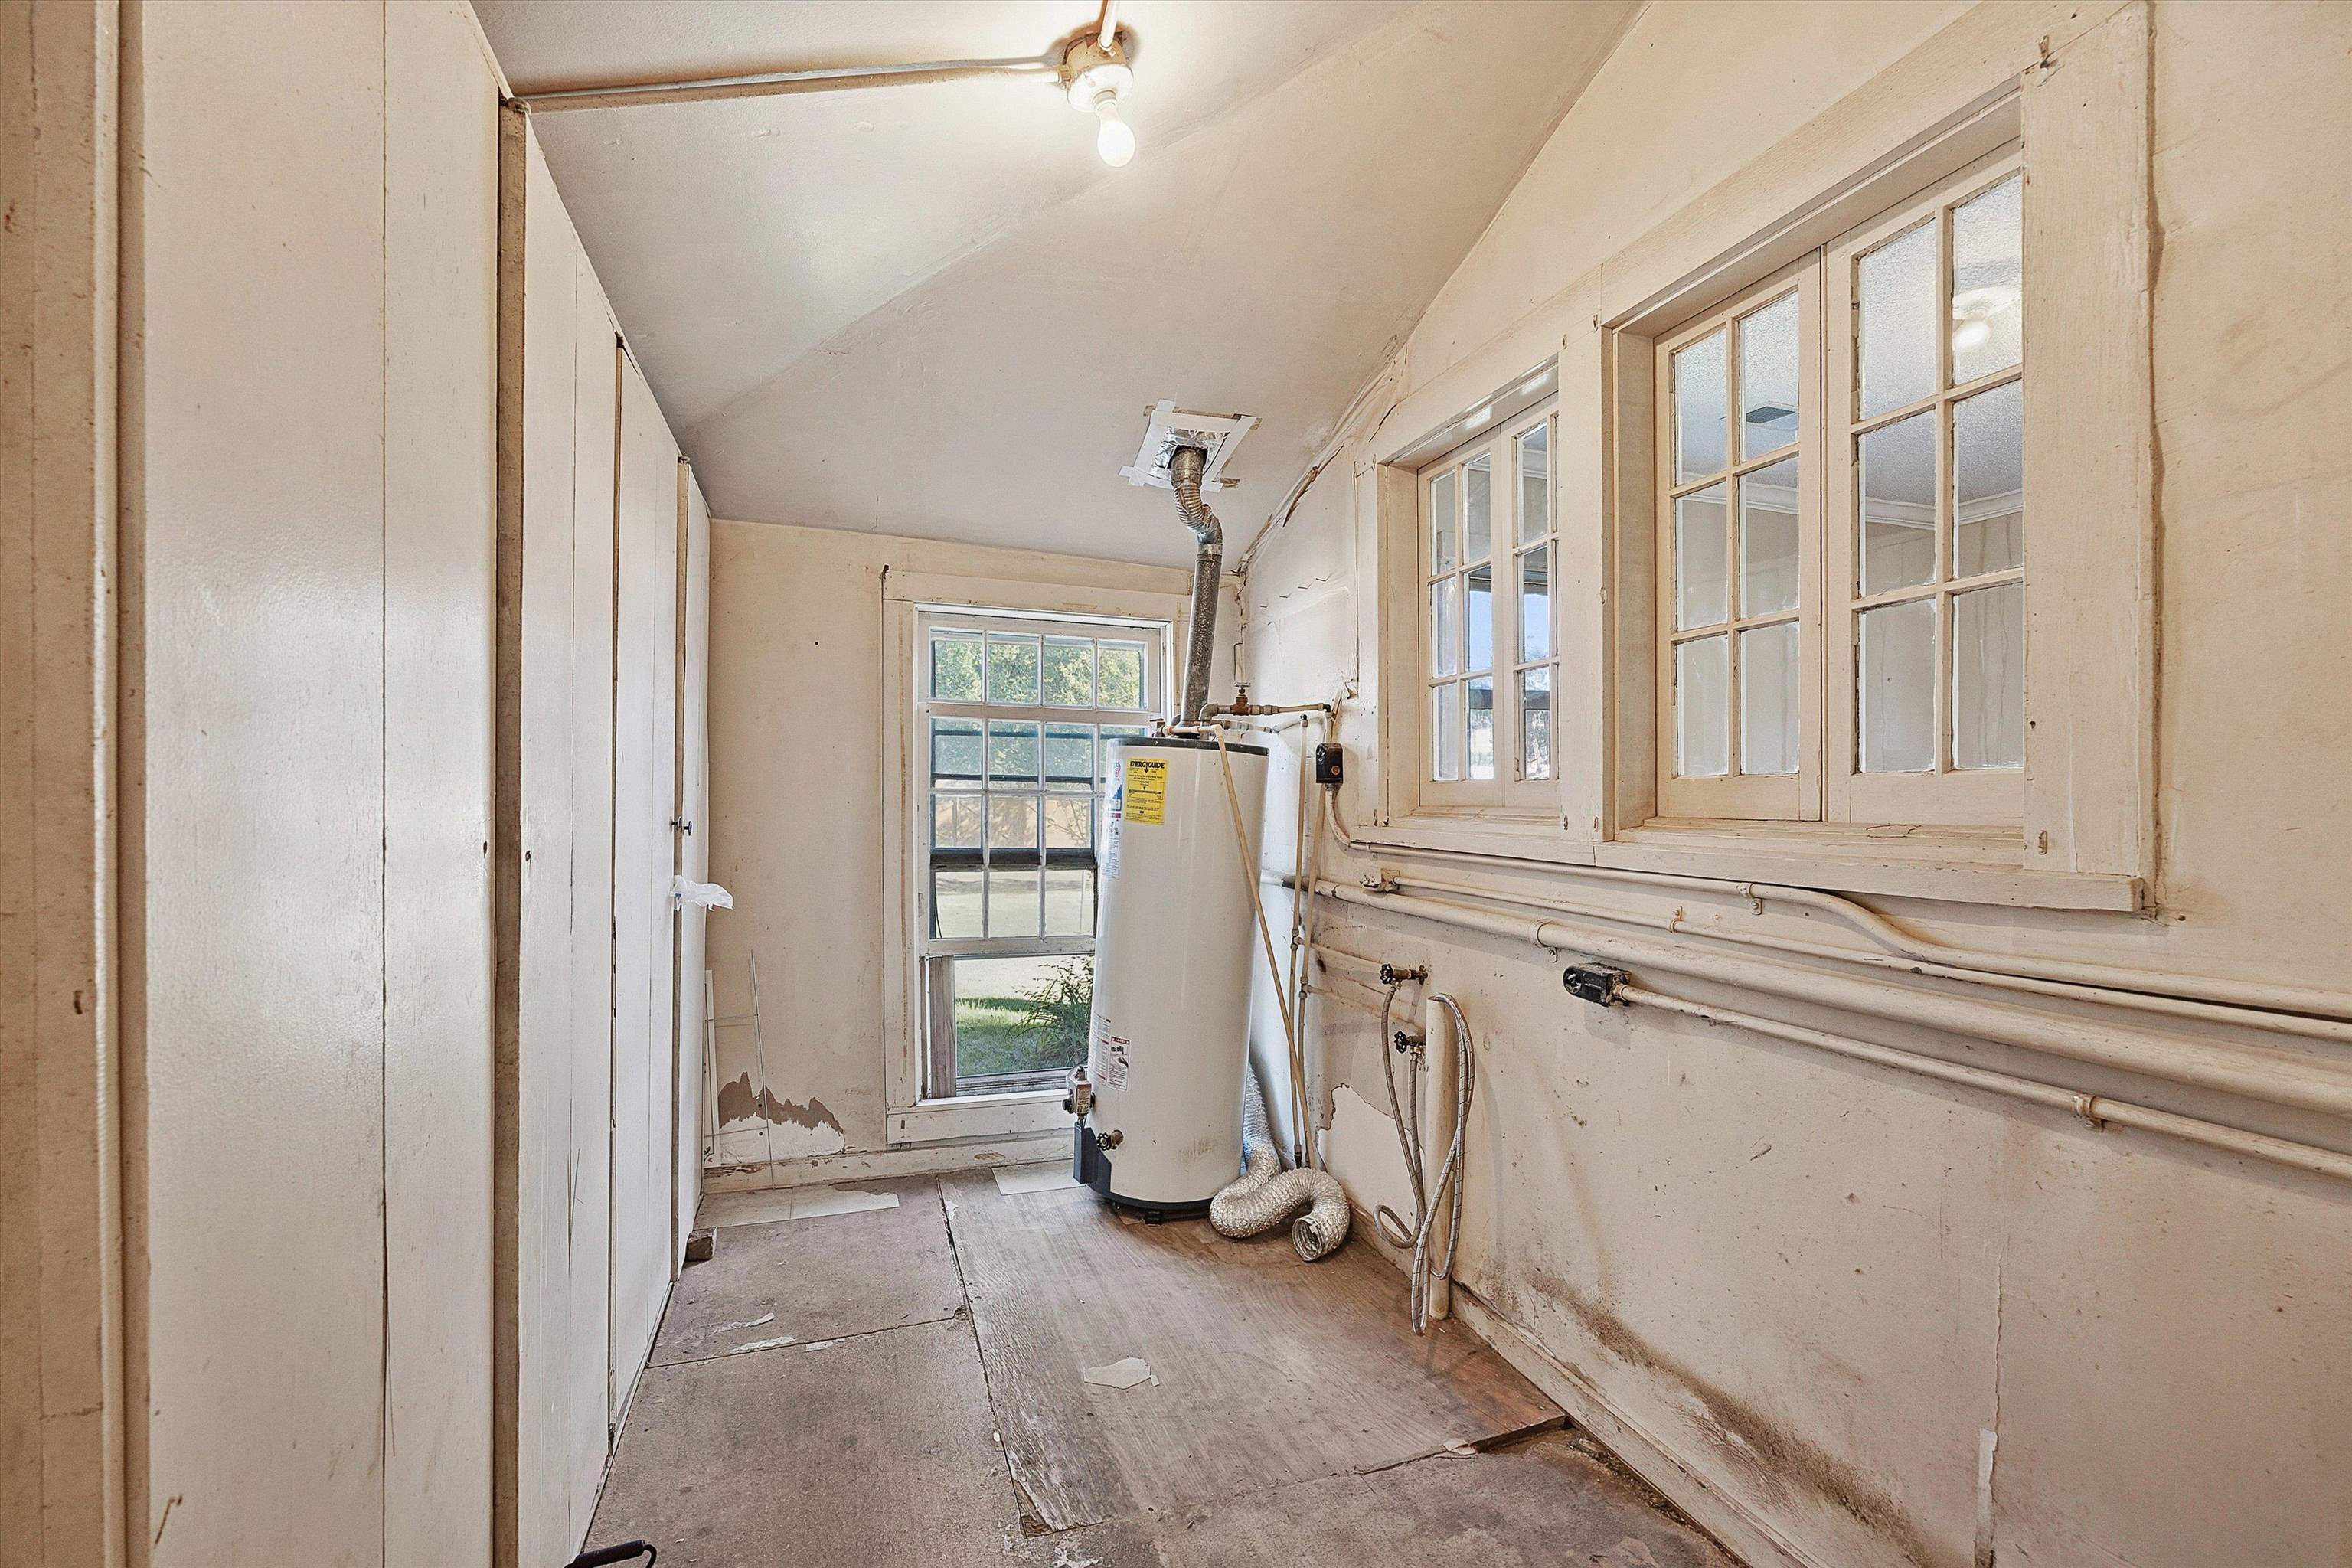
- OTHER ROOMS : Laundry Room
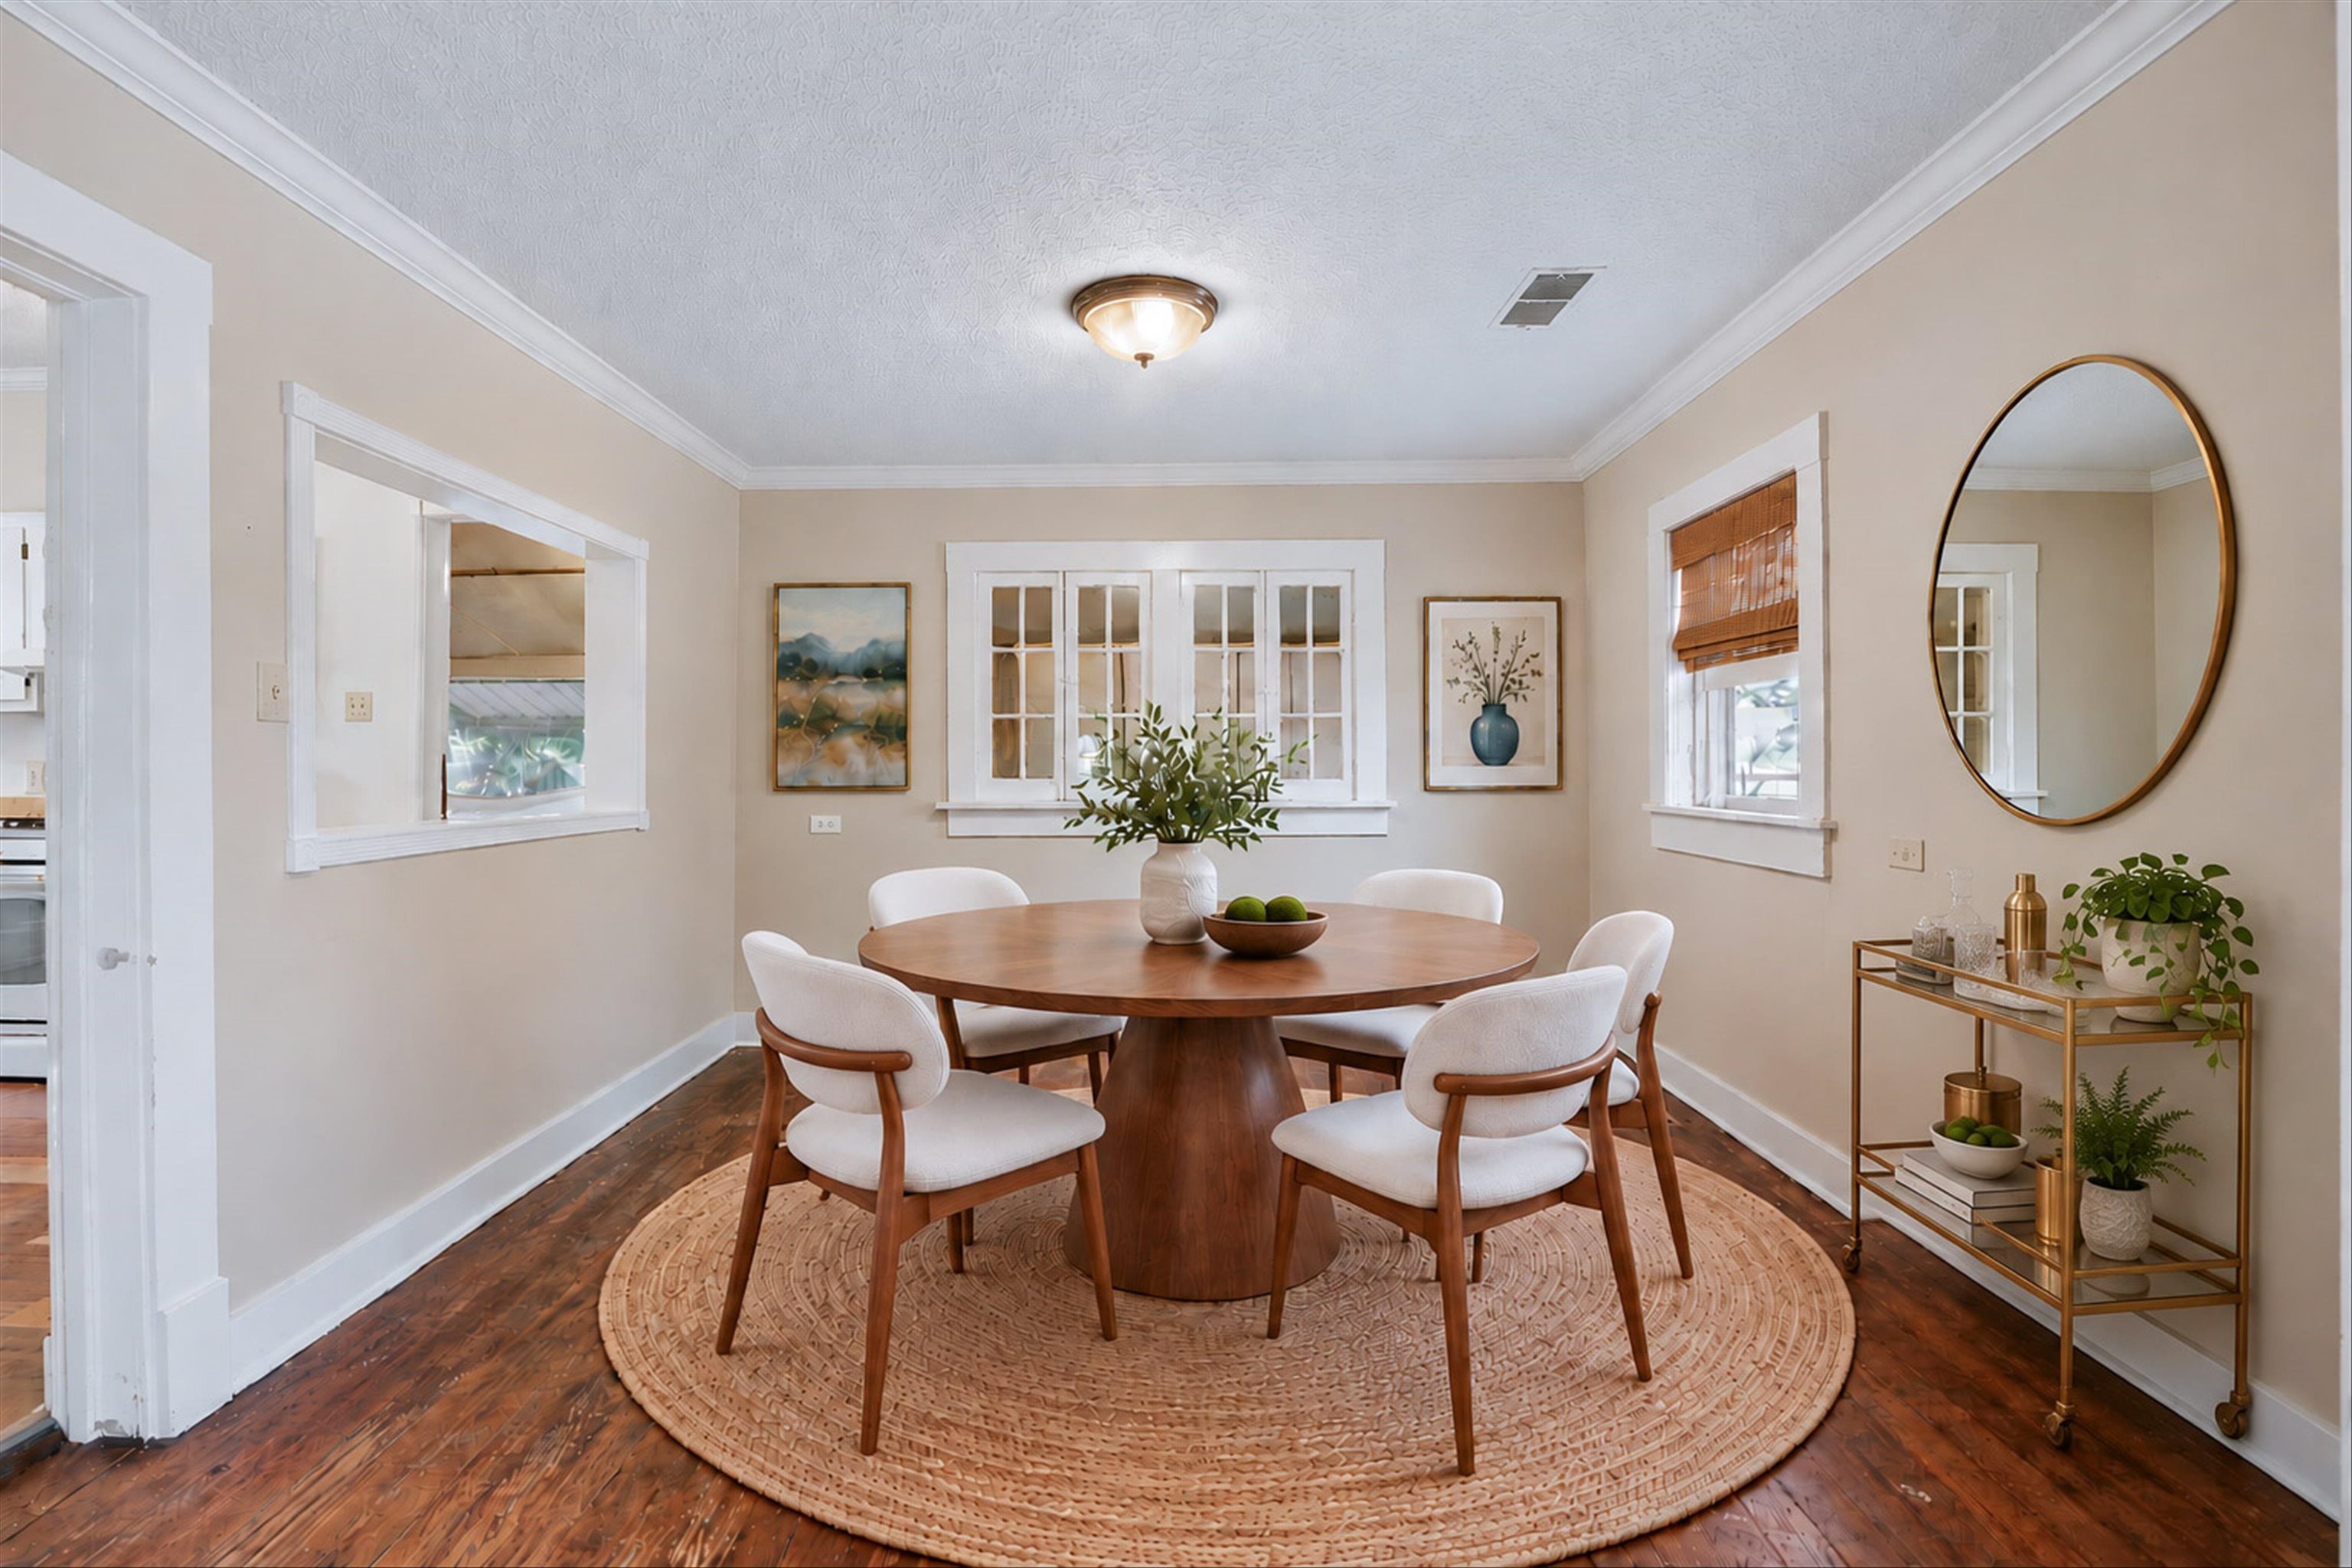
- LIVING/DINING/KITCHEN : Separate Breakfast Room,Separate Dining Room,Separate Living Room,Updated/Renovated Kitchen,Washer/Dryer Connections
Interior Features
- Interior Features : Cooktop,Dishwasher,Disposal,Range/Oven,Refrigerator
- Number of Fireplaces : 1
- Fireplace Description : Decorative Only,In Living Room,Masonry
- Floors/Ceilings : Hardwood Throughout,Tile
Parking Features
- Parking/Storage : Back-Load Garage,Driveway/Pad
- Number of Covered Parking Spaces : 1
- Parking Display : G1D
Construction Features
- Foundation : Conventional
Utility Information
- Water/Sewer : Electric Water Heater,Public Sewer,Public Water
SCHOOLS NEAR 255 MAIN ST
- Courtesy of Crye-Leike, Inc., REALTORS, Matt Morgan
- Property last updated on MAAR : 10/3/2026 4:20:11 PM