
360 JADE RD, Savannah, Tennessee, 38372
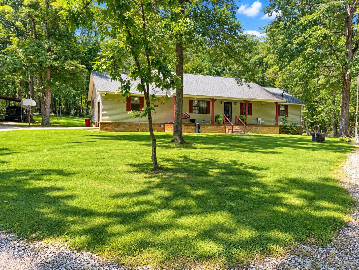
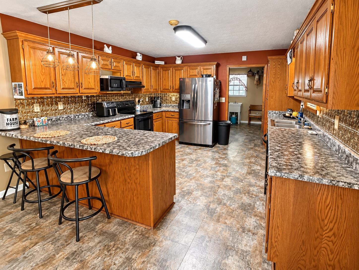
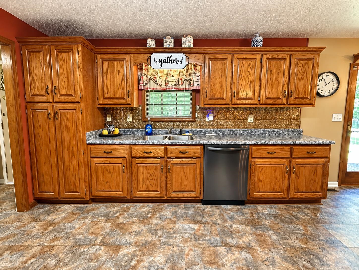
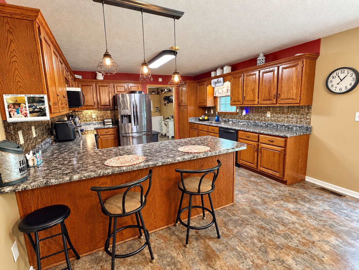
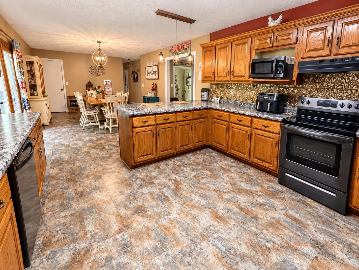
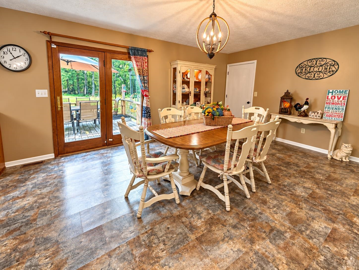
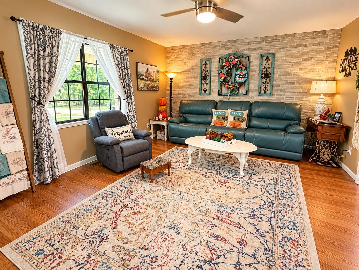
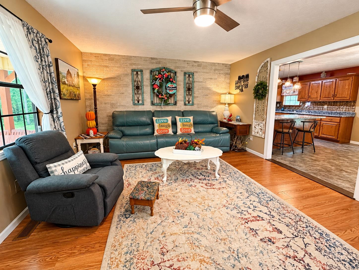
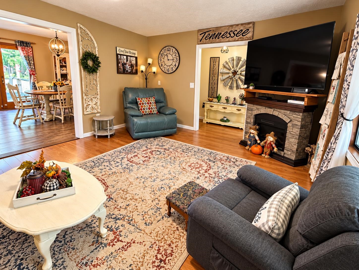
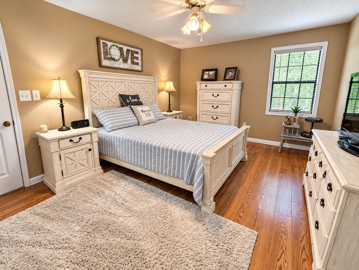
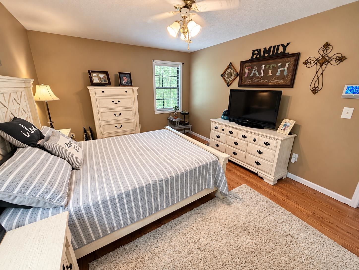
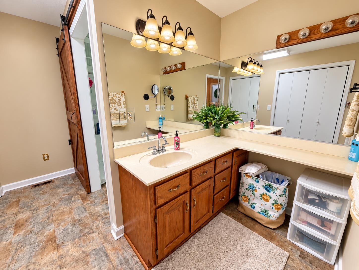
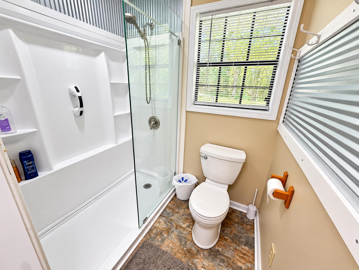
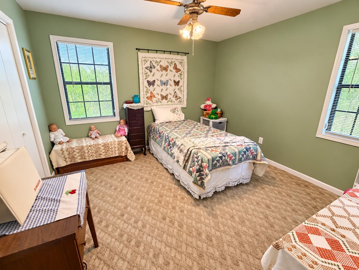
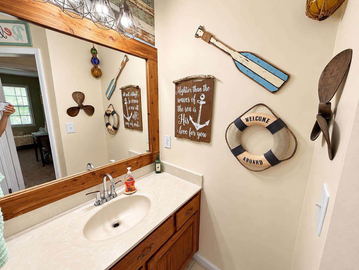
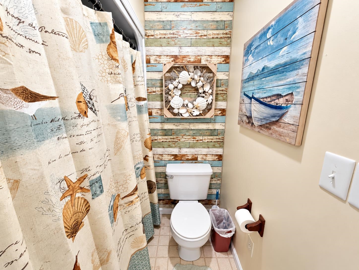
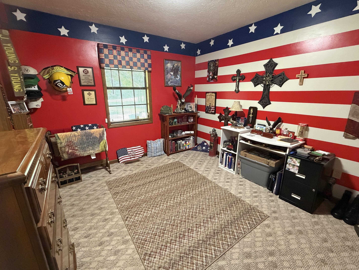
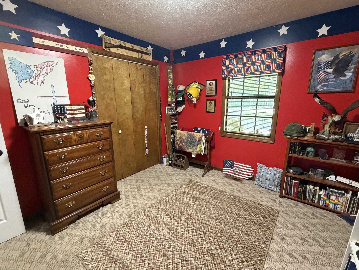
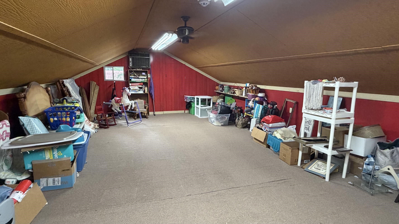
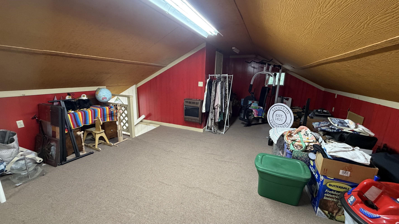
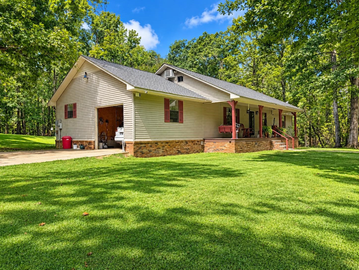
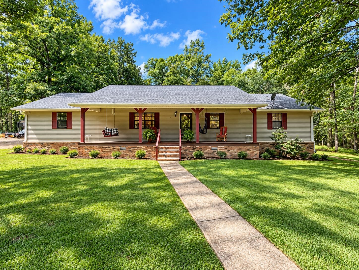
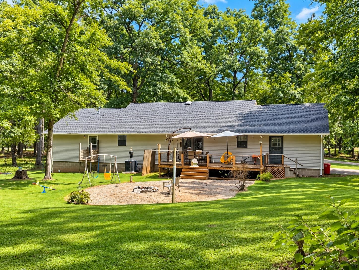
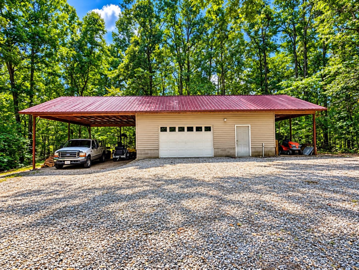
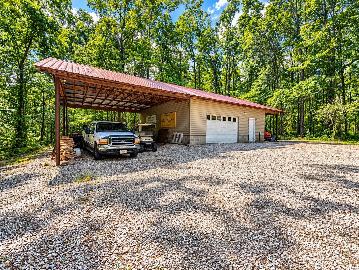
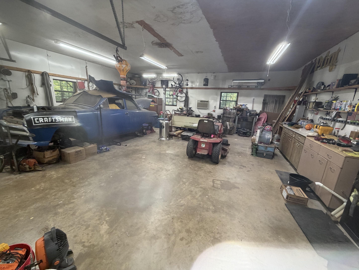
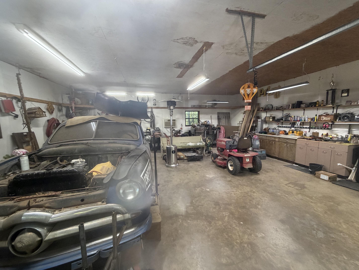
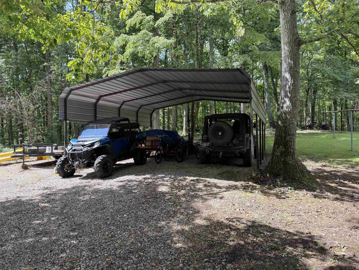
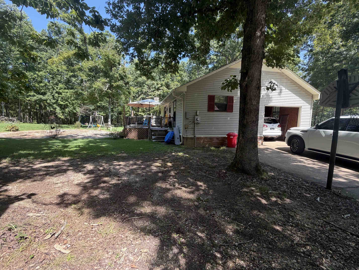
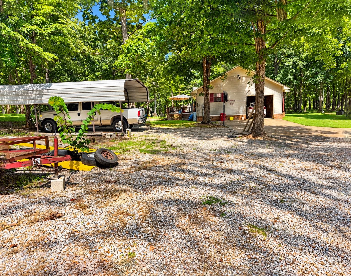
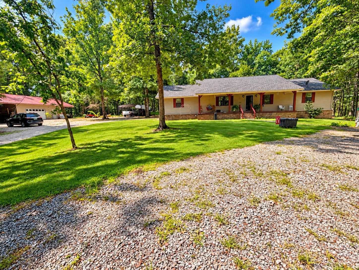
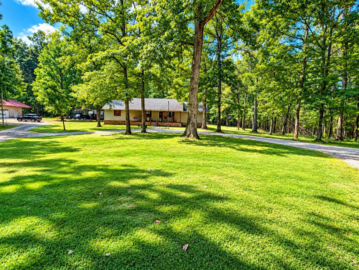
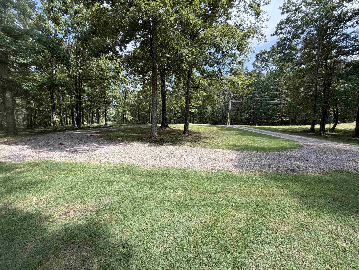
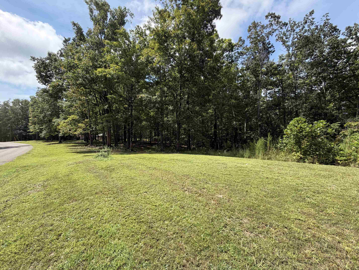
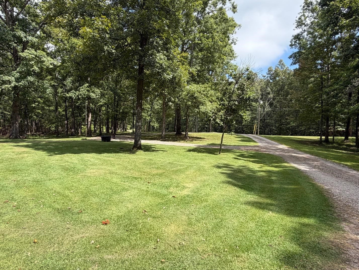
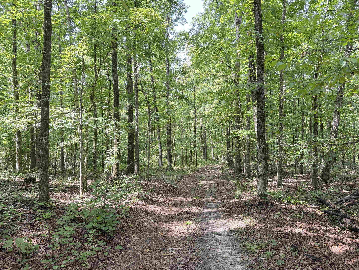
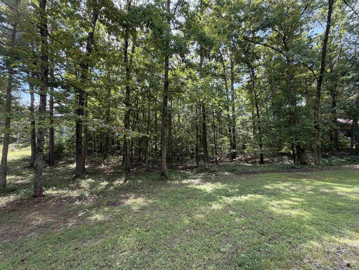
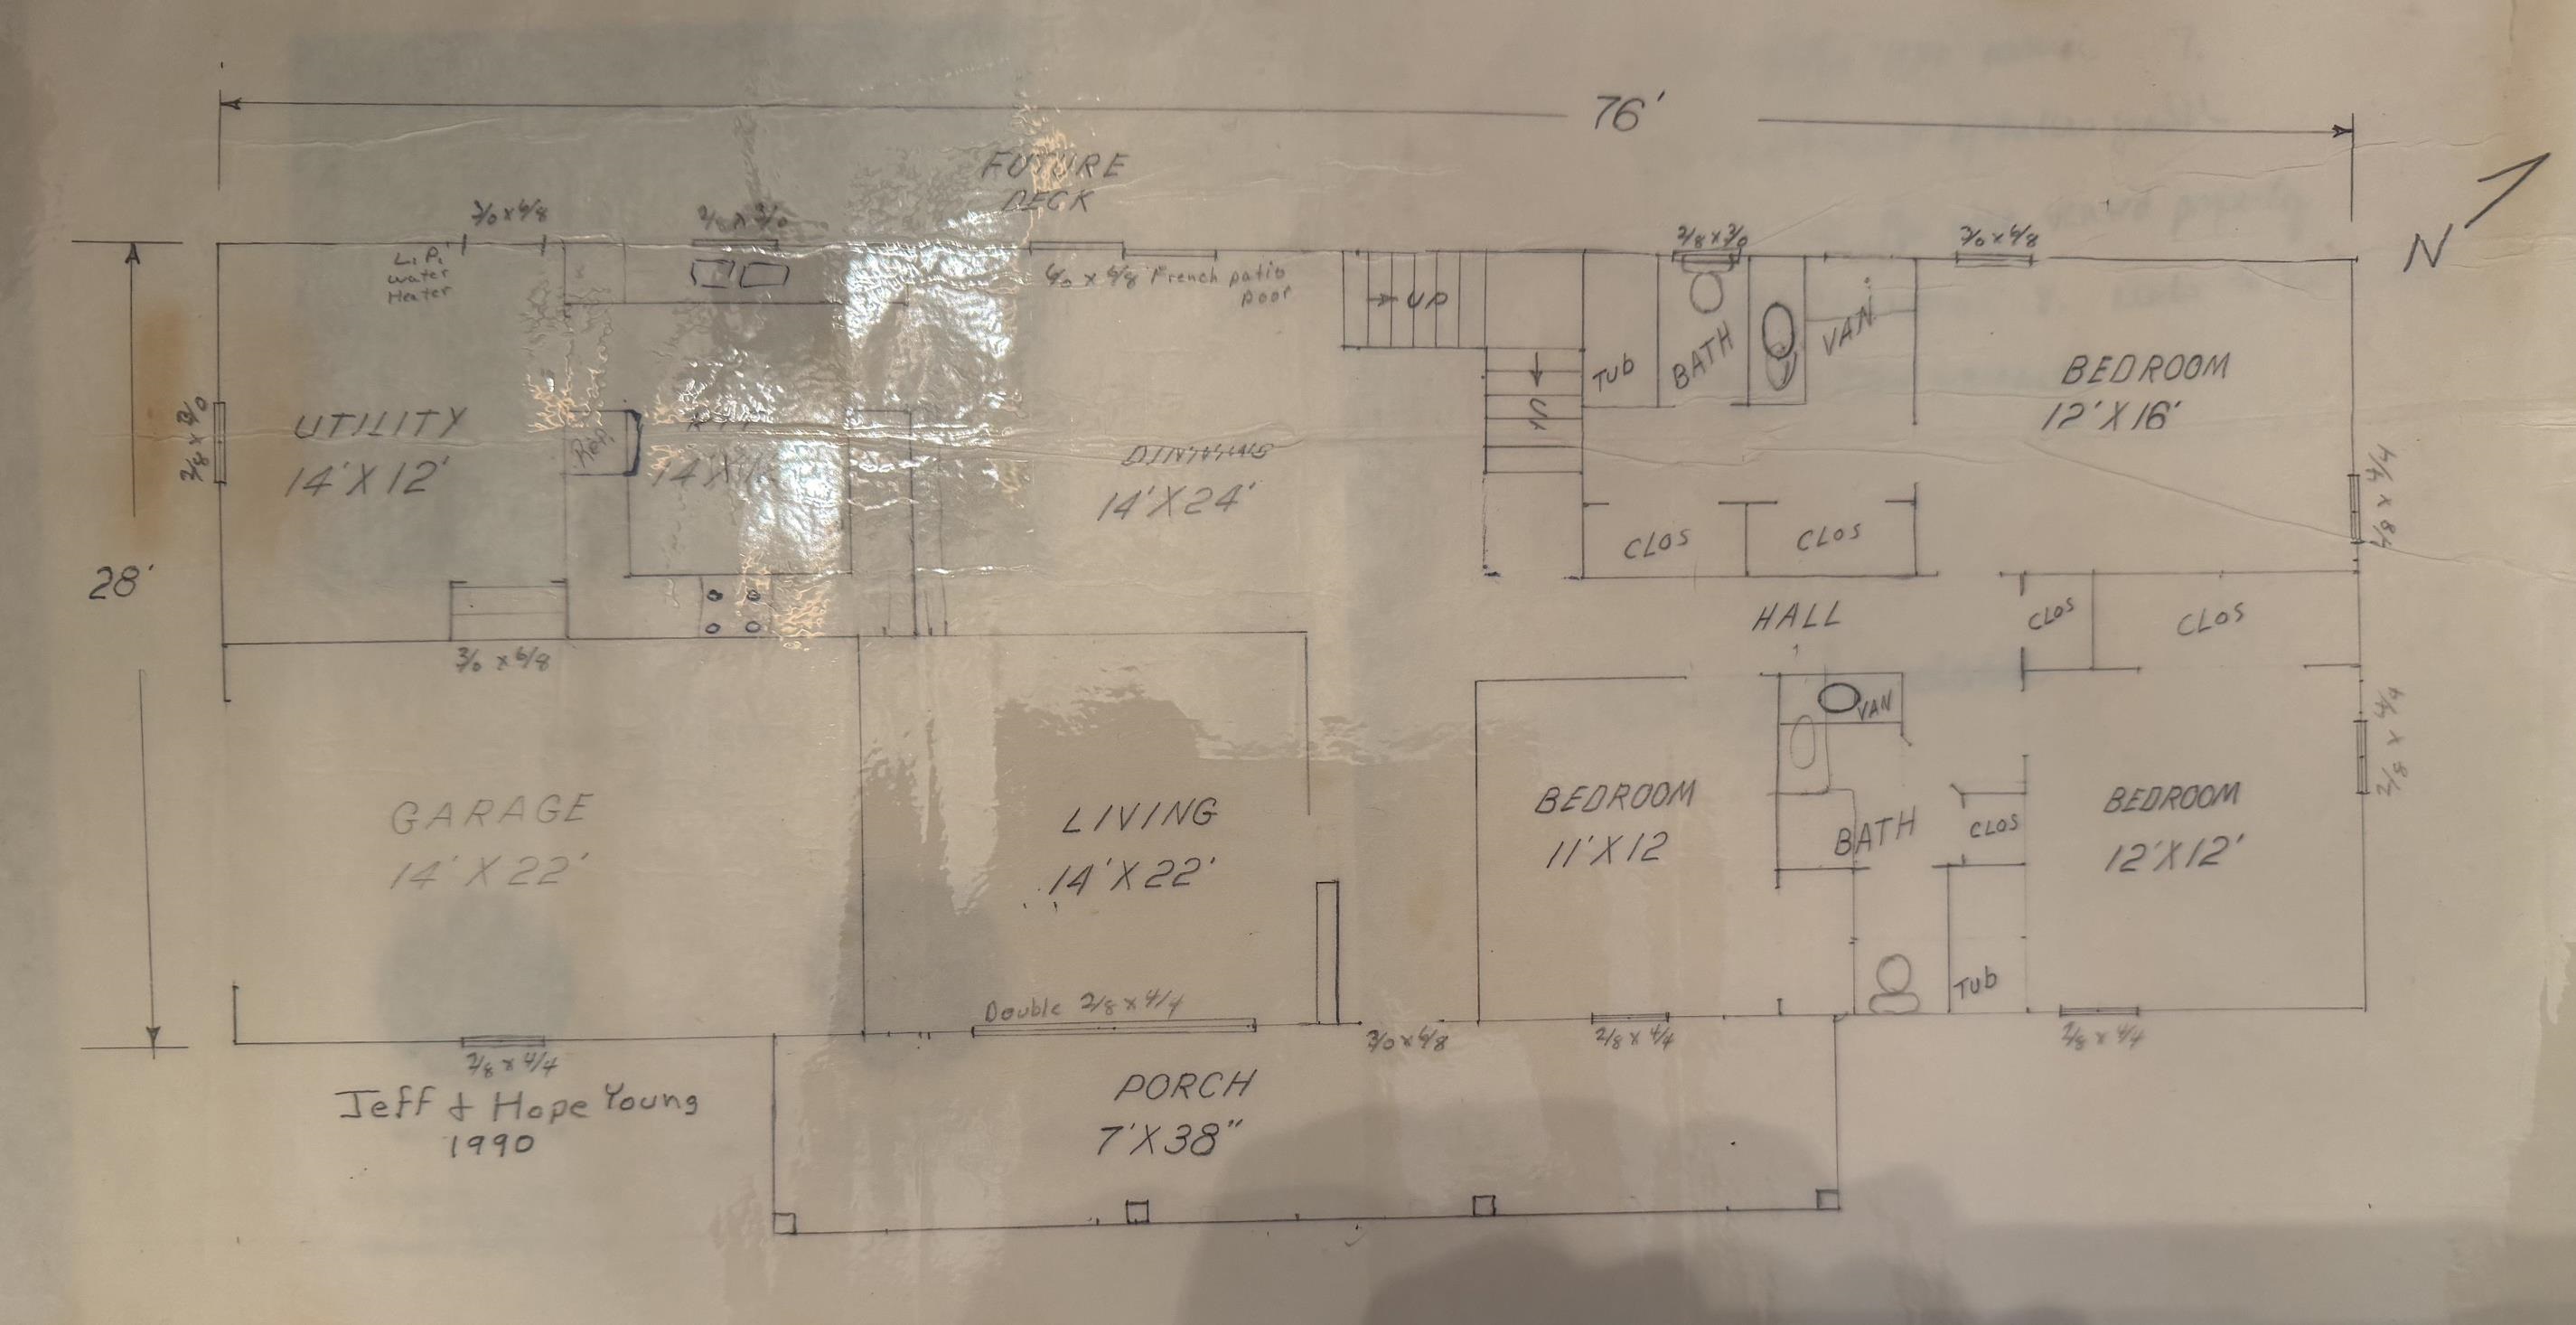
Great Country Home on Over 22 Unrestricted Acres! Don't miss this rare opportunity to own a beautiful country property featuring a 3 bedroom, 2 bath home with over 3,500 square feet under roof. The home offers a spacious kitchen with plenty of oak cabinetry, newer appliances, and a convenient pantry. Enjoy the cozy living room with a freestanding fireplace and a huge upstairs bonus room, providing plenty of additional space. For your vehicles and hobbies, this property includes an attached one-car garage, a two-car metal carport, and a two-bay heated and cooled workshop with lean-tos. The wooded acreage features established riding trails, offering privacy, space, and endless opportunities to enjoy the outdoors. With over 22 unrestricted acres, this property is a rare find!
Active
$399,000
Single Family / Detached
3 bds
2 ba

2,912

22.76 Acre
10230995
2 Stories
Built in 1990
none

0 ()
Disclaimer: The information contained in this listing has not been verified by Weichert, REALTORS - Crunk Rea and should be verified by the buyer.
 Information provided by MAAR
REQUEST MORE INFO
ADDRESS & DIRECTIONS
- Street Address: 360 JADE RD
- City: Savannah
- State: Tennessee
- County: Hardin
- Subdivision: none
- Directions:
From Savannah take Highway 64 E, turn R onto Highway 226 turn L onto Highway 203, then R onto Jade Rd, property will be on the R, see signs.
PROPERTY FEATURES
Amenities
- Fireplace
General Information
- Style: Traditional
- Detached Unit Type : General Residential
Heating /Cooling Features
- Heating : Central
- Cooling : Central
Rooms Information
- Number of Rooms : 7
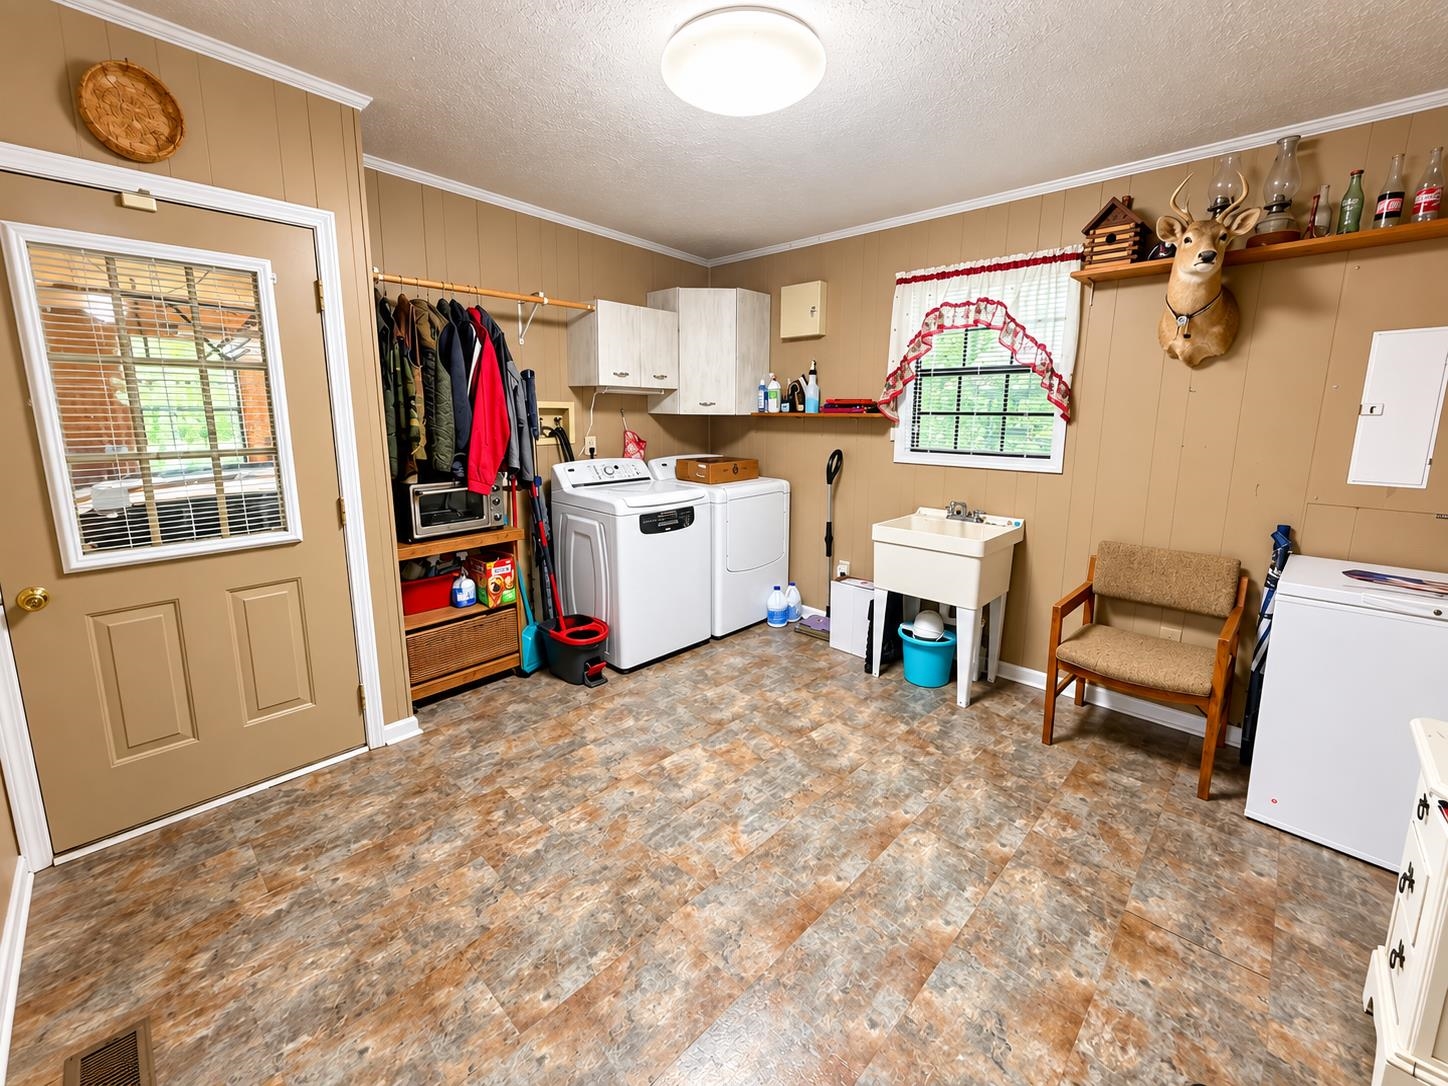
- 1ST STORY FLOOR PLAN : 2 or More Baths,2nd Bedroom,3rd Bedroom,Dining Room,Kitchen,Laundry Room,Living Room,Primary Bedroom
- 2ND STORY FLOOR PLAN : Bonus Room
- BEDROOM 2 DESCRIPTION : Level 1
- BEDROOM 3 DESCRIPTION : Level 1
- ADDITIONAL BR/BATH INFO : 1 or More BR Down,Primary Down
- OTHER ROOMS : Bonus Room,Laundry Room
- LIVING/DINING/KITCHEN : Breakfast Bar,Eat-In Kitchen,Pantry,Separate Living Room
Interior Features
- Interior Features : Dishwasher,Range/Oven,Refrigerator
- Fireplace Description : In Living Room
- Floors/Ceilings : Part Carpet,Vinyl/Luxury Vinyl Floor,Wood Laminate Floors
Parking Features
- Parking/Storage : Driveway/Pad,Other (See REMARKS),Side-Load Garage
- Number of Covered Parking Spaces : 5
- Parking Display : G5A
Construction Features
- Foundation : Conventional
Utility Information
- Water/Sewer : Public Water,Septic Tank
SCHOOLS NEAR 360 JADE RD
- Courtesy of Weichert, REALTORS - Crunk Rea, Sonya DeForge
- Property last updated on MAAR : 9/23/2026 4:35:15 PM