
655-665-00 SALT LN, Savannah, Tennessee, 38372
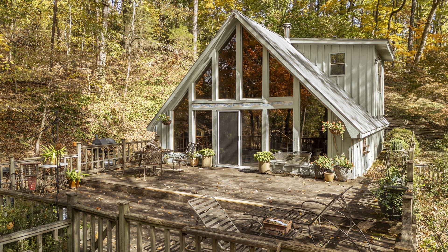
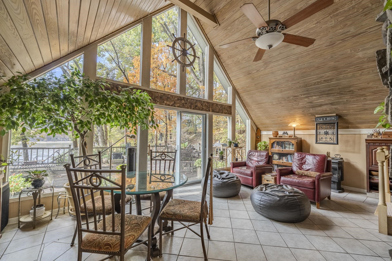
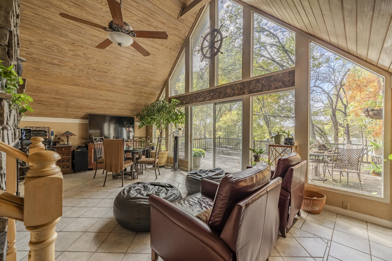
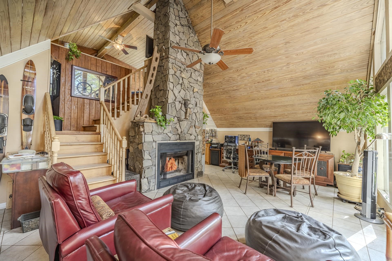
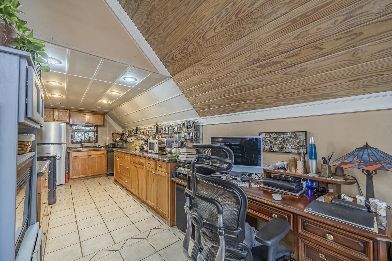
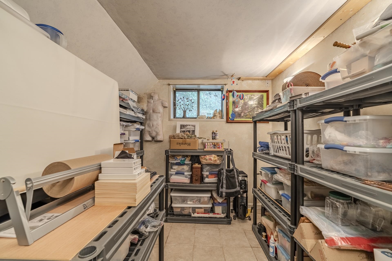
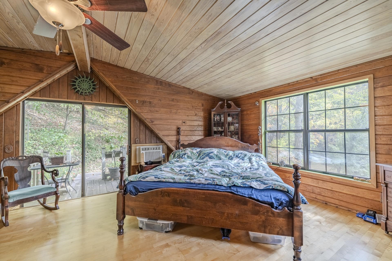
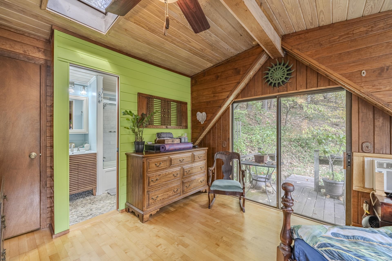
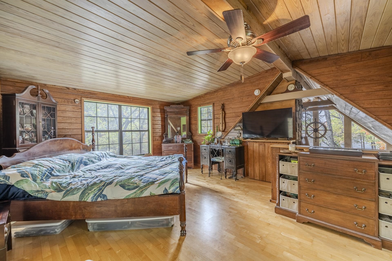
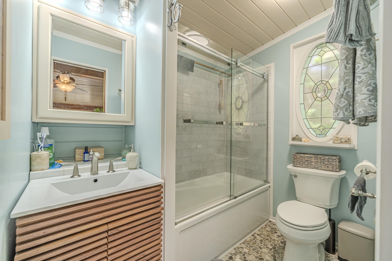
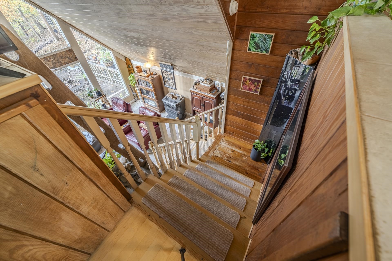
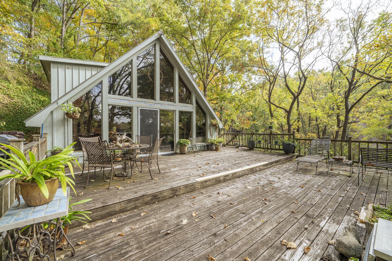
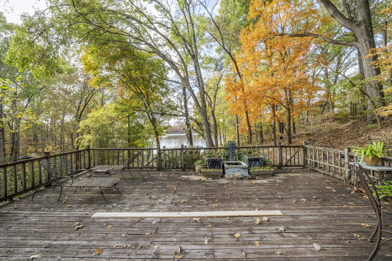
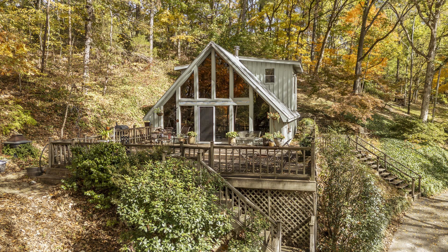
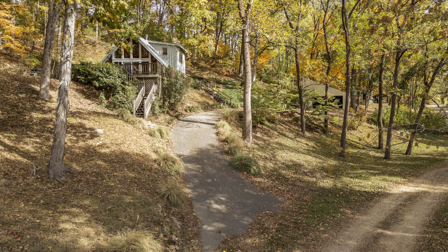
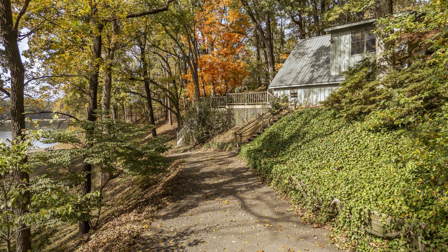
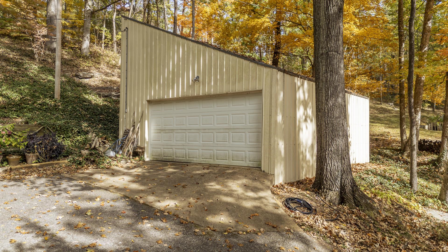
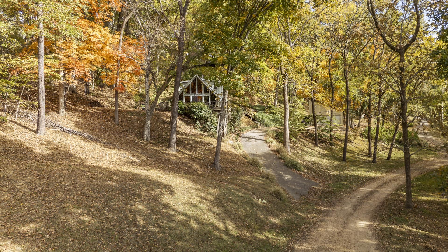
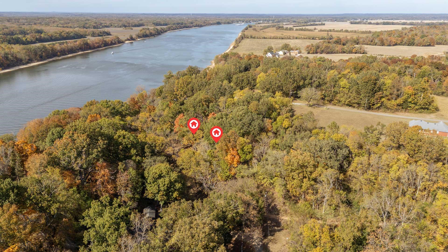
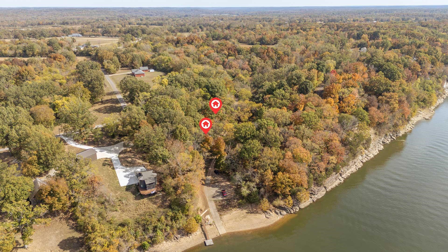
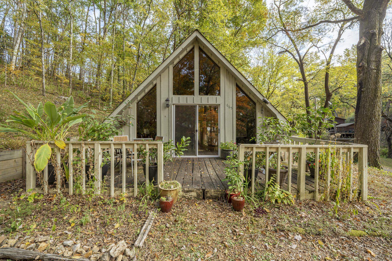
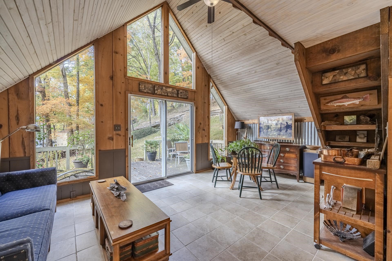
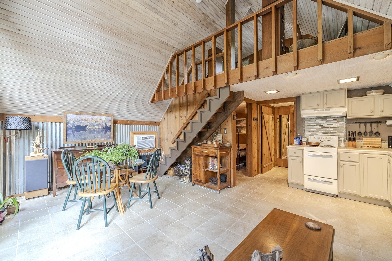
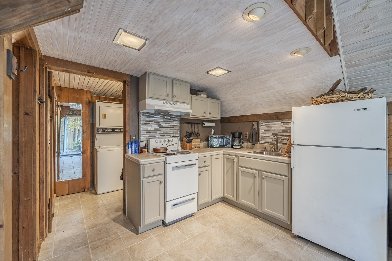
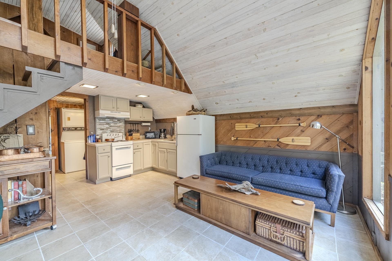
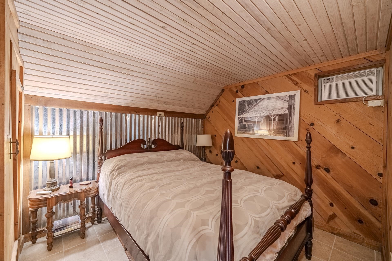
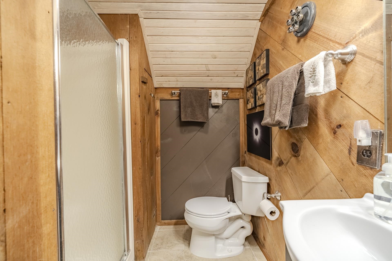
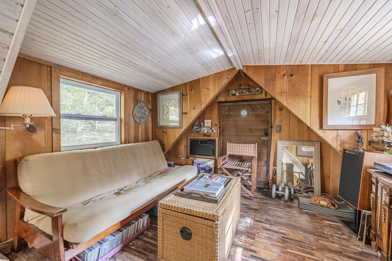
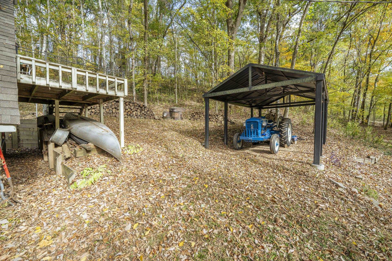
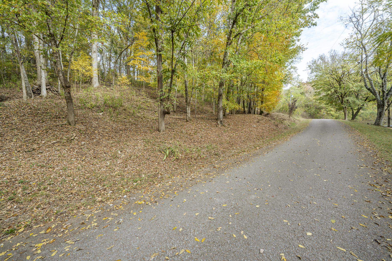
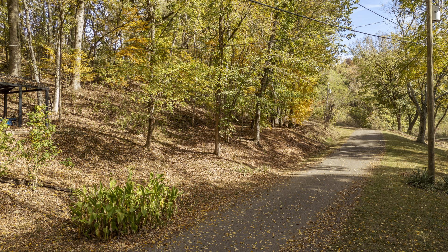
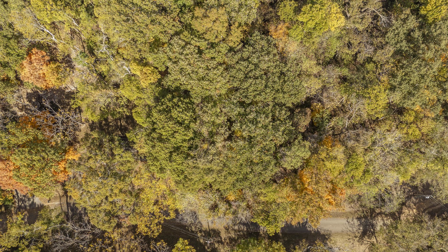
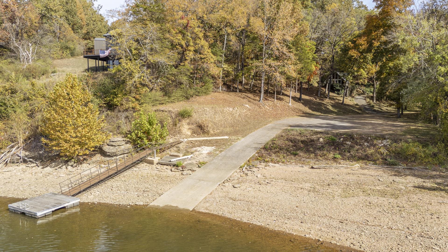
Two charming cabins, an extra lot, and Tennessee River views! Tucked away at the end of Salt Lane in Savannah, this unique offering includes: 655 Salt Lane: A charming 2-bedroom, 2-bath cabin with a detached workshop. 665 Salt Lane: A cozy 1-bedroom, 1-bath cabin with a loft and detached carport. 00 Salt Lane: An additional 0.48+/- acre lot offering extra space for storage or potential future use. Surrounded by beautiful trees and natural rock features, these properties offer a peaceful retreat with private boat ramp access to the Tennessee River. Ideal for a weekend getaway with a guest cabin, full-time living, or a potential vacation rental opportunity. Enjoy the charm, Tn River views, natural surroundings, and possibilities this property package offers!
Active
$395,000
Single Family / Detached
2 bds
2 ba

936
10233663
2 Stories
Built in 1979
Saltpetre Cave Estates

0 ()
Disclaimer: The information contained in this listing has not been verified by Tiffany Jones Realty Group and should be verified by the buyer.
 Information provided by MAAR
REQUEST MORE INFO
ADDRESS & DIRECTIONS
- Street Address: 655-665-00 SALT LN
- City: Savannah
- State: Tennessee
- County: Hardin
- Subdivision: Saltpetre Cave Estates
- Directions:
From Savannah, take Patterson Rd to Clifton Rd, go approximately 8.5 miles turn left onto Salt Ln, then when road splits, turn right go down to the end and properties are on the right.
PROPERTY FEATURES
Amenities
- Fireplace
General Information
- Style: Traditional
- Detached Unit Type : General Residential
Heating /Cooling Features
- Heating : Electric
- Cooling : Window Unit(s)
Rooms Information
- Number of Rooms : 6
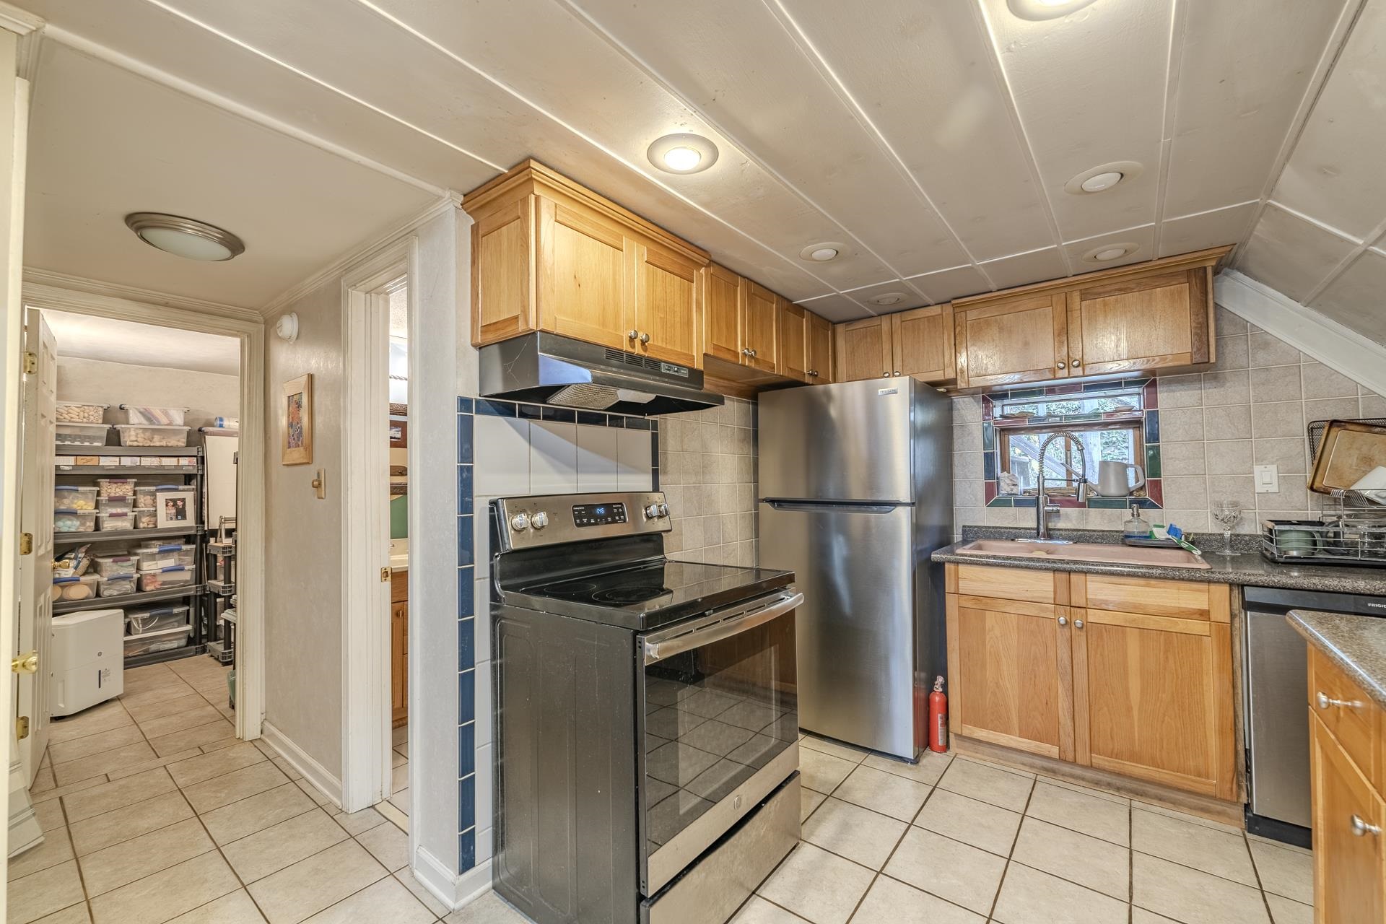
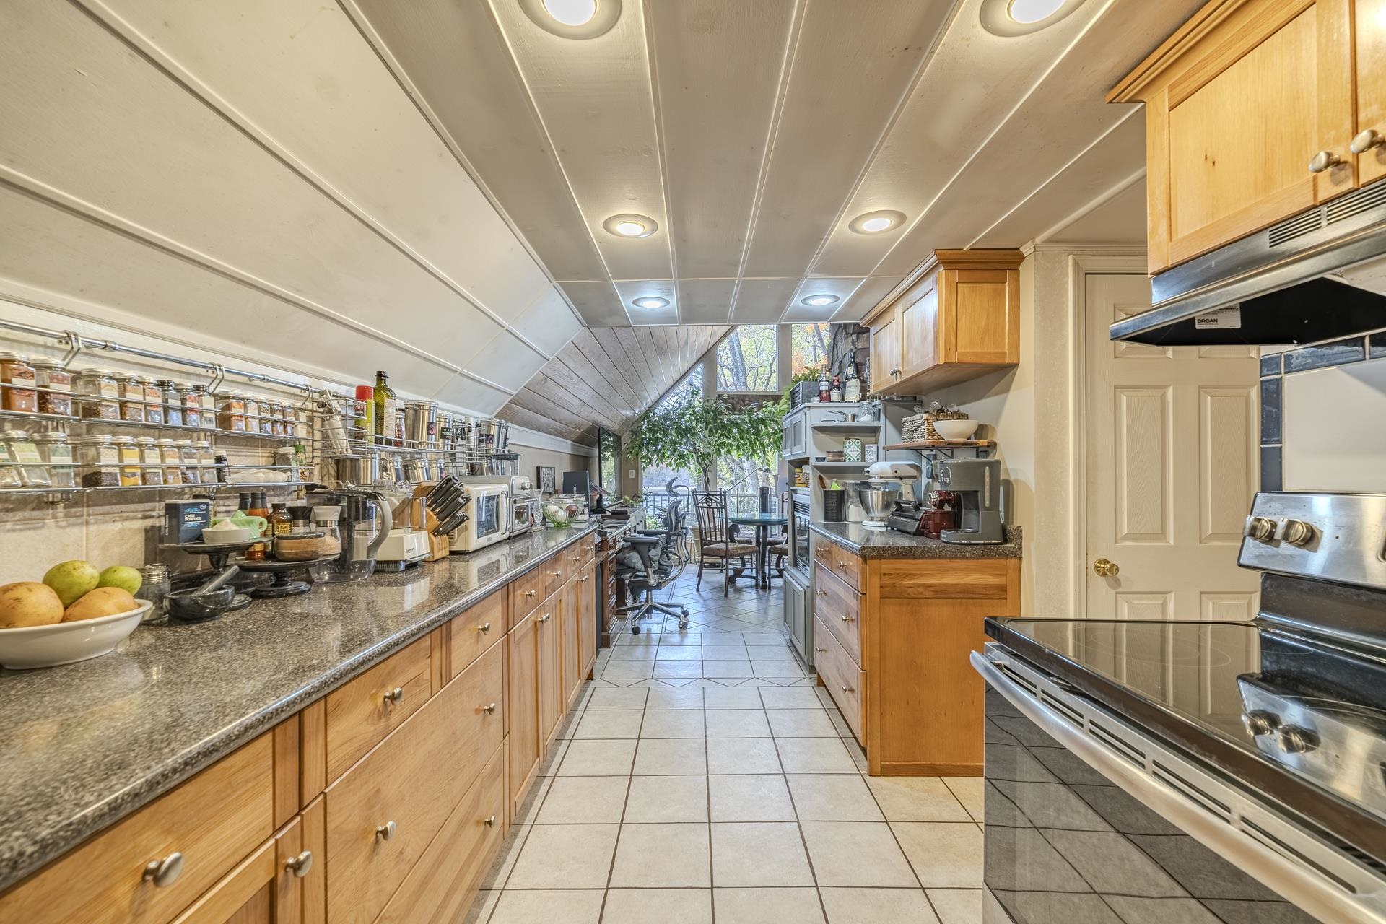
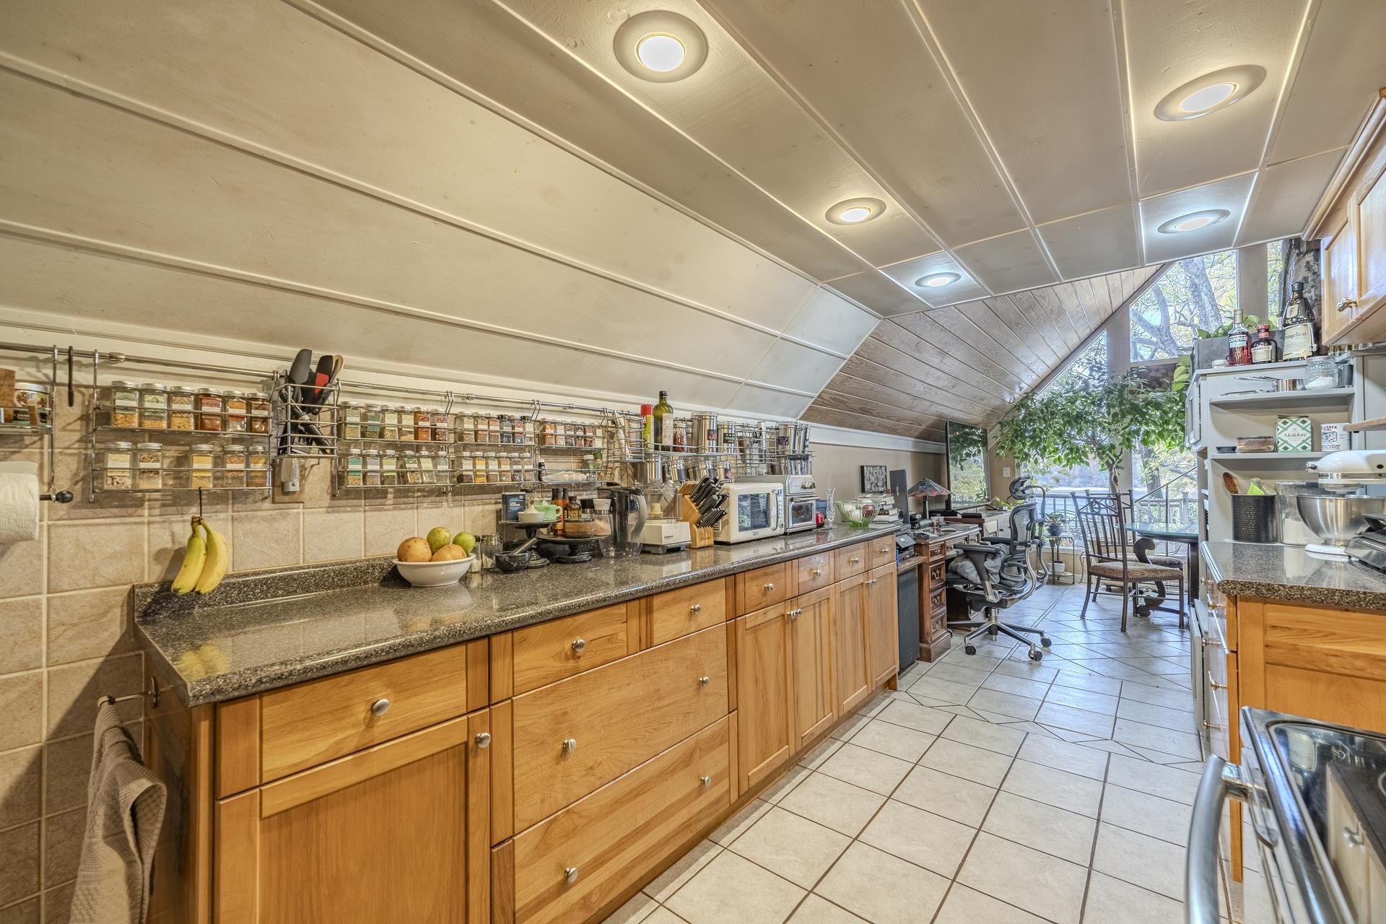
- 1ST STORY FLOOR PLAN : 1 Bath,2nd Bedroom,Kitchen,Living Room
- 2ND STORY FLOOR PLAN : 1 Bath,Primary Bedroom
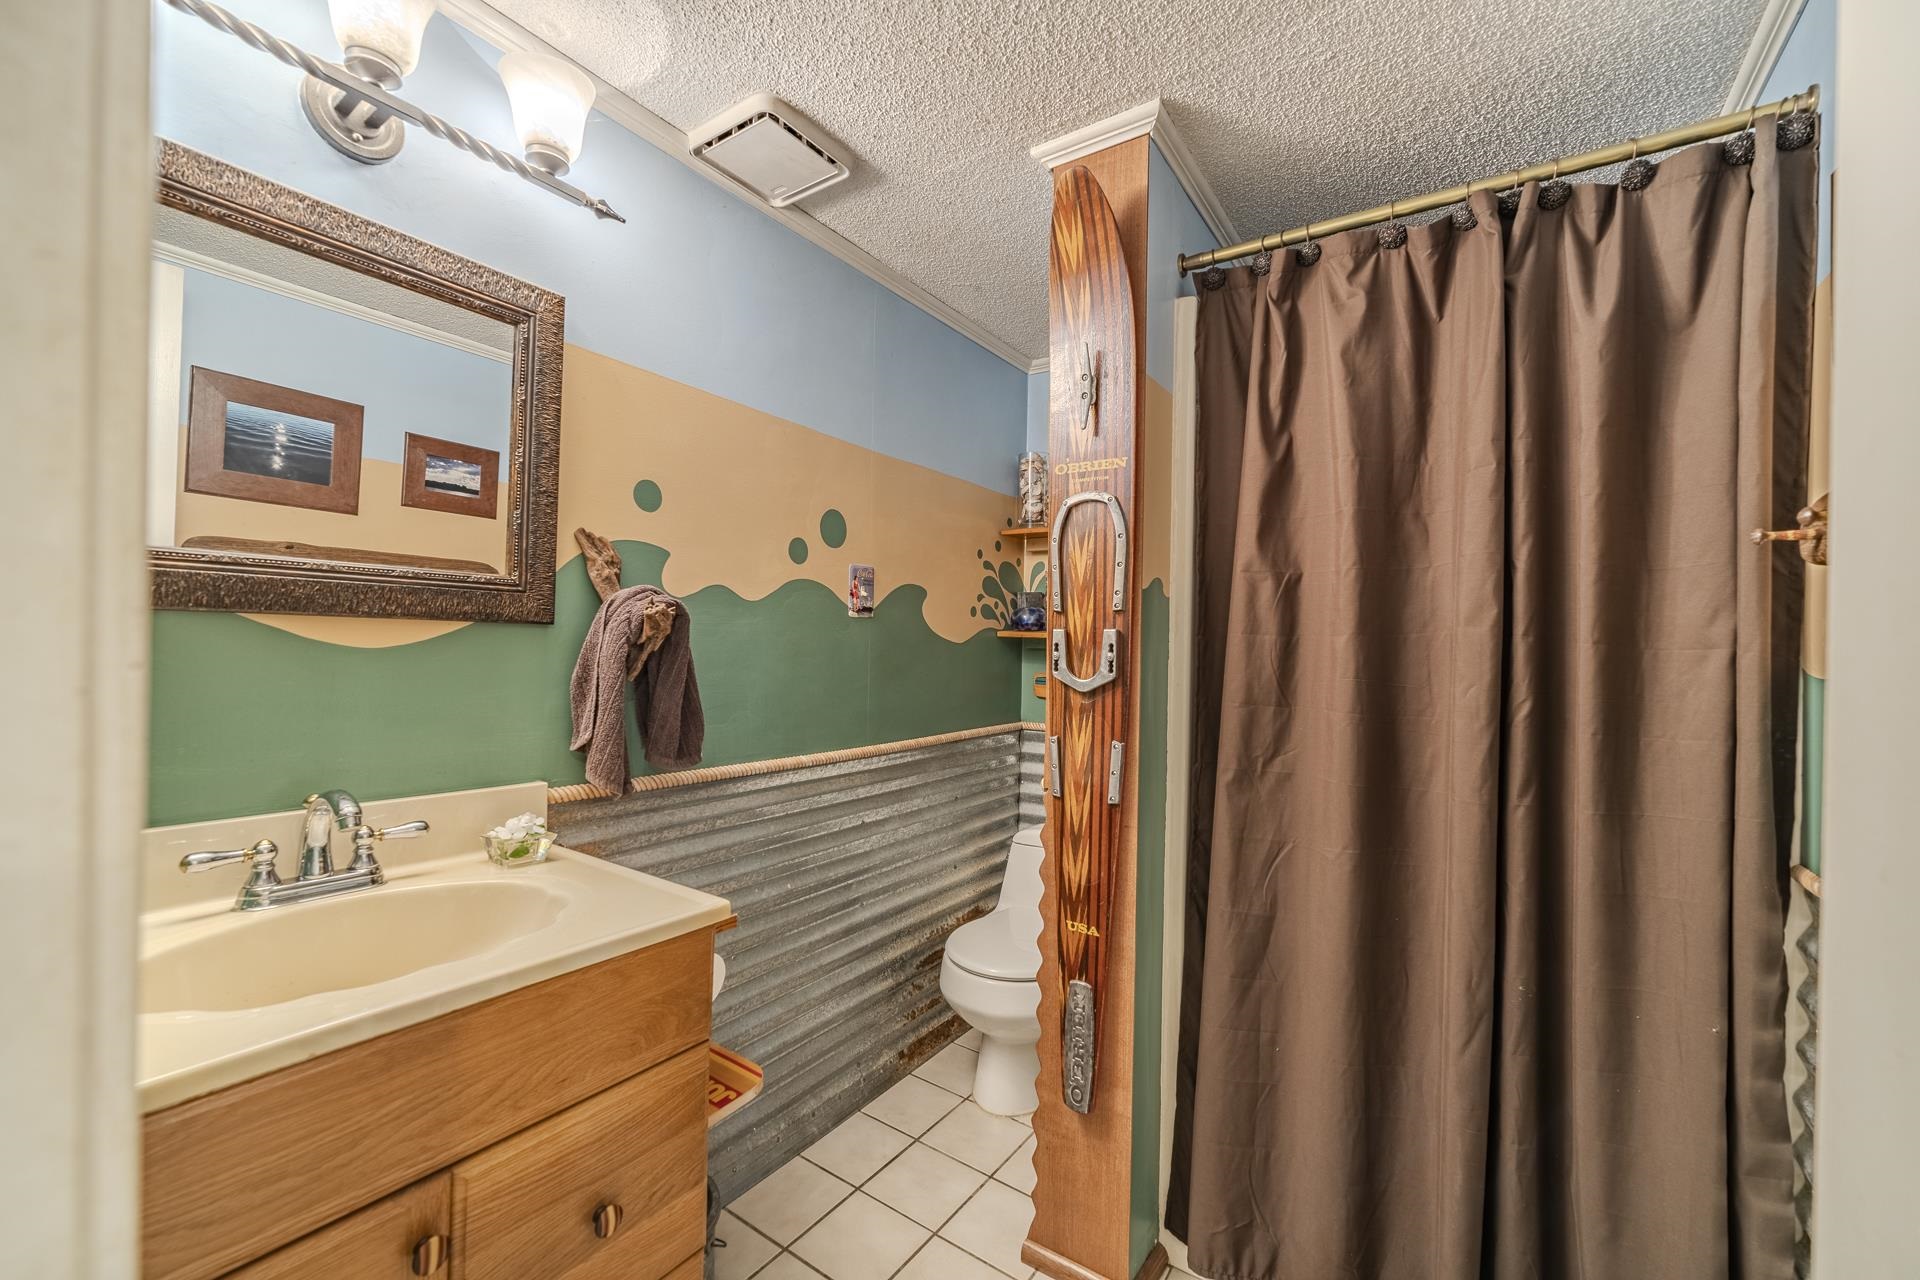
- BEDROOM 2 DESCRIPTION : Level 1,Shared Bath,Tile Floor
- ADDITIONAL BR/BATH INFO : 1 or More BR Down,Primary Up,Full Bath Down
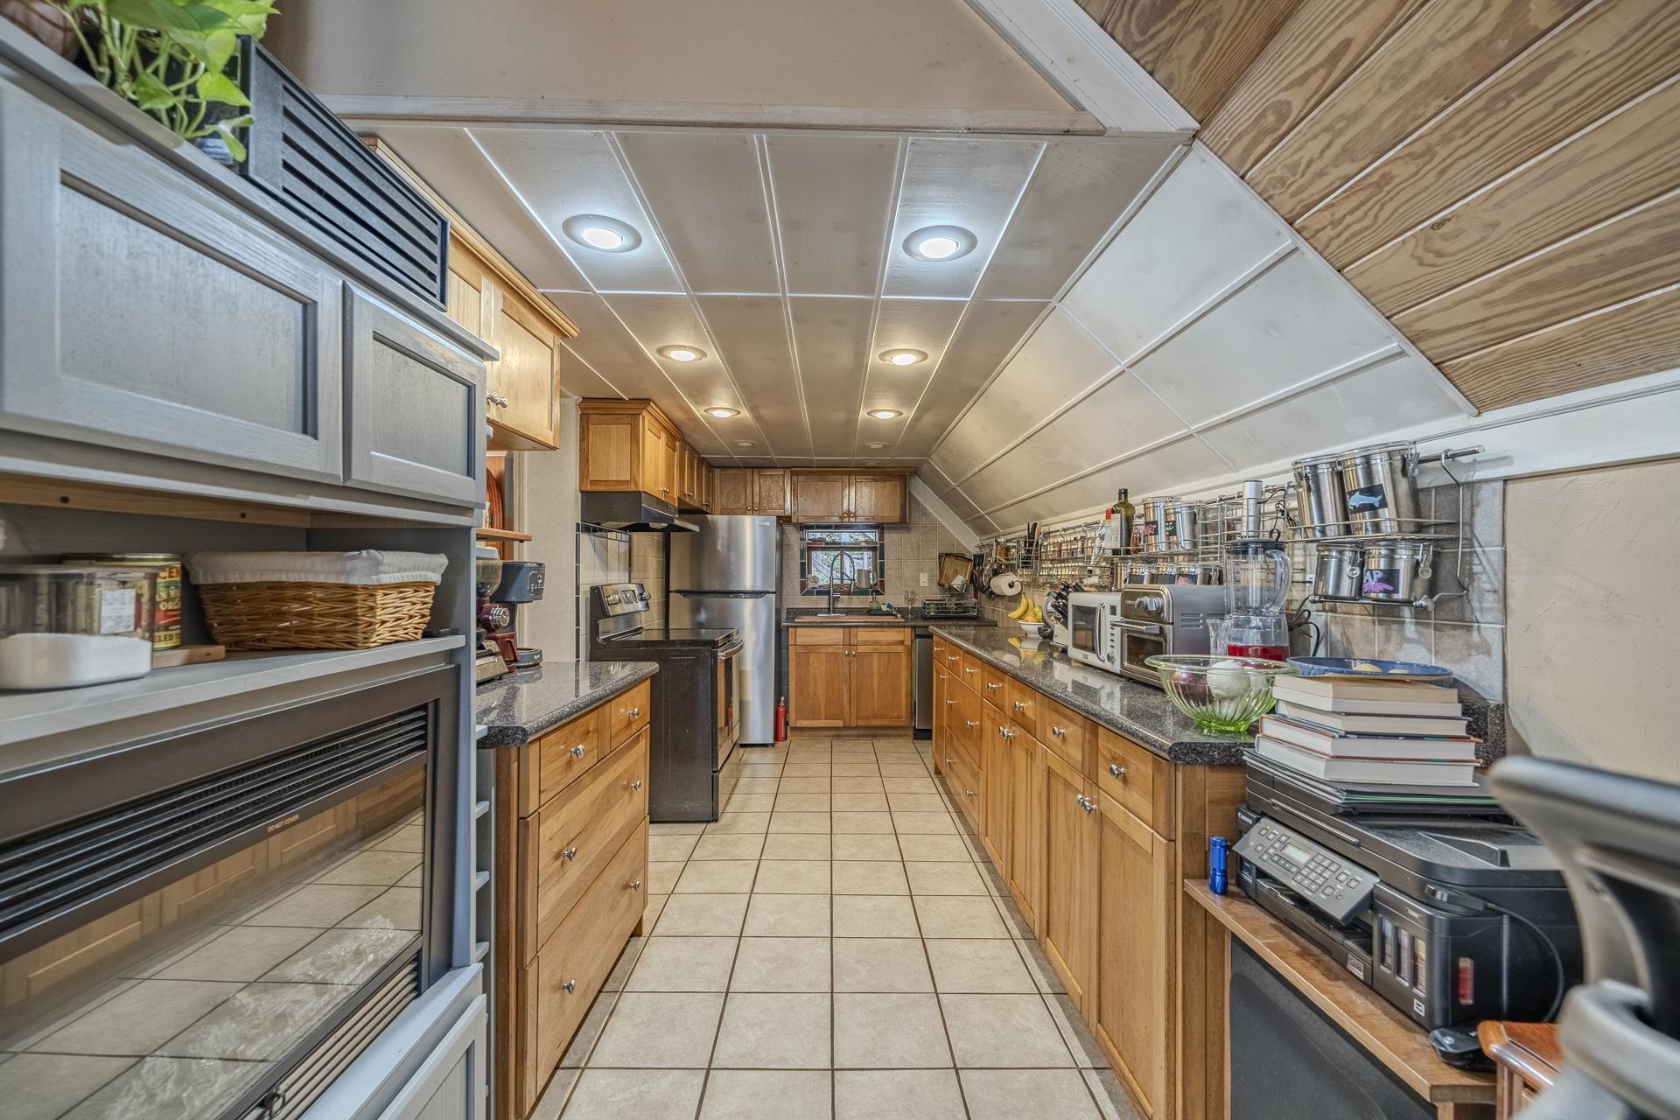
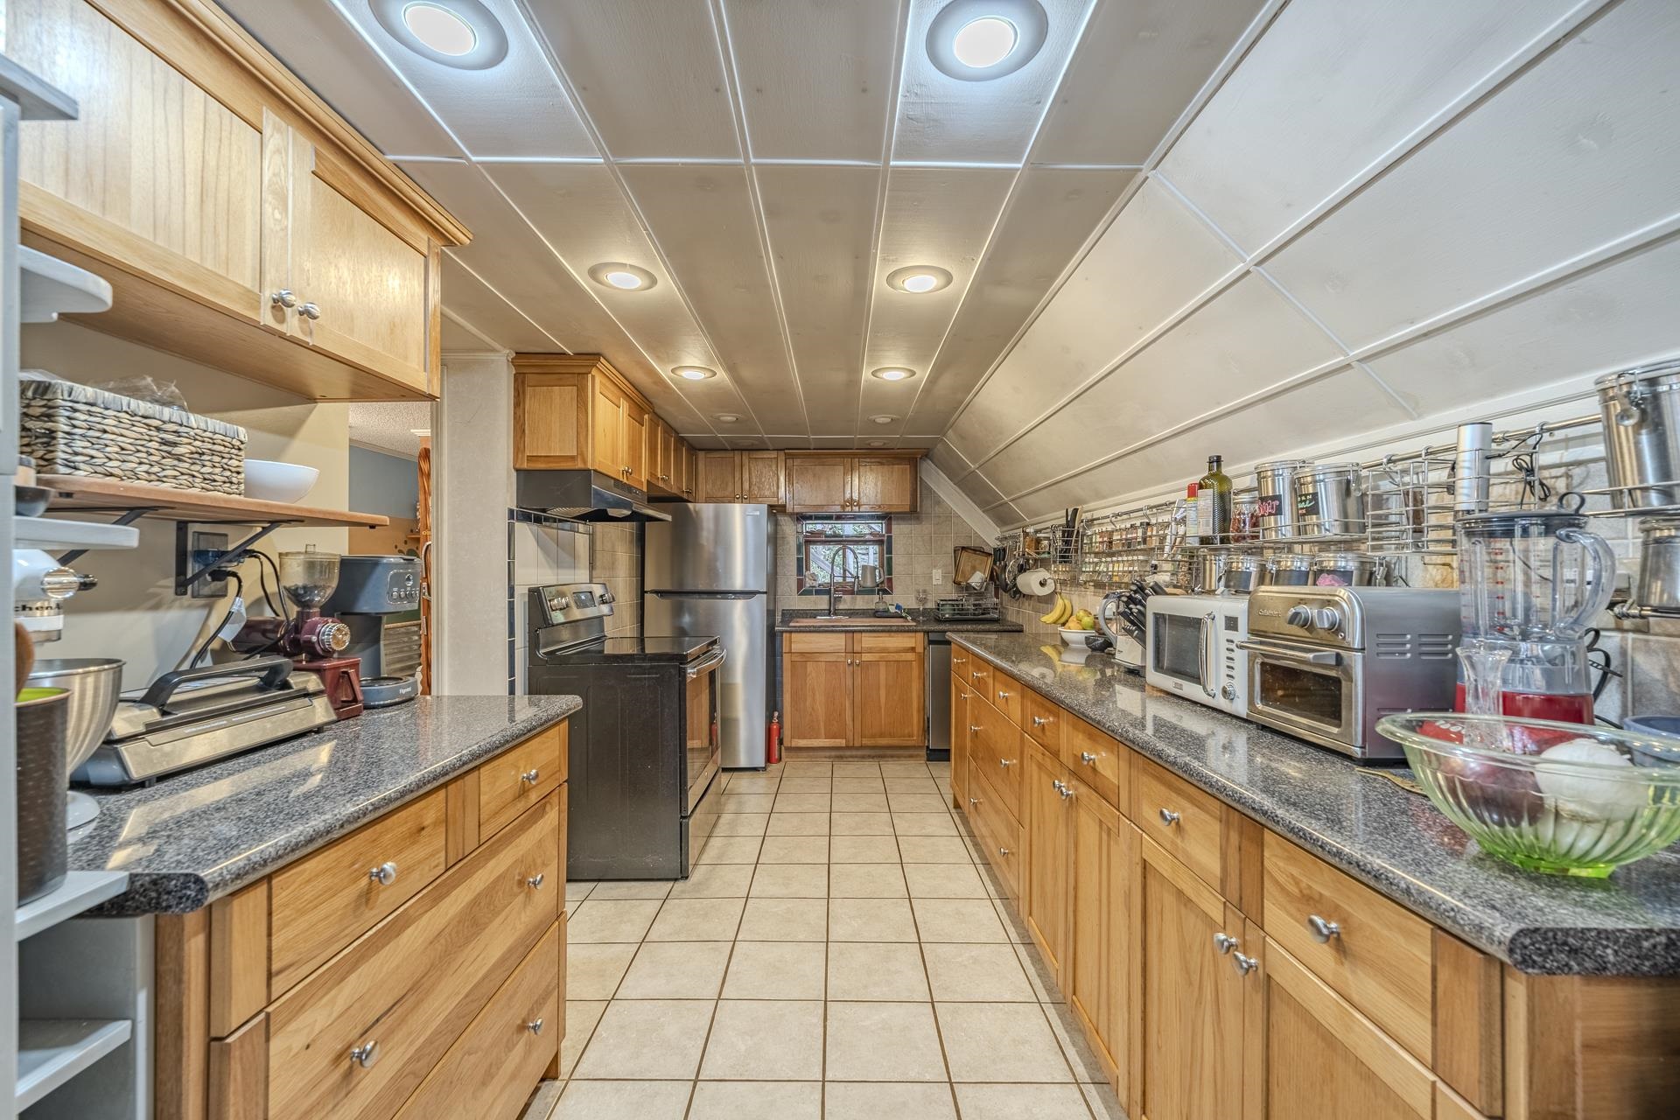
- LIVING/DINING/KITCHEN : Eat-In Kitchen,Separate Den,Washer/Dryer Connections
Interior Features
- Interior Features : Range/Oven,Dishwasher,Refrigerator
- Number of Fireplaces : 1
- Fireplace Description : In Living Room
- Floors/Ceilings : Part Hardwood,Tile
Parking Features
- Parking/Storage : Circular Drive,Workshop(s)
- Number of Covered Parking Spaces : 2
- Parking Display : G2D
Construction Features
- Foundation : Conventional
Utility Information
- Water/Sewer : Public Water,Septic Tank
SCHOOLS NEAR 655-665-00 SALT LN
- Courtesy of Tiffany Jones Realty Group, Tiffany Jones
- Property last updated on MAAR : 11/3/2026 2:55:22 AM