
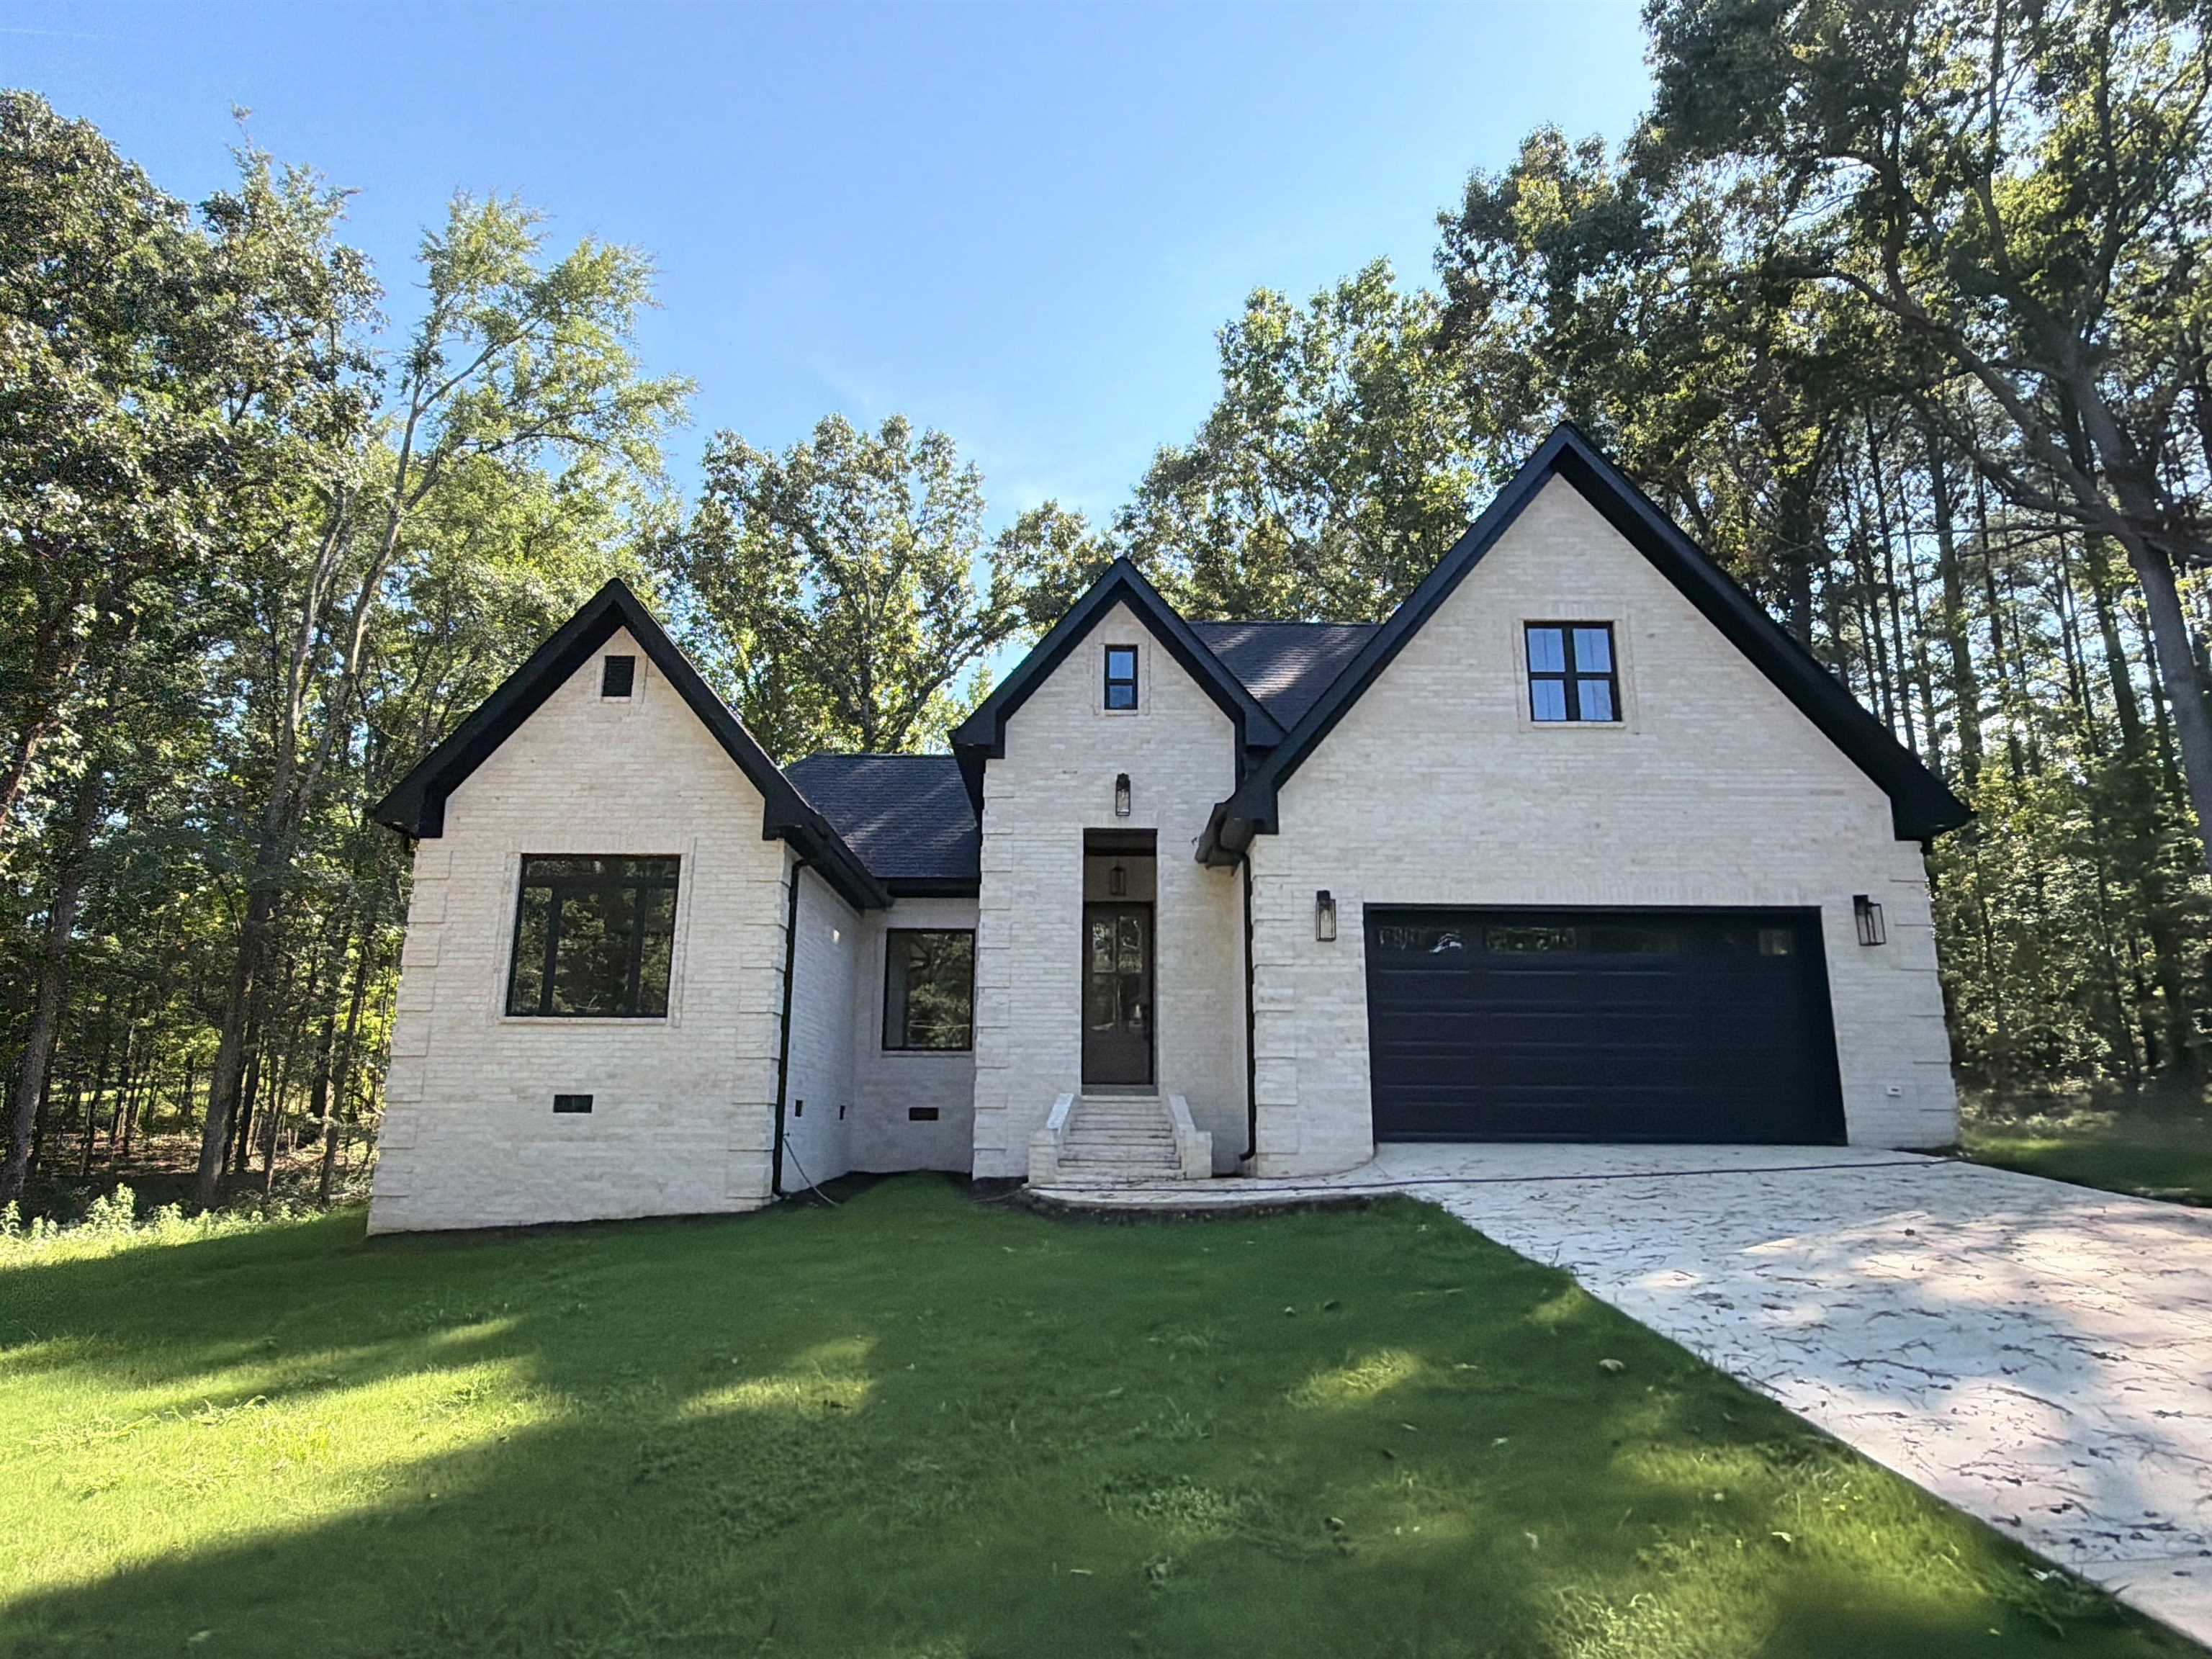
25 CRESCENT LN, Selmer, Tennessee, 38375
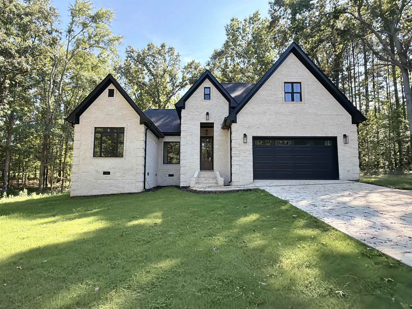
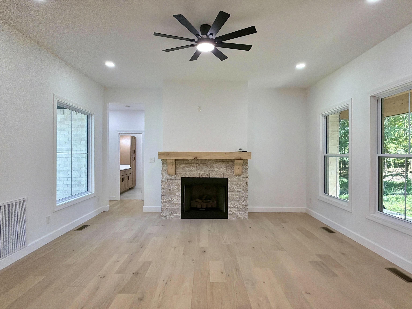
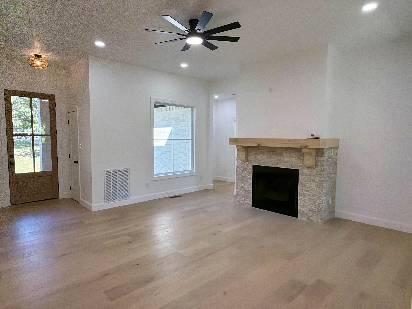
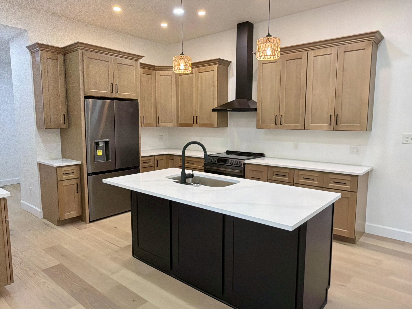
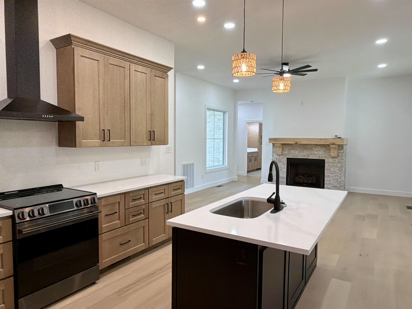
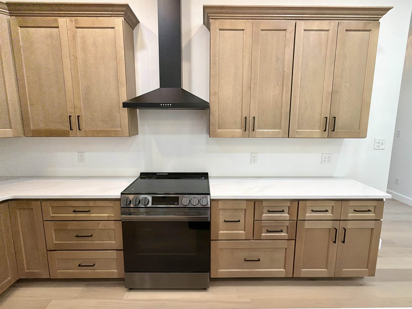
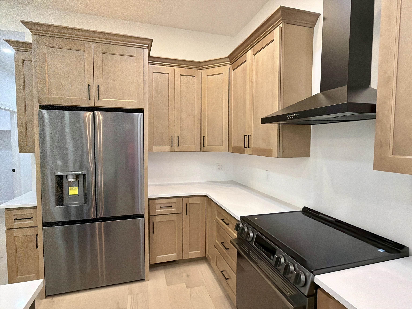
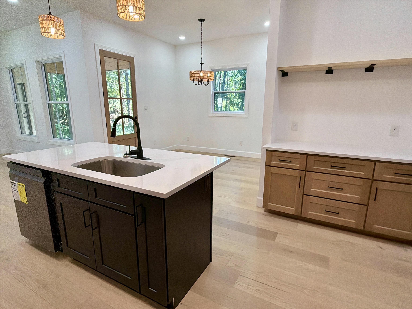
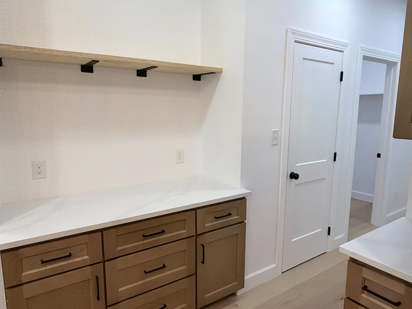
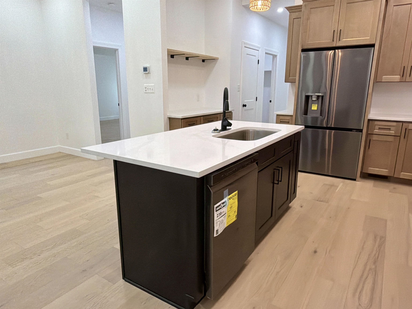
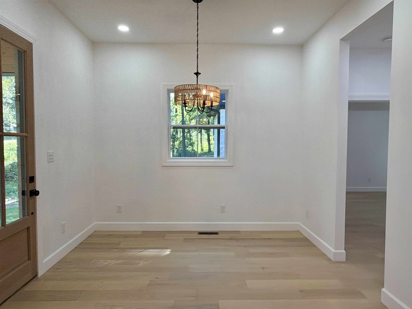
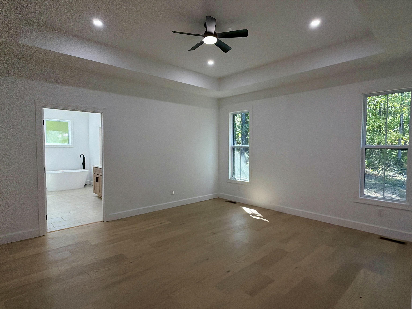
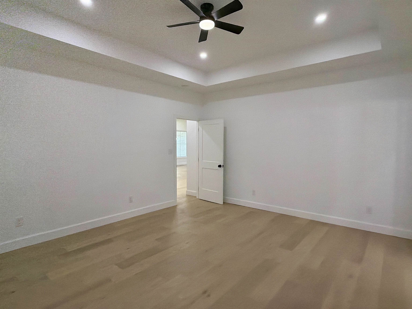
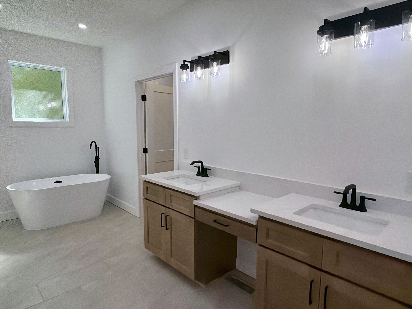
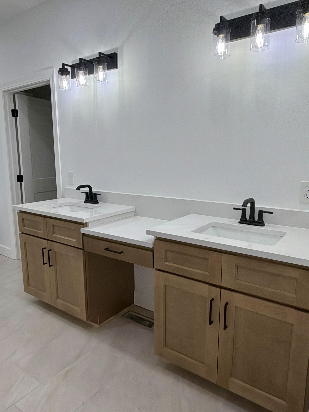
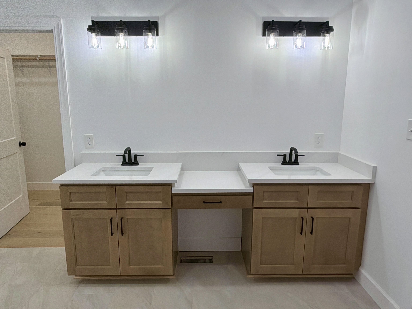
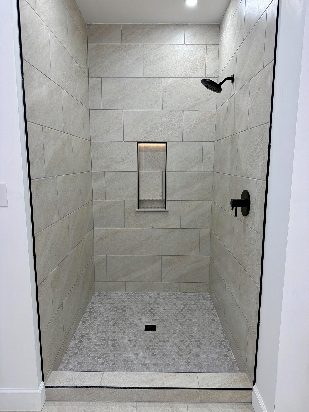
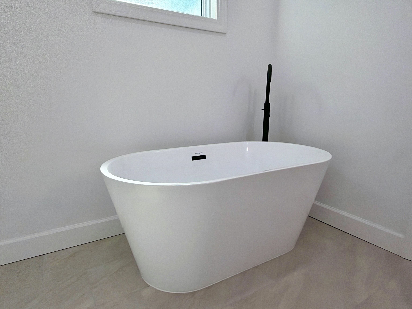
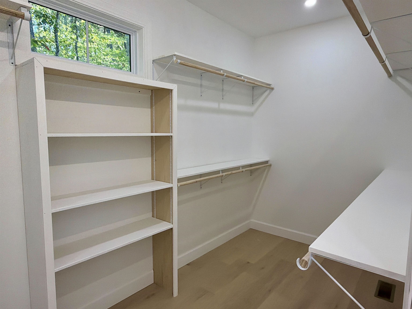
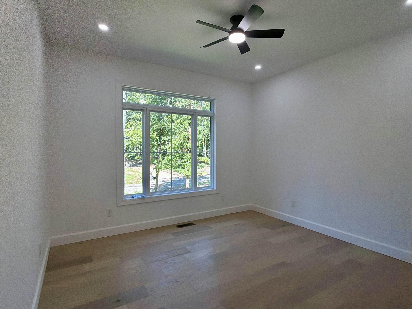
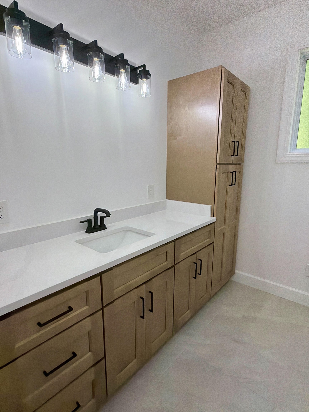
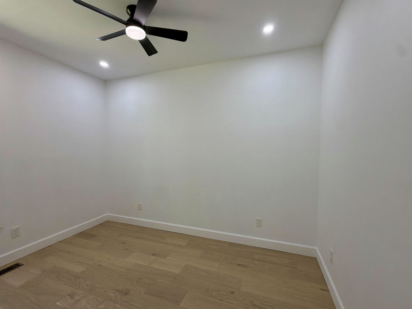
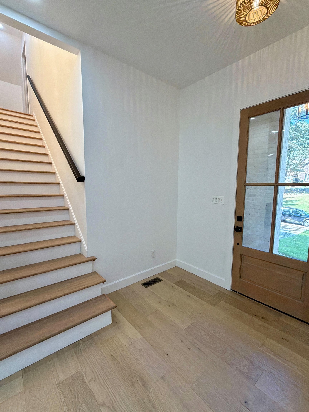
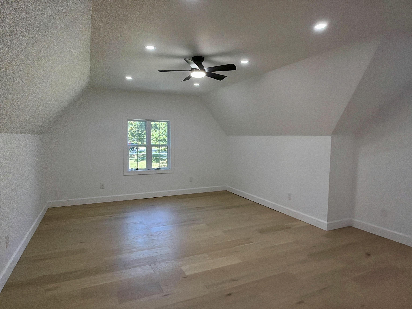
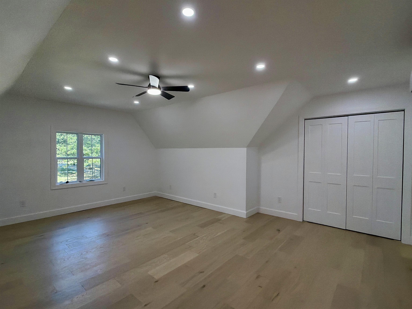
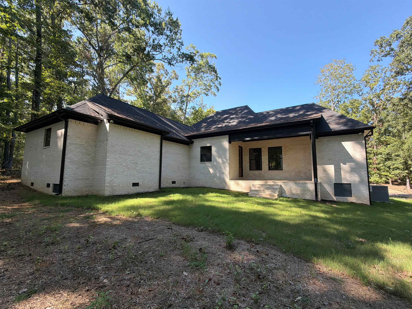
Escape to luxury in this stunning 3 bedroom, 2 bathroom brick new construction home, boasting sleek engineered hardwood flooring and soaring high ceilings! The kitchen is a culinary dream, equipped with sleek new appliances and gorgeous quartz countertops, plus a convenient coffee bar and ample pantry for effortless entertaining. The primary suite is a serene oasis, boasting a spacious tiled walk-in shower, relaxing soaking tub, and dual sinks for ultimate relaxation. A vaulted ceiling and stoned fireplace enhance the living room, while a bonus room upstairs offers additional living space or a fourth bedroom. A double garage provides ample parking and storage, and the home comes with an extra lot for added value. Whether you're looking for a luxurious retreat or a forever home, this property has it all!
Active
$465,000
Single Family / Detached
4 bds
2 ba

2,350

1.36 Acre
10229090
2 Stories
New Construction
OAK CREST ESTATES

0 ()
Disclaimer: The information contained in this listing has not been verified by Action Realty and should be verified by the buyer.
 Information provided by MAAR
REQUEST MORE INFO
ADDRESS & DIRECTIONS
- Street Address: 25 CRESCENT LN
- City: Selmer
- State: Tennessee
- County: McNairy
- Subdivision: OAK CREST ESTATES
- Directions:
From Selmer, travel East on Hwy 64. Take a left on Ammons Rd. Take a right on to Crescent Ln. Property is the first house on the right.
PROPERTY FEATURES
Amenities
- Fireplace
General Information
- Style: Traditional
- Detached Unit Type : General Residential
Heating /Cooling Features
- Heating : Central
- Cooling : Central
Rooms Information
- Number of Rooms : 8
- BEDROOM 2 DESCRIPTION : Hardwood Floor,Level 1
- BEDROOM 3 DESCRIPTION : Hardwood Floor,Level 1
- BEDROOM 4 DESCRIPTION : Hardwood Floor,Level 2
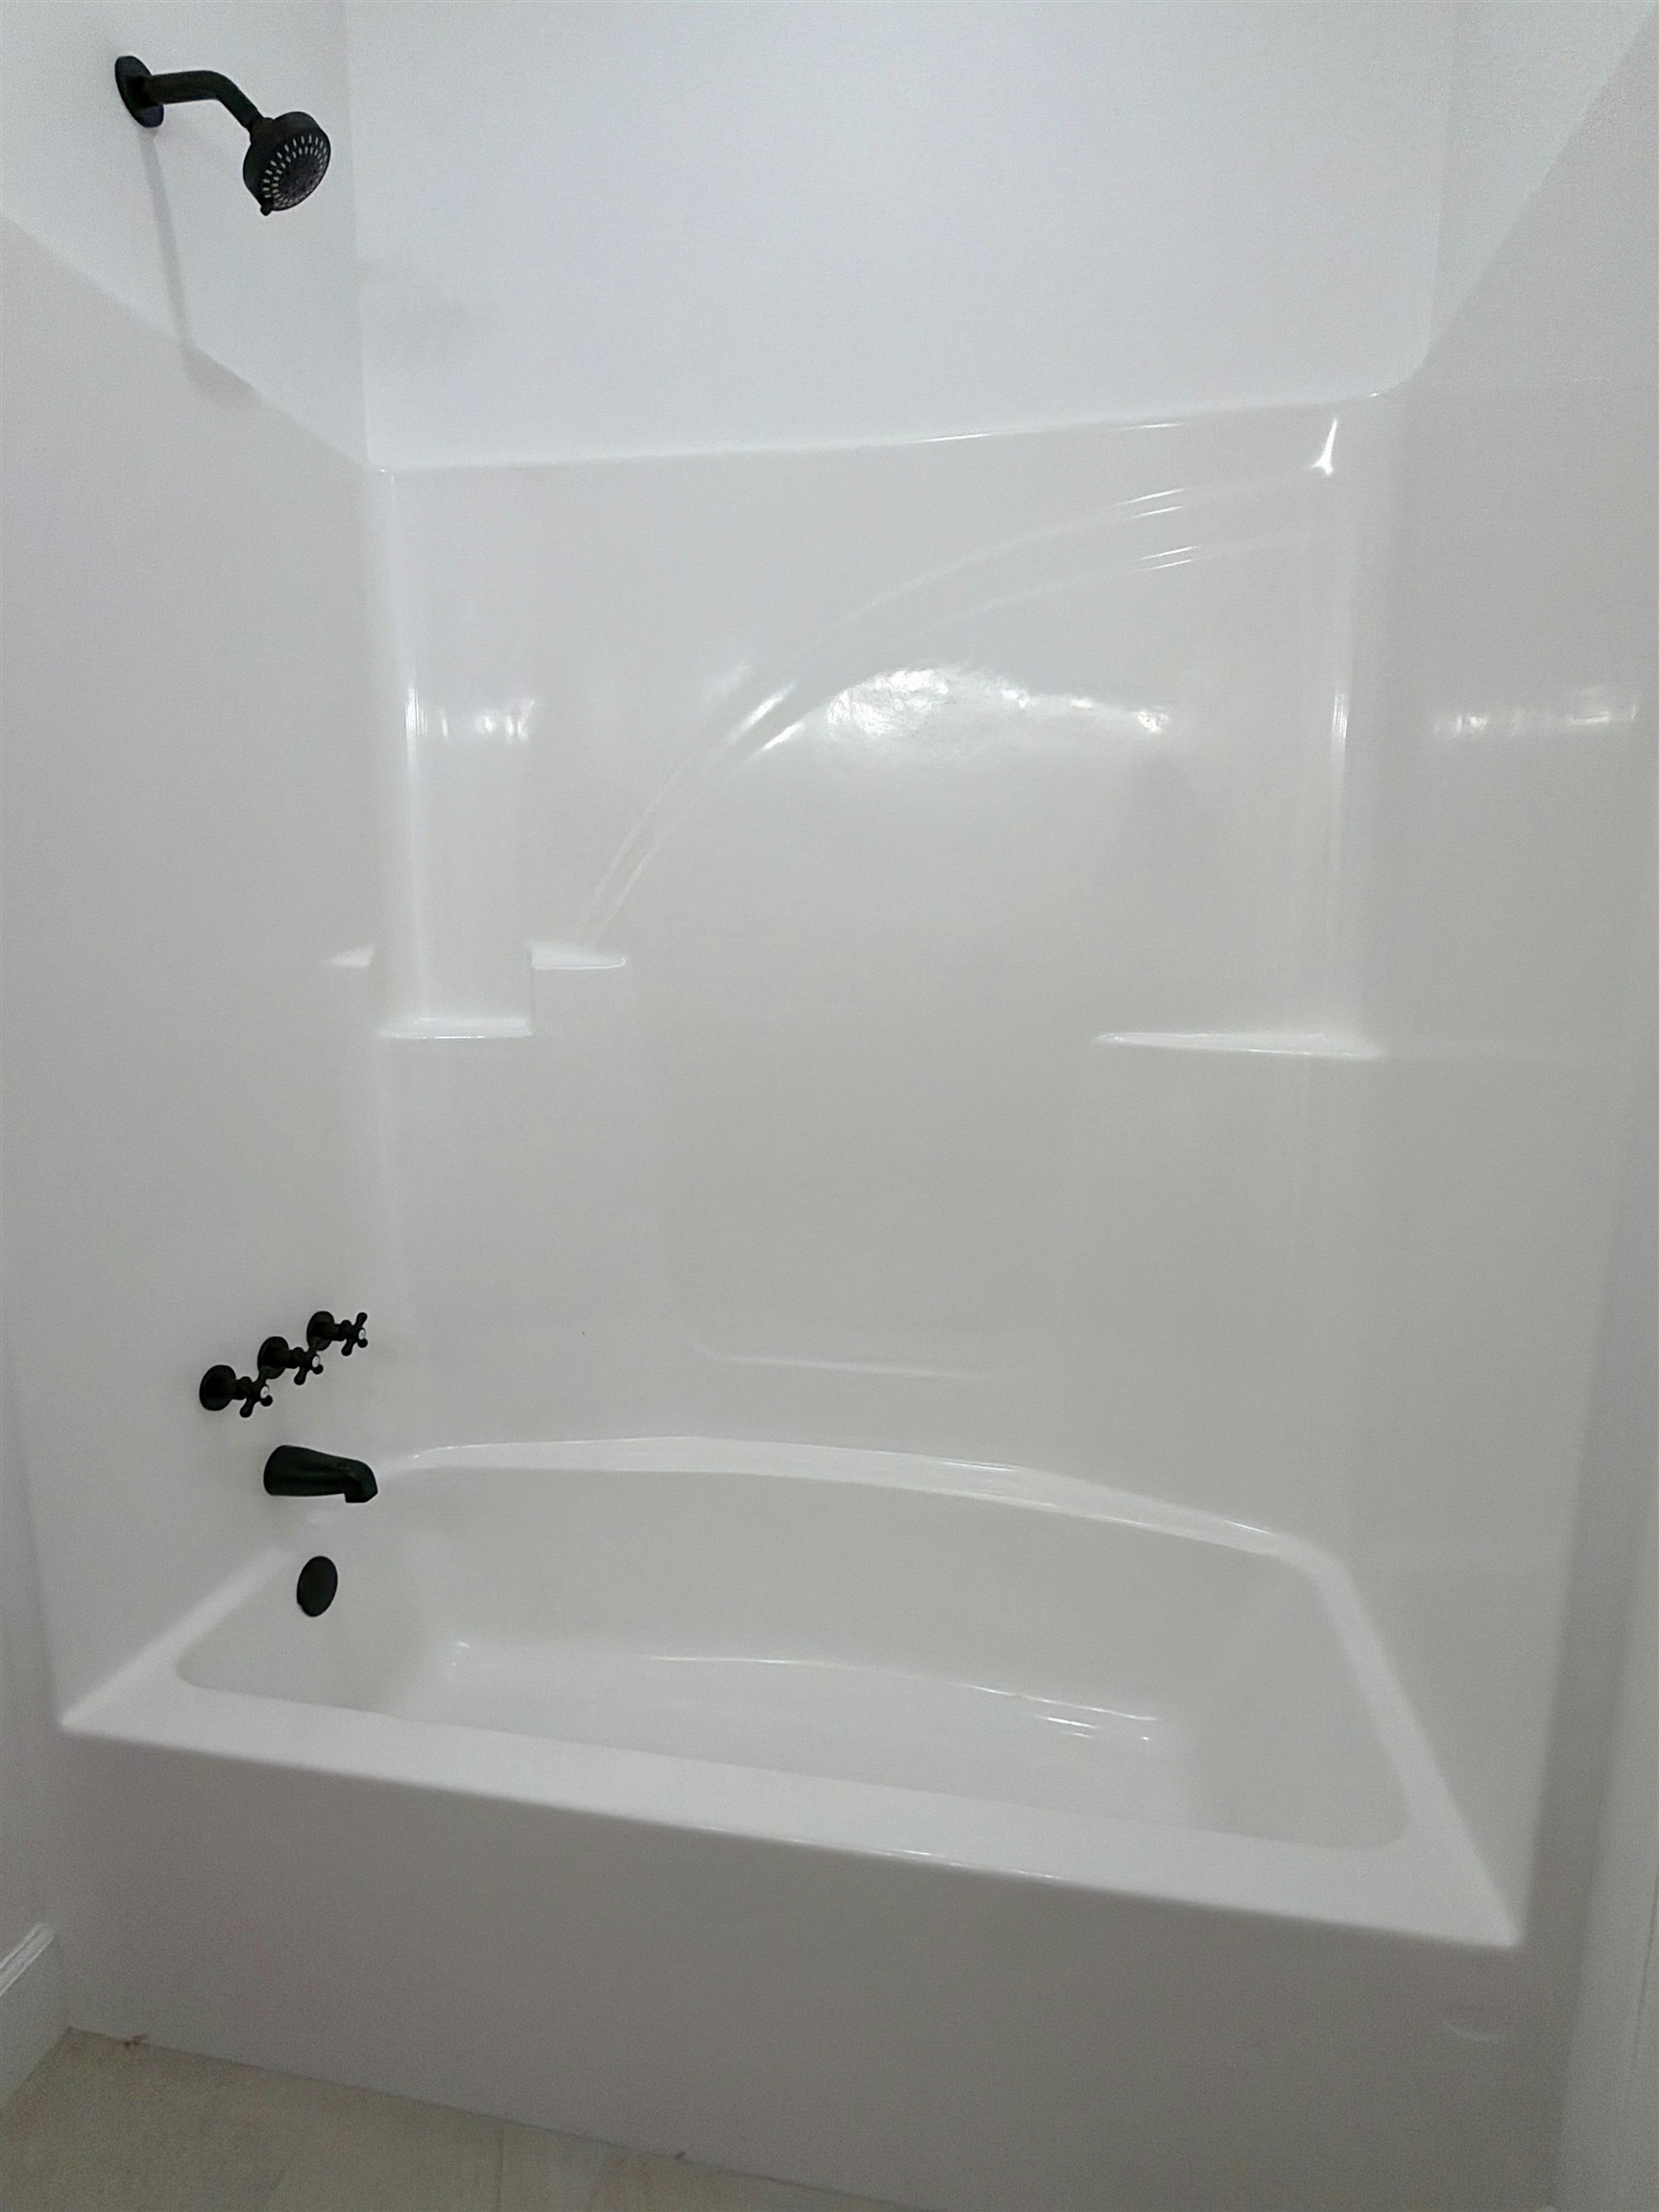
- ADDITIONAL BR/BATH INFO : 1 or More BR Down,Luxury Primary Bath,Separate Tub & Shower,Split Bedroom Plan
- OTHER ROOMS : Laundry Room
- LIVING/DINING/KITCHEN : Island In Kitchen,Separate Living Room
Interior Features
- Interior Features : Dishwasher,Range/Oven,Refrigerator
- MISC. Interior : Walk-In Attic
- Number of Fireplaces : 1
- Fireplace Description : In Living Room
- Floors/Ceilings : 9 or more Ft. Ceiling,Part Hardwood,Tile,Vaulted/Coff/Tray Ceiling
Parking Features
- Parking/Storage : Driveway/Pad,Front-Load Garage
- Number of Covered Parking Spaces : 2
- Parking Display : G2A
Construction Features
- Foundation : Conventional
Utility Information
- Water/Sewer : Public Water
SCHOOLS NEAR 25 CRESCENT LN
- Courtesy of Action Realty, Brooke Redmon Benton
- Property last updated on MAAR : 8/26/2026 12:25:01 AM