

1060 JOANN RD, Somerville, Tennessee, 38068
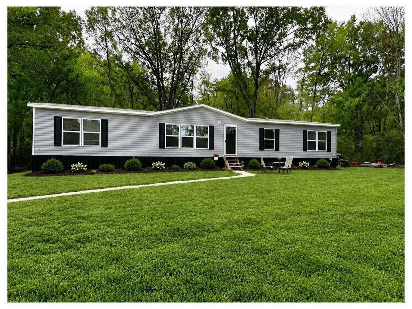
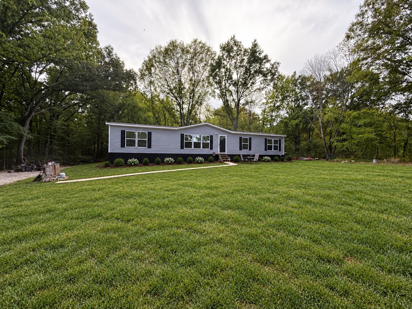
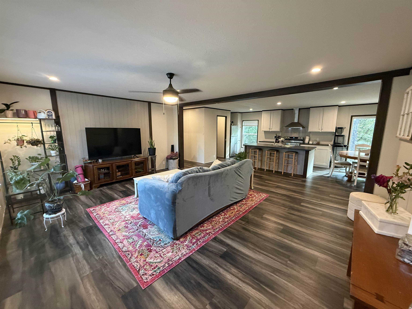
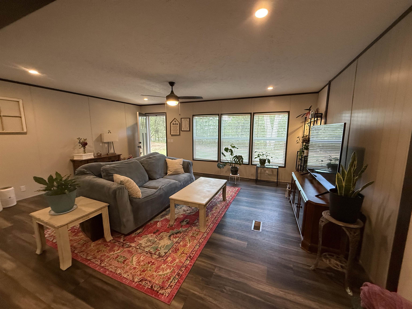
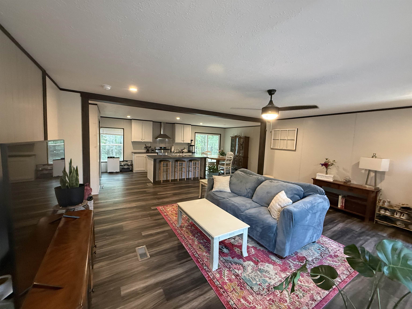
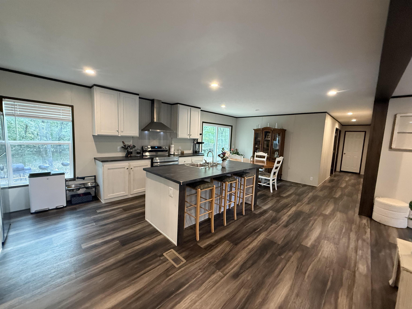
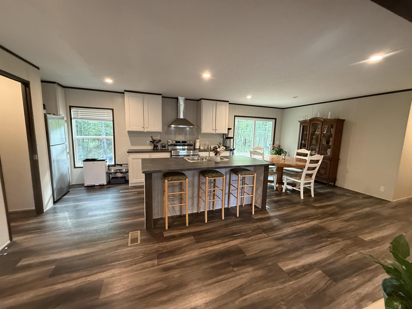
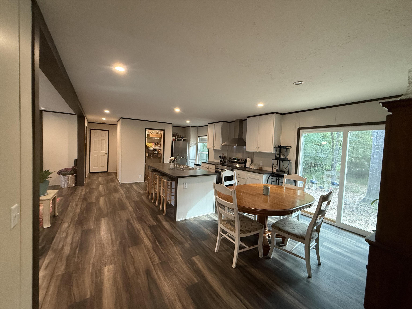
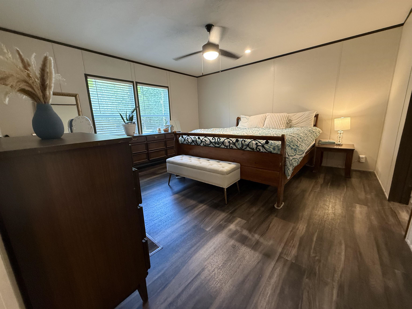
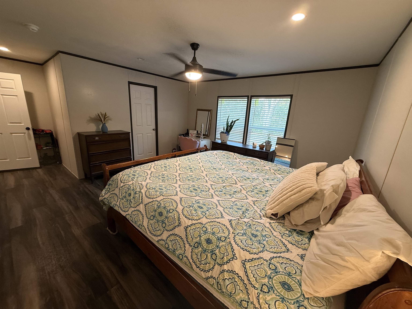
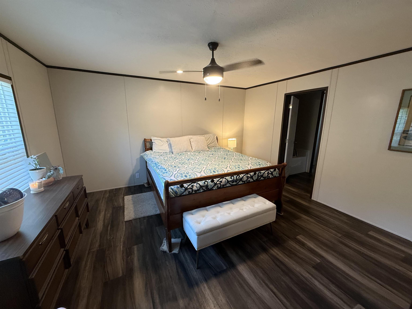
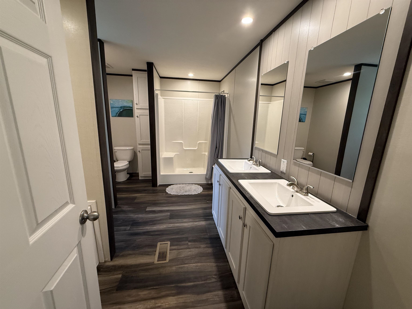
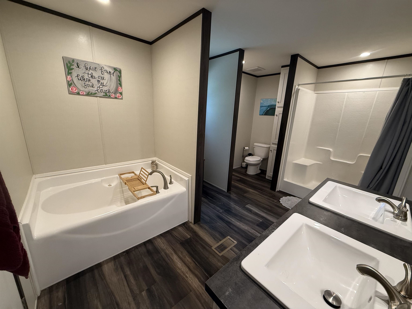
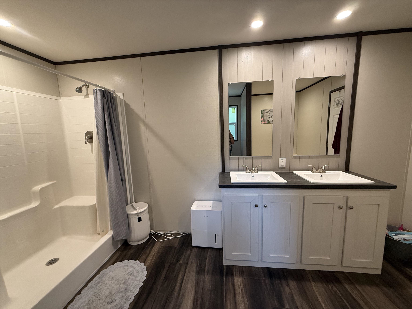
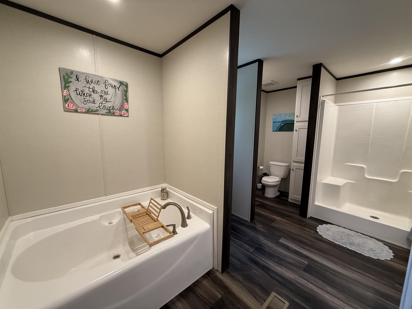
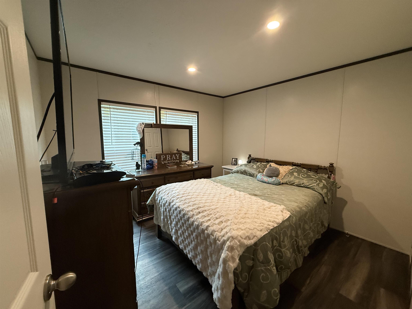
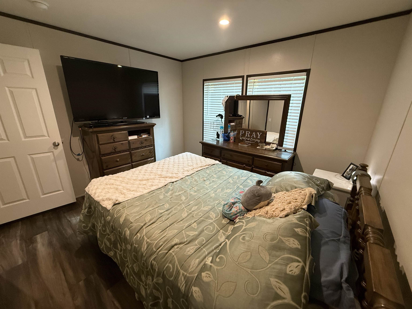
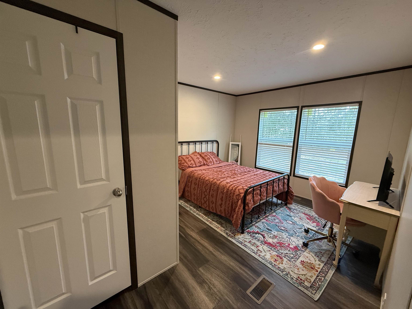
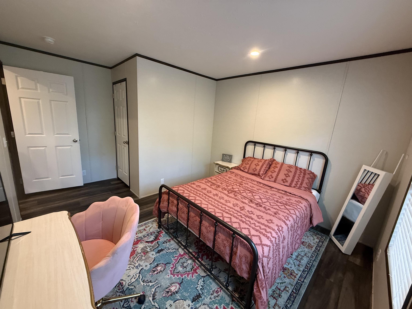
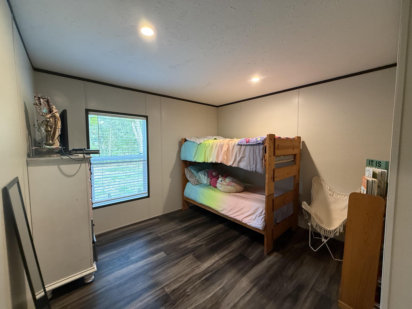
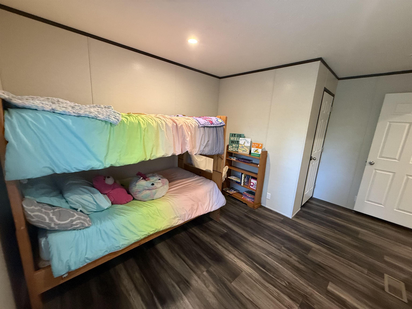
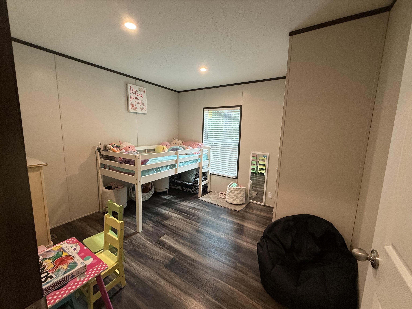
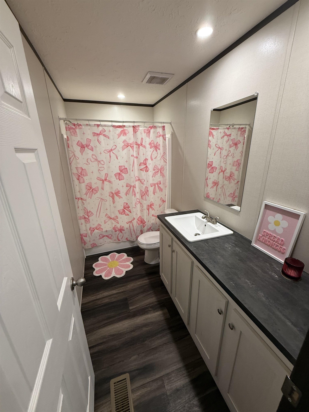
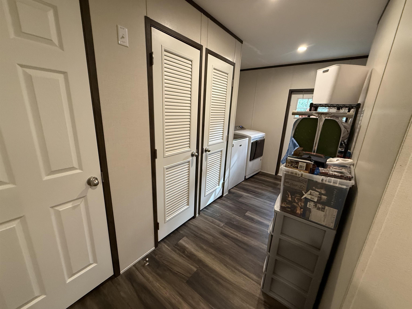
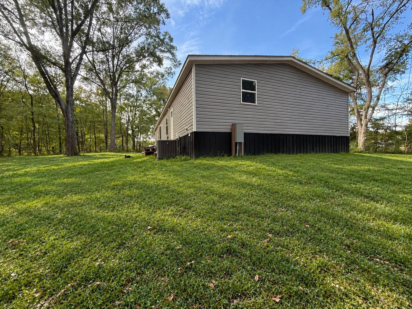
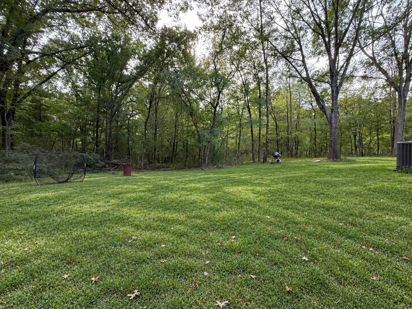
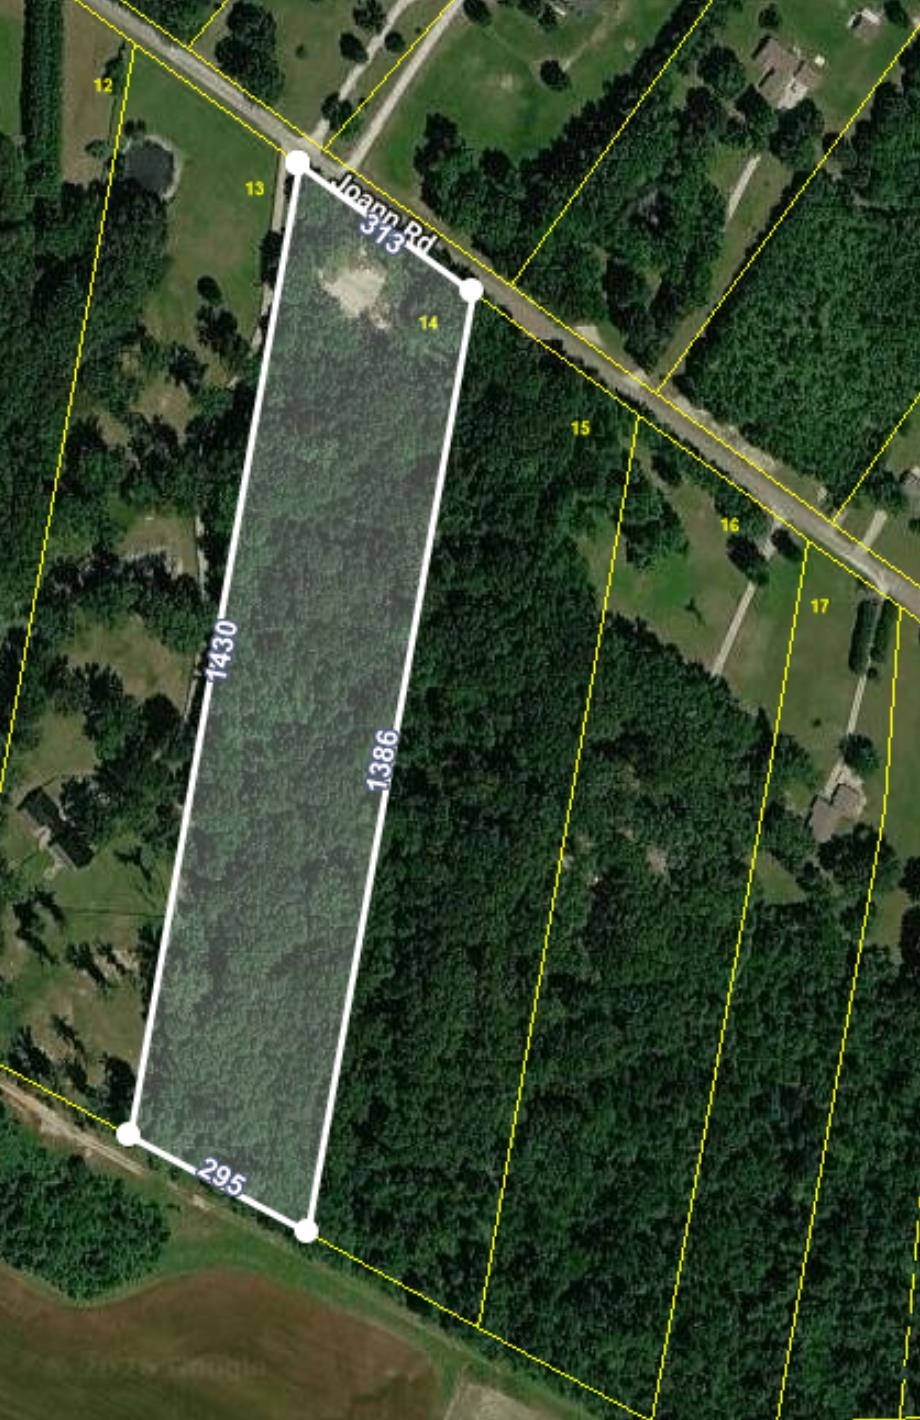
Looking for house with land?? Surrounded by Trees! Lot of privacy. 2025 Manufactured home sitting on 8.73 acres! THIS IS THE ONE!! 5 Bedrooms, 2 full baths, split plan, open concepts kitchen/living room/dining room. Island In the kitchen to make it room enough to entertain guests. Spacious Laundry Room, with room for a freezer. Lots of closet space. JUST MINUTES FROM THE NEW HOSPITAL!! Less than 10 minutes from Oakland, and Somerville. LOW PROPERTY COUNTY TAXES! NO CITY TAXES! Well and Septic. All new 2025. Make this house your home for the Holidays. Some of the photos have been virtually staged.
Active
$324,500
Single Family / Detached
5 bds
2 ba

2,040

8.73 Acre
10231232
1 Stories
Built in 2025
MORRIS MANOR

0 ()
Disclaimer: The information contained in this listing has not been verified by 2 Rivers Realty, LLC and should be verified by the buyer.
 Information provided by MAAR
REQUEST MORE INFO
ADDRESS & DIRECTIONS
- Street Address: 1060 JOANN RD
- City: Somerville
- State: Tennessee
- County: Fayette
- Subdivision: MORRIS MANOR
- Directions:
Hwy 64 East, just pass new Hospital on the left, pass Warren Rd, next road is Joan, house is on the right
PROPERTY FEATURES
Amenities
- Fireplace
General Information
- Style: Traditional
- Detached Unit Type : Manufactured
Heating /Cooling Features
- Heating : Central,Electric
- Cooling : 220 Wiring,Ceiling Fan(s),Central
Rooms Information
- Number of Rooms : 9
- 1ST STORY FLOOR PLAN : 2 or More Baths,2nd Bedroom,3rd Bedroom,4th of More Bedrooms,Dining Room,Kitchen,Laundry Room,Living Room,Primary Bedroom
- BEDROOM 2 DESCRIPTION : Level 1,Shared Bath
- BEDROOM 3 DESCRIPTION : Level 1,Shared Bath,Smooth Ceiling,Walk-In Closet
- BEDROOM 4 DESCRIPTION : Level 1,Shared Bath,Smooth Ceiling,Walk-In Closet
- BEDROOM 5 DESCRIPTION : Level 1,Shared Bath,Smooth Ceiling,Walk-In Closet
- ADDITIONAL BR/BATH INFO : All Bedrooms Down,Double Vanity Bath,Full Bath Down,Luxury Primary Bath,Primary Down,Renovated Bathroom,Separate Tub & Shower,Split Bedroom Plan
- OTHER ROOMS : Laundry Room
- LIVING/DINING/KITCHEN : Breakfast Bar,Eat-In Kitchen,Island In Kitchen,Kit/DR Combo,Pantry,Separate Living Room,Updated/Renovated Kitchen,Washer/Dryer Connections
Interior Features
- Interior Features : Cooktop,Dishwasher,Range/Oven,Self Cleaning Oven
- MISC. Interior : All Window Treatments,Smoke Detector(s),Walk-In Closet(s)
- Floors/Ceilings : Smooth Ceiling,Wood Laminate Floors
Parking Features
- Parking Display : N
Utility Information
- Water/Sewer : Electric Water Heater,Septic Tank,Well Water
SCHOOLS NEAR 1060 JOANN RD
- Courtesy of 2 Rivers Realty, LLC, Hattie Brawley
- Property last updated on MAAR : 9/27/2026 4:15:27 PM