
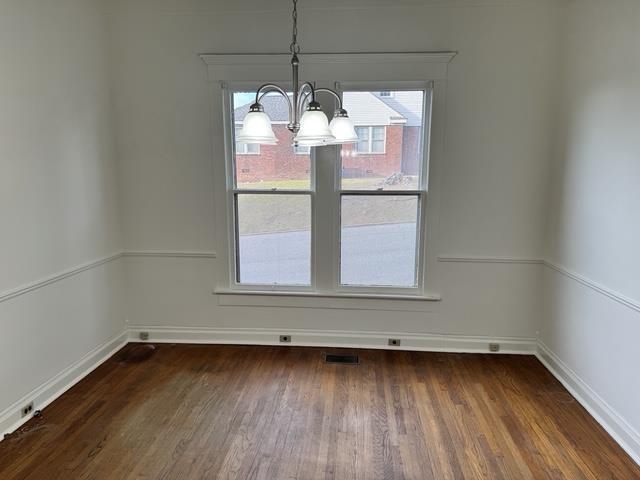
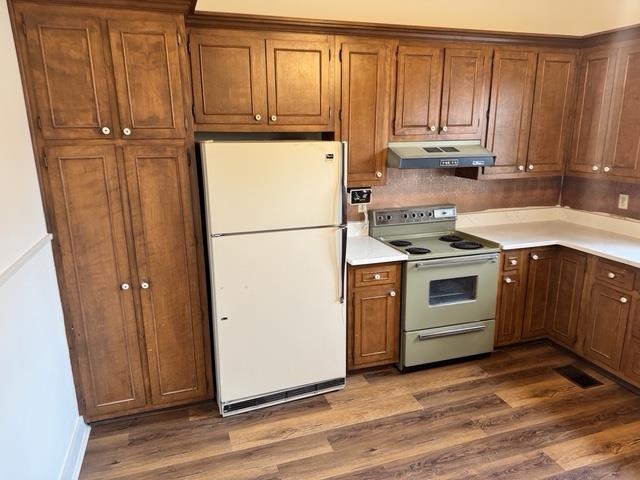
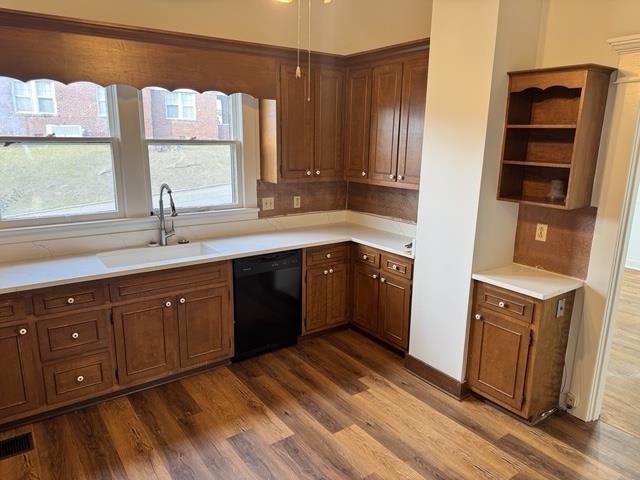
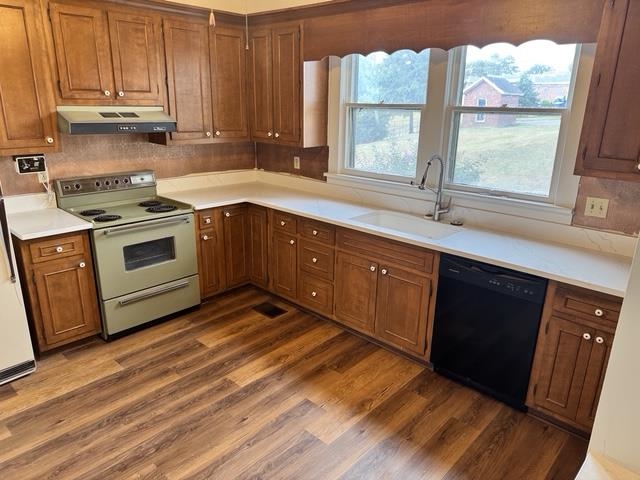
Courtesy of Crye-Leike, Inc., REALTORS, Billy Price
, 901-355-2909
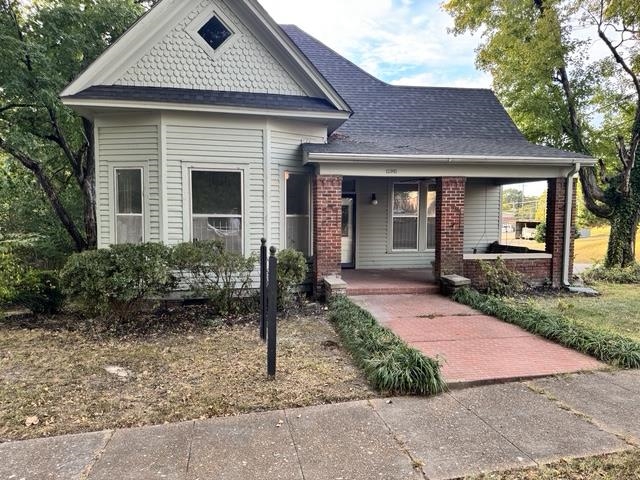
12915 S MAIN ST, Somerville, Tennessee, 38068
Easy to show. Make appointment with Broker Bay, it is vacant and empty. Send all offers with Pre-Qualification letters to Billy Price at billyprice@crye-leike.com Have earnest money check made out to Crye-Leike Realtors at 6525 Quail Hollow Memphis, TN 38120. PLEASE DELIVER EM TO 3030 FOREST HILL IRENE , GERMANTOWN, TN 38120 Agent/BillyPrice/ - Agent License 275911 Company License 243150
Active
$471,900
Single Family / Detached
3 bds
2 ba

1,965
MLS
10233612
1 Stories
Built in 1919
NONE

165 ()
Disclaimer: The information contained in this listing has not been verified by Crye-Leike, Inc., REALTORS and should be verified by the buyer.
 Information provided by MAAR
REQUEST MORE INFO
ADDRESS & DIRECTIONS
- Street Address: 12915 S MAIN ST
- City: Somerville
- State: Tennessee
- County: Fayette
- Subdivision: NONE
- Directions:
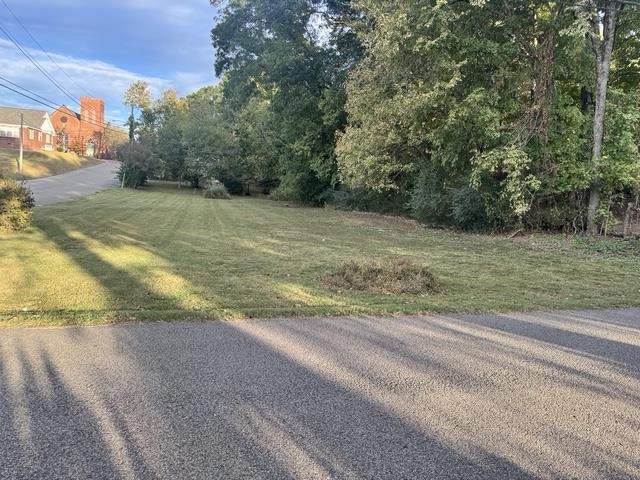
FROM HIGHWAY 64 THRU SOMERVILLE @ COURTHOUSE LIGHT-TURN SOUTH ON MAIN-HOUSE ON YOUR RIGHT (SIGN) HOUSE IS AT THE CORNER OF W SOUTH STREET AND S. MAIN STREET.
PROPERTY FEATURES
Amenities
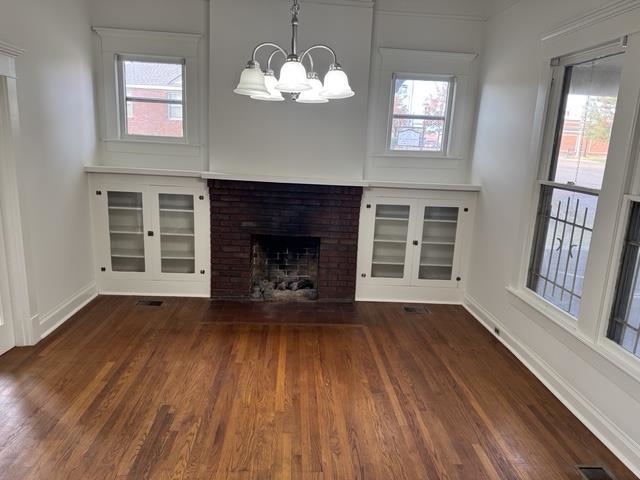
- Fireplace
General Information
- Style: Traditional
- Detached Unit Type : General Residential
Heating /Cooling Features
- Heating : Central,Dual System,Gas
- Cooling : 220 Wiring,Ceiling Fan(s),Central,Dual System
Rooms Information
- Number of Rooms : 8
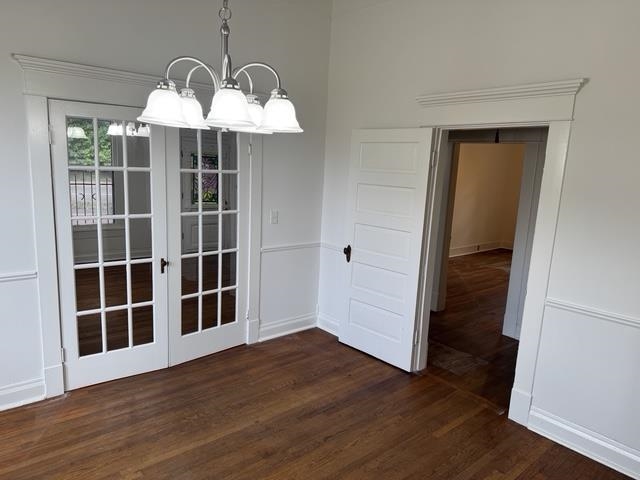
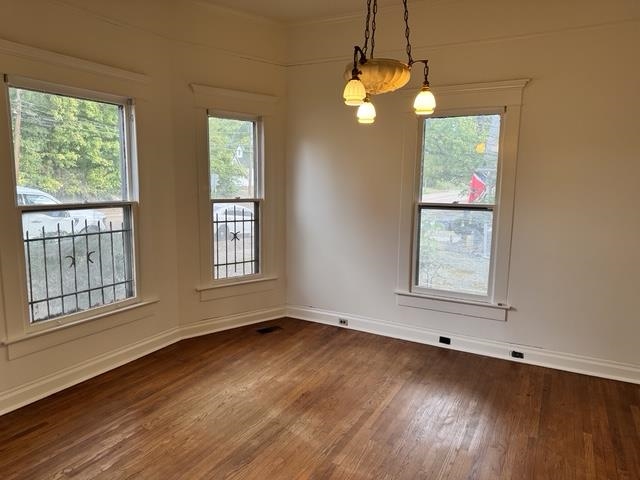
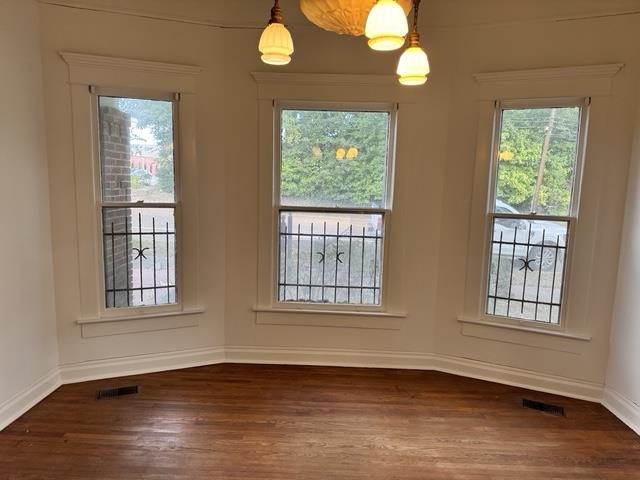
- 1ST STORY FLOOR PLAN : 2 or More Baths,2nd Bedroom,3rd Bedroom,Den/Great Room,Dining Room,Kitchen,Living Room,Primary Bedroom
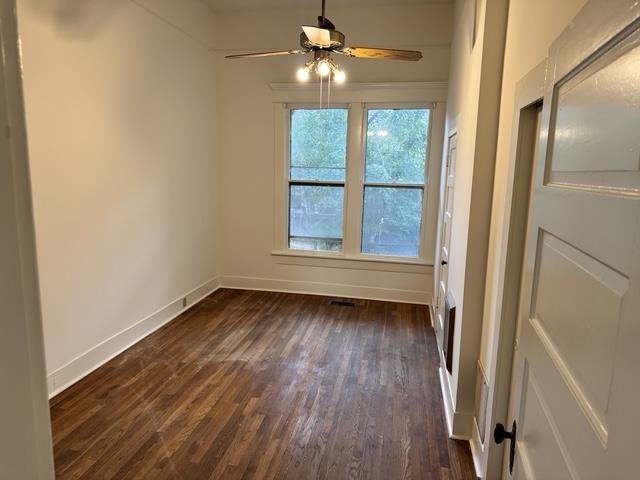
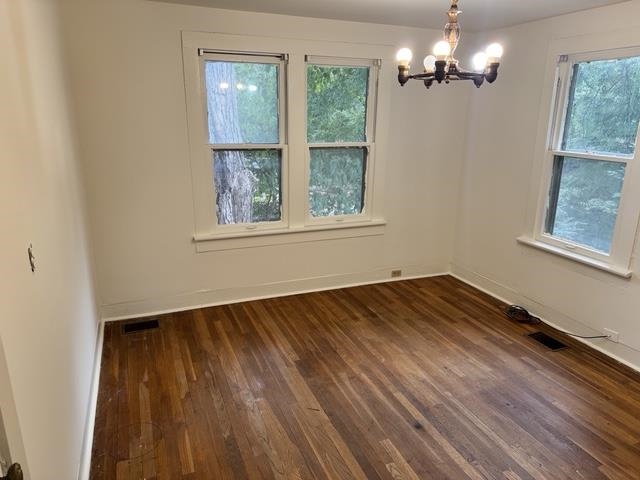
- BEDROOM 2 DESCRIPTION : Hardwood Floor,Level 1,Smooth Ceiling
- BEDROOM 3 DESCRIPTION : Hardwood Floor,Level 1,Smooth Ceiling
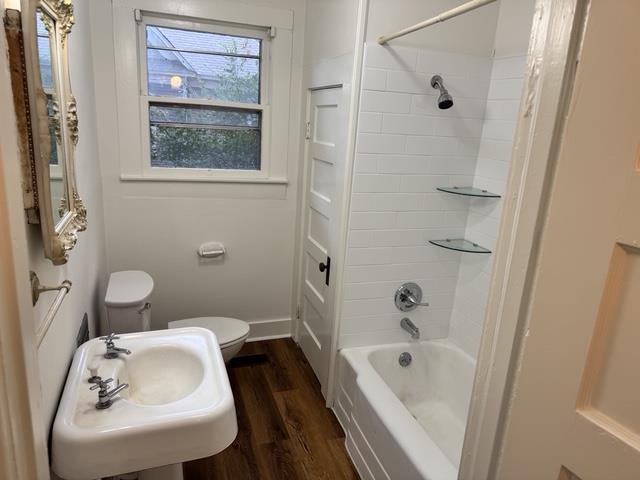
- ADDITIONAL BR/BATH INFO : All Bedrooms Down,Primary Down,Separate Tub & Shower
- OTHER ROOMS : Attic,Entry Hall,Laundry Closet,Unfinished Basement
- LIVING/DINING/KITCHEN : Eat-In Kitchen,Pantry,Separate Den,Separate Dining Room,Separate Living Room,Washer/Dryer Connections
Interior Features
- Interior Features : Cable Available,Cable Wired,Dishwasher,Disposal,Range/Oven,Refrigerator
- MISC. Interior : Pull Down Attic Stairs,Vent Hood/Exhaust Fan
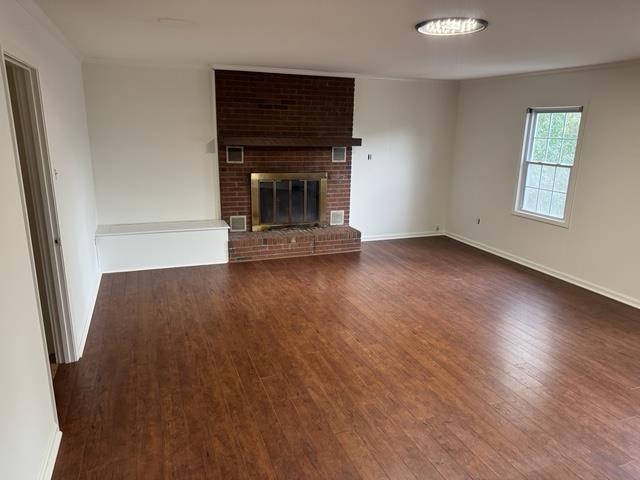
- Number of Fireplaces : 2
- Fireplace Description : Gas Logs,Gas Starter,In Living Room,Masonry
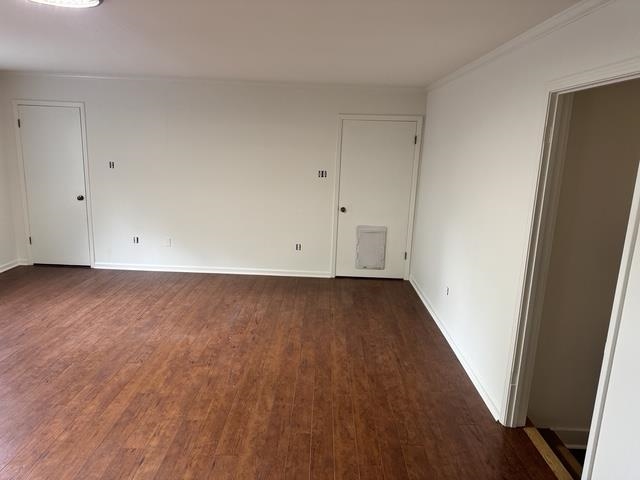
- Floors/Ceilings : 9 or more Ft. Ceiling,Part Hardwood,Smooth Ceiling,Tile,Wood Laminate Floors
Parking Features
- Parking/Storage : Back-Load Garage,Driveway/Pad,Garage Door Opener(s),On-Street Parking,Storage Room(s)
- Number of Covered Parking Spaces : 1
- Parking Display : G1A
Construction Features
- Foundation : Conventional,Partial Basement,Slab
Utility Information
- Water/Sewer : Public Sewer,Public Water
SCHOOLS NEAR 12915 S MAIN ST
- Courtesy of Crye-Leike, Inc., REALTORS, Billy Price
- Property last updated on MAAR : 11/2/2026 12:35:05 PM