
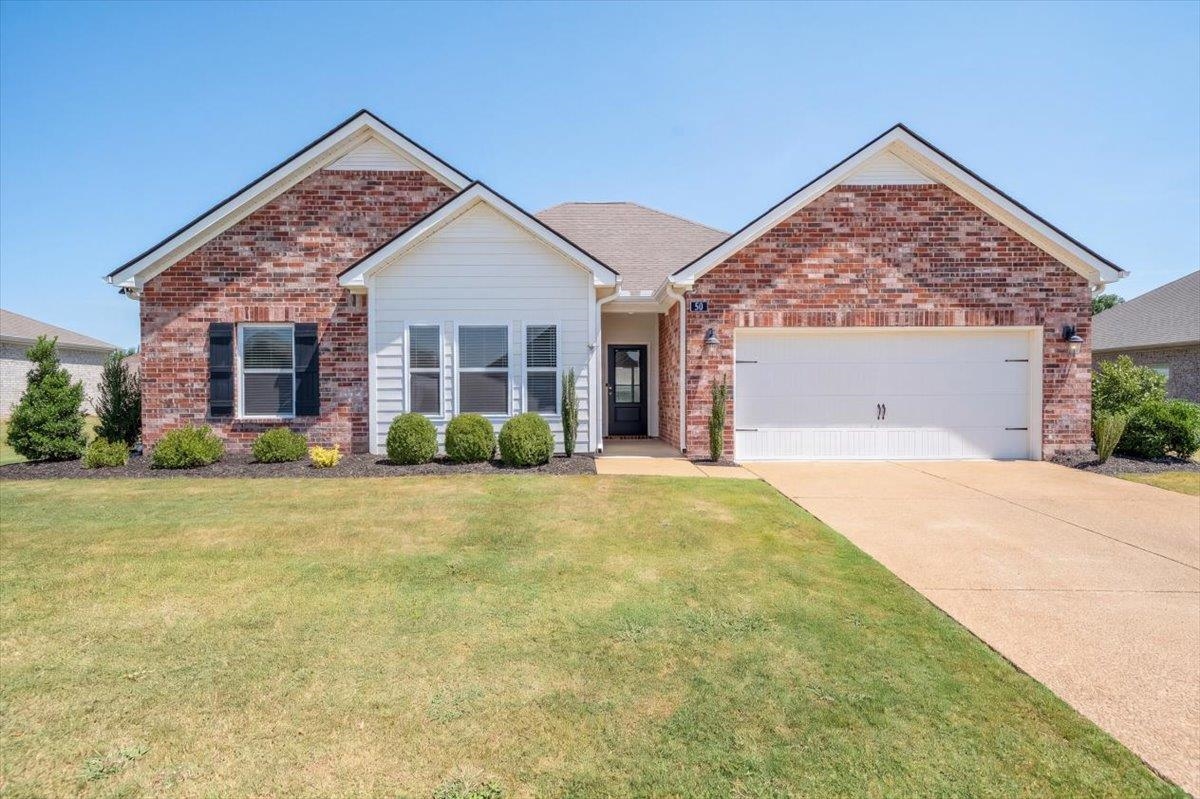
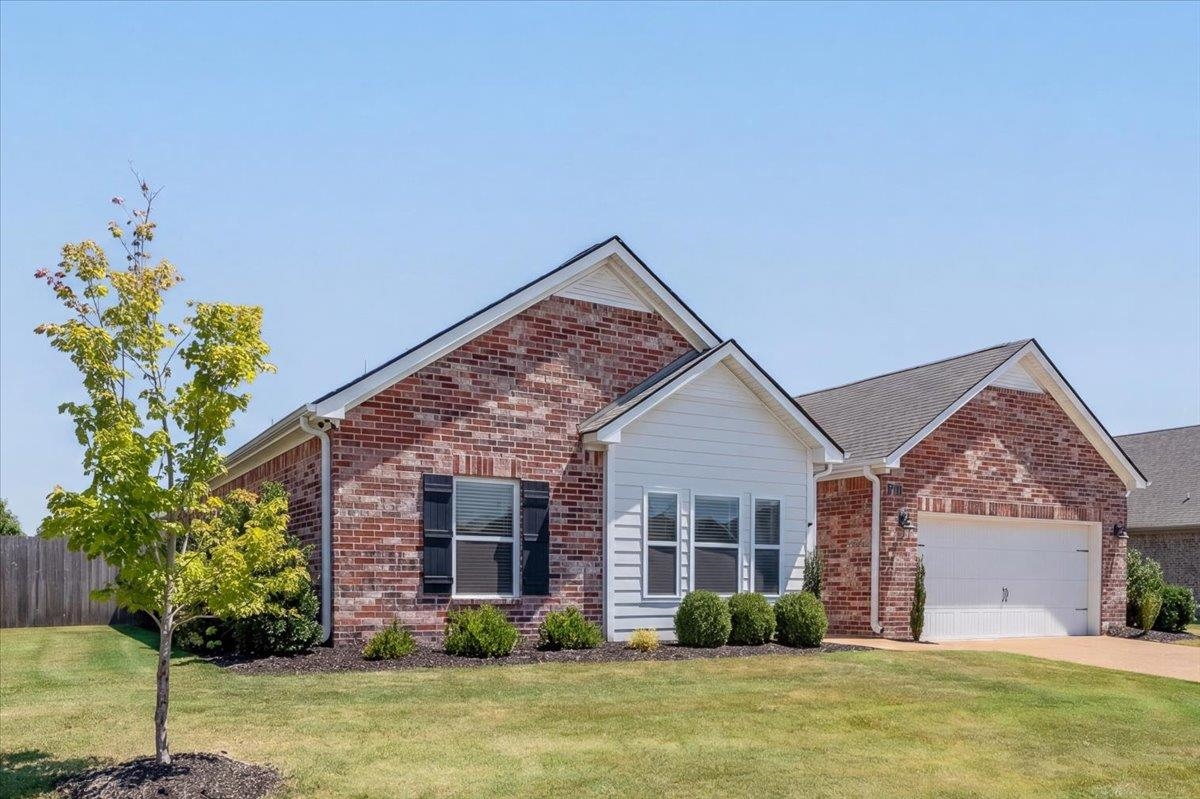
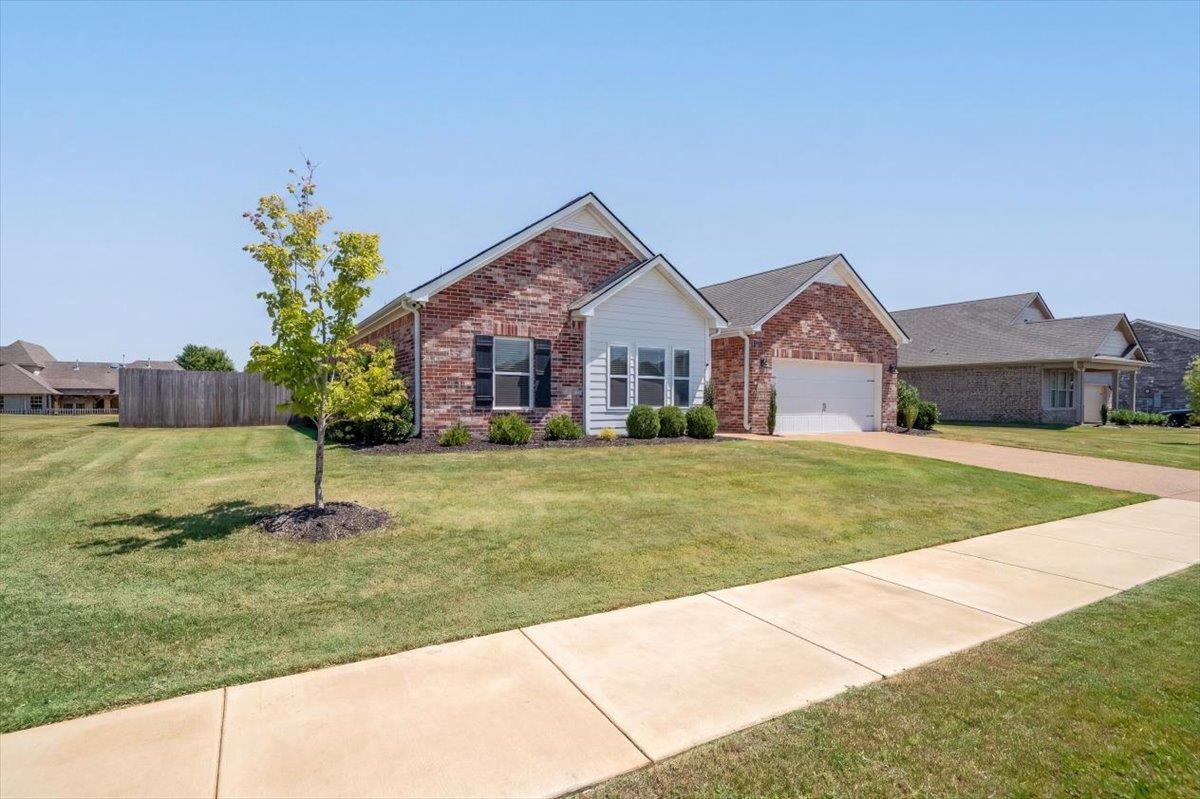
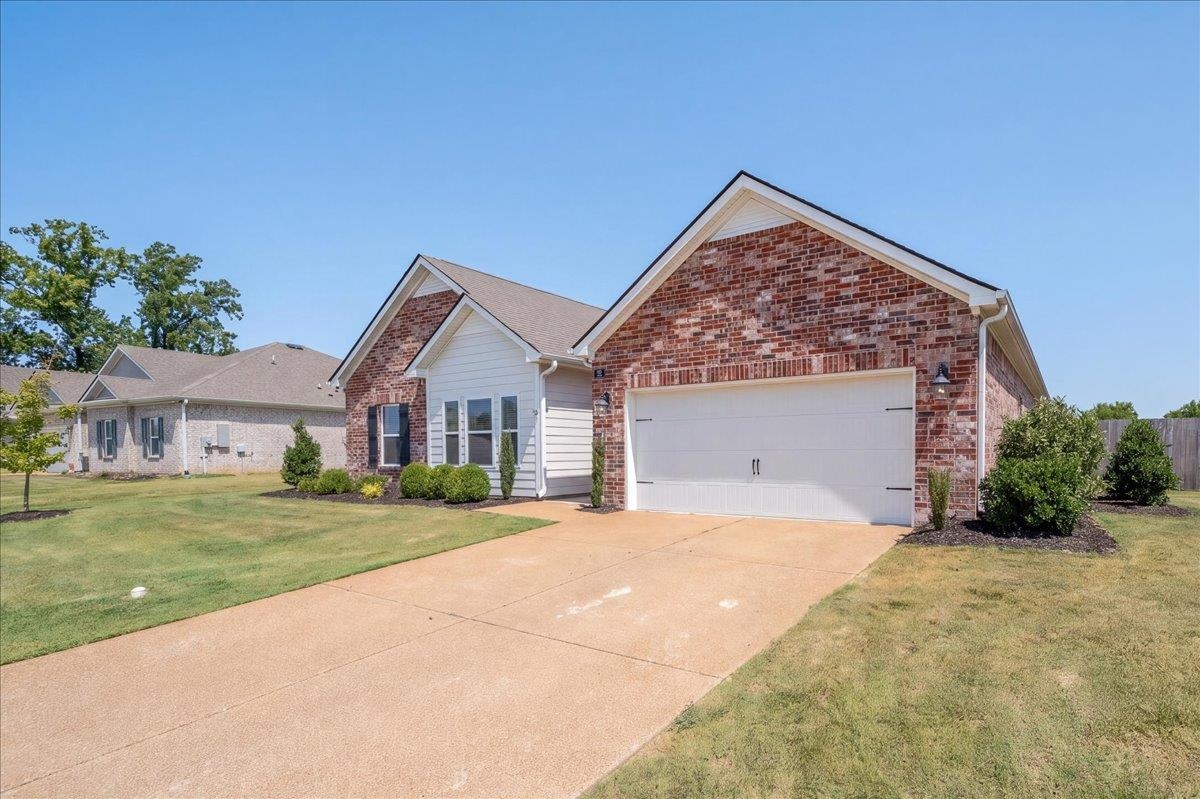
50 DAISY DR, Somerville, Tennessee, 38068
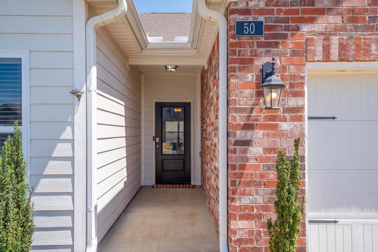
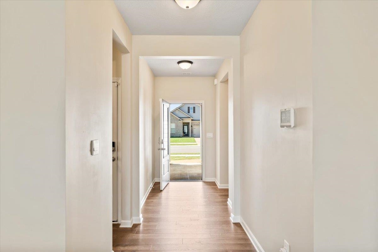
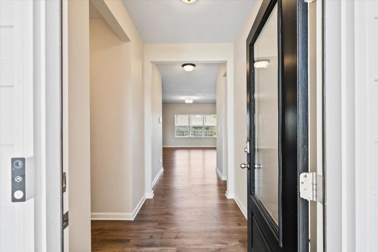
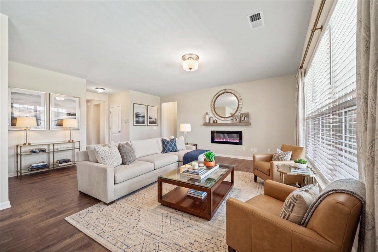
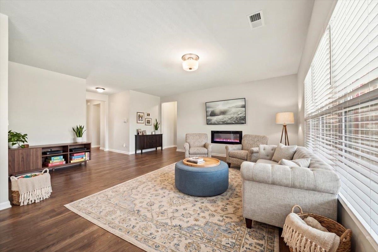
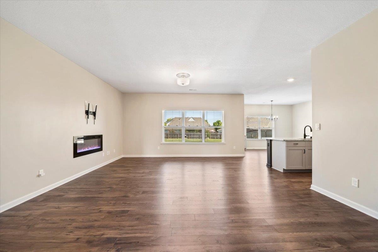
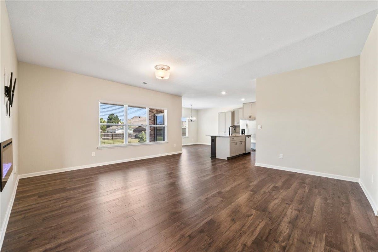
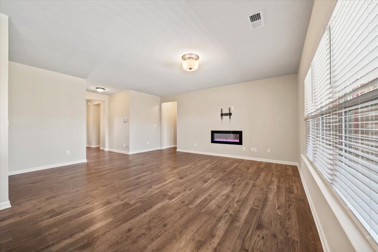
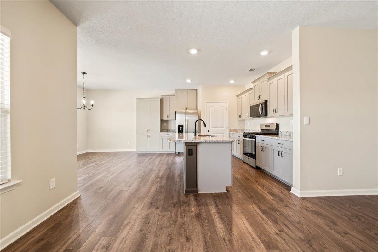
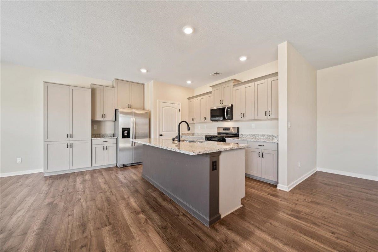
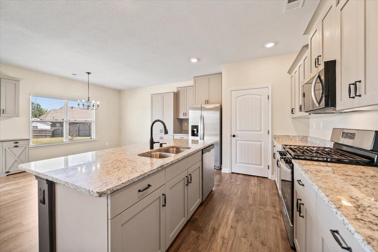
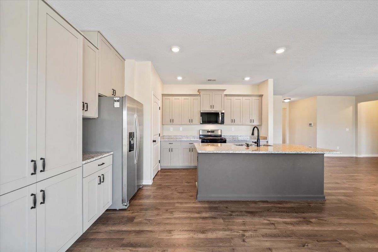
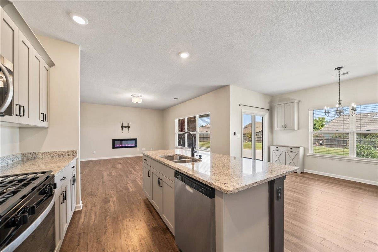
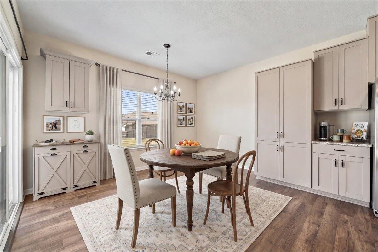
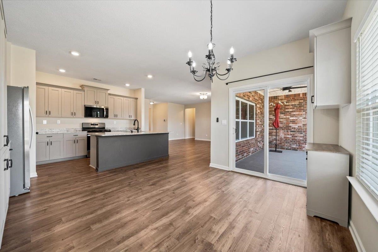
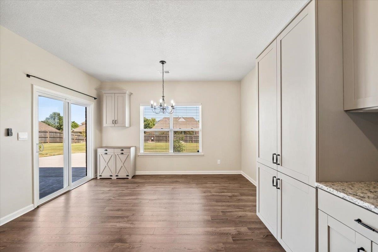
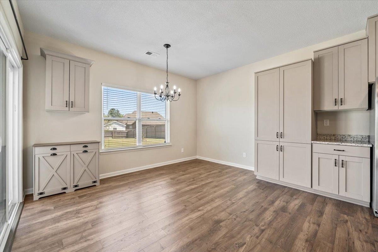
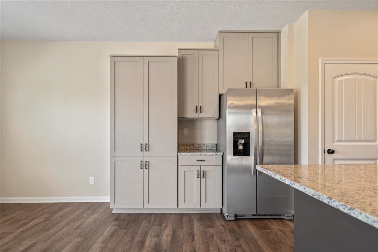
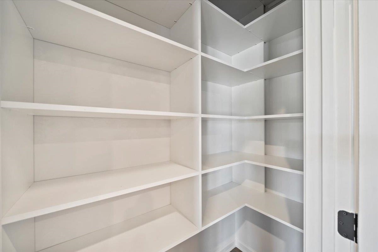
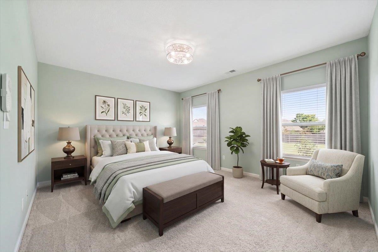
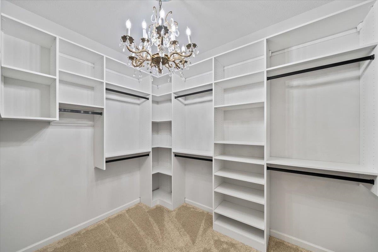
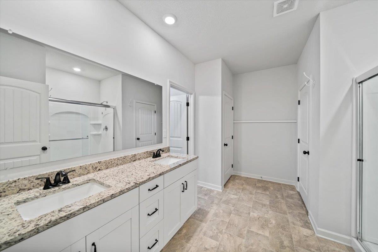
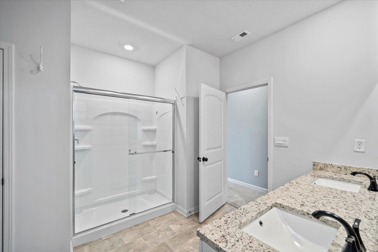
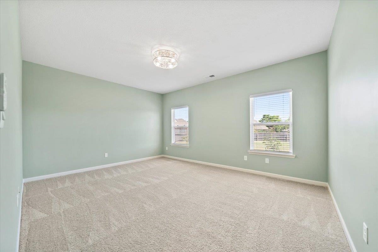
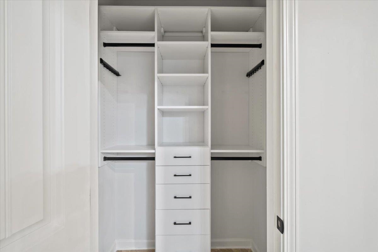
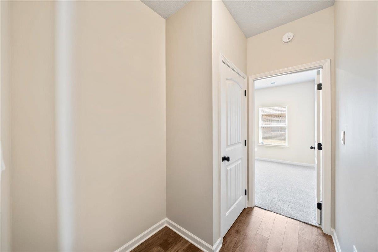
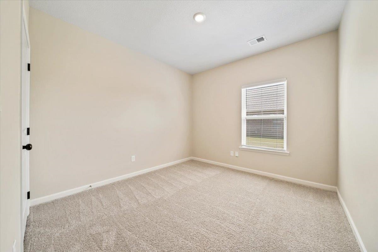
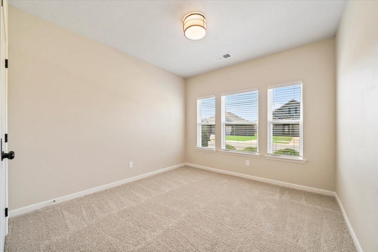
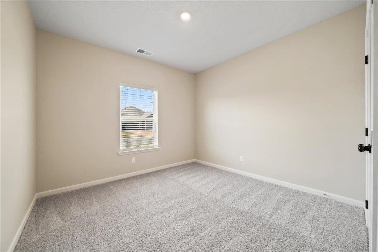
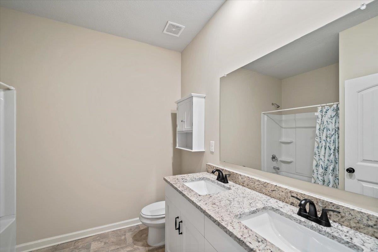
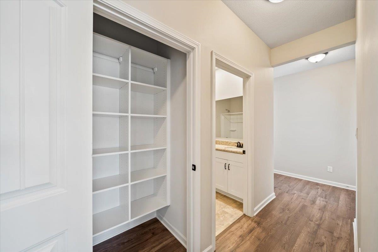
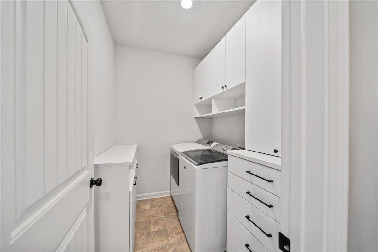
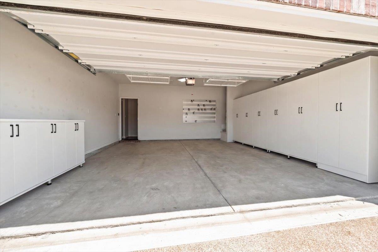
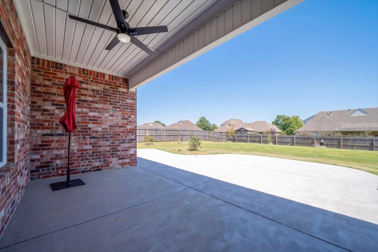
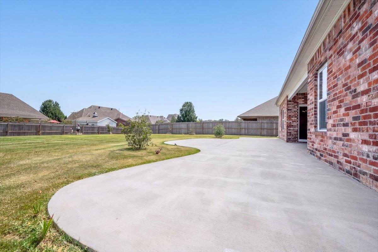
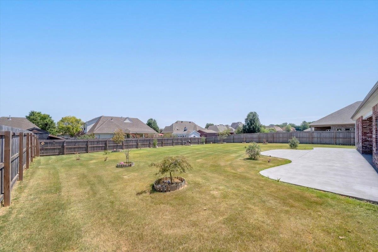
Beautiful Hedge Rose, just outside Oakland! This former model home is spotless, move-in ready and truly better than new. This fantastic 4-bedroom, 3-bath home features an open, spacious floor plan and custom California Closets throughout, offering exceptional storage, including custom garage storage. Situated on nearly half an acre, the large, level homesite is fully fenced and features an extended patio, covered outdoor living area and raised garden beds. Enjoy a quiet community with sidewalks on both sides of the street, a great location and low Fayette County taxes. There’s nothing left to add—it’s already been done for you! An added bonus is a low-rate VA assumable loan for qualified buyers. Come see this beautiful home before it’s gone!
Active
$379,000
Single Family / Detached
4 bds
2 ba

2,087
10229174
1 Stories
Built in 2024
HEDGE ROSE PH2

39000 ()
Disclaimer: The information contained in this listing has not been verified by Regency Realty, LLC and should be verified by the buyer.
 Information provided by MAAR
REQUEST MORE INFO
ADDRESS & DIRECTIONS
- Street Address: 50 DAISY DR
- City: Somerville
- State: Tennessee
- County: Fayette
- Subdivision: HEDGE ROSE PH2
- Directions:
From Oakland, go east on Hwy 64, turn Lt at Ray Watson Dr. , Lt at 50 Daisy Dr.
PROPERTY FEATURES
Amenities
- Fireplace
General Information
- Style: Traditional
- Detached Unit Type : General Residential
Heating /Cooling Features
- Heating : Central
- Cooling : Central
Rooms Information
- Number of Rooms : 7
- BEDROOM 2 DESCRIPTION : Shared Bath
- BEDROOM 3 DESCRIPTION : Shared Bath,Walk-In Closet
- BEDROOM 4 DESCRIPTION : Shared Bath
- BEDROOM 5 DESCRIPTION : Walk-In Closet
- ADDITIONAL BR/BATH INFO : All Bedrooms Down,Split Bedroom Plan
- LIVING/DINING/KITCHEN : Pantry
Interior Features
- Interior Features : Dryer,Refrigerator,Washer
- Number of Fireplaces : 1
- Fireplace Description : In Den/Great Room
- Floors/Ceilings : Wood Laminate Floors
Parking Features
- Parking/Storage : Front-Load Garage
- Number of Covered Parking Spaces : 2
- Parking Display : G2A
Construction Features
- Foundation : Slab
Utility Information
- Water/Sewer : Public Sewer,Public Water
Community Features
- Neighborhood : Mandatory
SCHOOLS NEAR 50 DAISY DR
- Courtesy of Regency Realty, LLC, Carolyn Lane
- Property last updated on MAAR : 8/26/2026 8:45:09 PM