
8619 CHESTERFIELD DR, Southaven, Mississippi, 38671
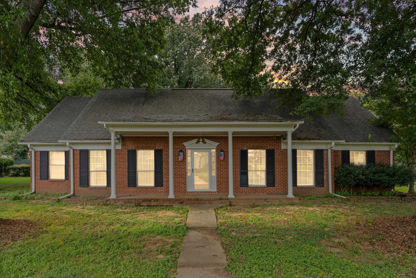
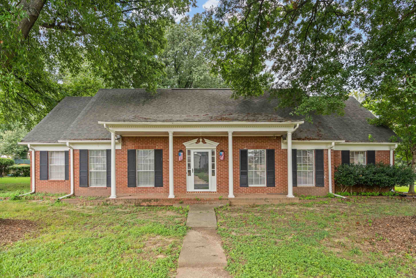
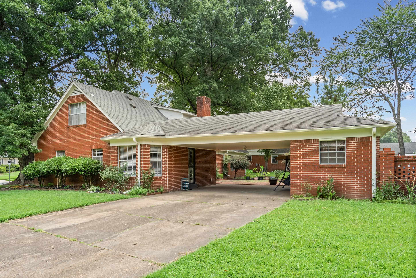
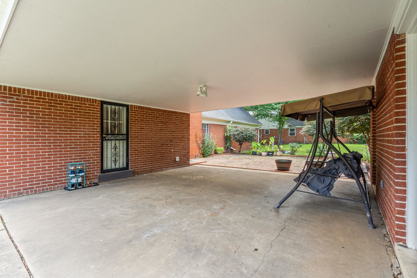
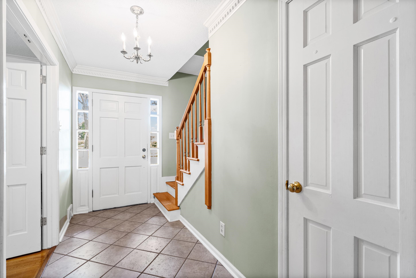
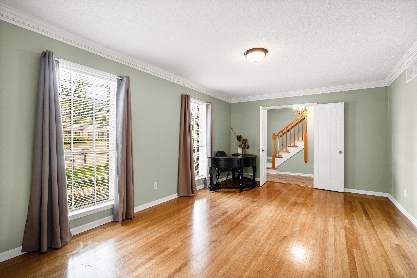
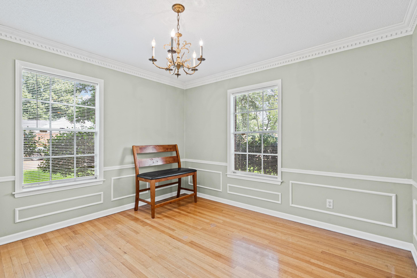
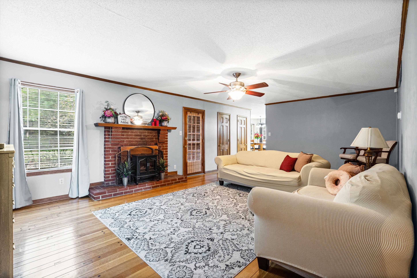
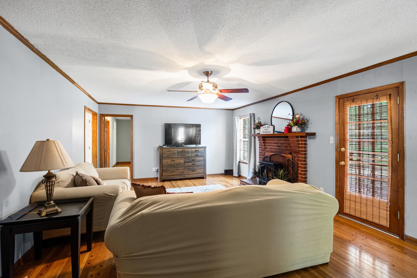
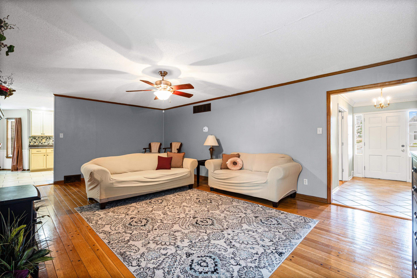
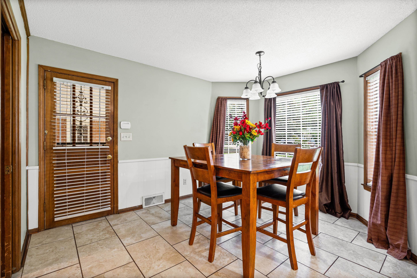
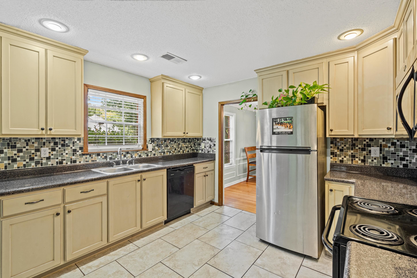
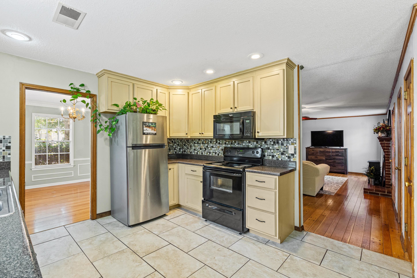
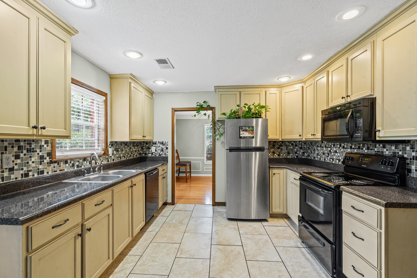
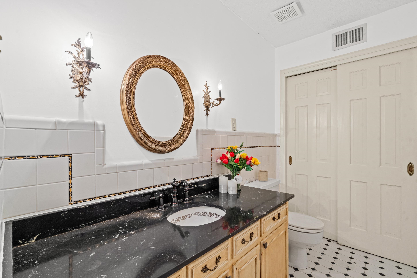
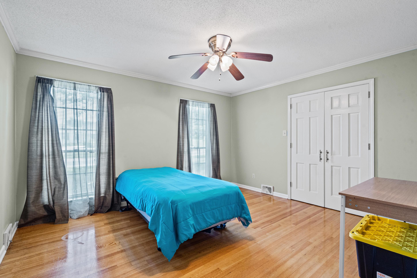
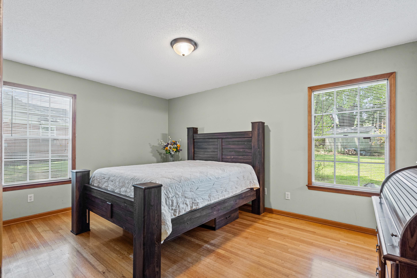
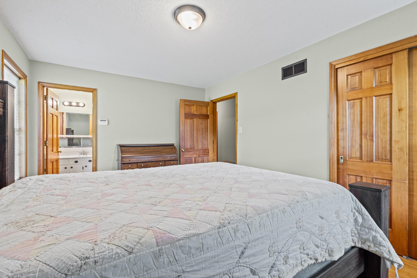

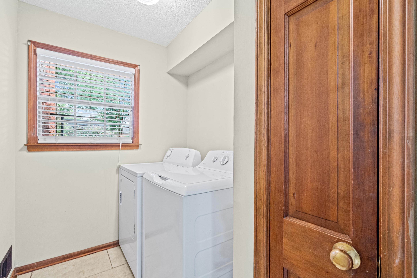
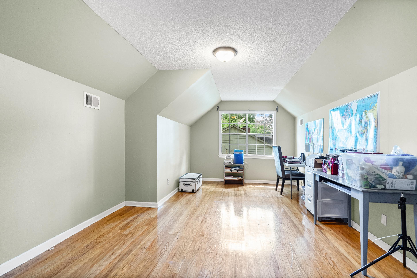
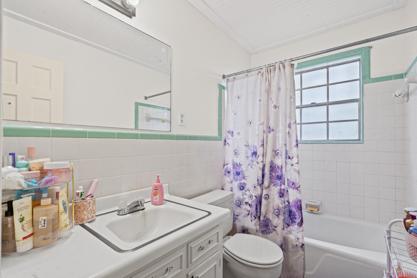
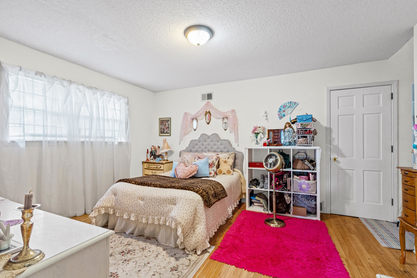
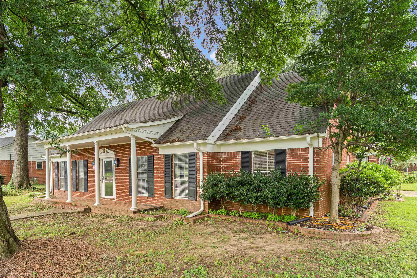
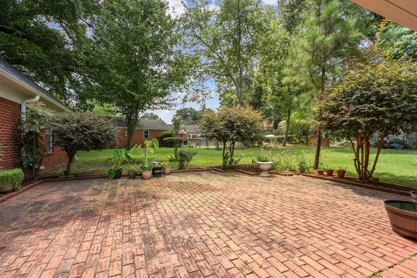
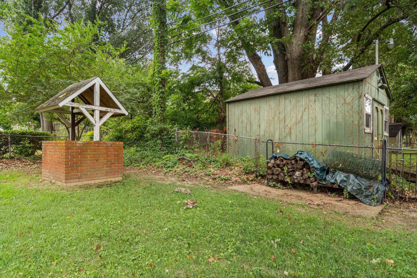
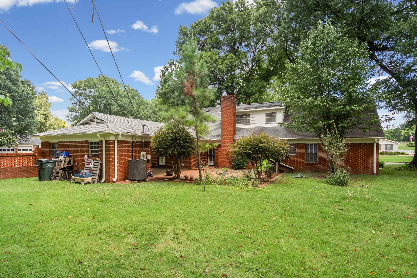
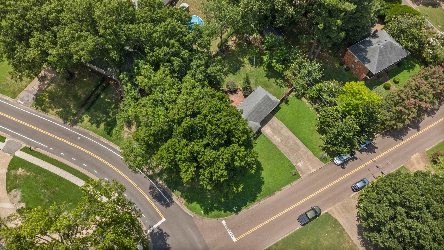
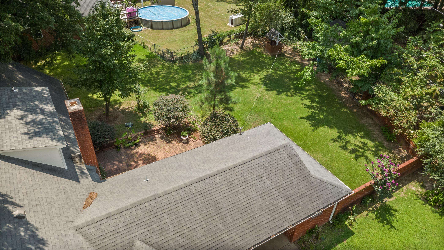
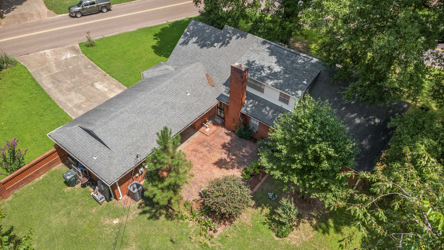
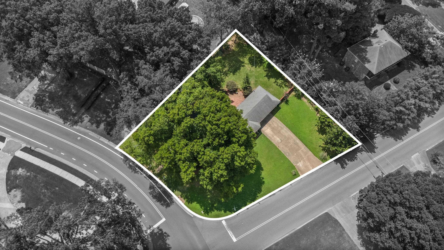
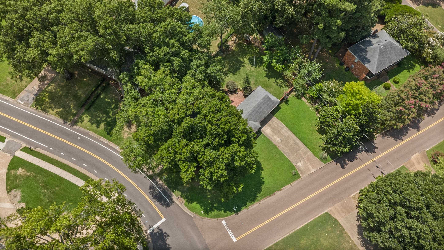
Timeless character, generous living space, and an inviting corner-lot setting come together at 8619 Chesterfield Drive! Priced at $281,000, this classic brick home offers four bedrooms, beautiful hardwood floors, detailed crown molding, a formal living room, separate formal dining room, and an oversized family room centered around a brick fireplace. The spacious kitchen features abundant cabinetry, extensive counter space, a decorative tile backsplash, recessed lighting, and a sun-filled breakfast area. A downstairs bedroom with a generous walk-in closet, convenient indoor laundry, and a flexible upstairs bonus room add to the home's comfortable layout. Outside, mature shade trees surround a large brick patio, covered gathering area, and spacious lawn. A separate HVAC-equipped storage building with its own bathroom offers exceptional possibilities for a workshop, studio, hobby space, or climate-controlled storage. An additional storage shed provides even more room. Warm, welcoming, and
Active
$281,000
Single Family / Detached
3 bds
3.5 ba

2,695
10227844
1 Stories
Built in 1968
Carriage Hills

368 ()
Disclaimer: The information contained in this listing has not been verified by RE/MAX Realty Group and should be verified by the buyer.
 Information provided by MAAR
REQUEST MORE INFO
ADDRESS & DIRECTIONS
- Street Address: 8619 CHESTERFIELD DR
- City: Southaven
- State: Mississippi
- County: DeSoto
- Subdivision: Carriage Hills
- Directions:
https://maps.app.goo.gl/eB1tR1LZd9Vje3vP6
PROPERTY FEATURES
Amenities
- Fireplace
General Information
- Style: Traditional
- Detached Unit Type : General Residential
Heating /Cooling Features
- Heating : Central
- Cooling : Ceiling Fan(s),Central
Rooms Information
- Number of Rooms : 10
- 1ST STORY FLOOR PLAN : 1/2 Bath,2 or More Baths,2nd Bedroom,3rd Bedroom,Den/Great Room,Kitchen,Laundry Room,Primary Bedroom
- BEDROOM 2 DESCRIPTION : Level 1
- BEDROOM 3 DESCRIPTION : Level 1
- ADDITIONAL BR/BATH INFO : 1 or More BR Down,Full Bath Down,Half Bath Down,Primary Down
- OTHER ROOMS : Laundry Room
- LIVING/DINING/KITCHEN : Great Room
Interior Features
- Interior Features : Dishwasher,Range/Oven
- MISC. Interior : Smoke Detector(s),Walk-In Closet(s)
- Number of Fireplaces : 1
- Fireplace Description : In Den/Great Room
- Floors/Ceilings : Part Hardwood,Tile
Parking Features
- Parking/Storage : Driveway/Pad
- Number of Covered Parking Spaces : 2
- Parking Display : C2A
Construction Features
- Foundation : Slab
Utility Information
- Water/Sewer : Public Sewer,Public Water
Security Features
- Security : Smoke Detector(s)
SCHOOLS NEAR 8619 CHESTERFIELD DR
- Courtesy of RE/MAX Realty Group, Nancy Call
- Property last updated on MAAR : 8/6/2026 9:00:28 PM