
Courtesy of eXp Realty, LLC, Jason Miller
, 901-212-4141
4519 FAIRWIND CV, Unknown, Tennessee, 38125
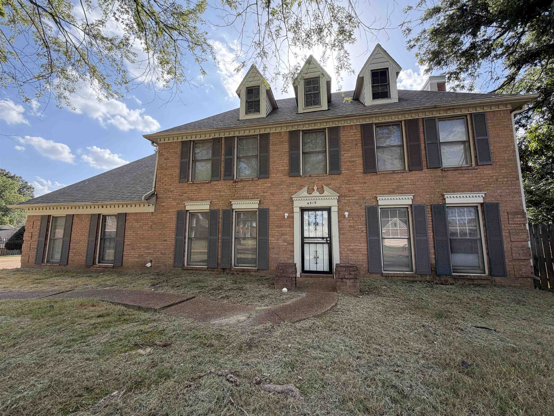
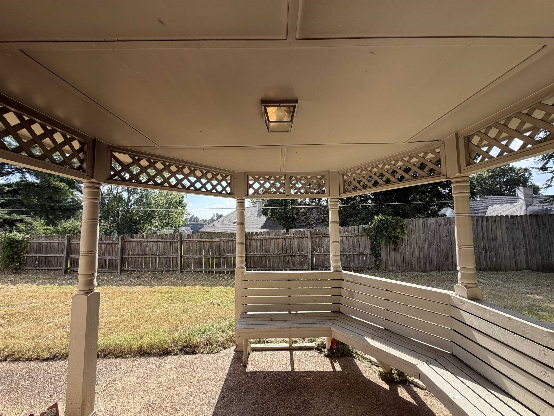
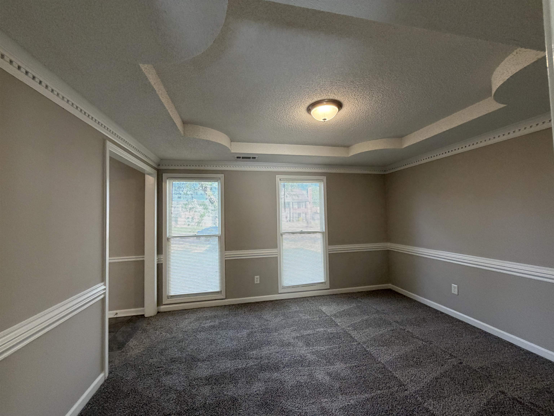
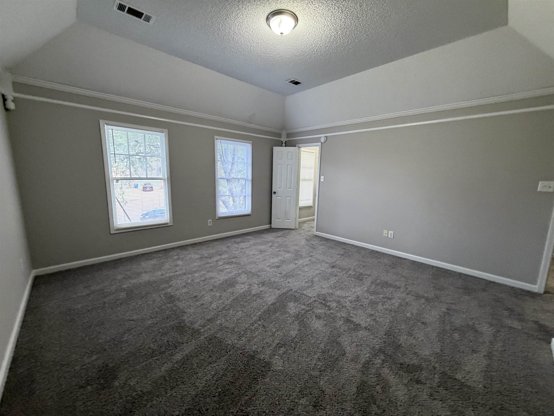
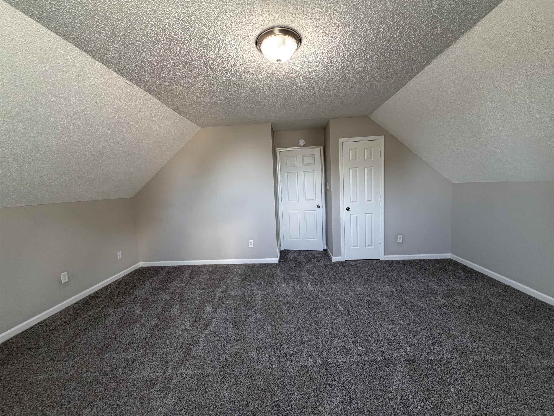
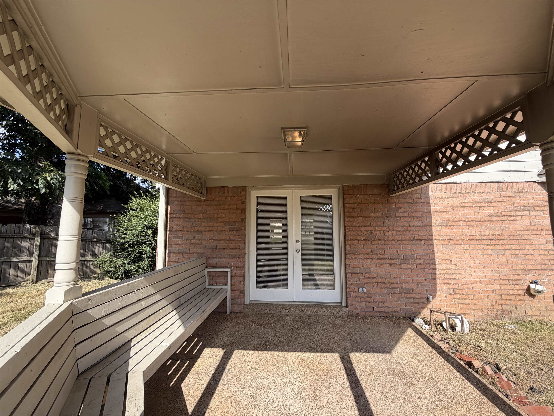
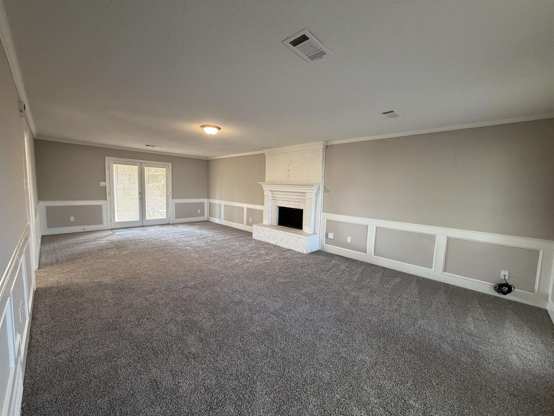
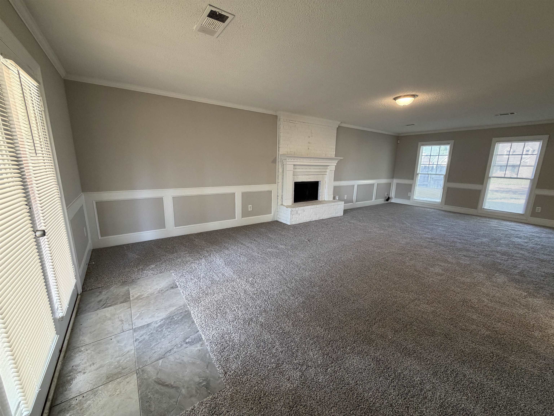
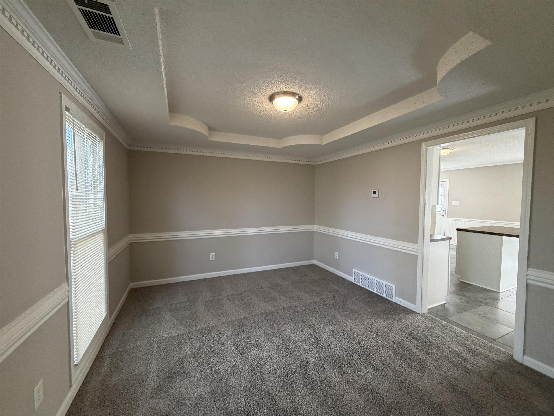
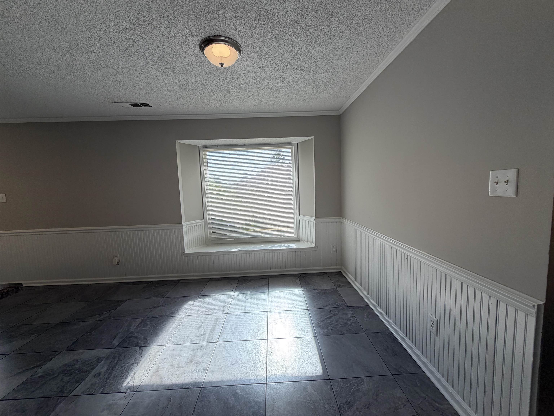
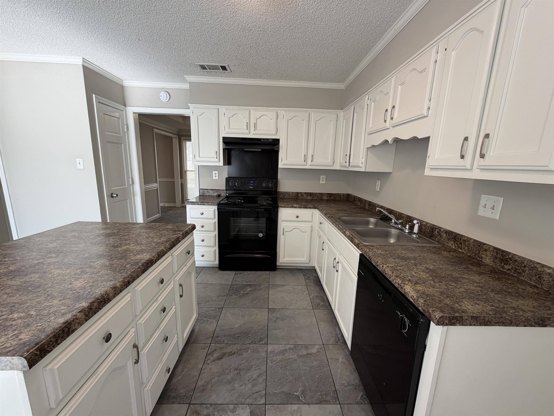
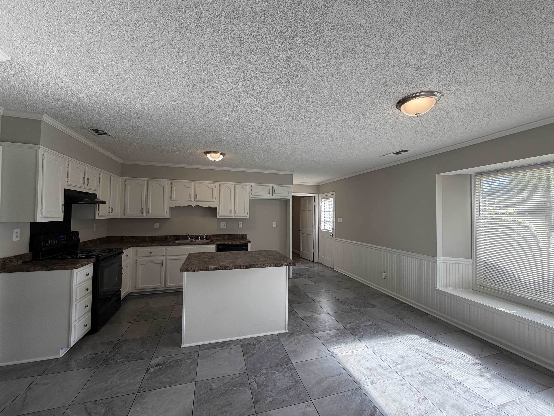
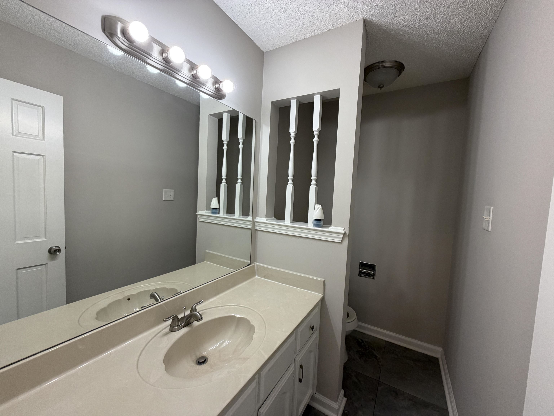
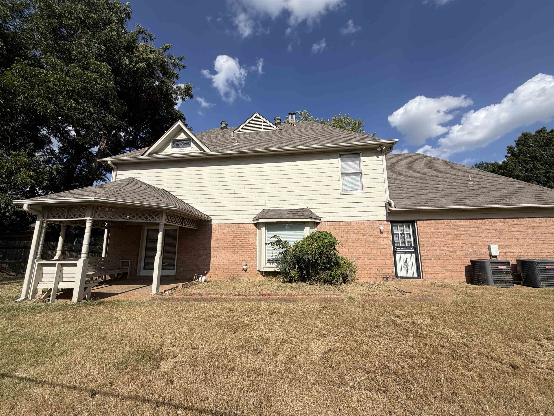
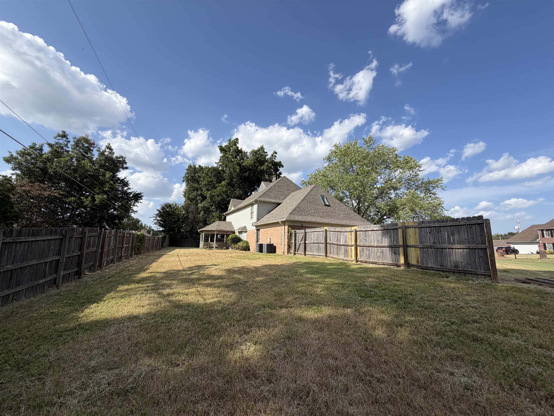
No city taxes on this 4 bedroom 2 and a half bath 2,763 square foot home with huge back yard in Richmond Hills Subdivision.
Active
$315,000
Single Family / Detached
4 bds
2.5 ba

2,763

0.23 Acre
MLS
10228530
2 Stories
Built in 1992
RICHMOND HILLS SEC D-1

0 ()
Disclaimer: The information contained in this listing has not been verified by eXp Realty, LLC and should be verified by the buyer.
 Information provided by MAAR
REQUEST MORE INFO
ADDRESS & DIRECTIONS
- Street Address: 4519 FAIRWIND CV
- City: Unknown
- State: Tennessee
- County: Shelby
- Subdivision: RICHMOND HILLS SEC D-1
- Directions:
Continue straight onto S Germantown Rd 1.5 mi Turn left onto Richmond Rd 0.4 mi Turn right onto Piney Point Dr 325 ft Turn left onto Hedgington Dr 292 ft Turn right onto Fairwind Cove Destination will be on the right
PROPERTY FEATURES
Amenities
- Fireplace
General Information
- Style: Traditional,Williamsburg
- Detached Unit Type : General Residential
Heating /Cooling Features
- Heating : Central,Gas
- Cooling : Ceiling Fan(s),Central,Dual System
Rooms Information
- Number of Rooms : 7
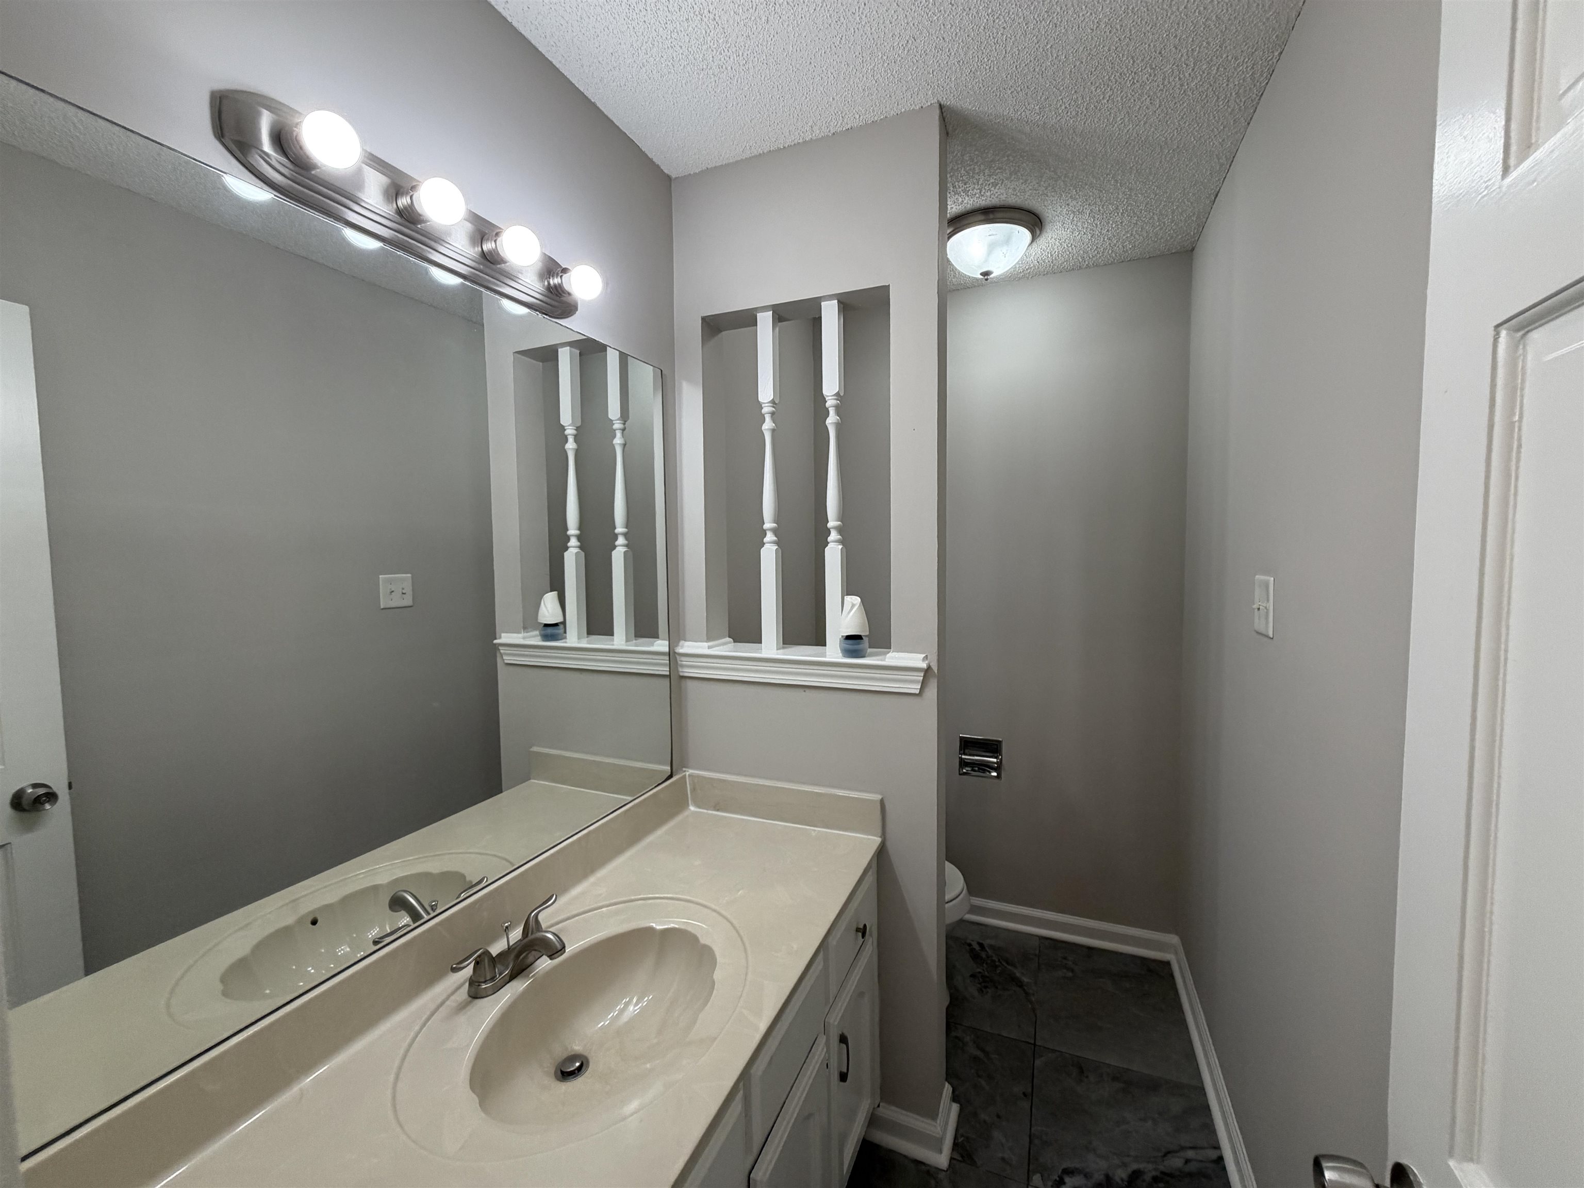
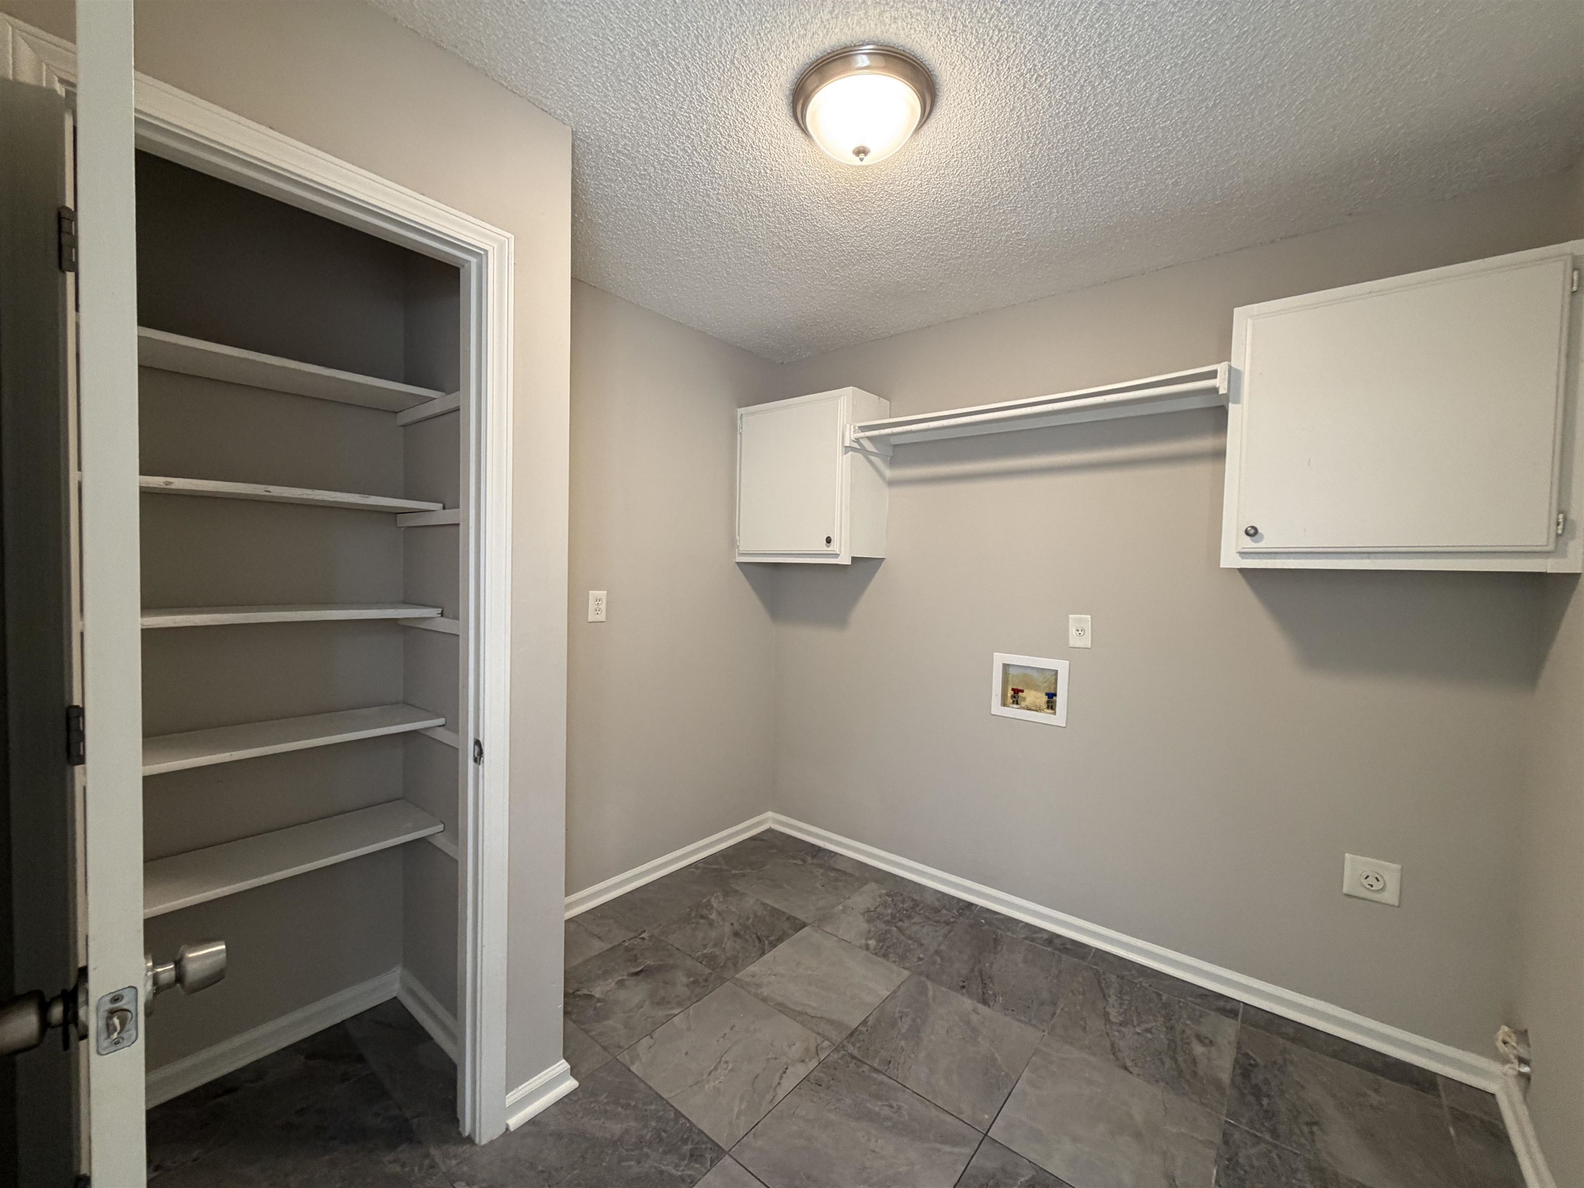
- 1ST STORY FLOOR PLAN : 1/2 Bath,Den/Great Room,Dining Room,Kitchen,Laundry Room
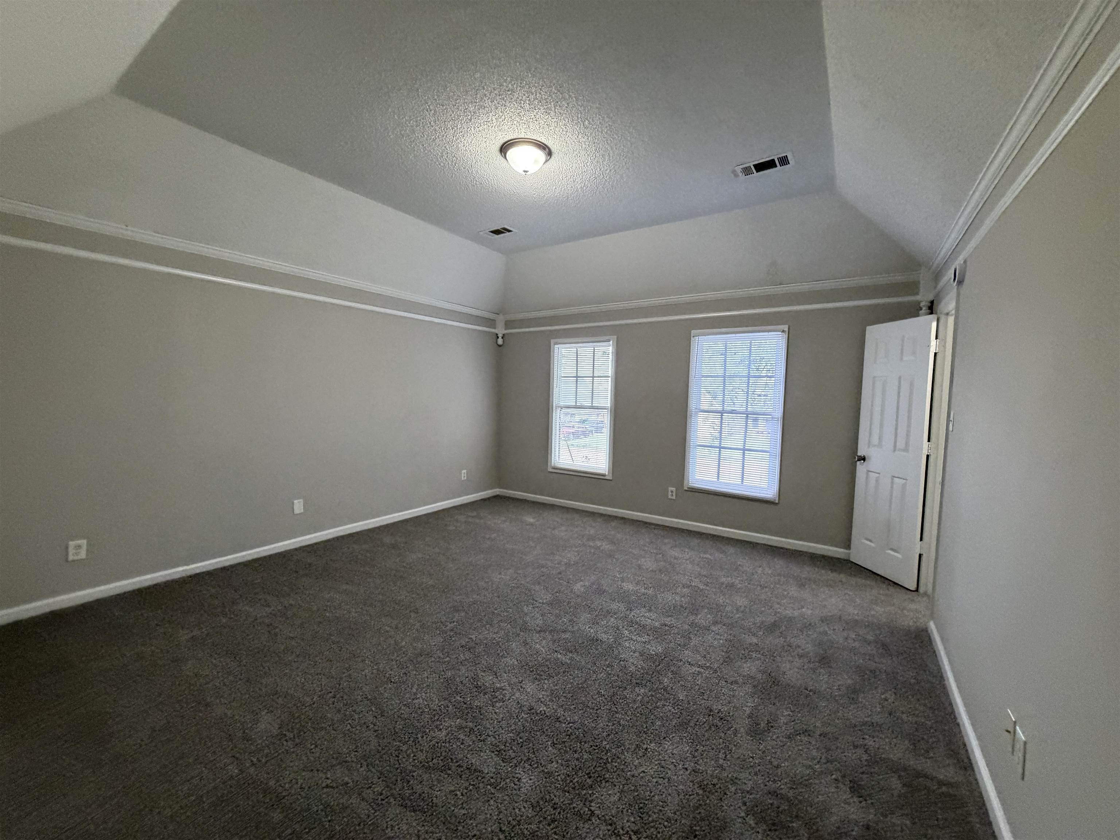
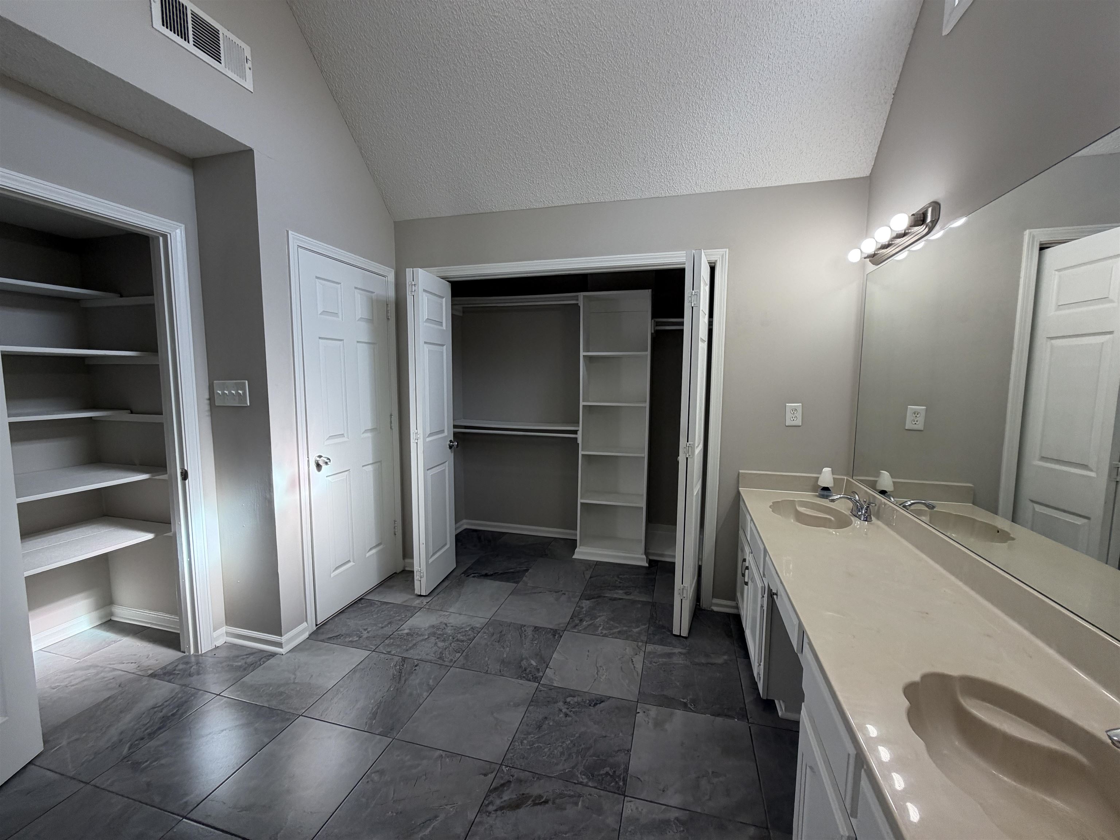
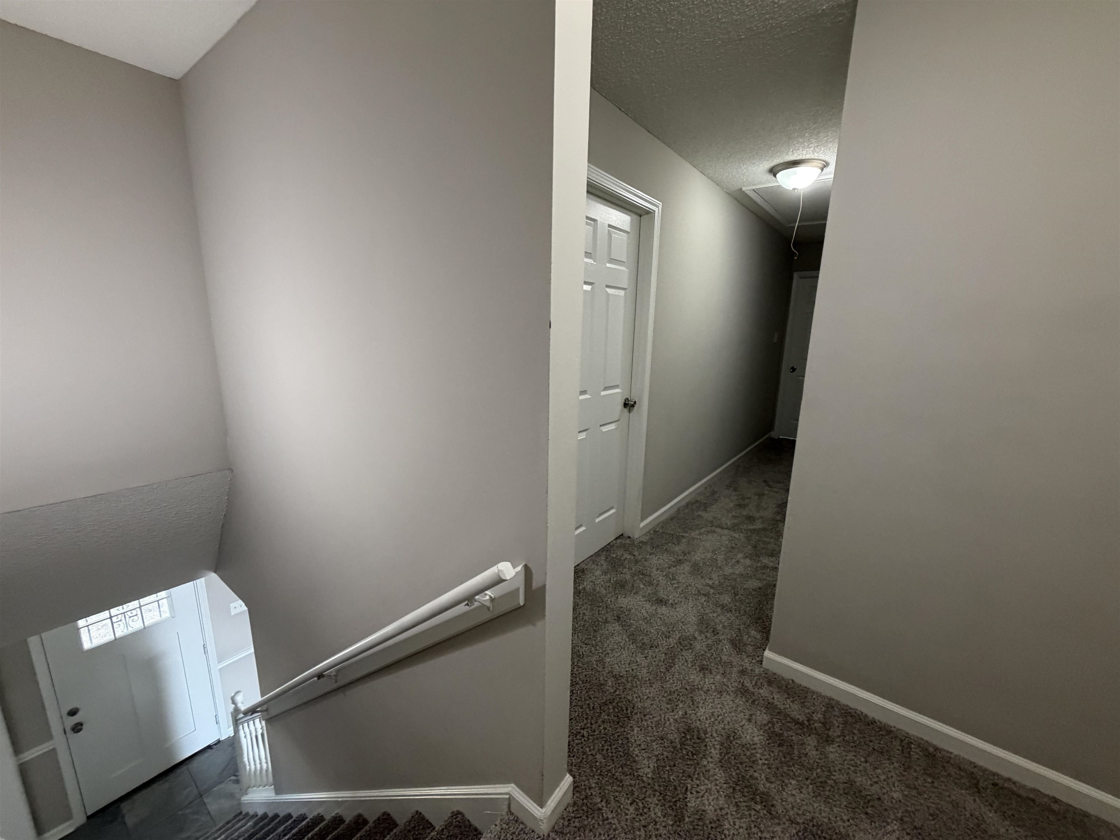
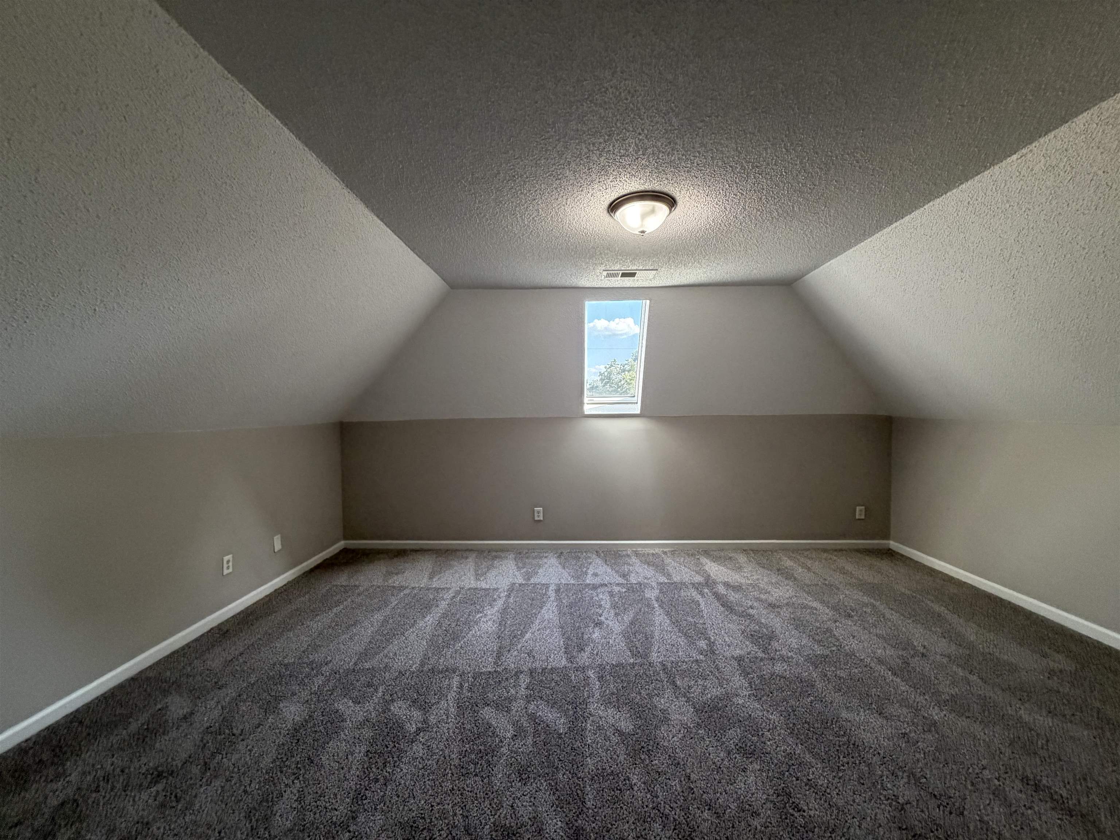
- 2ND STORY FLOOR PLAN : 2 or More Baths,2nd Bedroom,3rd Bedroom,4th or More Bedrooms,Primary Bedroom
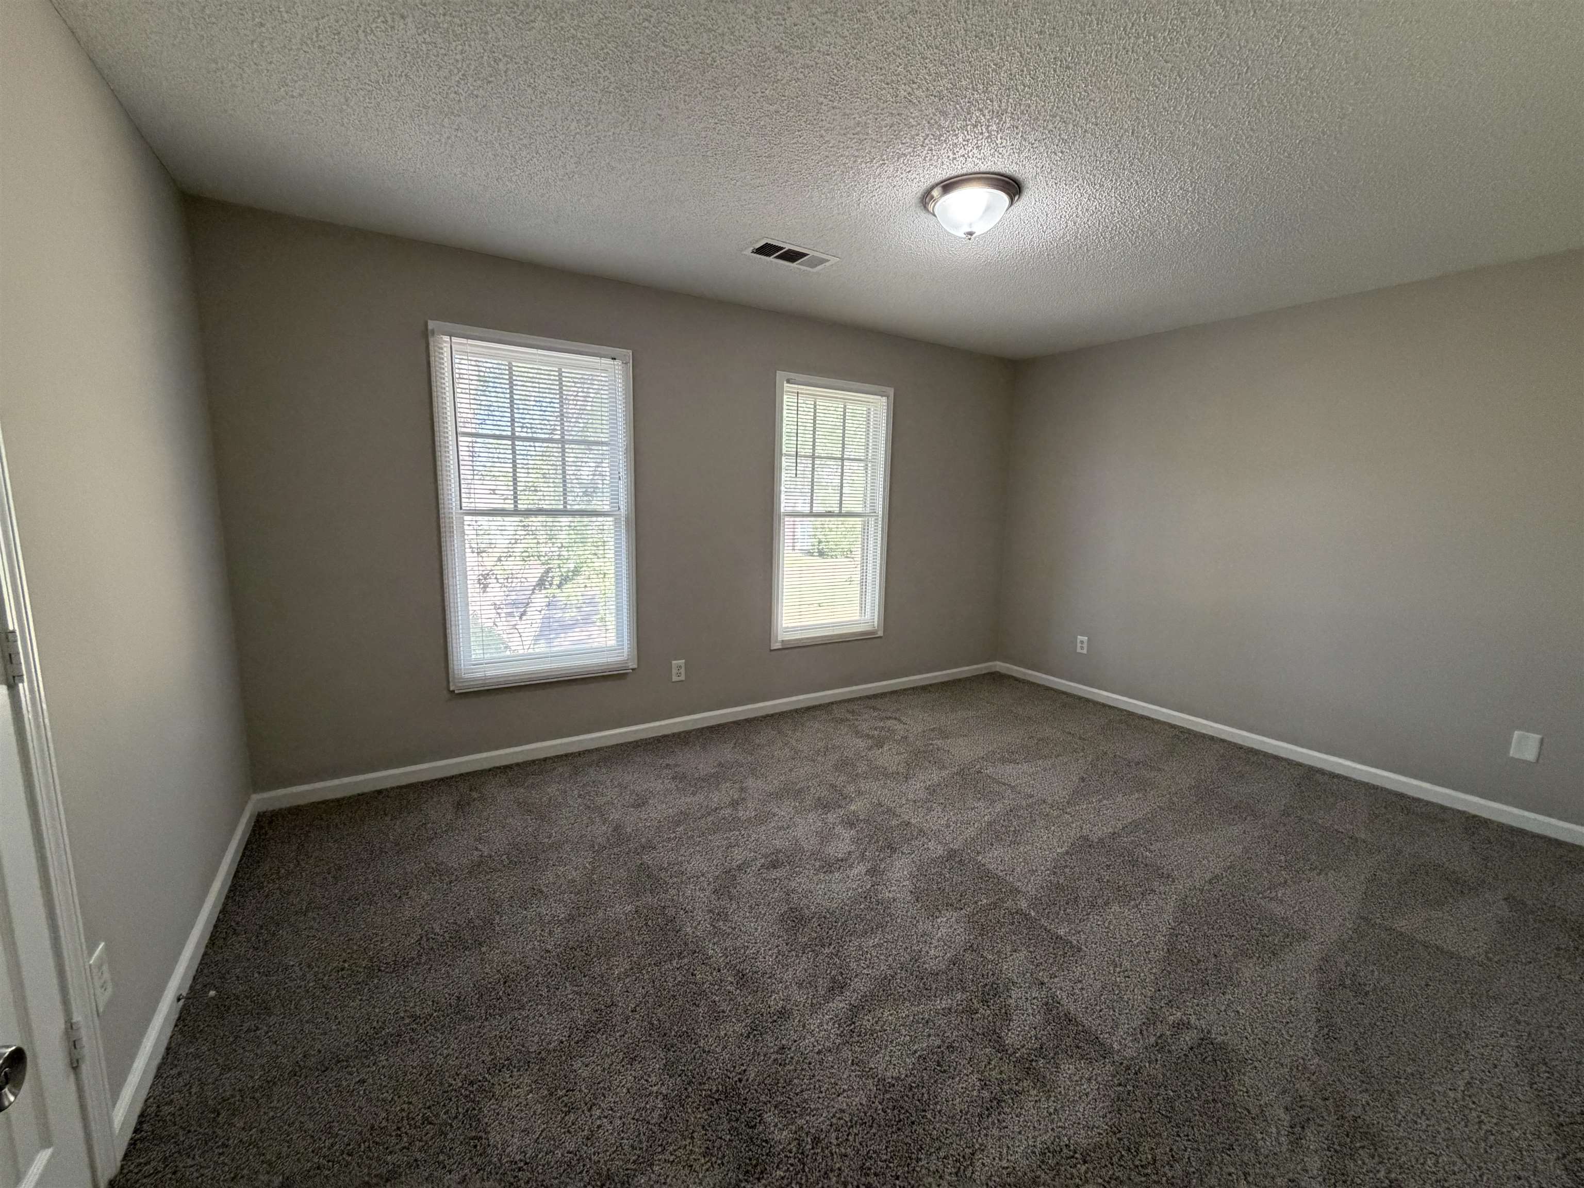
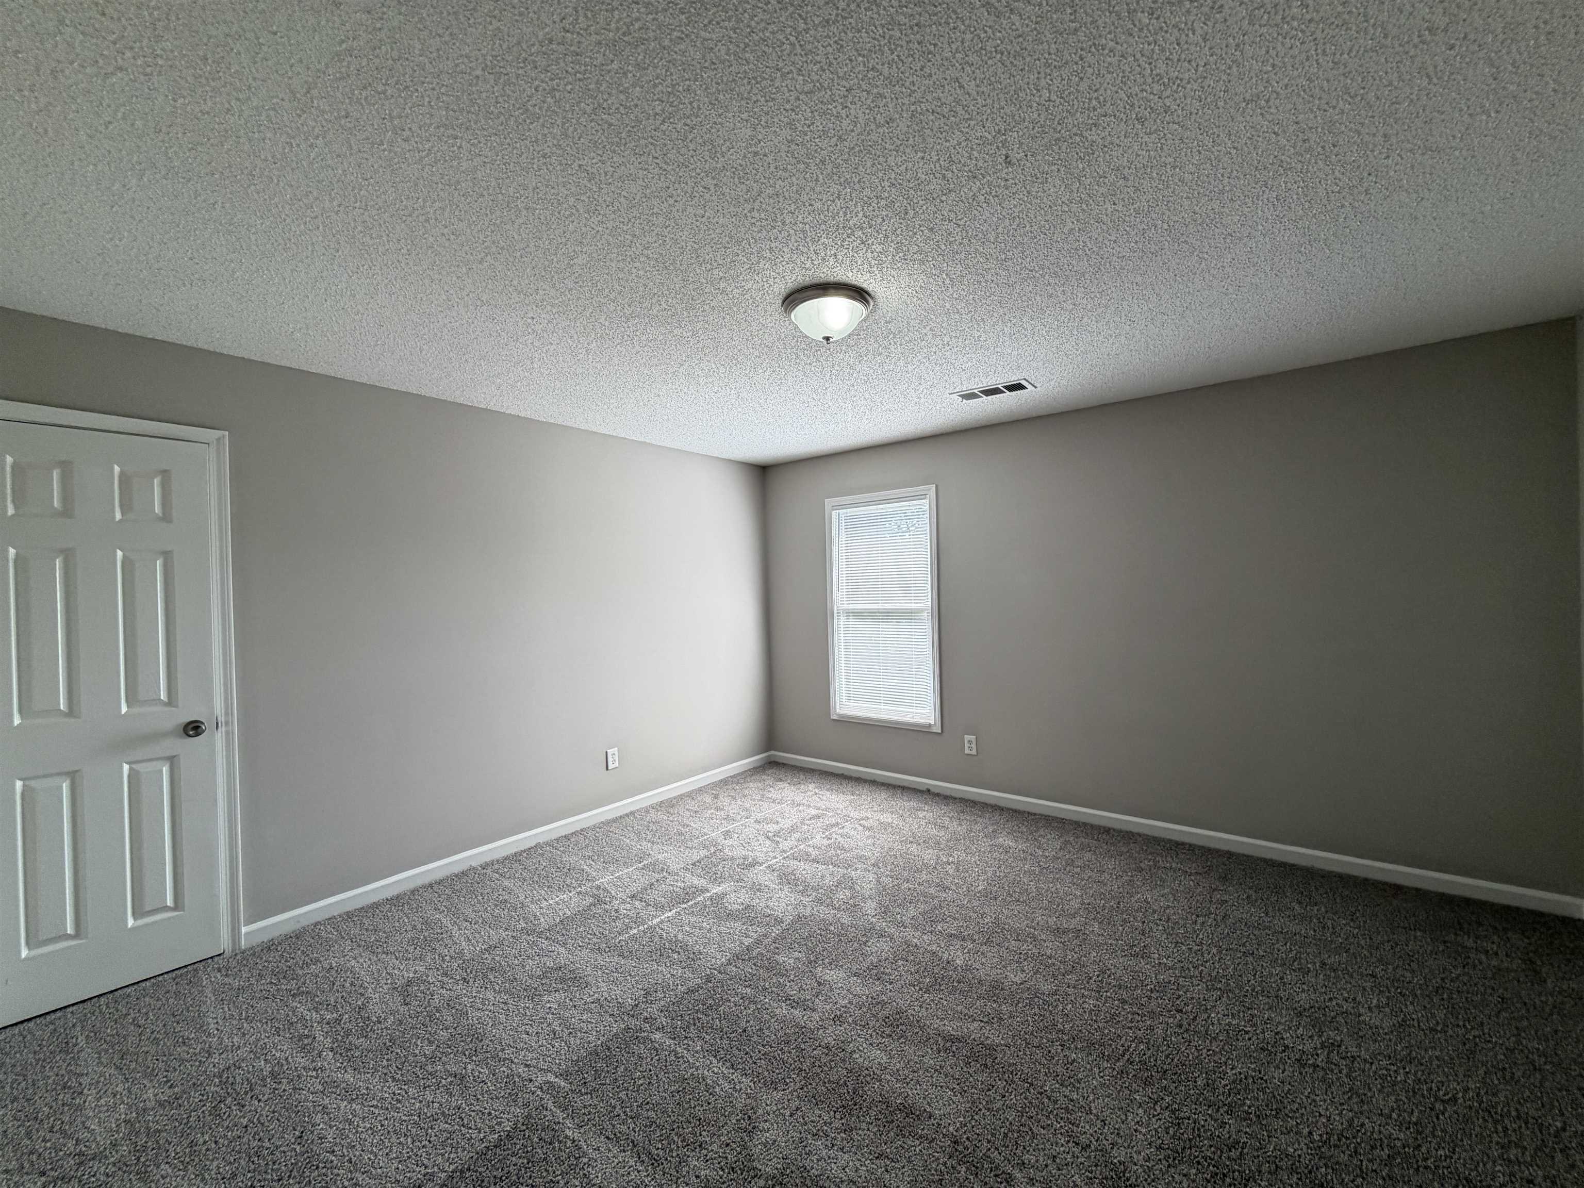
- BEDROOM 2 DESCRIPTION : Carpet,Level 2,Shared Bath
- BEDROOM 3 DESCRIPTION : Carpet,Level 2,Shared Bath
- BEDROOM 4 DESCRIPTION : Carpet,Level 2,Shared Bath
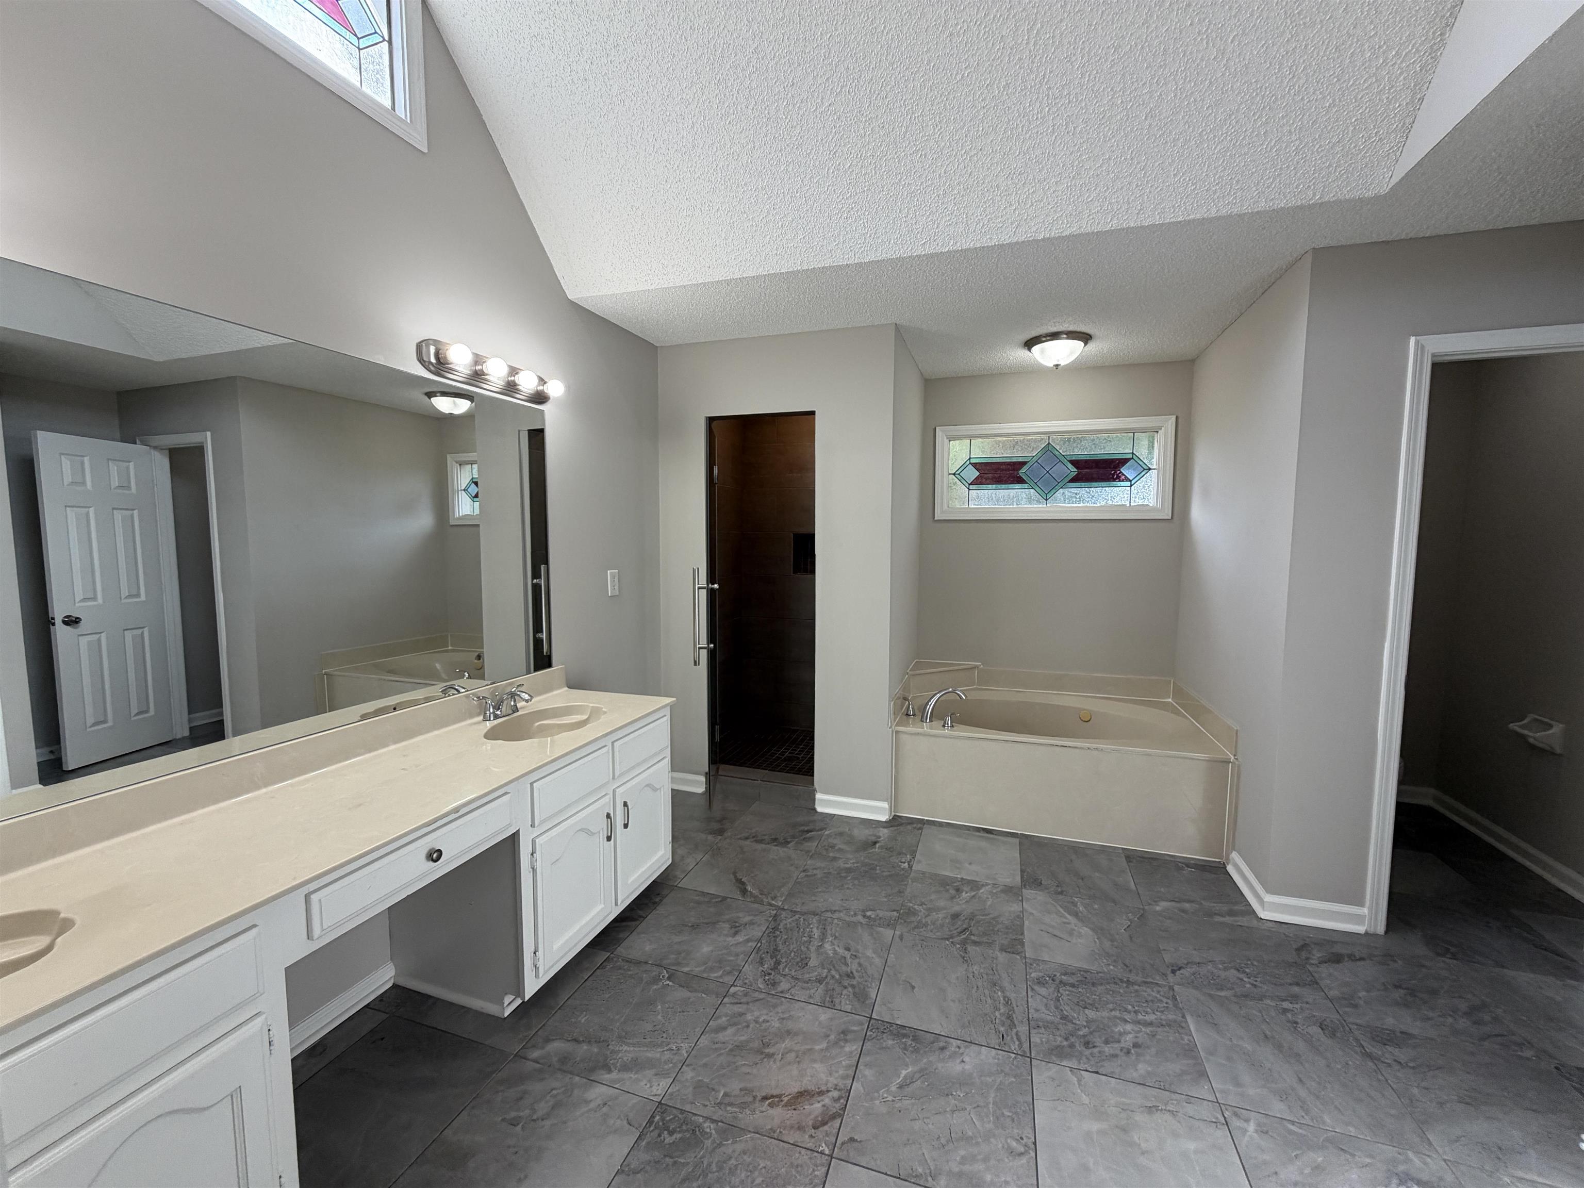
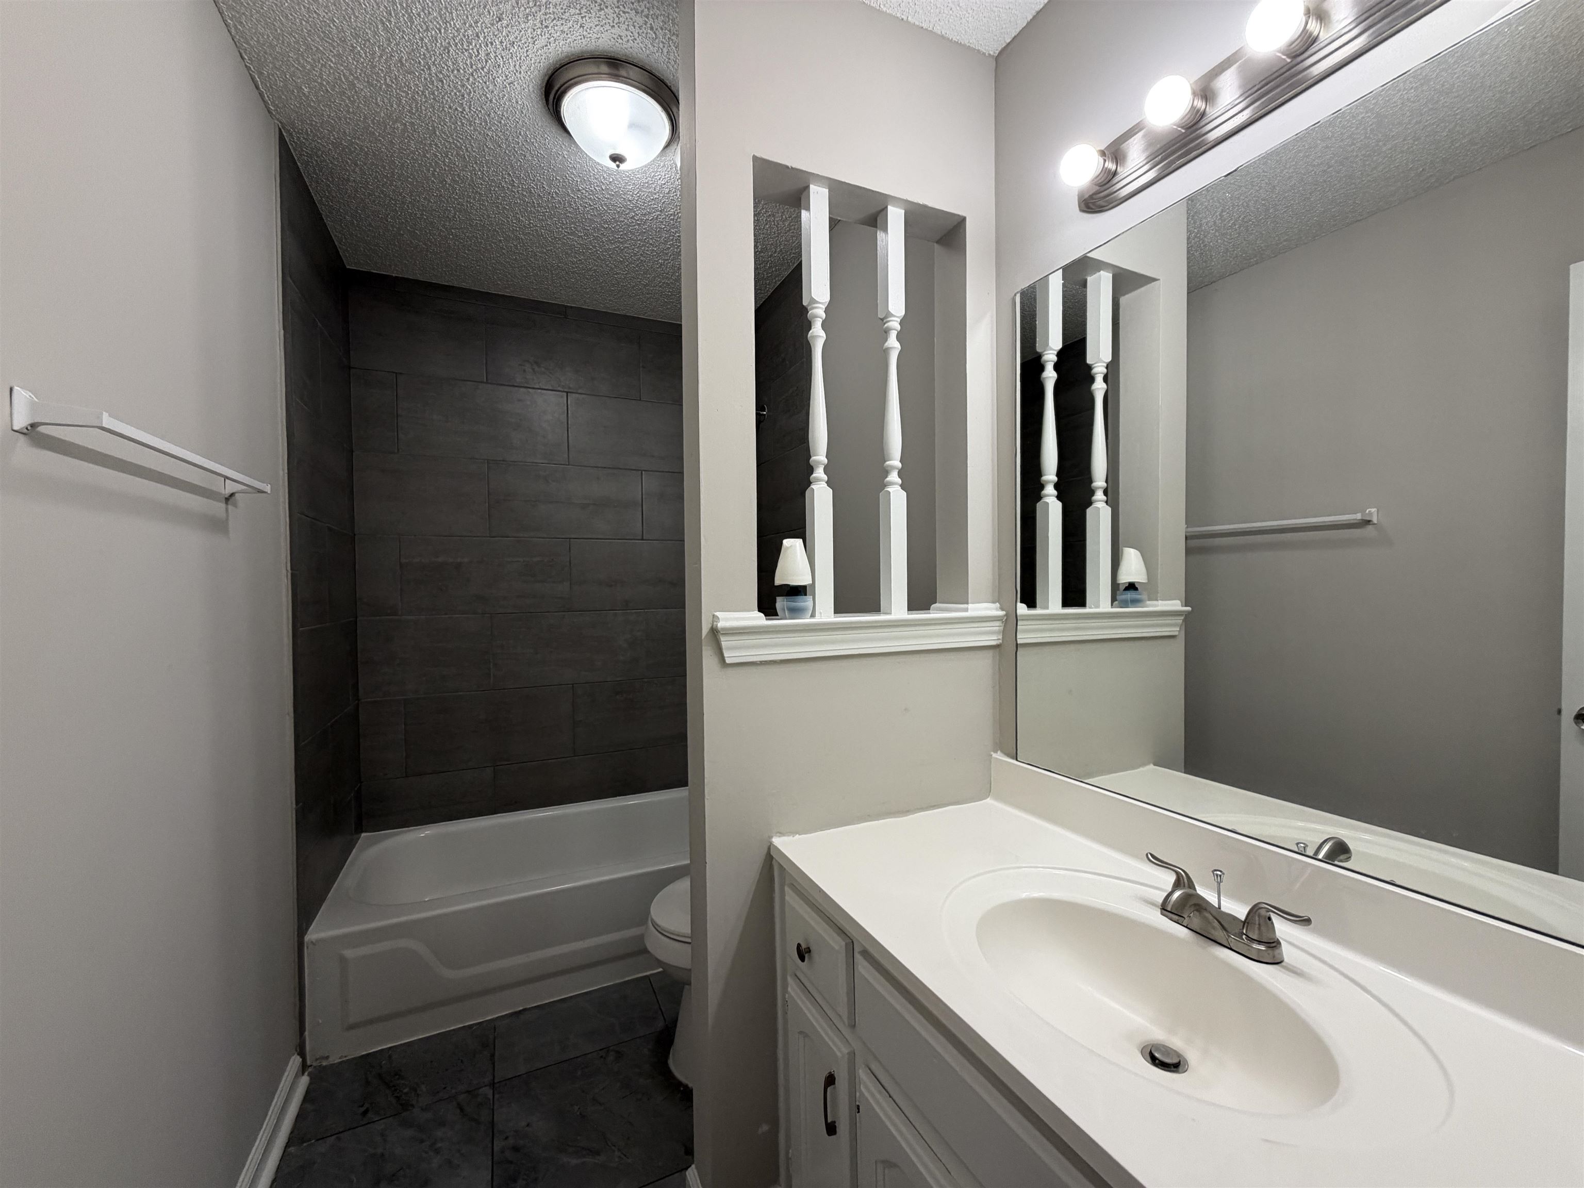
- ADDITIONAL BR/BATH INFO : All Bedrooms Up,Double Vanity Bath,Half Bath Down,Luxury Primary Bath,Primary Up,Separate Tub & Shower,Vaulted/Coffered Primary
- OTHER ROOMS : Laundry Room
- LIVING/DINING/KITCHEN : Great Room,Separate Dining Room
Interior Features
- Interior Features : Dishwasher,Disposal,Range/Oven
- MISC. Interior : All Window Treatments
- Number of Fireplaces : 1
- Fireplace Description : Masonry
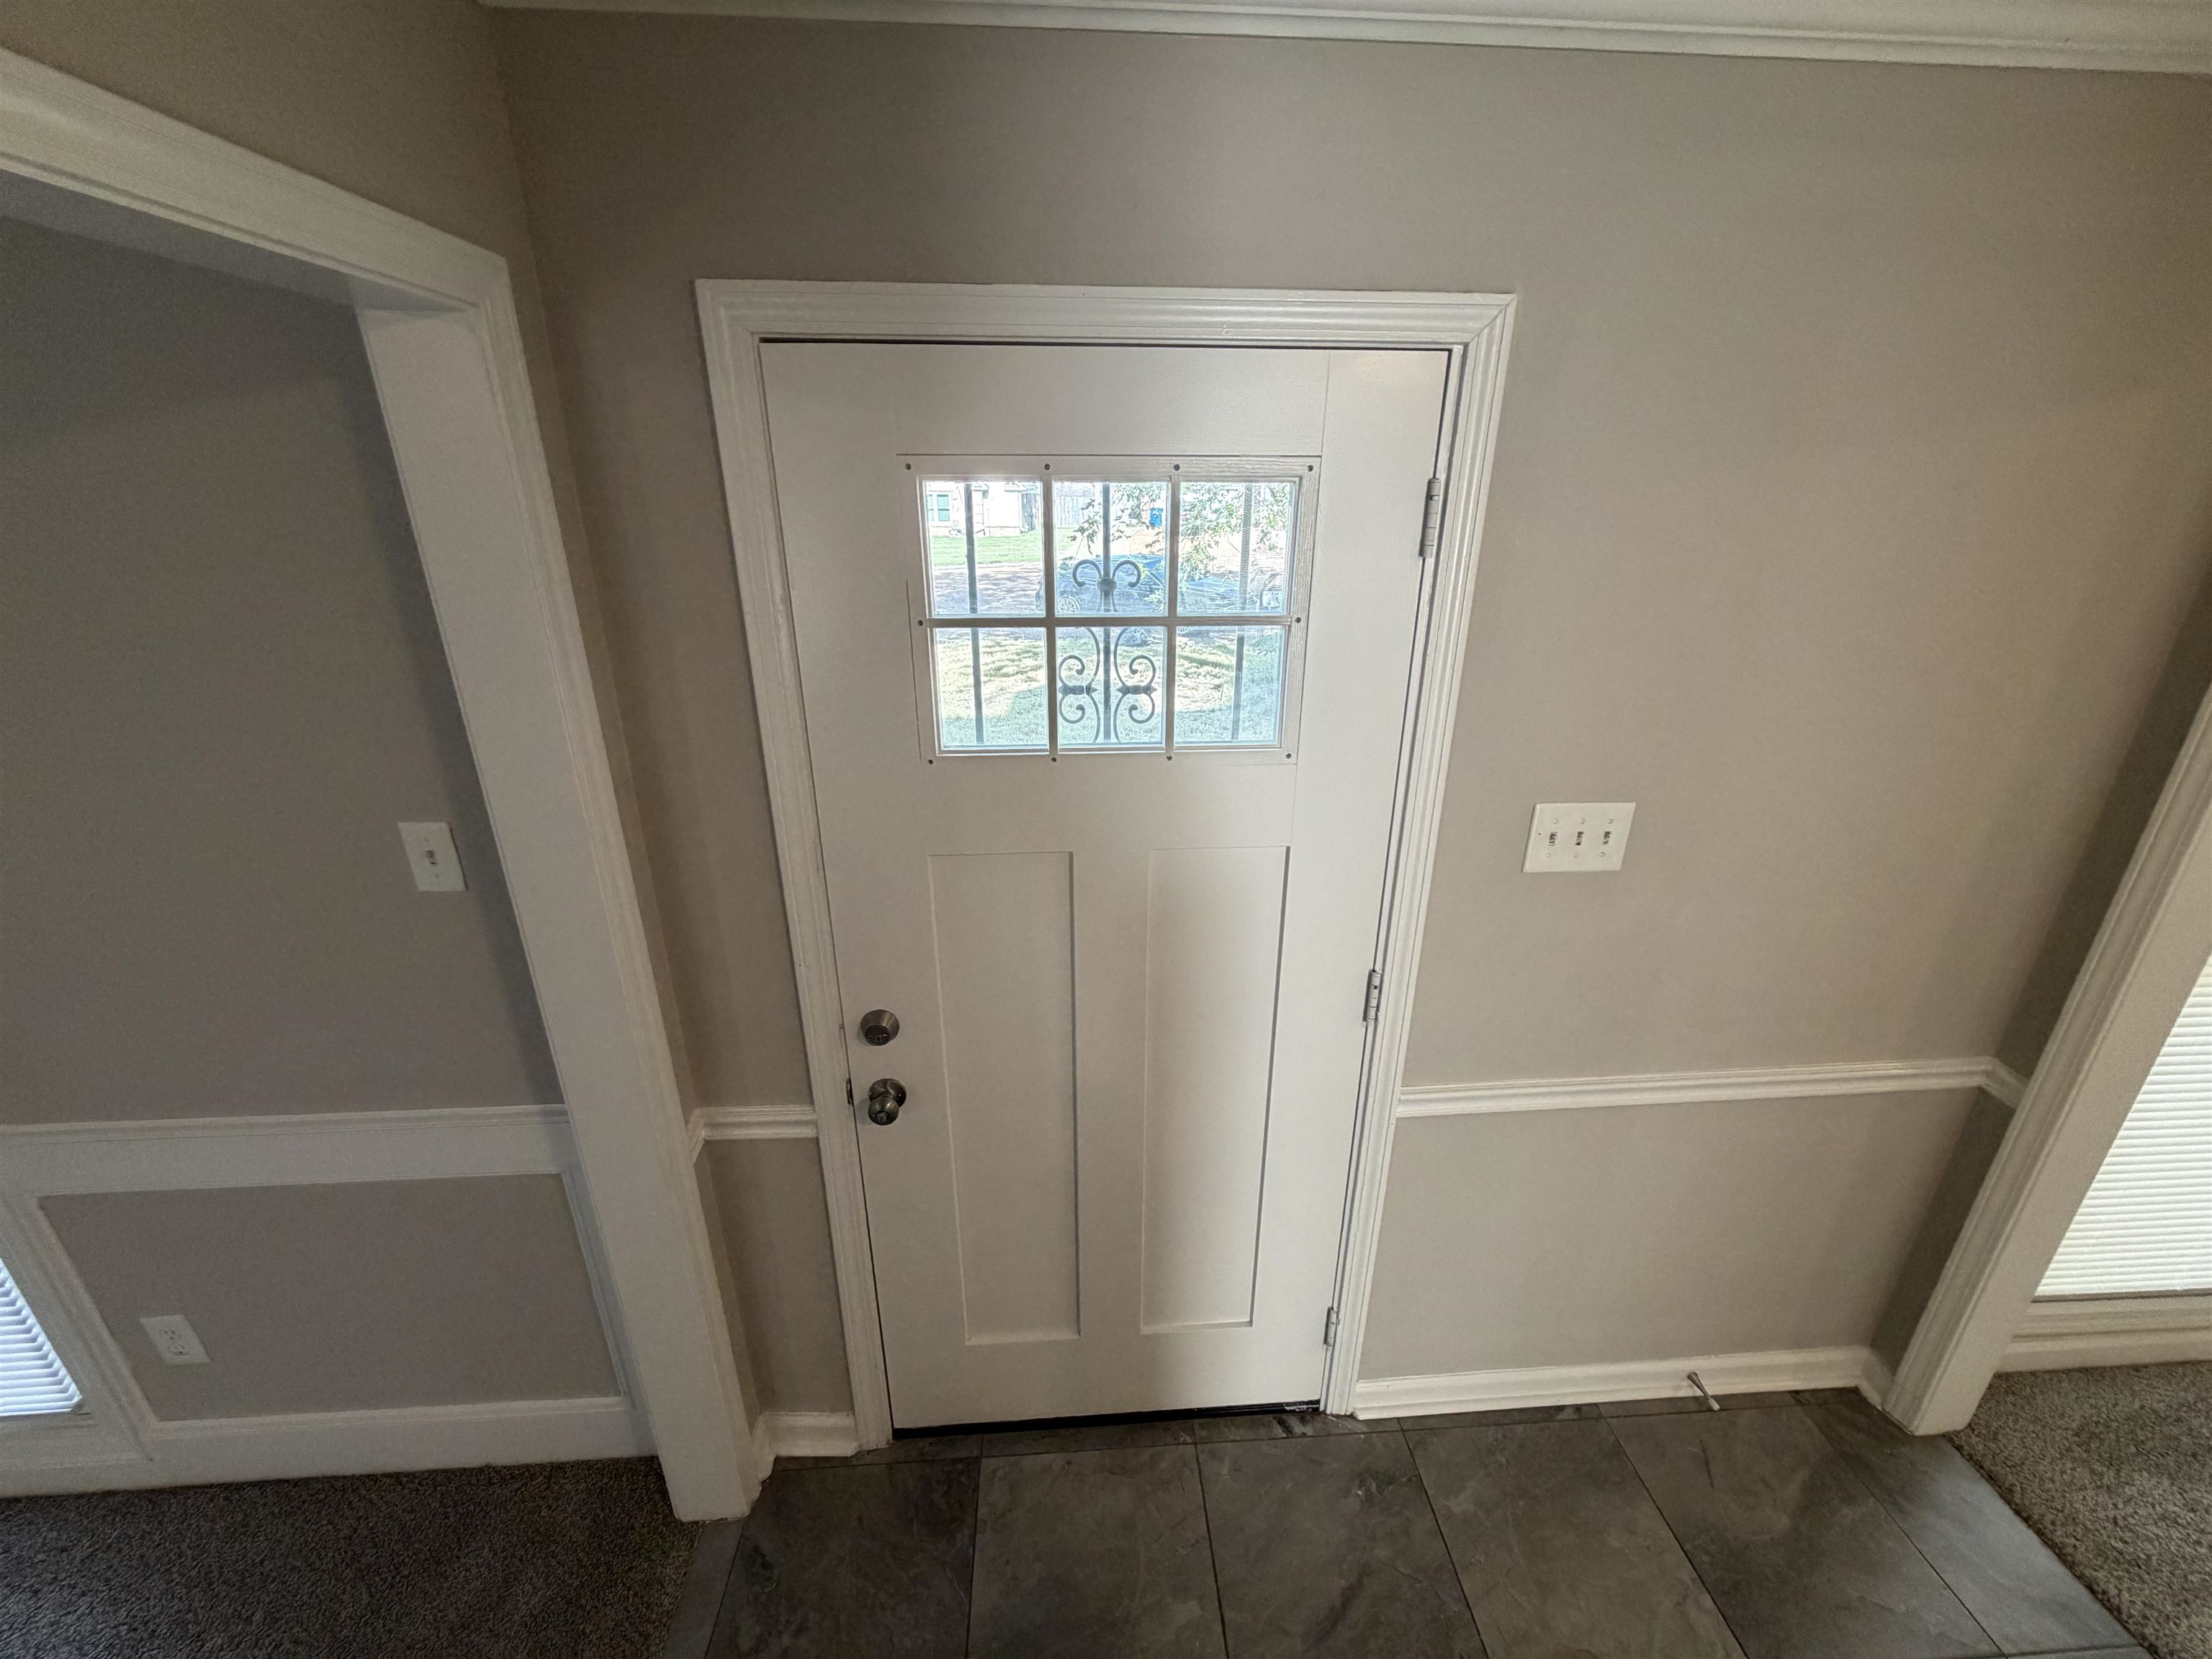
- Floors/Ceilings : Part Carpet,Tile
Parking Features
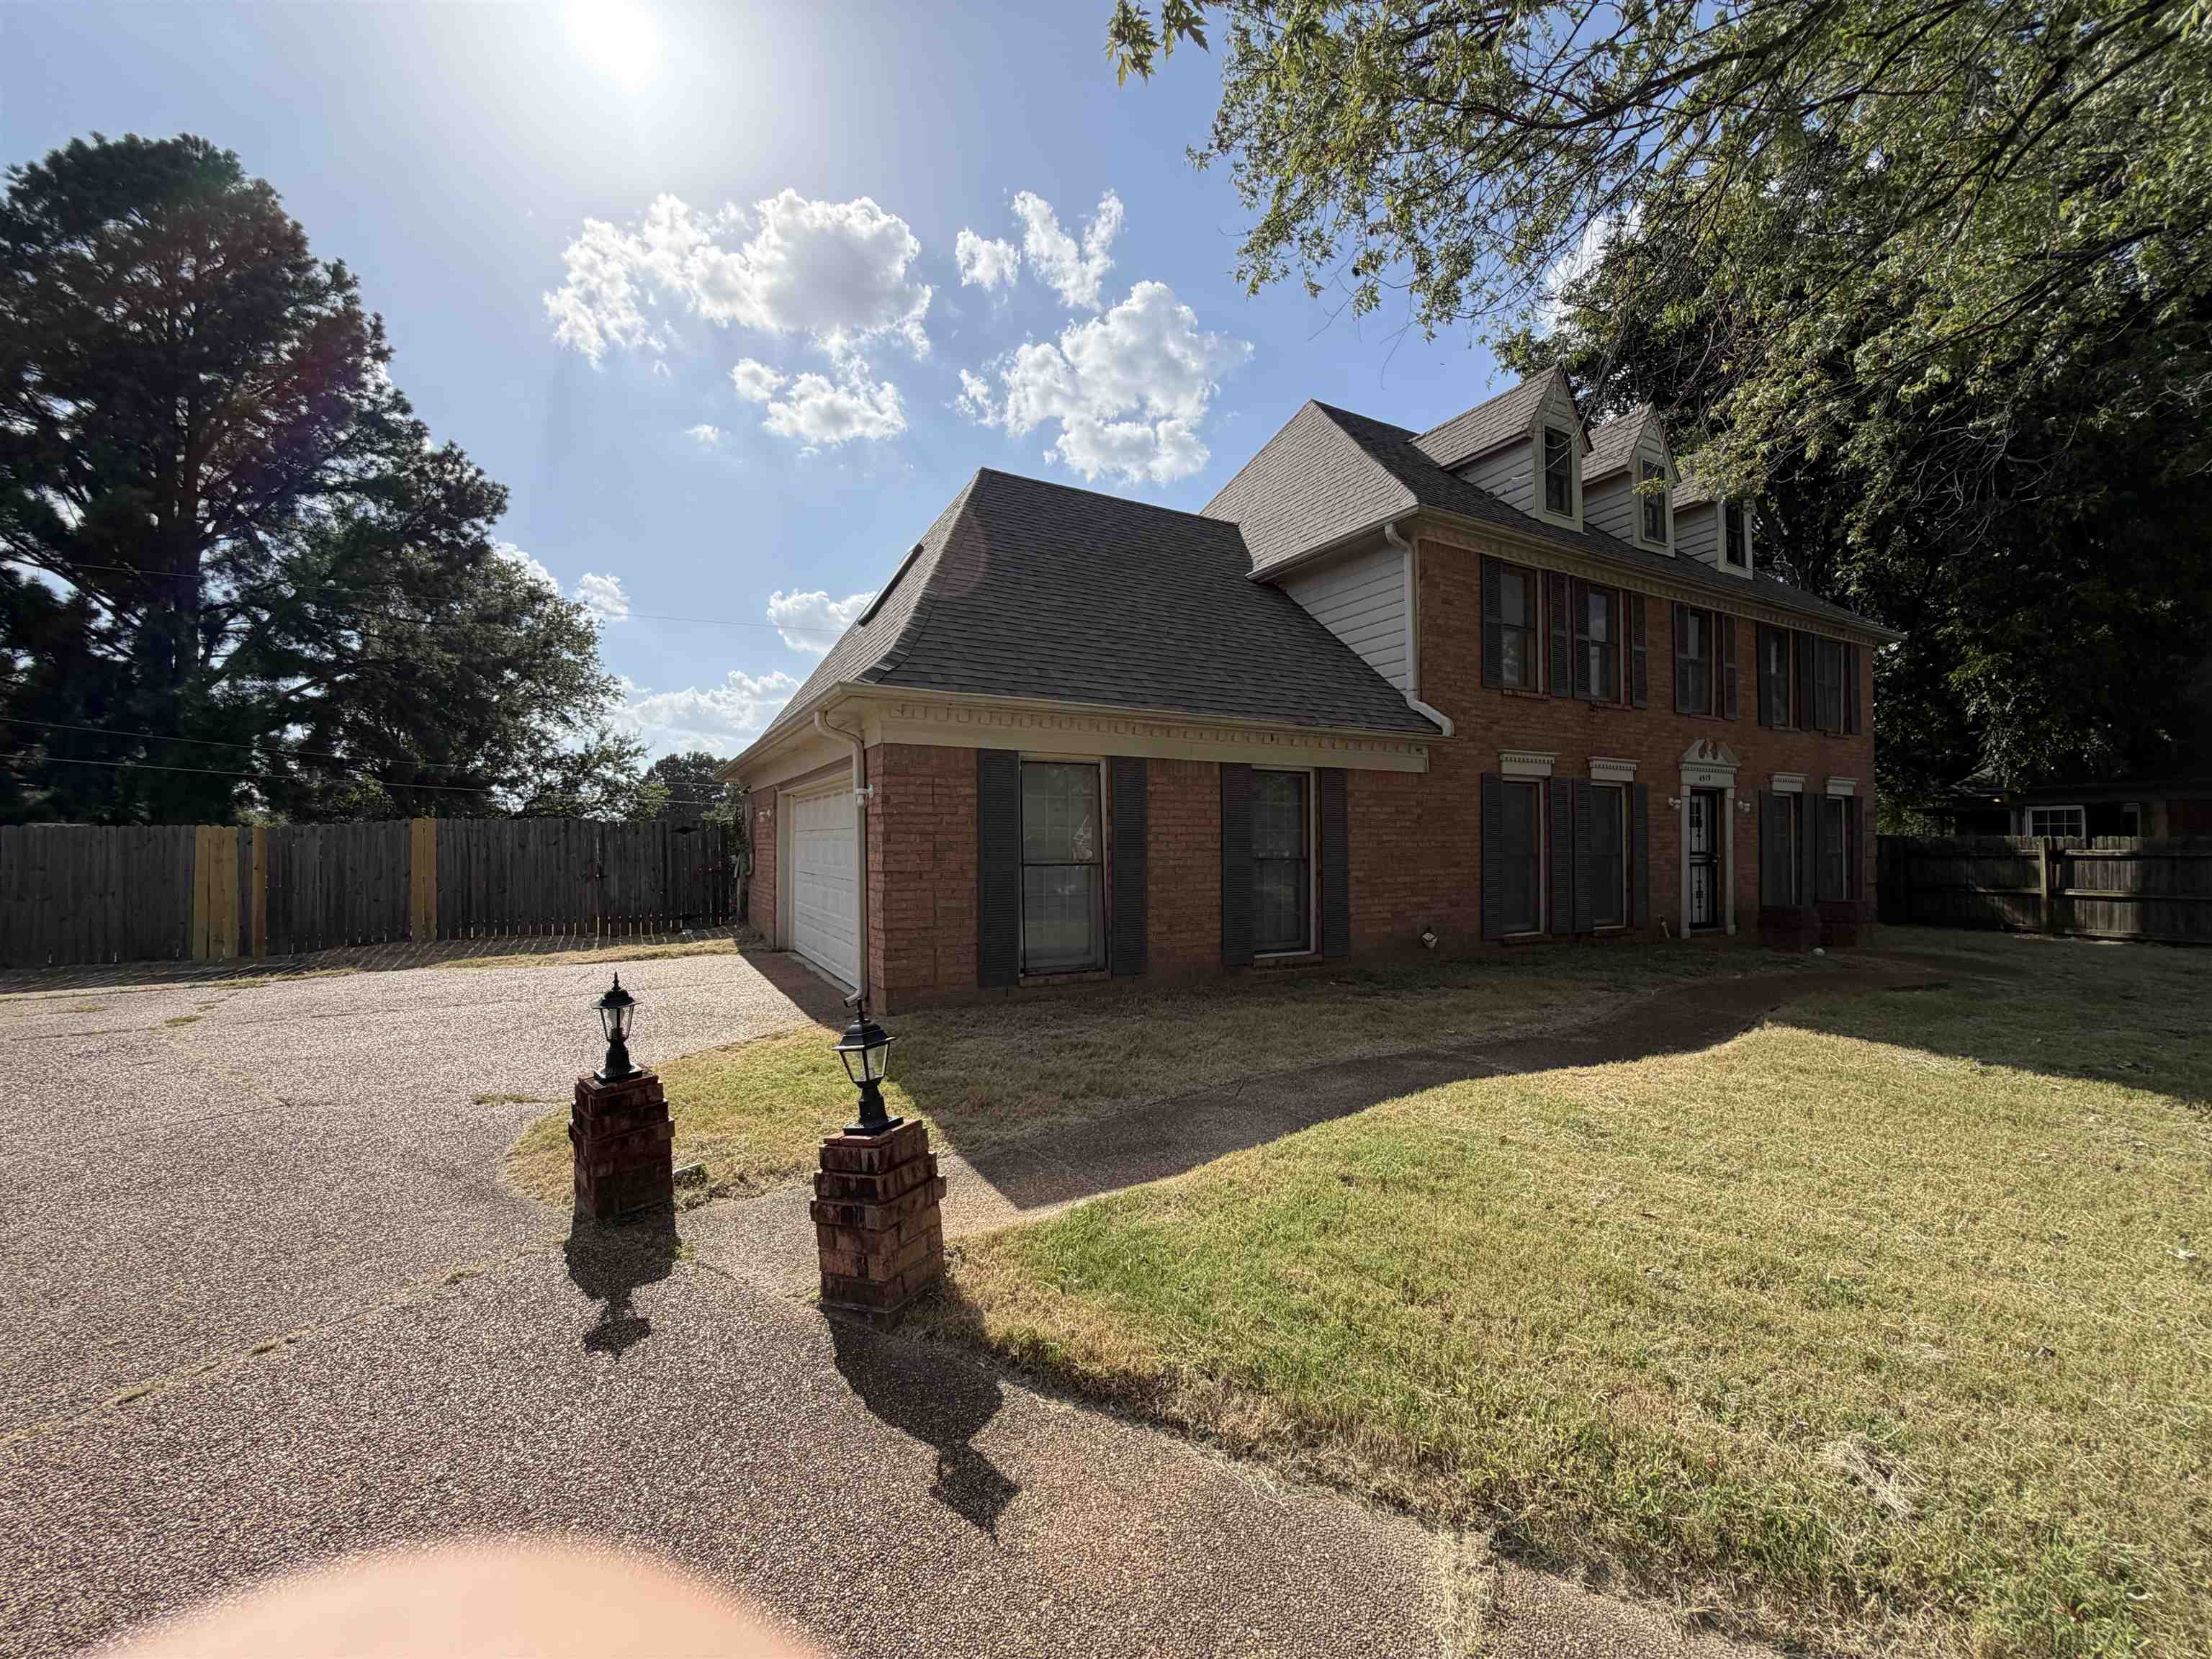
- Parking/Storage : Driveway/Pad,Garage Door Opener(s),Side-Load Garage
- Number of Covered Parking Spaces : 2
- Parking Display : G2A
Construction Features
- Foundation : Slab
Utility Information
- Water/Sewer : Gas Water Heater,Public Sewer,Public Water
SCHOOLS NEAR 4519 FAIRWIND CV
- Courtesy of eXp Realty, LLC, Jason Miller
- Property last updated on MAAR : 8/16/2026 8:16:21 PM