
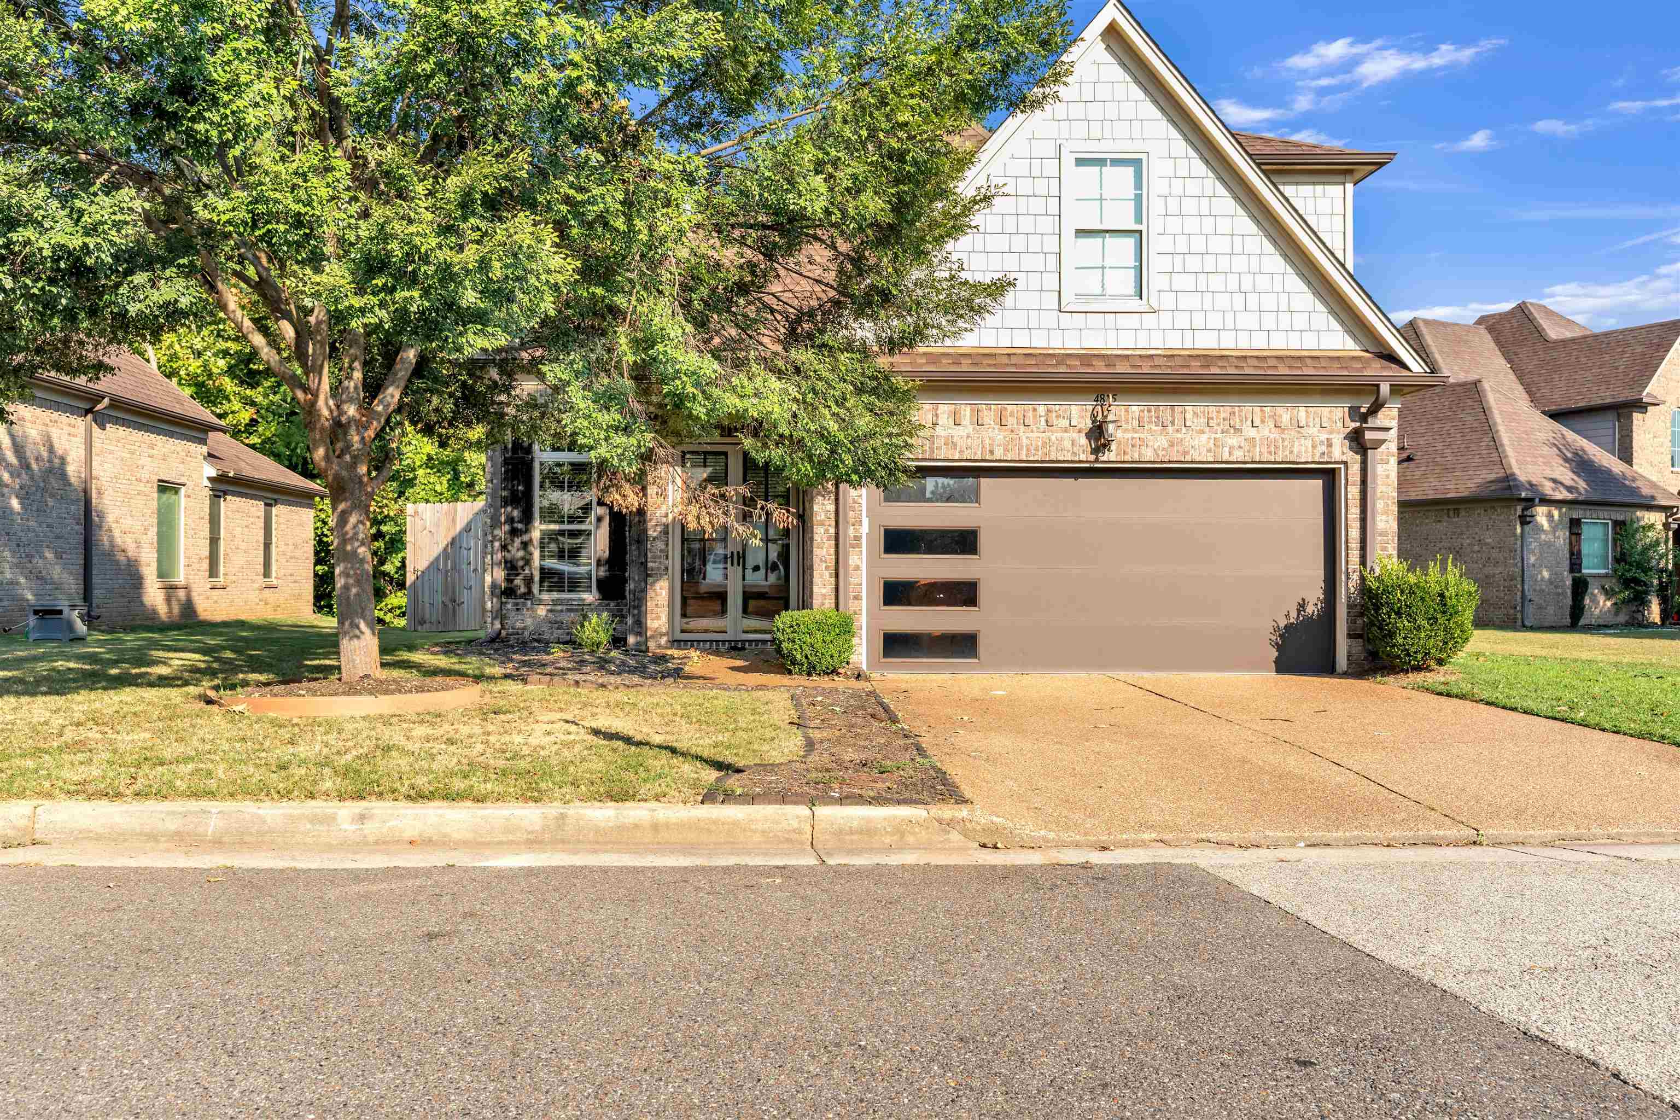
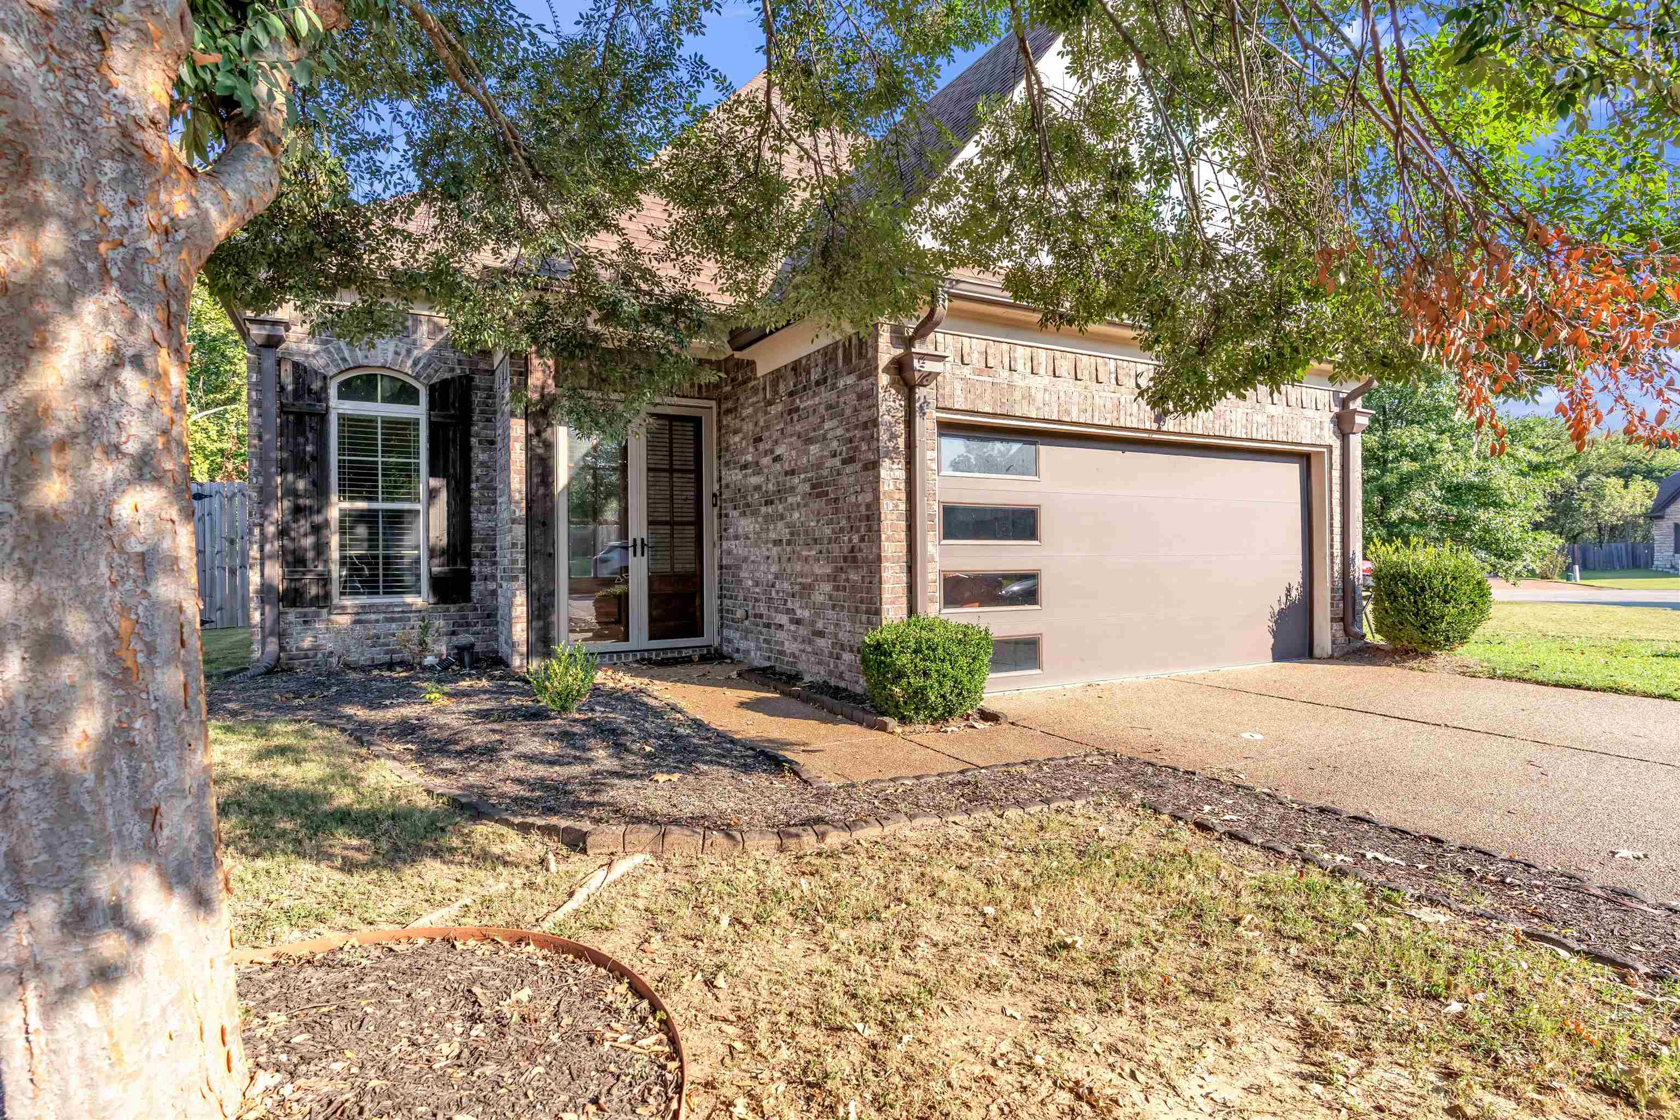
4835 SADDLEHORN CV, Unknown, Tennessee, 38125
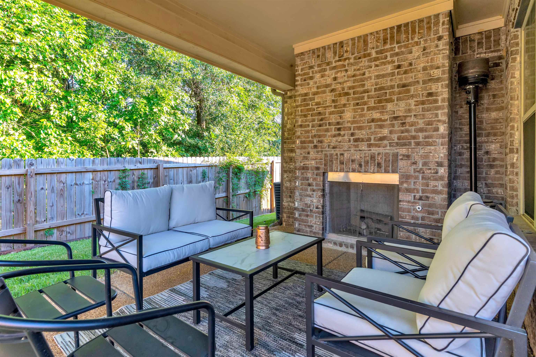
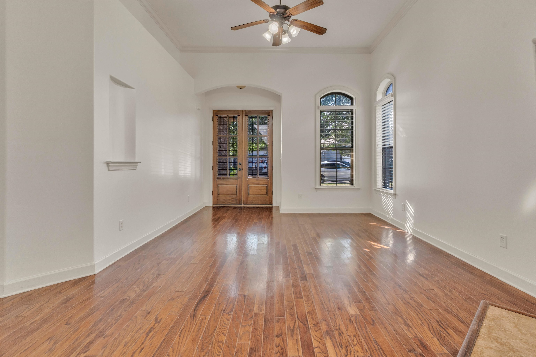
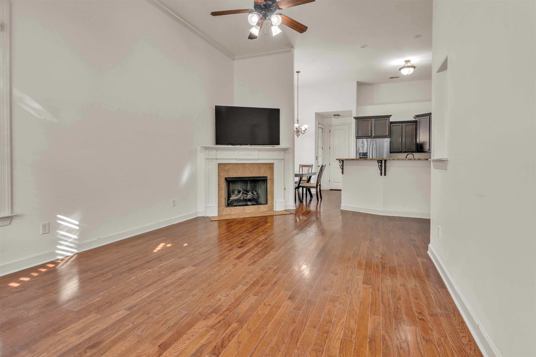
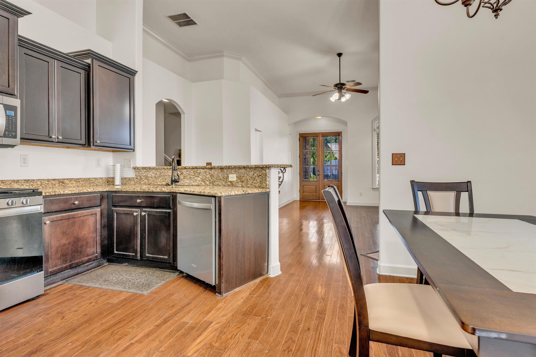
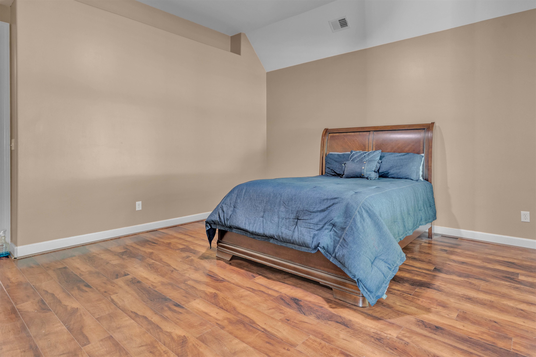
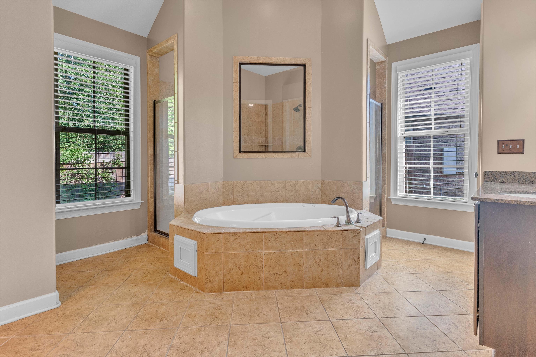
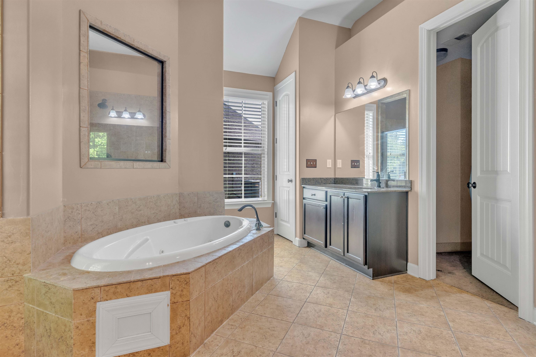
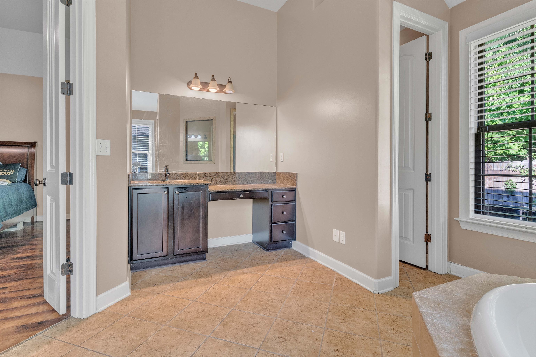
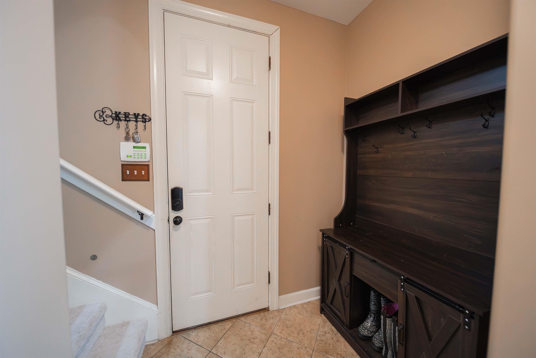
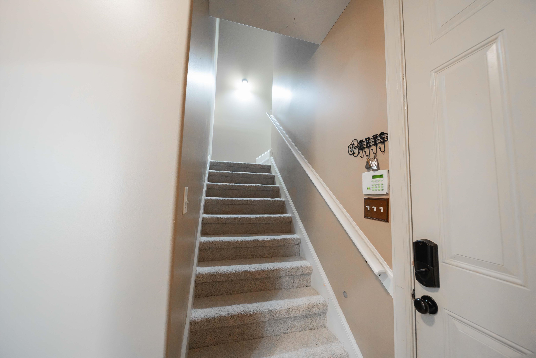
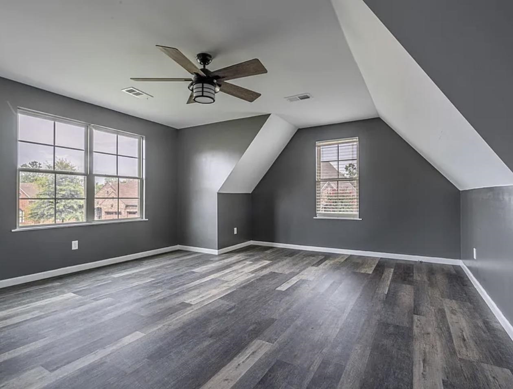
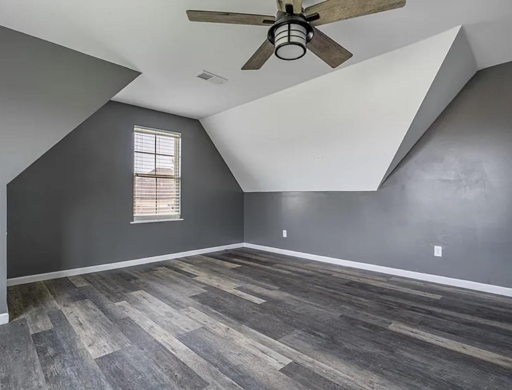
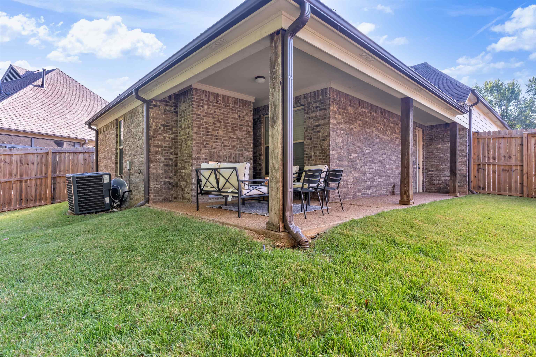
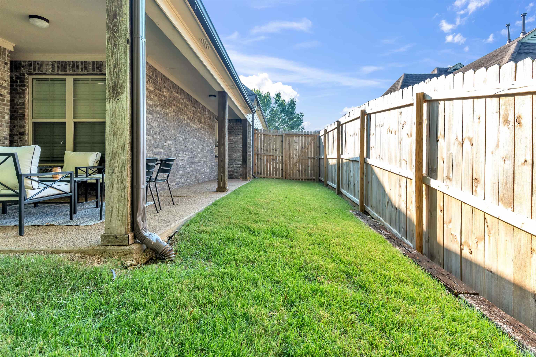
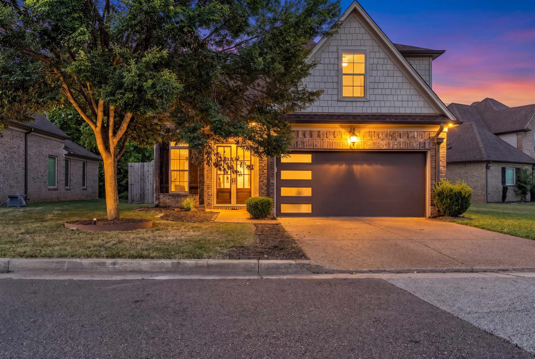
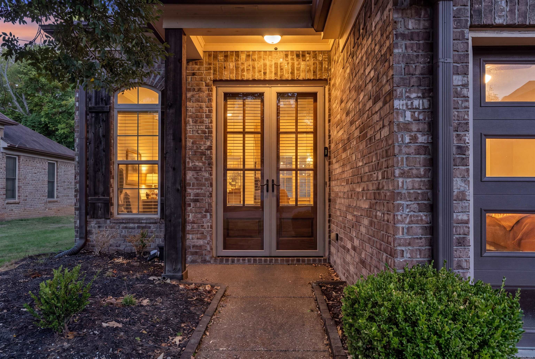
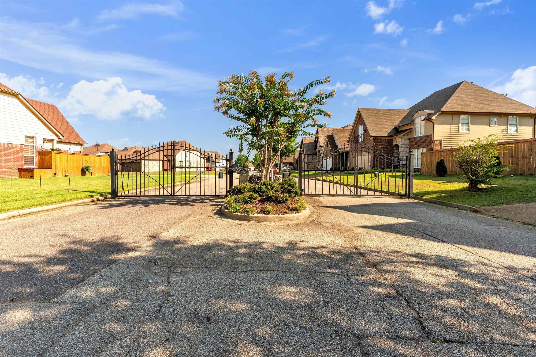
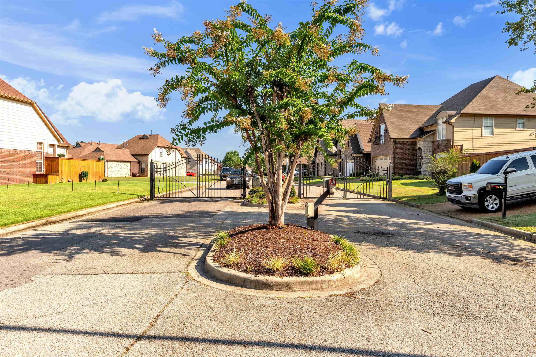
Tucked inside a gated neighborhood with no city taxes, this spacious 4-bedroom, 2-bath home is the perfect balance of convenience and quiet. Fresh interior paint gives the home a crisp, move-in-ready feel, while vaulted ceilings throughout create an open and airy atmosphere. One of the true highlights is the backyard patio with fireplace, beautifully positioned against a tree-lined backdrop for added privacy. It’s easy to imagine slow mornings with coffee and a book, cozy evenings by the fire, or simply enjoying the peaceful setting. Upstairs, the bonus room is a pleasant surprise and offers flexible space for a media room, playroom, office, or guest retreat. Close enough to the city for everyday convenience, yet far enough away to escape the hustle and bustle, this home offers comfort, privacy, and room to truly settle in.
Active
$318,000
Single Family / Detached
4 bds
2 ba

2,115

0.14 Acre
10229647
2 Stories
Built in 2012
Hacks Crossing PD 2ND AM

0 ()
Disclaimer: The information contained in this listing has not been verified by Myers Cobb Realtors, LLC and should be verified by the buyer.
 Information provided by MAAR
REQUEST MORE INFO
ADDRESS & DIRECTIONS
- Street Address: 4835 SADDLEHORN CV
- City: Unknown
- State: Tennessee
- County: Shelby
- Subdivision: Hacks Crossing PD 2ND AM
- Directions:
From Riverdale, go East on Shelby Drive to Hacks Cross Rd, Go South on Hackscross, Turn on the first street to the right, and enter the gated community.
PROPERTY FEATURES
Amenities
- Fireplace
General Information
- Style: Contemporary
- Detached Unit Type : General Residential
Heating /Cooling Features
- Heating : Central
- Cooling : Central
Rooms Information
- Number of Rooms : 4
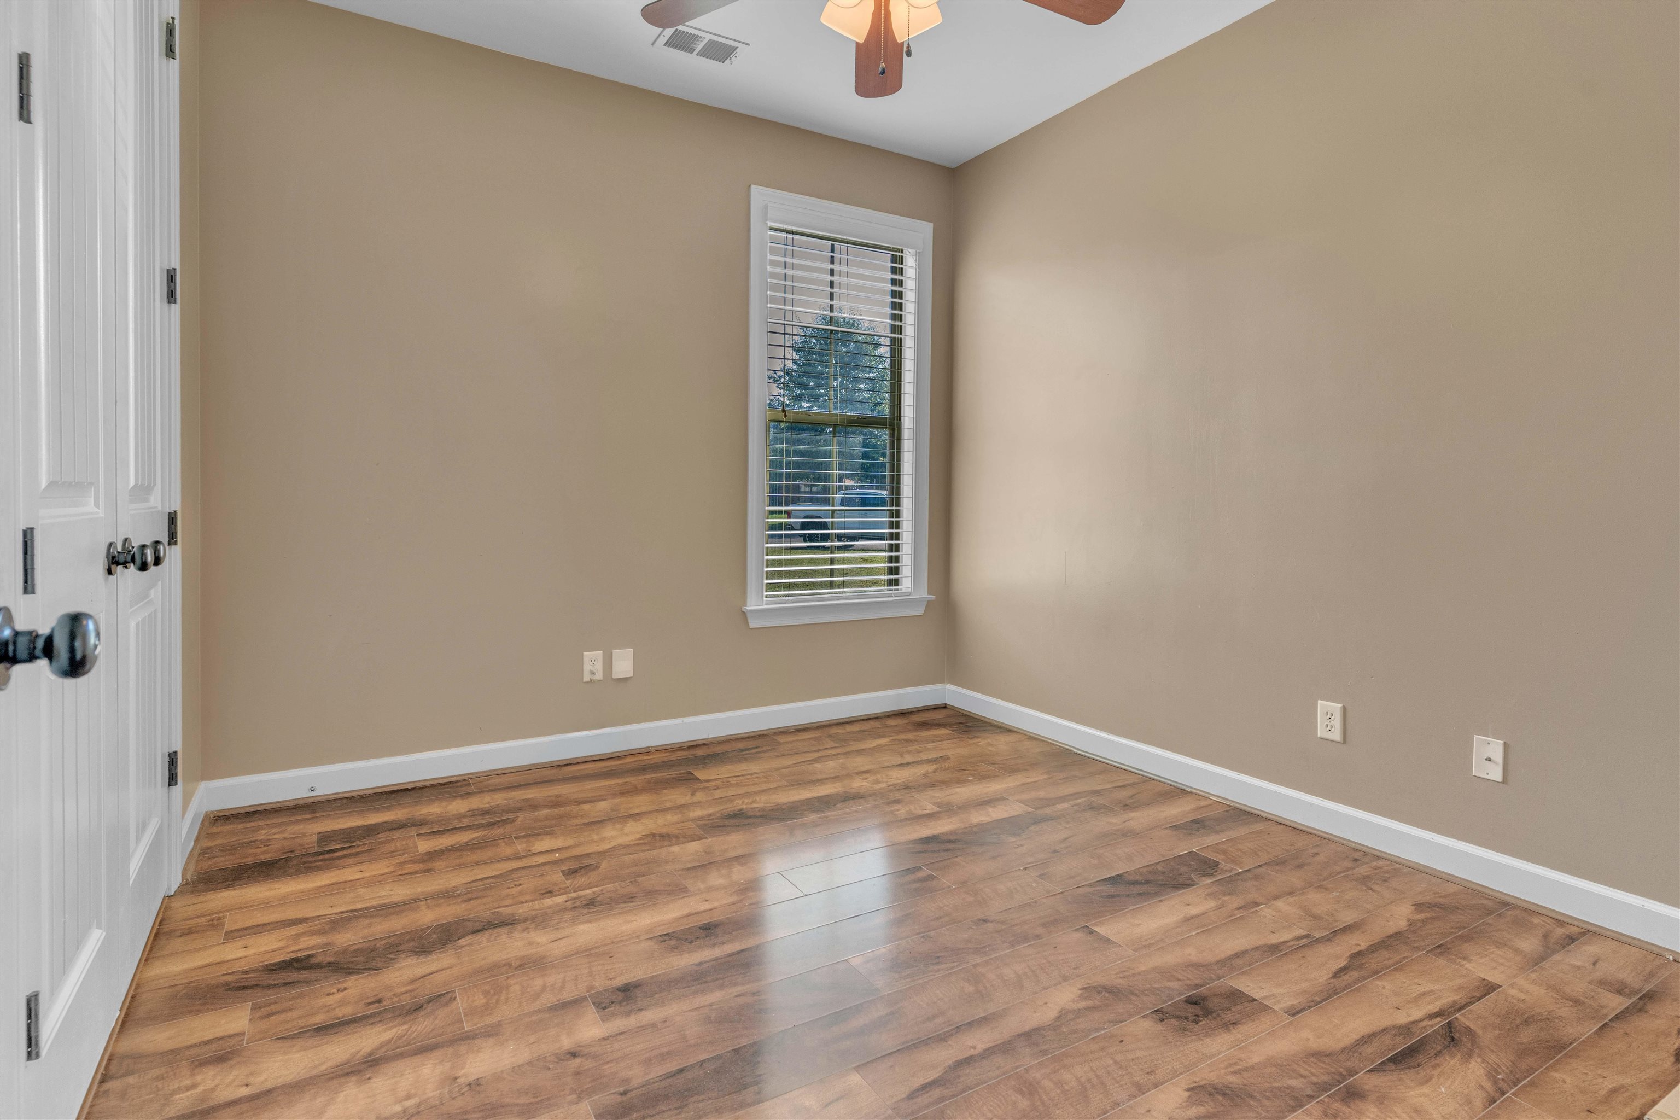
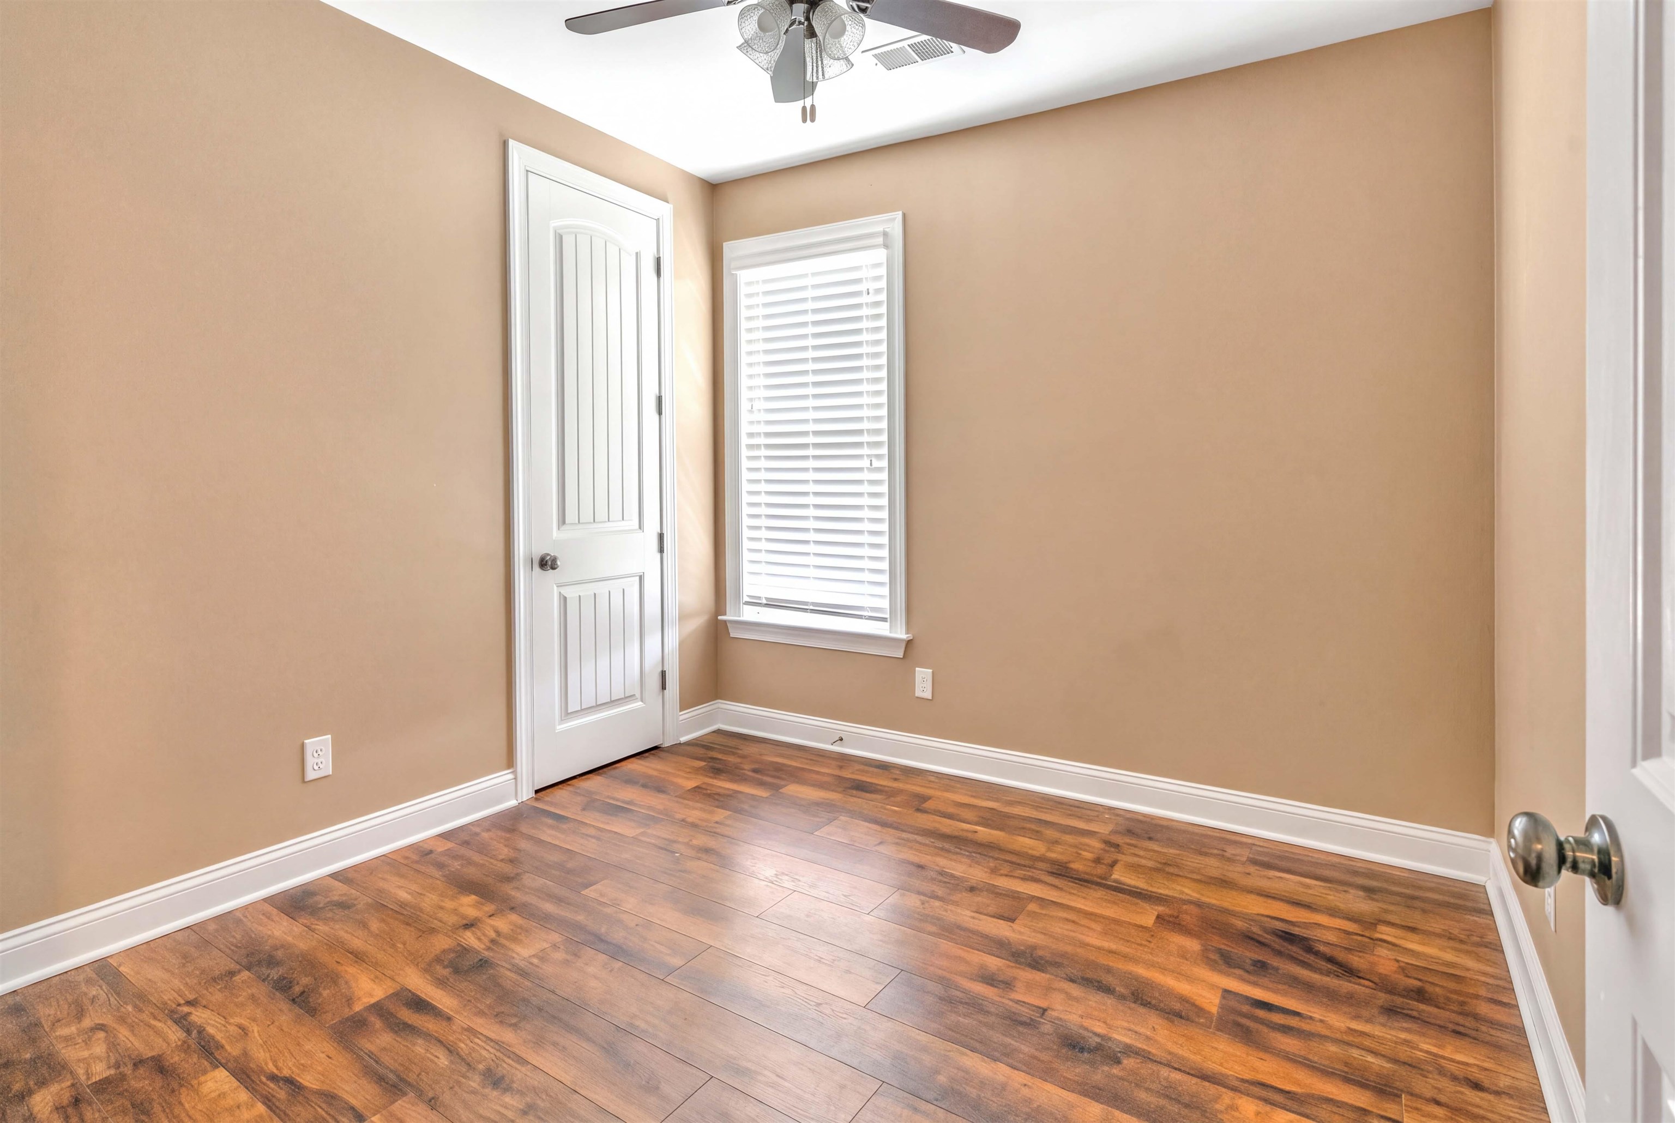
- BEDROOM 2 DESCRIPTION : Hardwood Floor,Level 1,Shared Bath,Smooth Ceiling,Vaulted/Coffered Ceilings
- BEDROOM 3 DESCRIPTION : Hardwood Floor,Level 1,Shared Bath,Smooth Ceiling,Vaulted/Coffered Ceilings
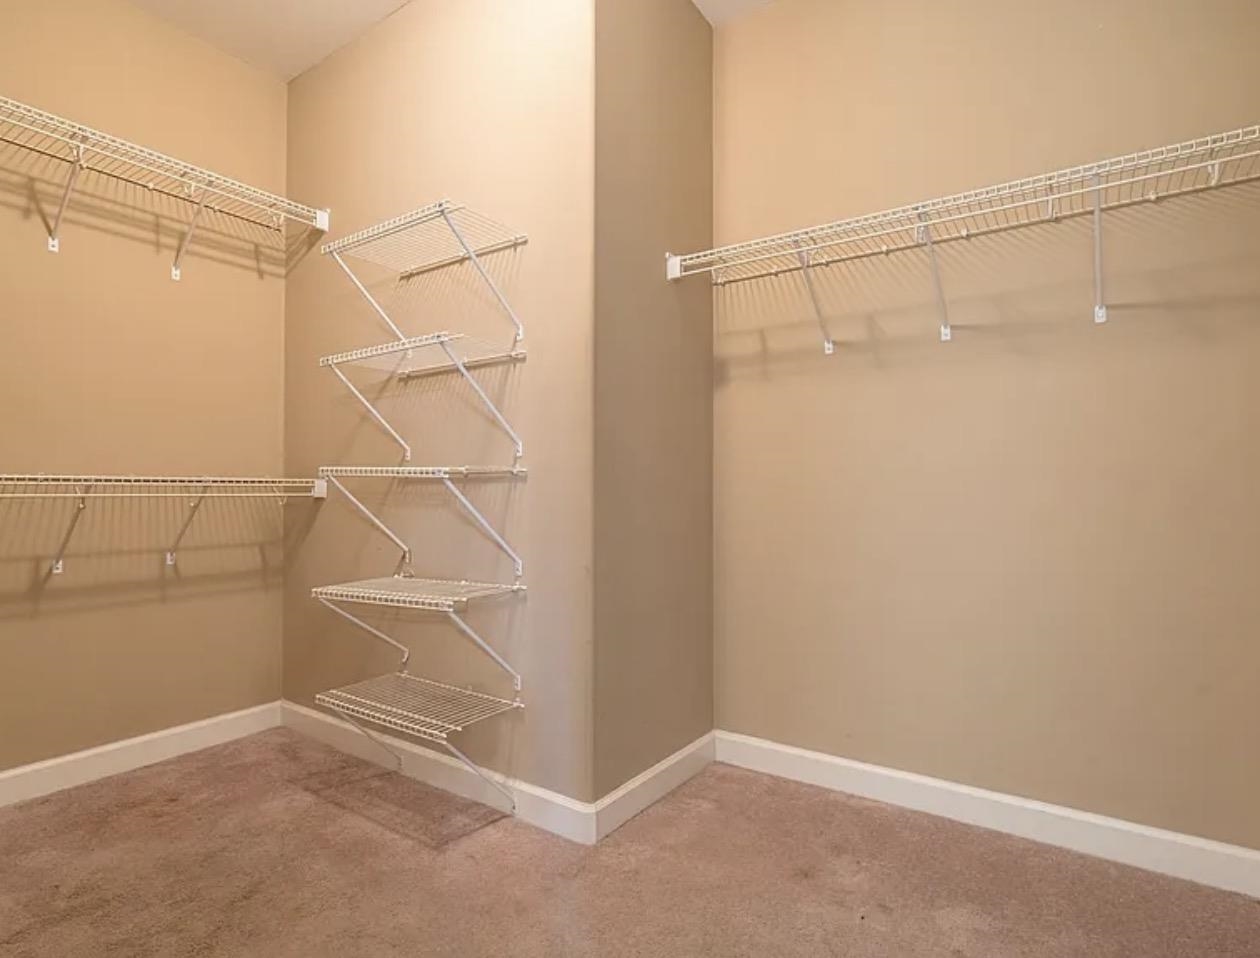
- BEDROOM 4 DESCRIPTION : Level 2,Smooth Ceiling,Vaulted/Coffered Ceilings,Vinyl/Luxury Vinyl Floor,Walk-In Closet
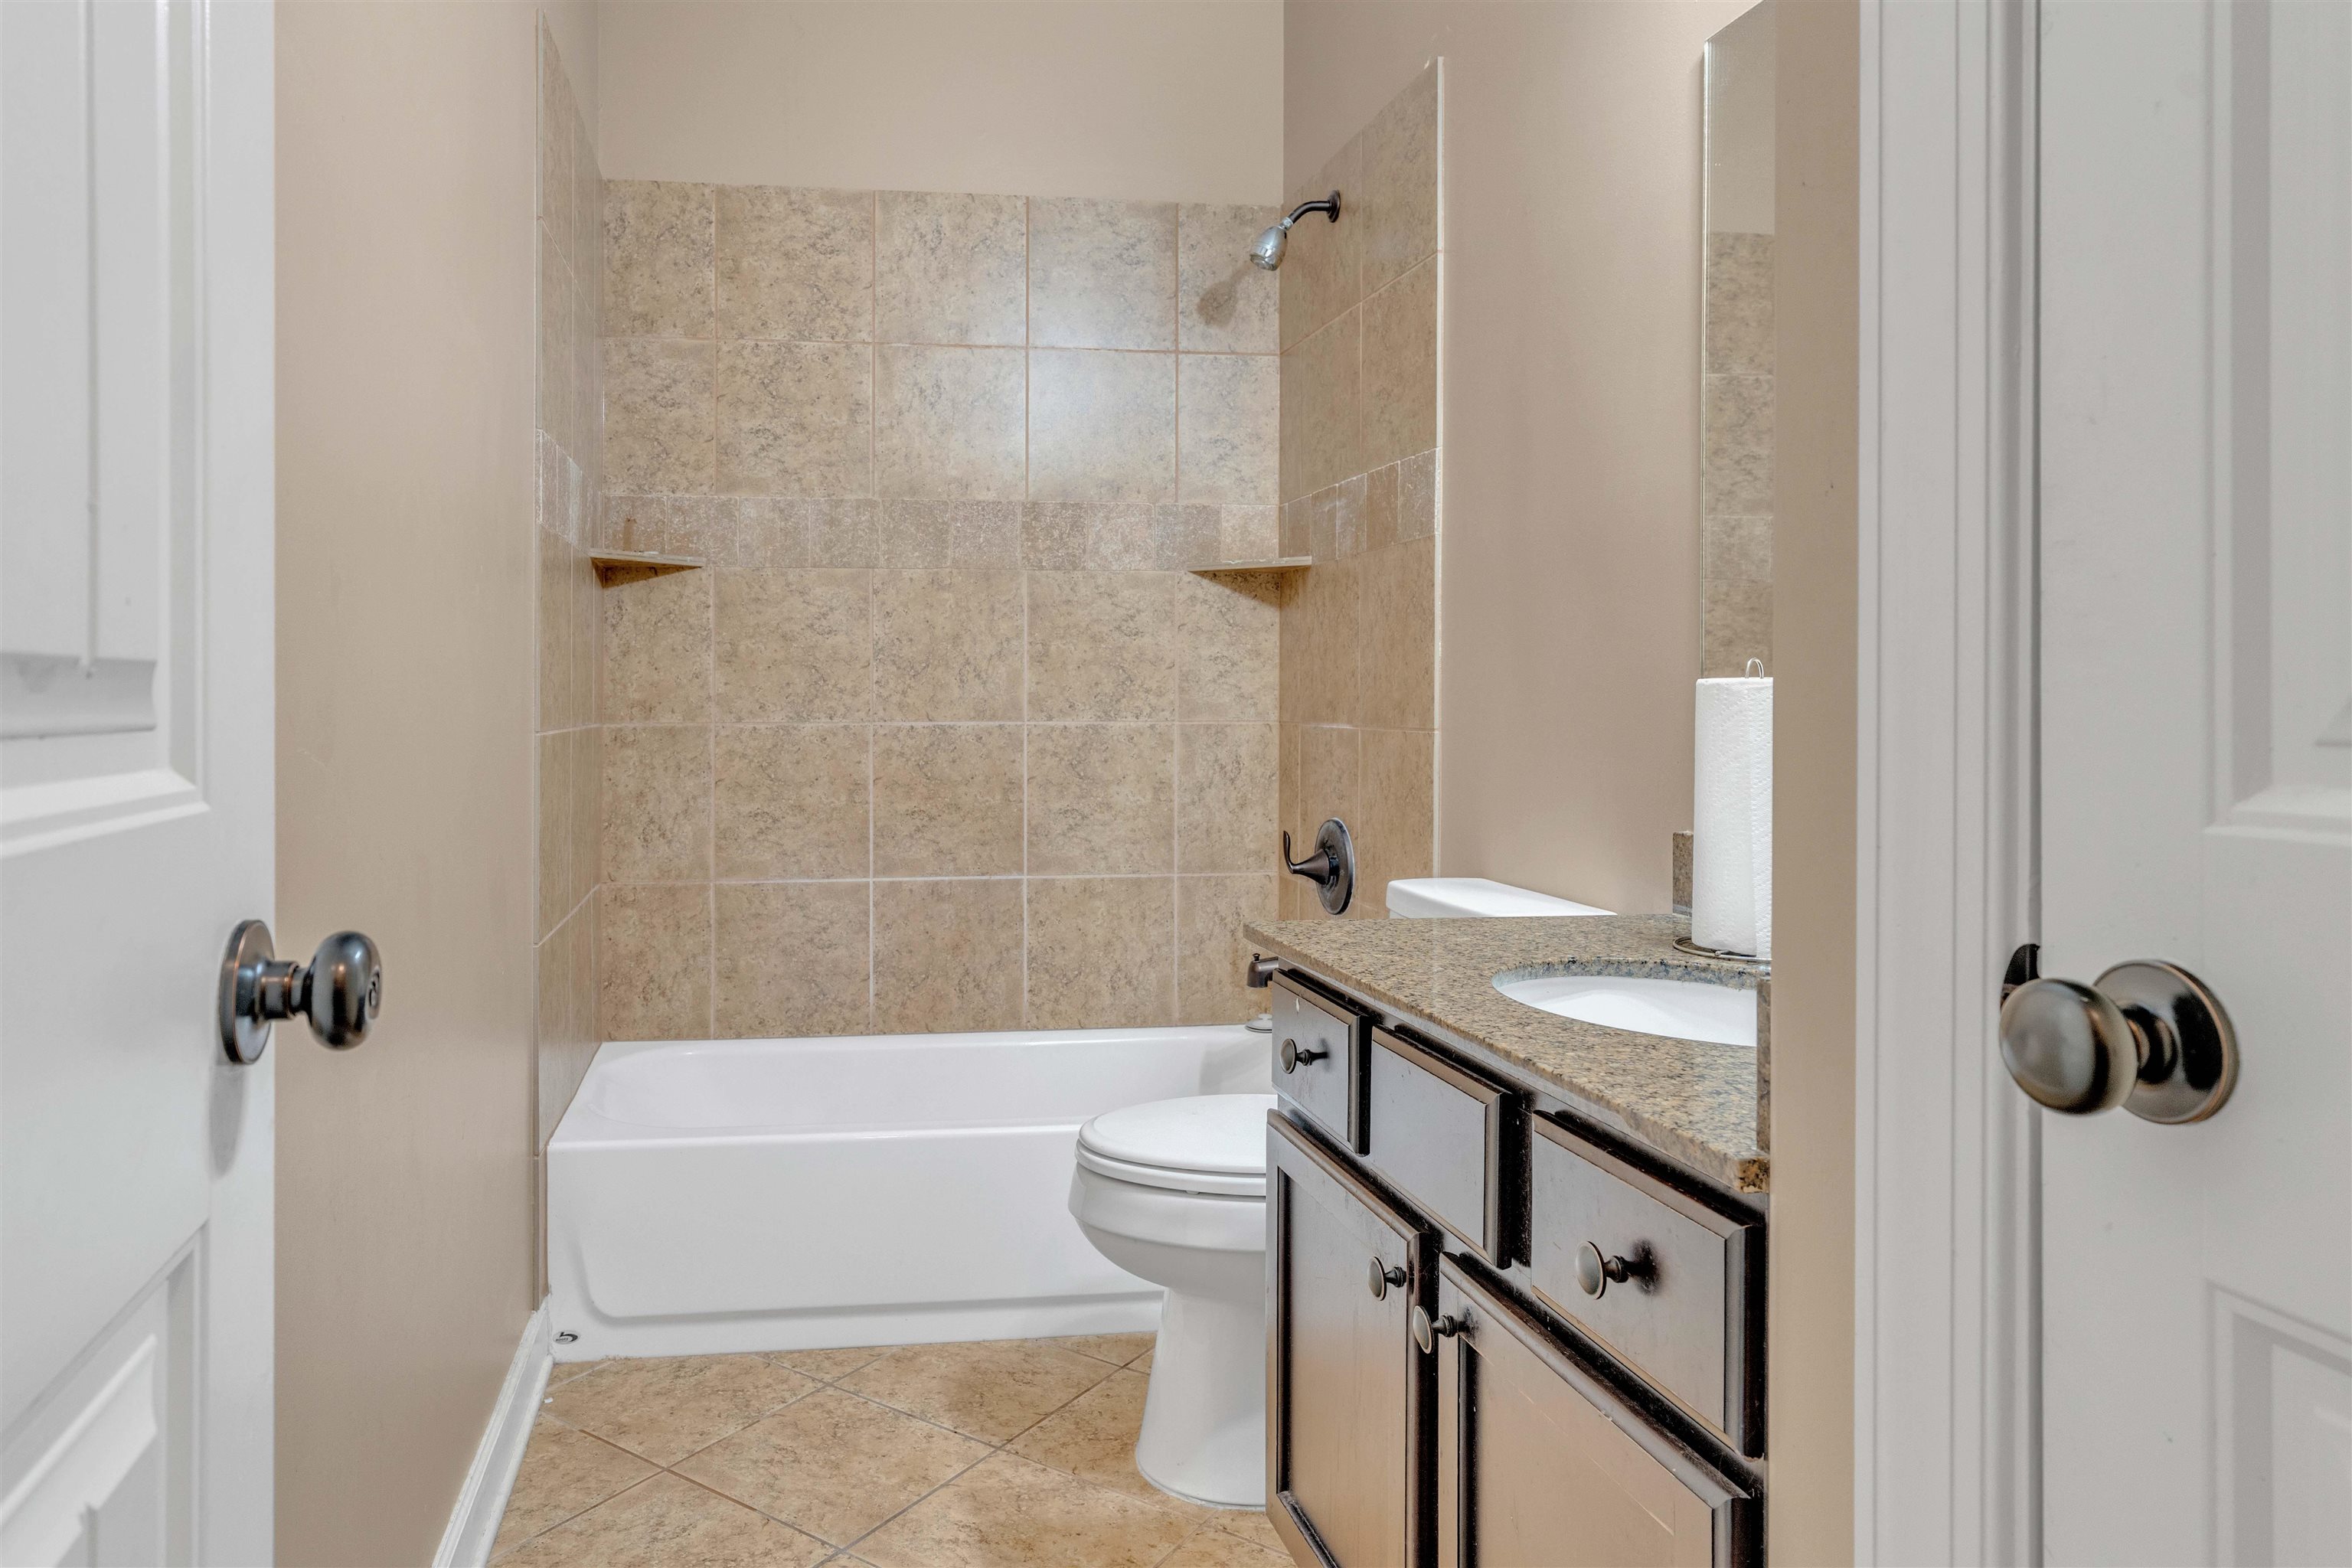
- ADDITIONAL BR/BATH INFO : 1 or More BR Down
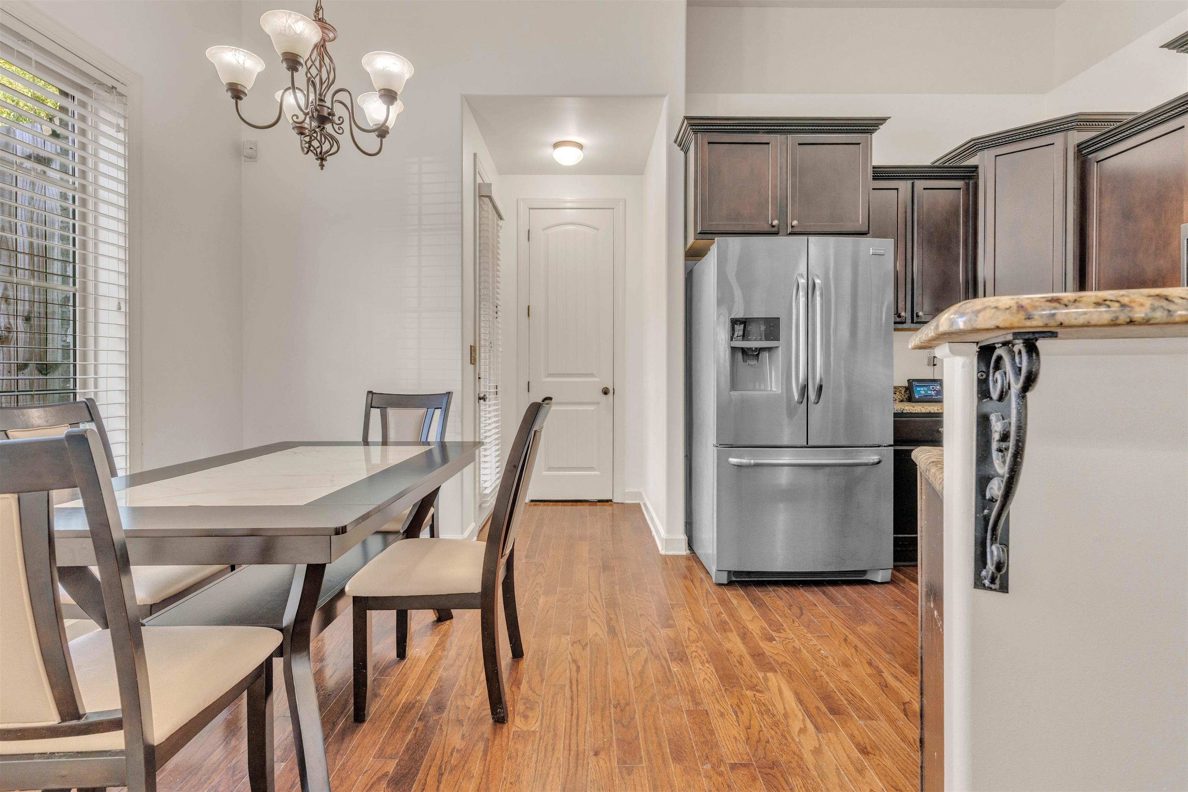
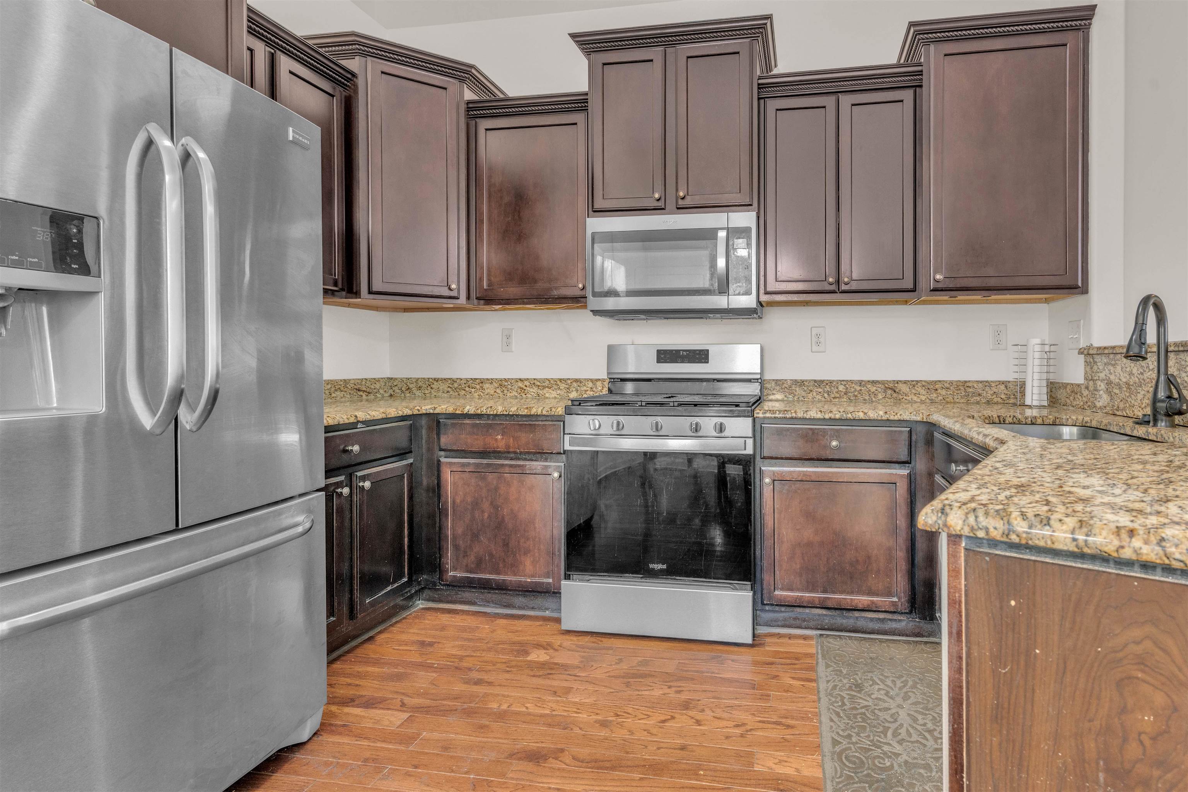
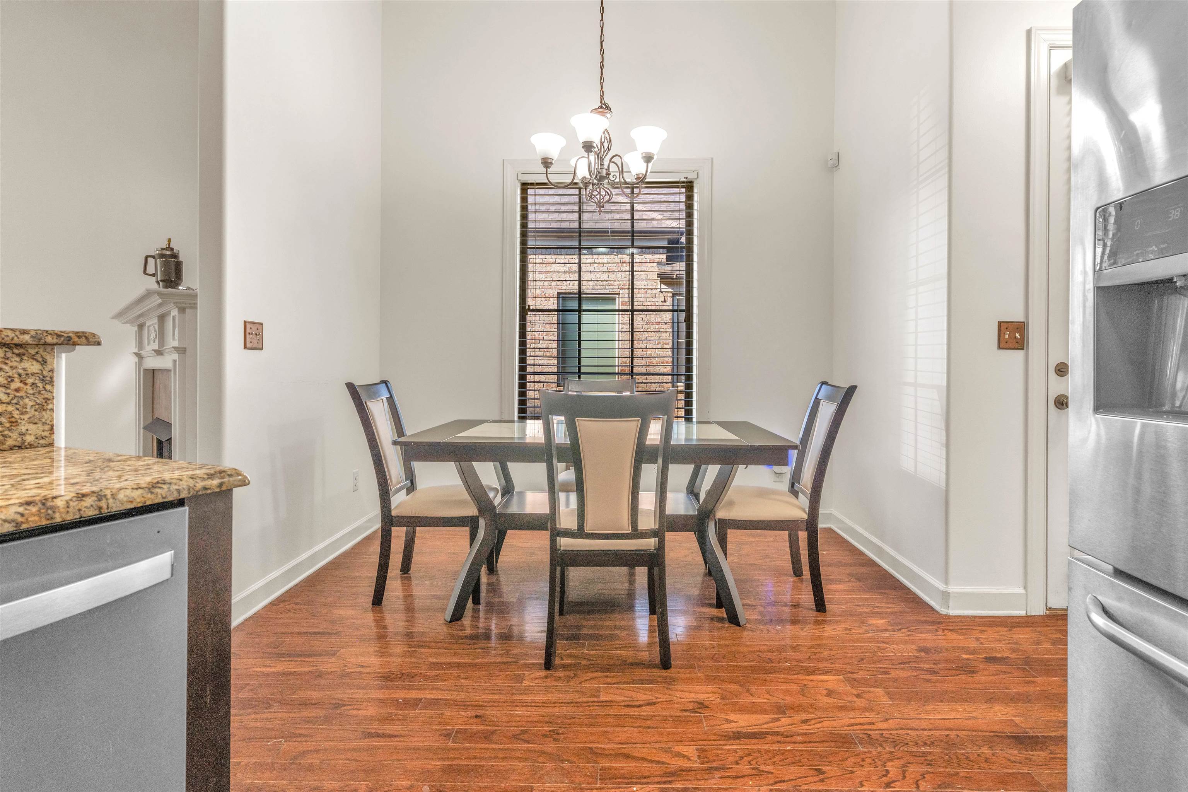
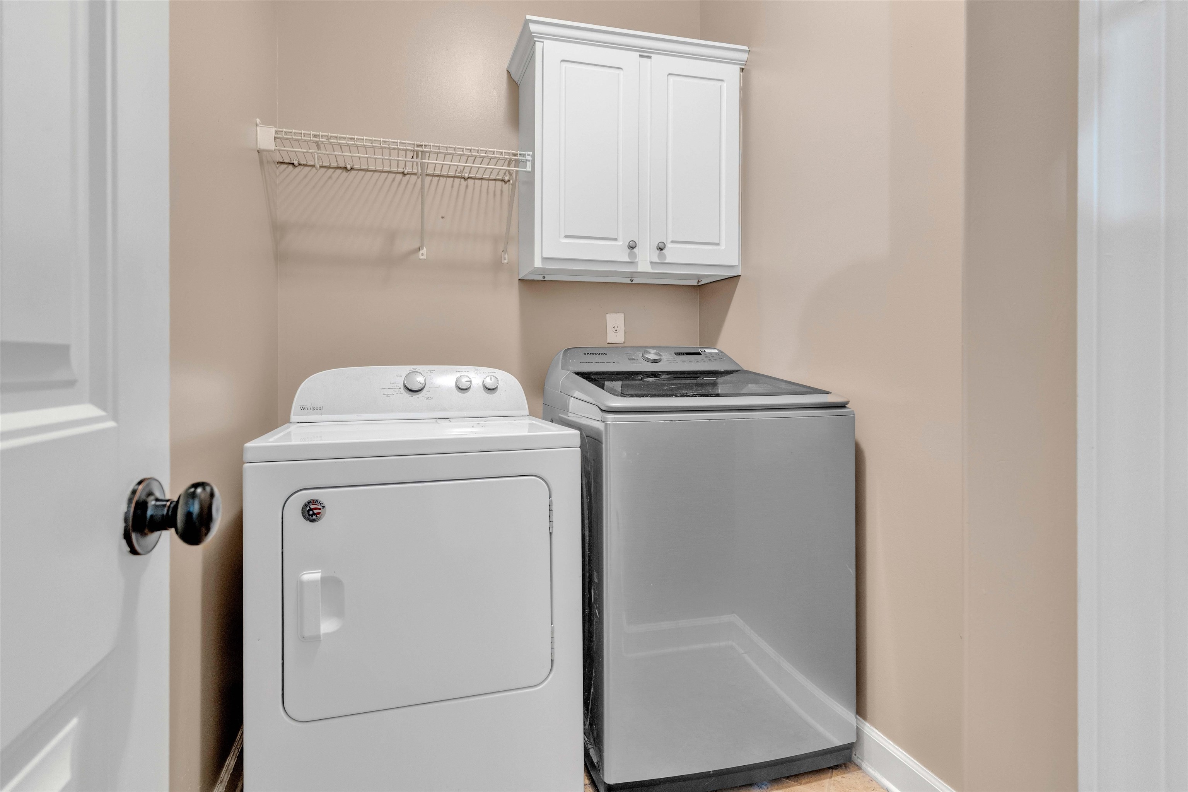
- LIVING/DINING/KITCHEN : Breakfast Bar,Eat-In Kitchen,Pantry,Washer/Dryer Connections
Interior Features
- Number of Fireplaces : 2
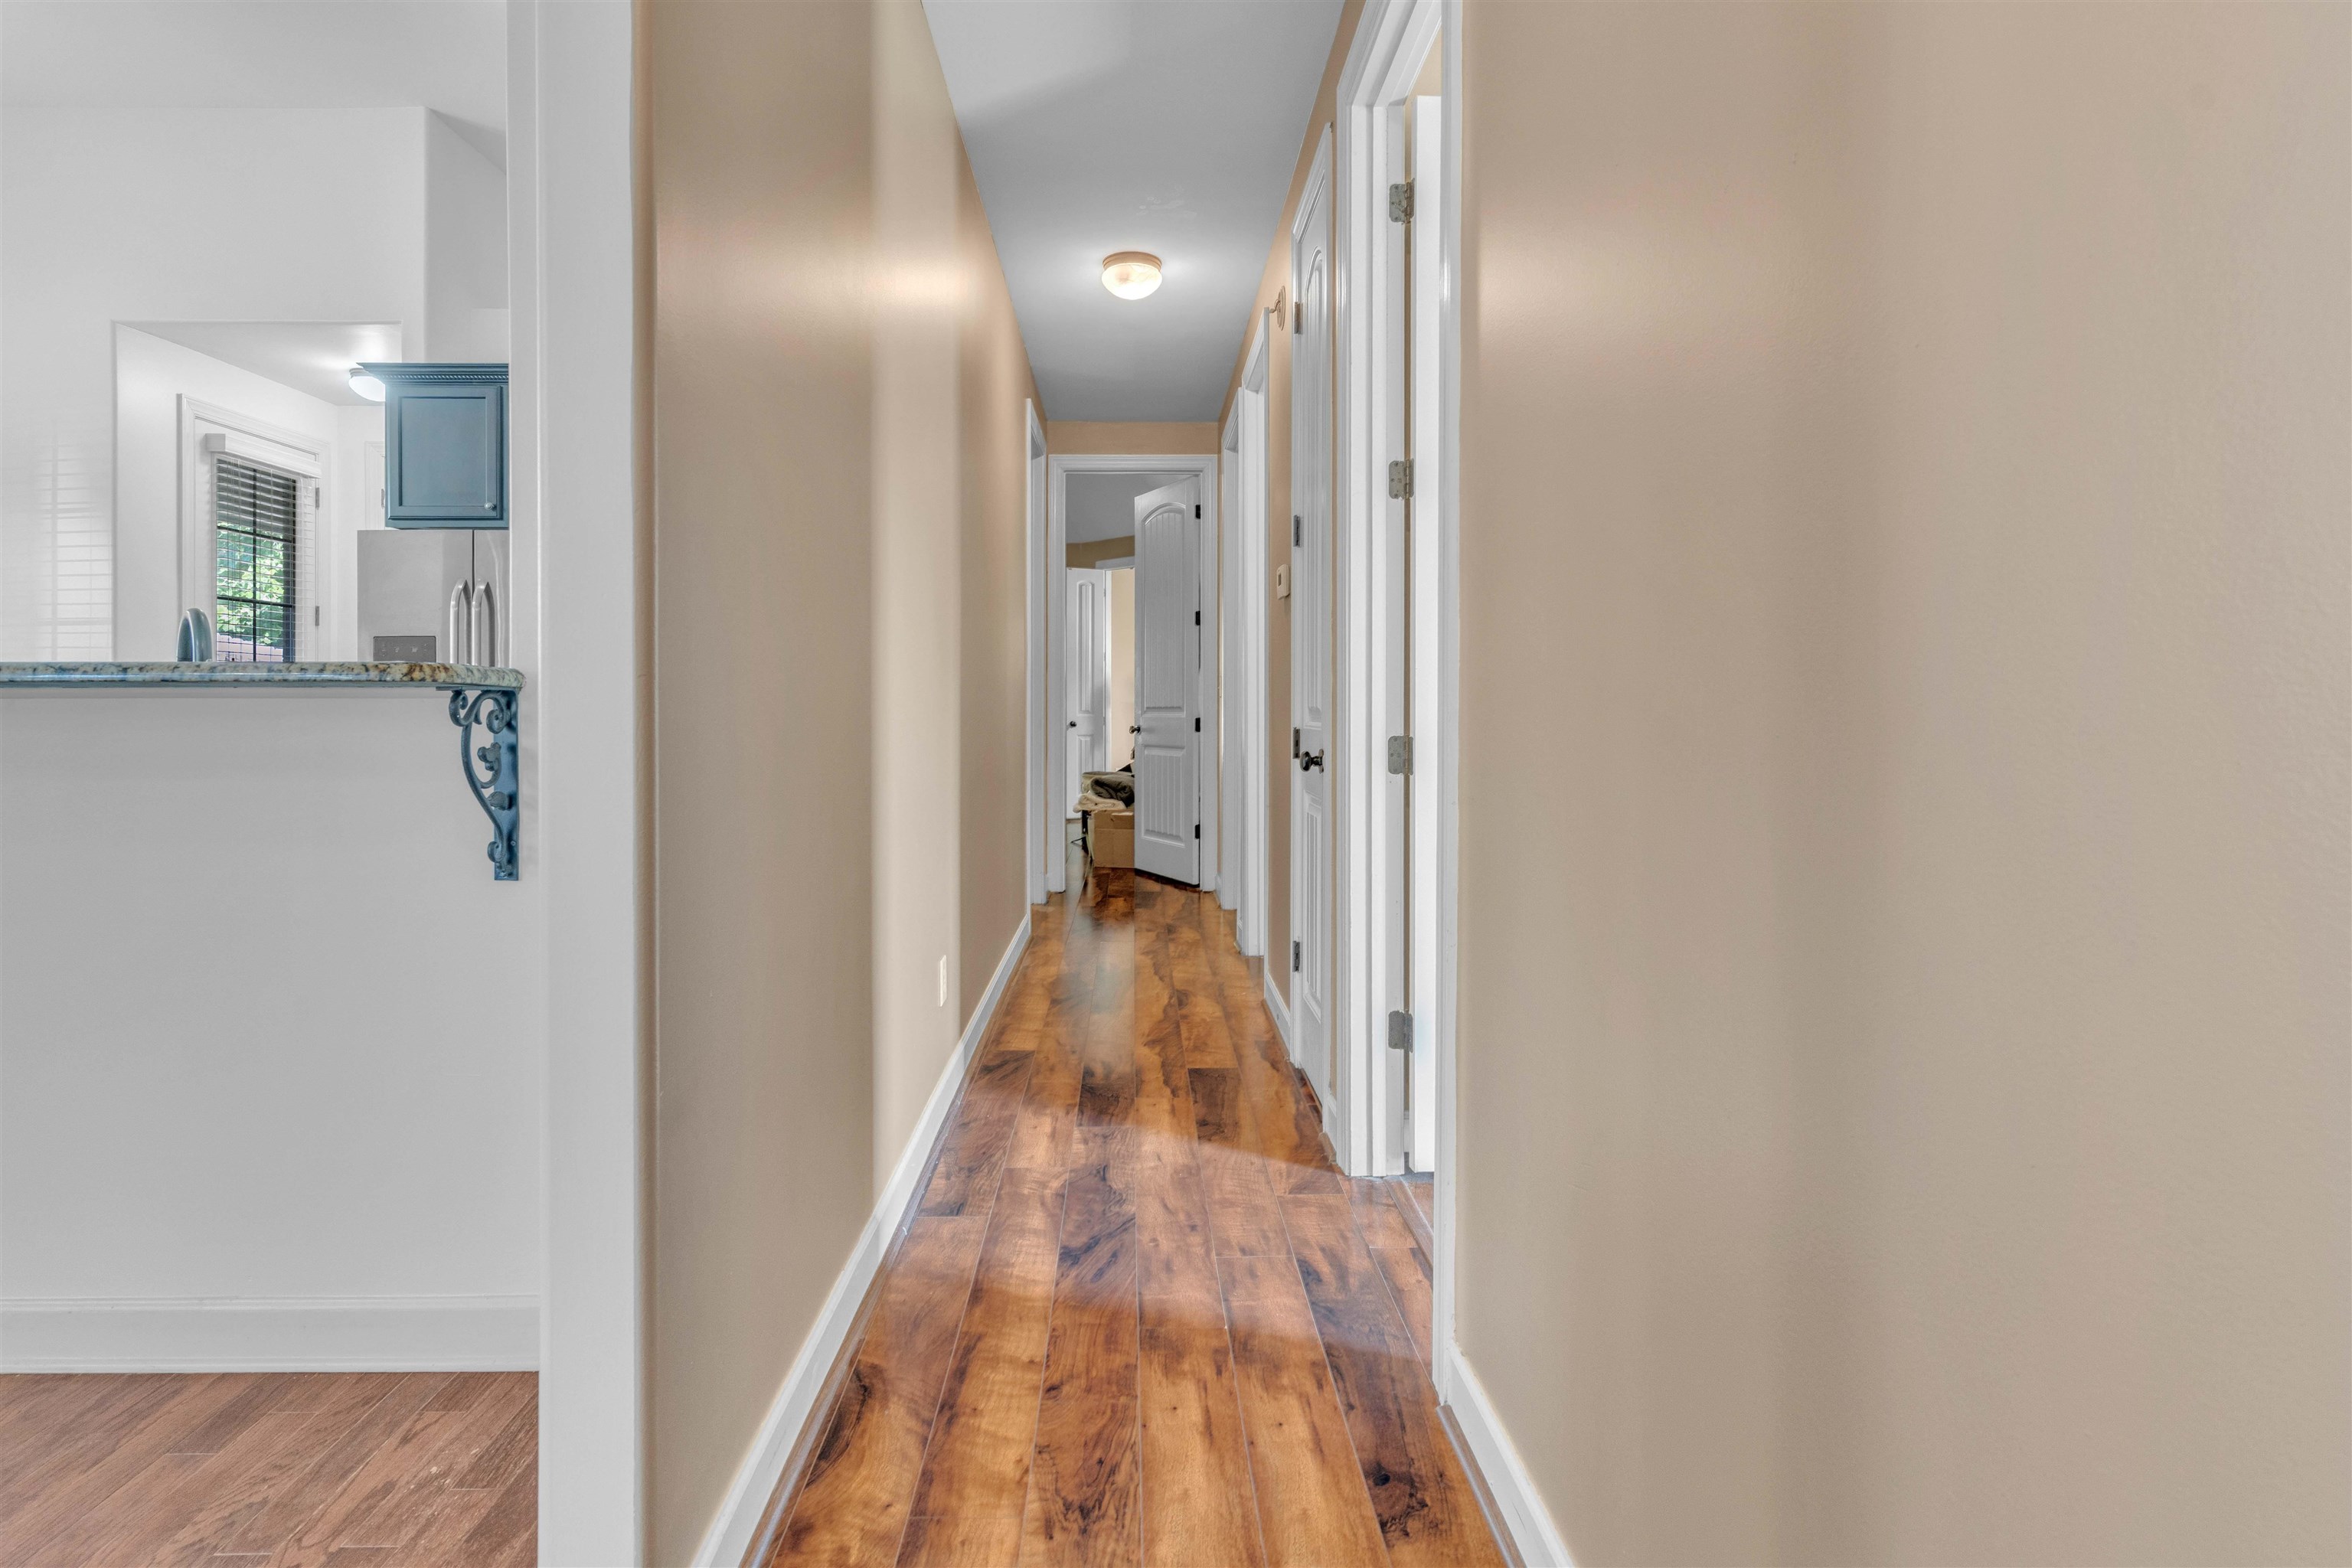
- Floors/Ceilings : Hardwood Throughout,Smooth Ceiling,Vaulted/Coff/Tray Ceiling
Parking Features
- Parking/Storage : Front-Load Garage
- Number of Covered Parking Spaces : 2
- Parking Display : G2A
Community Features
- Neighborhood : Mandatory
SCHOOLS NEAR 4835 SADDLEHORN CV
- Courtesy of Myers Cobb Realtors, LLC, William Carter
- Property last updated on MAAR : 9/5/2026 4:10:02 AM